trreb/IMG-X13829704_1f74cb00-a8d3-4e0e-9883-4ac69a7bebfb-l.jpg
13 days on Market

9244 Halton Erin Townline, Erin, Ontario L7J 2L8

Detached
4
2
~1500-2000 sqft
$1,075,000
Get pre-qualifiedPowered by nesto
Detached
4
2
~1500-2000 sqft

Contact us about this property

Call

Highlights

Property Estimate

Days on market13 days

Estimated valueNot available

Price/Sqft$627/sqft

Monthly cost

Open Calculator

Description

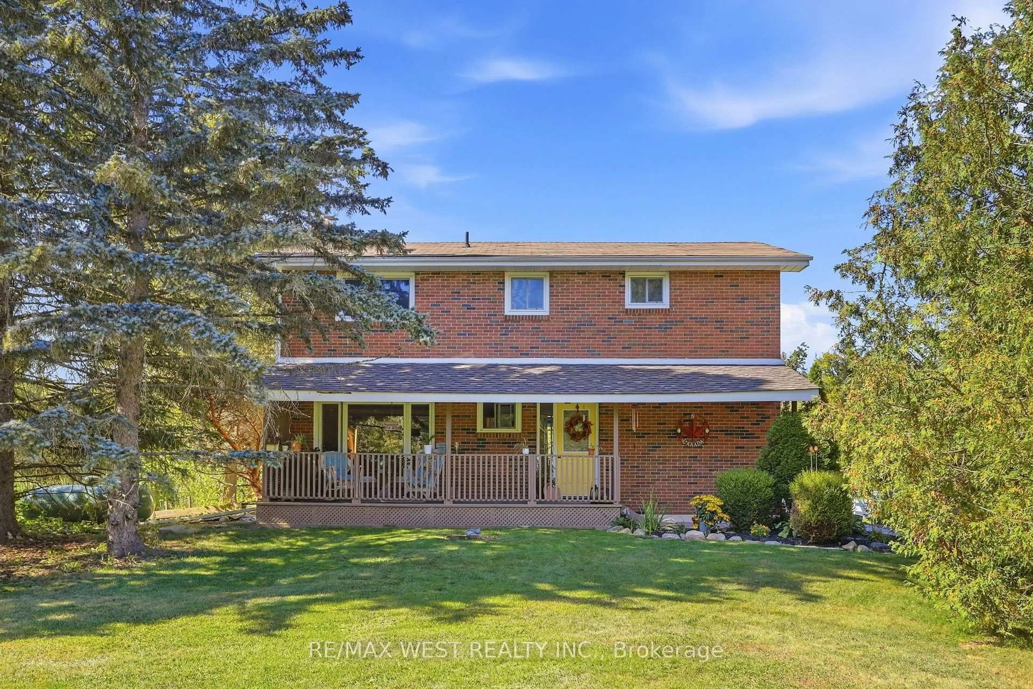
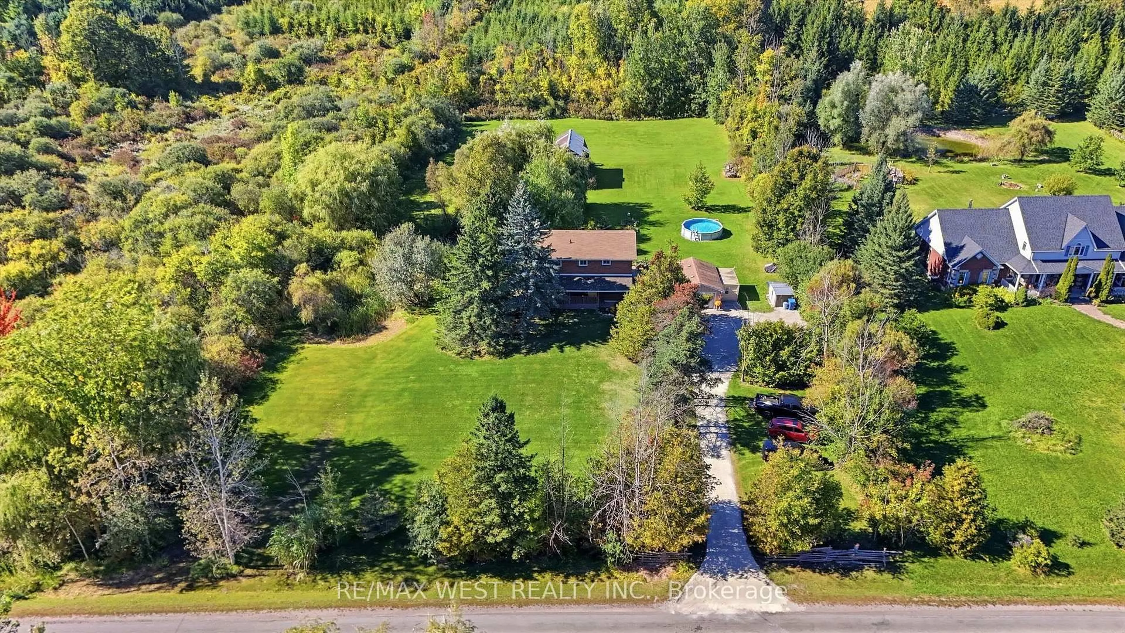
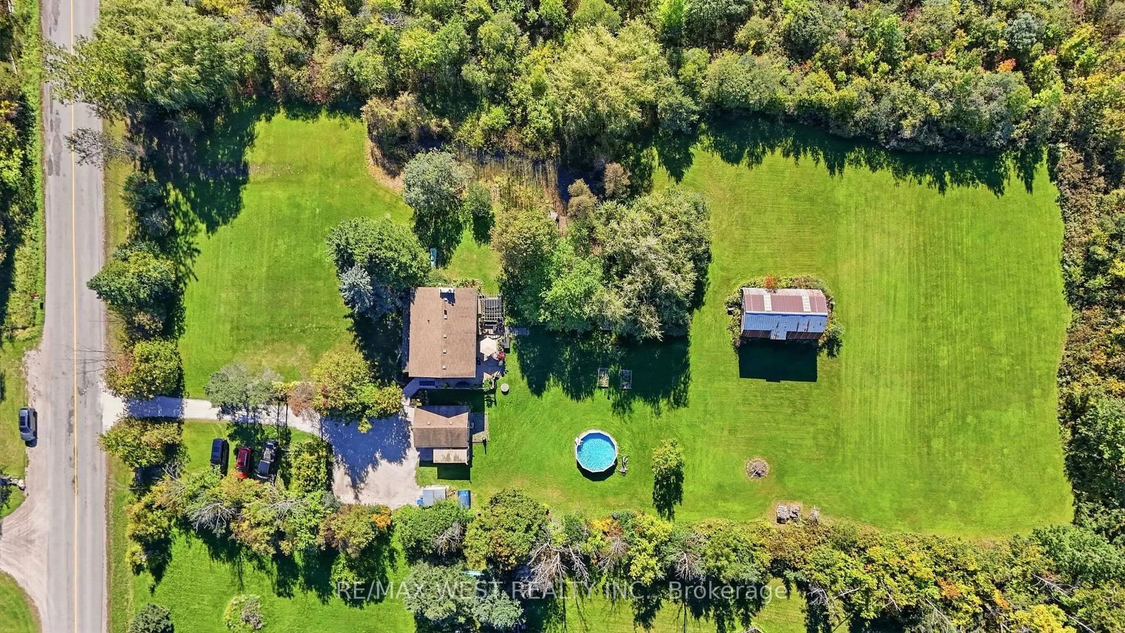
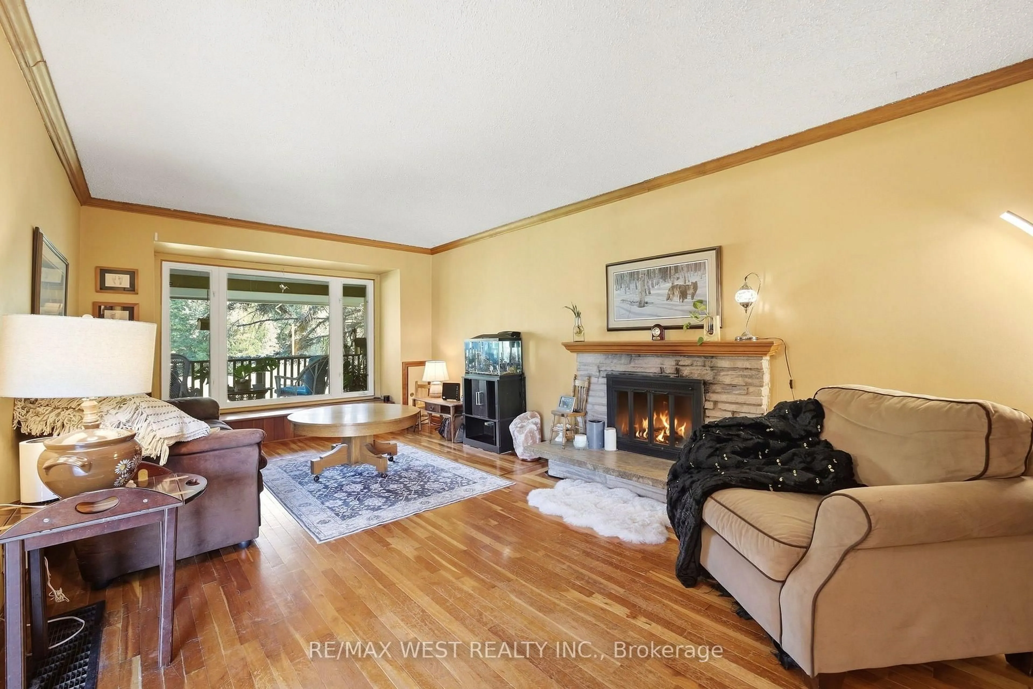
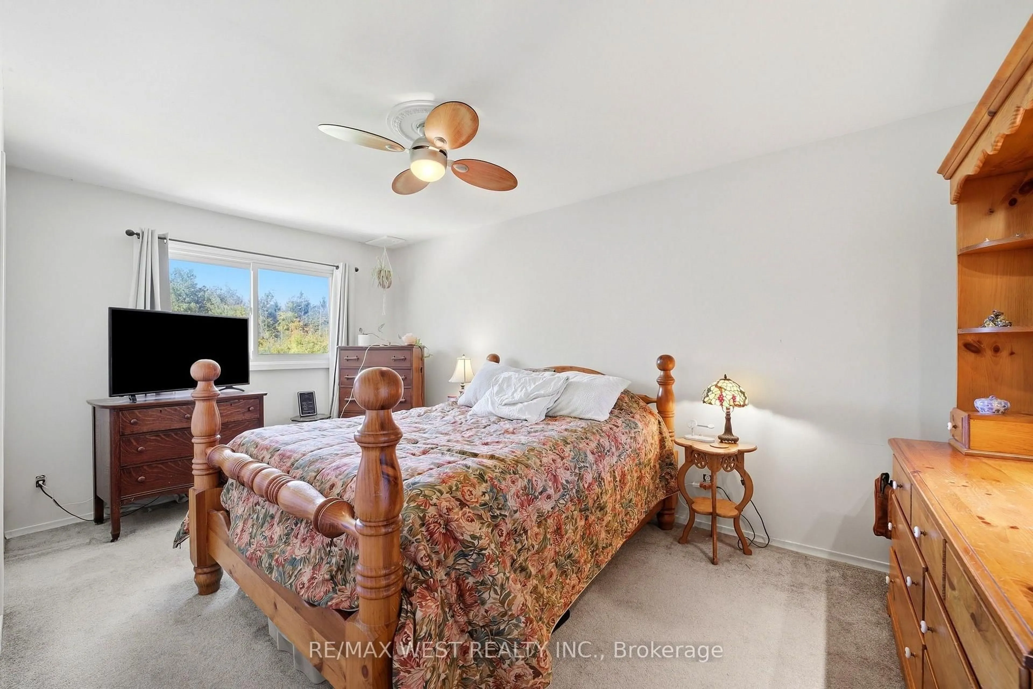
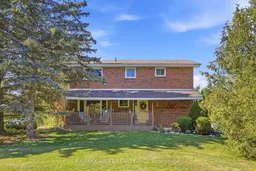
Discover the charm of country living on nearly 2 acres! This detached 2-storey home offers 1680 sq. ft. of above-grade living space, featuring 4 spacious bedrooms and a functional layout with endless potential to make it your own. The inviting living room features a cozy fireplace, while the dining area offers a walkout to the expansive backyard, connecting indoor and outdoor living. Step outside to your very own private oasis, complete with an outdoor pool, hot tub, pond, and barn! Surrounded by nature and open space, this property offers a peaceful country lifestyle not far from the city! 8 minute drive to Acton GO, close proximity to walking trails and conservation areas!


Property Details

Style2-Storey
View-
Age of property-
SqFt~1500-2000 SqFt
Lot Size80,480 SqFt(402.4 x 200)
Parking Spaces7
MLS ®NumberX13829704
Community NameErin
Data SourceTRREB
Listing byRE/MAX WEST REALTY INC.

Features

Heating: Forced Air
Cooling: Central Air
Fireplace
Basement: Walk-Up, Part Fin

Main Floor

Living

7.02 x 3.72

hardwood floor / Fireplace / Large Window

Dining

4.92 x 3.44

hardwood floor / Open Concept / W/O To Yard

Kitchen

4.6 x 3.03

Laminate / Side Door / Window


Features

Lot size: 80,480 SqFt
Pool: Abv Grnd, Outdoor

Parking

Garage spaces 1

Garage type Detached

Other parking spaces 6

Total parking spaces 7


Property History
Sep 25, 2026
ListedActive
$1,075,000
13 days on market
history photo preview16
Listing by trreb®
Property listed by RE/MAX WEST REALTY INC., Brokerage
Agent Banner Image
Interested in this property?Get in touch to get the inside scoop.

Market Data - Erin

Geo Zone Map ThumbnailErin

Strong Buyer's Market

View Market Data

Detached house - for the past 30 days

Buyer's market Seller's market

Avg. Days on Market

Past 30 days

55 days

Compared to

2025

44 days

2024

50 days

2023

44 days

New Listings

Past 30 days

45 listings

Compared to

2025

54 listings

2024

45 listings

2023

35 listings

Units sold

Past 30 days

9 units

Compared to

2025

21 units

2024

10 units

2023

8 units

Median Sold Price

Past 30 days

$925,000

Compared to

2025

$1,078,000

2024

$1,410,000

2023

$1,090,000


Population and Demographics

Overview

Total population 11445
Average household income $163,486

Age (%)

0 to 19
21%
20 to 34
16%
35 to 49
19%
50 to 64
27%
65 and plus
18%

Household composition (%)

Single family
78%
Single person
17%
Multi person
3%
Multi family
2%

Mother tongue (%)

English
90%
Others
5%
Polish
2%
Portuguese
2%
French
1%

House tenancy (%)

Owners
90%
Renters
10%

What’s nearby?Essentials within 5 km

Local Logic

Transportation Scores

Estimated Budget


