9410 Wellington Rd 42, Erin, Ontario N0B 1H0
Contact us about this property
Highlights
Estimated valueThis is the price Wahi expects this property to sell for.
The calculation is powered by our Instant Home Value Estimate, which uses current market and property price trends to estimate your home’s value with a 90% accuracy rate.Not available
Price/Sqft$786/sqft
Monthly cost
Open Calculator
Description
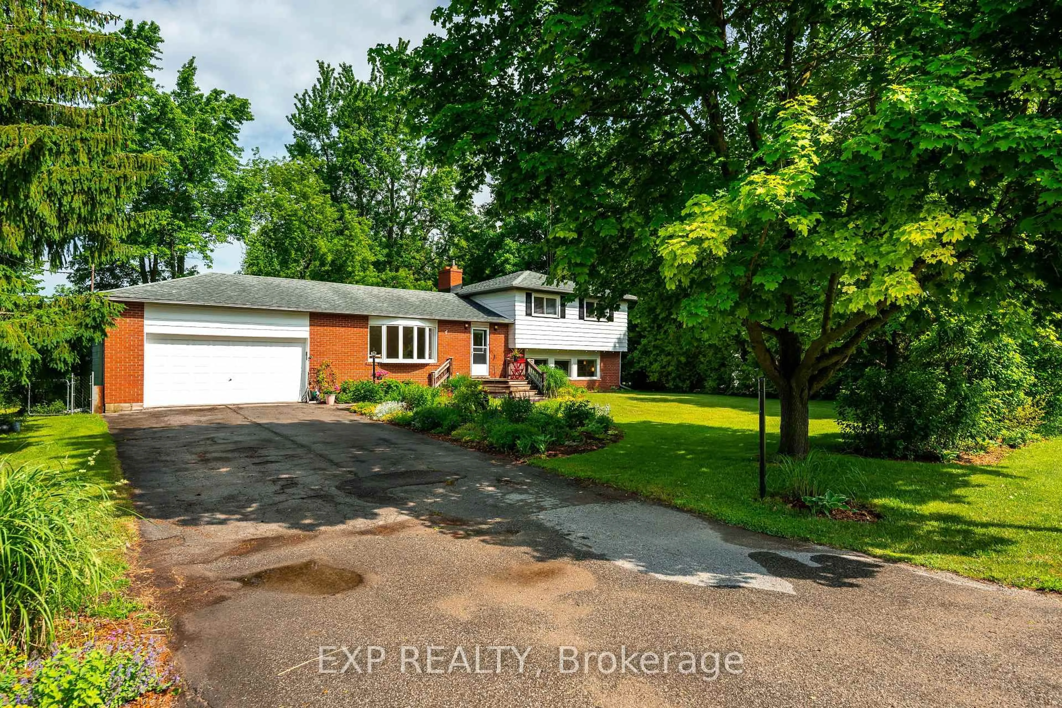
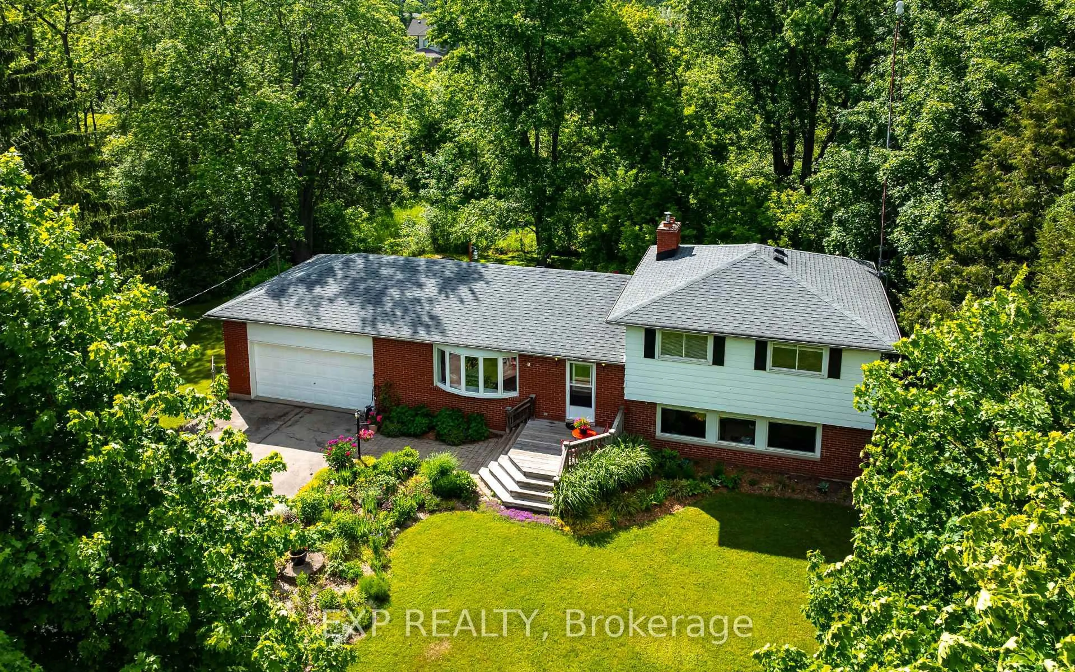
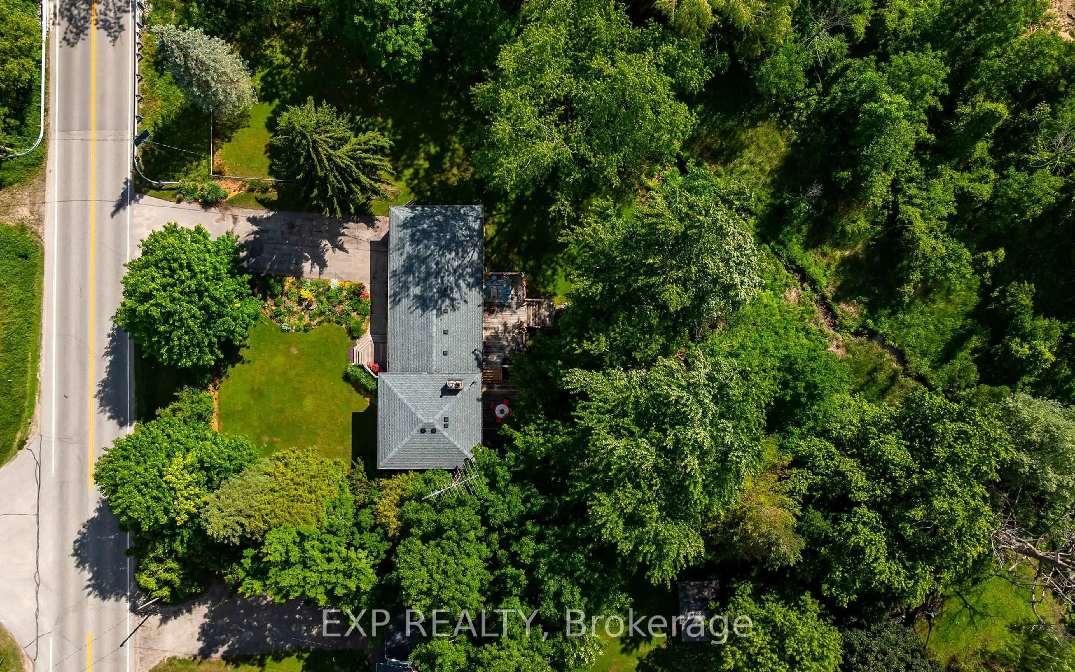
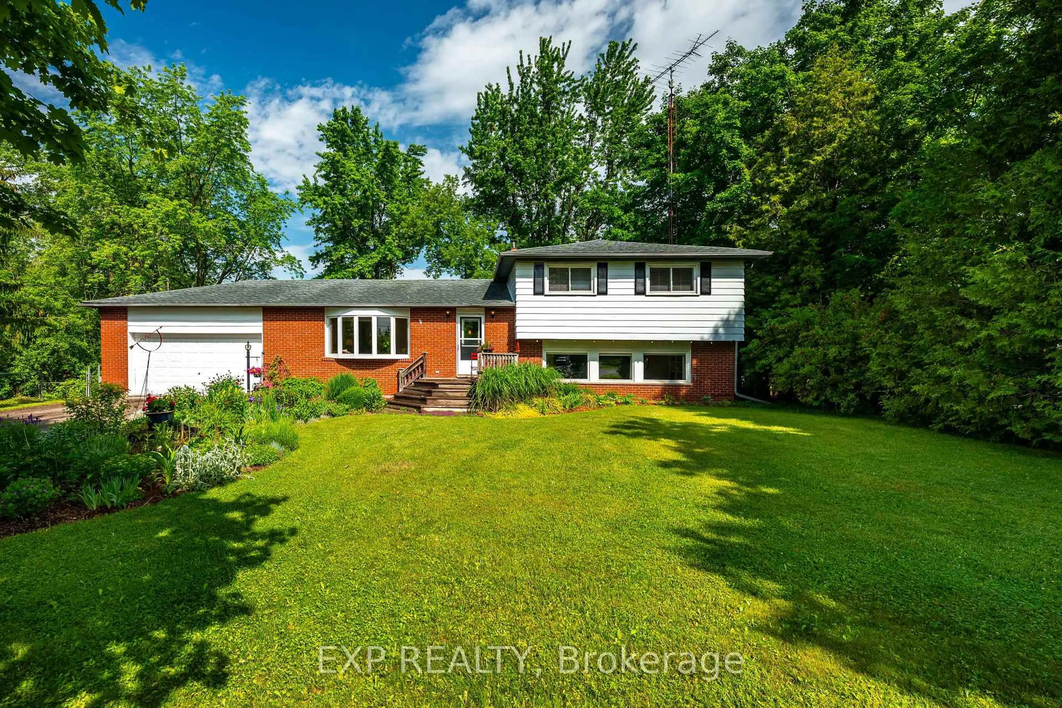
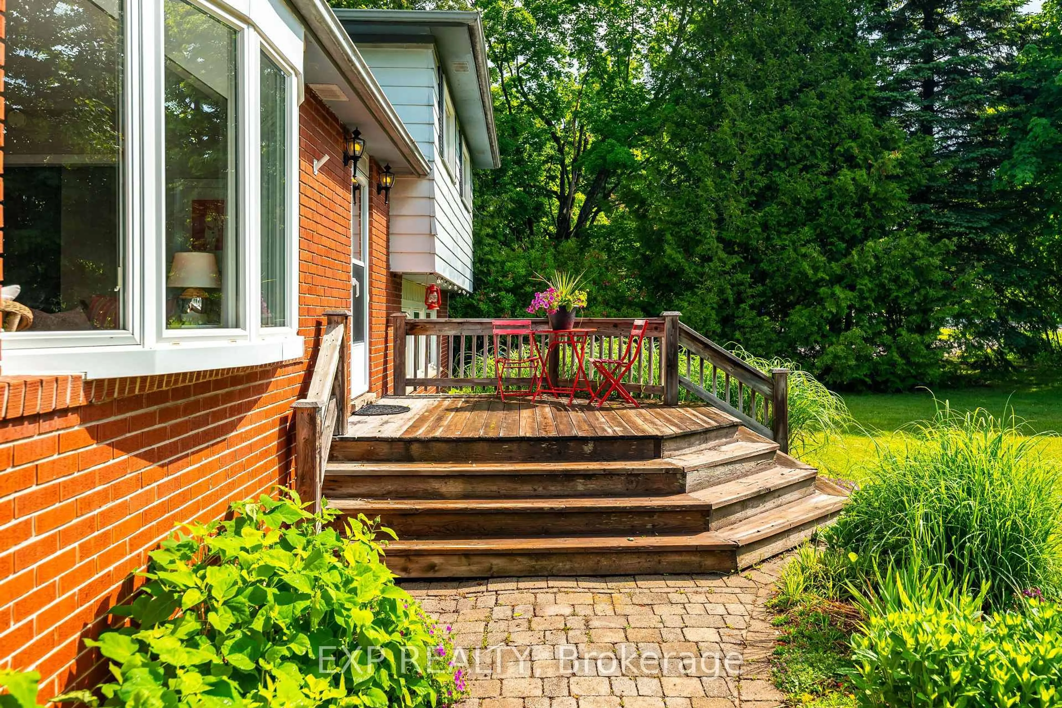
Country charm, privacy, and family-friendly living come together in the desirable hamlet of Ballinafad. This immaculately-maintained 3-bedroom sidesplit with 1700Sq Ft finished space + basement is nestled on a beautifully landscaped lot surrounded by mature trees, gardens, and exceptional curb appeal, creating a peaceful retreat just minutes from town amenities. Step inside to a bright & inviting open-concept main floor featuring a spacious living room with large bay window overlooking the picturesque front yard. This space flows seamlessly into the dining area, complete with a walkout to the expansive back deck, making it perfect for indoor/outdoor living. The kitchen offers stainless steel appliances, plenty of workspace, and a convenient raised desk area ideal for meal prep, homework, or organizing daily tasks, all while overlooking the private backyard. A few steps down, you'll find a warm and welcoming family room featuring cozy wood stove, above-grade windows flooding the space with natural light, and another walkout to the back deck. Upstairs, 3 generously sized bedrooms offer large windows, ample closet space, and peaceful views of the surrounding property. The basement offers opportunity for living space with a convenient walk-up to garage. Outside, the impressive fenced backyard provides plenty of room for children and pets to play while offering perfect privacy thanks to mature trees and established landscaping. The expansive two-tier deck spans the width of the home, creating the ultimate outdoor living space for summer BBQs, entertaining guests, or enjoying your morning coffee surrounded by nature. Oversized garage with loft offers great storage and workshop space. Close to beautiful forest trails including The Bruce Trail, Terra Cotta & Scottsdale Farm. Just 15 min to 401/407. Fibre optic high speed internet so you can enjoy life tucked away in this sought-after location in rural Erin without sacrificing any conveniences.
Property Details
Interior
Features
Main Floor
Dining
3.02 x 3.02hardwood floor / Open Concept
Living
5.41 x 3.79Bay Window / hardwood floor / Open Concept
Kitchen
3.03 x 4.56Undermount Sink / Stainless Steel Appl / Tile Floor
Exterior
Features
Parking
Garage spaces 2
Garage type Attached
Other parking spaces 6
Total parking spaces 8
Property History
 50
50