Open: Mon, 2PM to 4PM
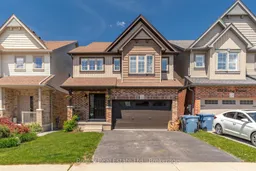
Home with brick exterior material, street for 141 Couling Cres, Guelph Ontario N1E 0L4
8 days on Market

141 Couling Cres, Guelph, Ontario N1E 0L4

Detached
3
3
~2000-2500 sqft
$999,999
Get pre-qualifiedPowered by nesto
Detached
3
3
~2000-2500 sqft

Contact us about this property

Call

Highlights

Property Estimate

Days on market8 days

Estimated valueNot available

Price/Sqft$449/sqft

Monthly cost

Open Calculator

Description

Welcome to 141 Couling Crescent, a beautiful 2-storey detached home in one of East Guelph's most desirable family neighbourhoods, just steps from schools, parks, and a splash pad. The bright, open-concept main floor seamlessly connects the living and dining spaces, perfect for daily life and entertaining. Upstairs features three generous bedrooms, two full baths, and a versatile loft space ideal for a second family room or home office. Downstairs, the clean, unfinished basement serves as a blank canvas with endless potential. Complementing the interior is an incredible backyard backing directly onto pristine farm fields, offering ultimate privacy and unobstructed views for miles. With no rear neighbours, this home perfectly balances a premier location, scenic views, and comfortable living.


Upcoming Open House

Jun 1Mon2:00 PM - 4:00 PM

Property Details

Style2-Storey
View-
Age of property-
SqFt~2000-2500 SqFt
Lot Size3,805 SqFt(128.66 x 29.58)
Parking Spaces3
MLS ®NumberX13162352
Community NameGuelph-Eramosa
Data SourceTRREB
Listing byBosley Real Estate Ltd.

Features

Heating: Forced Air
Cooling: Central Air
Fireplace
Basement: Full, Unfinished

Main Floor

Dining

3.49 x 4.38

Kitchen

3.06 x 3.84

Laundry

1.31 x 1.52

Living

6.55 x 3.78


Features

Lot size: 3,805 SqFt

Parking

Garage spaces 1.5

Garage type Attached

Other parking spaces 2

Total parking spaces 3


Property History

May 22, 2026
ListedActive
$999,999
8 days on market
history photo preview43
Listing by trreb®
Property listed by Bosley Real Estate Ltd., Brokerage

Agent Banner Image
Interested in this property?Get in touch to get the inside scoop.
Market Data - Guelph-Eramosa

Geo Zone Map ThumbnailGuelph-Eramosa

Buyer's Market

View Market Data

Detached house - for the past 30 days

Buyer's market Seller's market

Avg. Days on Market

Past 30 days

27 days

Compared to

2025

64 days

2024

29 days

2023

21 days

New Listings

Past 30 days

50 listings

Compared to

2025

37 listings

2024

49 listings

2023

34 listings

Units sold

Past 30 days

14 units

Compared to

2025

12 units

2024

11 units

2023

21 units

Median Sold Price

Past 30 days

$902,500

Compared to

2025

$1,075,000

2024

$1,120,000

2023

$1,040,000


Population and Demographics

Overview

Total population 18813
Average household income $149,486

Age (%)

0 to 19
24%
20 to 34
17%
35 to 49
20%
50 to 64
22%
65 and plus
17%

Household composition (%)

Single family
78%
Single person
18%
Multi person
3%
Multi family
1%

Mother tongue (%)

English
87%
Others
7%
Italian
1%
Punjabi (Panjabi)
1%
French
1%

House tenancy (%)

Owners
85%
Renters
15%

What’s nearby?Essentials within 5 km

Local Logic

Transportation Scores

Estimated Budget