7 days on Market

273 Main St, Guelph/Eramosa, Ontario N0B 2K0

Detached
2 + 1
2
~700-1100 sqft
$899,900
Get pre-qualifiedPowered by nesto
Detached
2 + 1
2
~700-1100 sqft

Contact us about this property

Call

Highlights

Property Estimate

Days on market7 days

Estimated valueNot available

Price/Sqft$1,052/sqft

Monthly cost

Open Calculator

Description

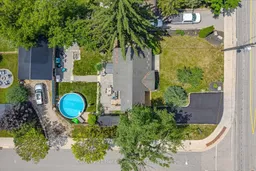
Welcome to your dream home in the heart of Rockwood! This beautifully renovated bungalow offers over 1,600 sq. ft. of finished living space and sits on a premium lot with an incredible backyard oasis and an exceptional detached shop. Inside, you'll find 3 spacious bedrooms with the potential to easily convert back to a 4-bedroom layout, 2 fully updated bathrooms, and a bright, open-concept design that's completely carpet-free. The stunning kitchen features solid surface countertops, stainless steel appliances, and modern finishes throughout. Every detail has been thoughtfully updated, including new windows, wood siding, furnace, driveway, and all major appliances, including the washer and dryer-making this home truly move-in ready. Step outside to your own private retreat. The fully fenced backyard has been professionally hardscaped and is perfect for entertaining, complete with an above-ground pool, hot tub, and plenty of space to relax with family and friends. A standout feature of this property is the impressive 21' x 28' detached shop. Fully insulated, heated, and air conditioned, this versatile space is ideal for hobbyists, a home-based business, gym, games room, workshop, or additional entertaining space. Located in one of Rockwood's most desirable neighbourhoods, you'll enjoy the charm of small-town living with easy access to parks, schools, trails, conservation areas, shopping, and commuter routes.This is a rare opportunity to own a completely renovated home that perfectly combines comfort, style, functionality, and outdoor living. Simply unpack and enjoy everything this exceptional property has to offer!


Property Details

StyleBungalow
View-
Age of property-
SqFt~700-1100 SqFt
Lot Size8,580 SqFt(130 x 66)
Parking Spaces6
MLS ®NumberX13523256
Community NameGuelph-Eramosa
Data SourceTRREB
Listing byCentury 21 Heritage House Ltd

Features

Heating: Forced Air
Cooling: Central Air
Fireplace
Basement: Finished, Full

Main Floor

Primary

3.6 x 3.3

Br

2.65 x 3.49

Living

4.52 x 3.11

Bathroom

2.25 x 2.21


Features

Lot size: 8,580 SqFt
Pool: Abv Grnd

Parking

Garage spaces 1

Garage type Detached

Other parking spaces 5

Total parking spaces 6


Property History

Jul 4, 2026
ListedActive
$899,900
7 days on market
history photo preview49
Listing by trreb®
Property listed by Century 21 Heritage House Ltd, Brokerage

Agent Banner Image
Interested in this property?Get in touch to get the inside scoop.

Market Data - Guelph-Eramosa

Geo Zone Map ThumbnailGuelph-Eramosa

Balanced Market

View Market Data

Detached house - for the past 30 days

Buyer's market Seller's market

Avg. Days on Market

Past 30 days

36 days

Compared to

2025

27 days

2024

31 days

2023

22 days

New Listings

Past 30 days

45 listings

Compared to

2025

53 listings

2024

65 listings

2023

56 listings

Units sold

Past 30 days

29 units

Compared to

2025

20 units

2024

14 units

2023

28 units

Median Sold Price

Past 30 days

$1,010,000

Compared to

2025

$1,205,500

2024

$1,155,000

2023

$1,030,000


Population and Demographics

Overview

Total population 18813
Average household income $149,486

Age (%)

0 to 19
24%
20 to 34
17%
35 to 49
20%
50 to 64
22%
65 and plus
17%

Household composition (%)

Single family
78%
Single person
18%
Multi person
3%
Multi family
1%

Mother tongue (%)

English
87%
Others
7%
Italian
1%
Punjabi (Panjabi)
1%
French
1%

House tenancy (%)

Owners
85%
Renters
15%

What’s nearby?Essentials within 5 km

Local Logic

Transportation Scores

Estimated Budget