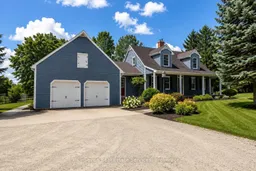
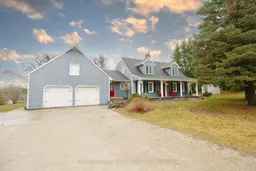
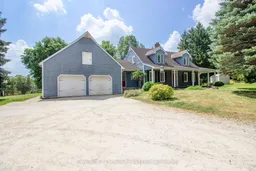
Home with vinyl exterior material, street for 7811 WELLINGTON ROAD 22, Guelph/Eramosa Ontario N1H 6J2
3 days on Market

7811 WELLINGTON ROAD 22, Guelph/Eramosa, Ontario N1H 6J2

Detached
3 + 1
3
~1500-2000 sqft
$2,299,900
Get pre-qualifiedPowered by nesto
Detached
3 + 1
3
~1500-2000 sqft

Contact us about this property

Call

Highlights

Property Estimate

Days on market3 days

Estimated valueNot available

Price/Sqft$1,341/sqft

Monthly cost

Open Calculator

Description

Perfectly situated on Wellington Rd 22 between Fergus and Guelph, this charming 27.65-acre evergreen tree farm offers the ideal blend of country living and investment potential. Originally built in 1983, the well-cared-for main home features 3 spacious bedrooms and 3 bathrooms, along with a bright, inviting kitchen that overlooks the picturesque backyard perfect for everyday comfort and entertaining. A separate, private-entry 1-bedroom, 1-bathroom basement apartment provides flexible options for multigenerational living, guest stays, or additional income. Step outside to enjoy a large back deck with a built-in swim spa, or gather around the cozy campfire pit for memorable nights under the stars. A tranquil pond enhances the property's peaceful, natural setting. The multi-purpose barn complete with its own bathroom adds even more value, ideal for a workshop, studio, or storage space. As an established and thriving Christmas tree farm, this property presents an exciting opportunity to carry on a successful business with room for expansion. Whether you're envisioning a private retreat, hobby farm, or entrepreneurial venture, this extraordinary property is ready to bring your dreams to life. A rare opportunity like this doesn't come along often make it yours!


Property Details

Style1 1/2 Storey
ViewPasture, Forest, Trees/Woods
Age of property31-50
SqFt~1500-2000 SqFt
Lot Size1,082,534 SqFt(1384.97 x 781.63)
Parking Spaces32
MLS ®NumberX13606062
Community NameGuelph-Eramosa
Data SourceTRREB
Listing byCHSeven Real Estate Services

Features

Heating: Forced Air
Cooling: Central Air
Fireplace
Basement: Finished

Main Floor

Kitchen

5.46 x 3.99

Tile Floor

Living

5.16 x 4.17

Bay Window / Open Concept

Family

4.06 x 3.15

French Doors

Dining

4.52 x 3.3


Features

Lot size: 1,082,534 SqFt

Parking

Garage spaces 2

Garage type Attached

Other parking spaces 30

Total parking spaces 32


Property listed by CHSeven Real Estate Services, Brokerage

Agent Banner Image
Interested in this property?Get in touch to get the inside scoop.

Market Data - Guelph-Eramosa

Geo Zone Map ThumbnailGuelph-Eramosa

Balanced Market

View Market Data

Detached house - for the past 30 days

Buyer's market Seller's market

Avg. Days on Market

Past 30 days

36 days

Compared to

2025

27 days

2024

31 days

2023

22 days

New Listings

Past 30 days

45 listings

Compared to

2025

53 listings

2024

65 listings

2023

56 listings

Units sold

Past 30 days

29 units

Compared to

2025

20 units

2024

14 units

2023

28 units

Median Sold Price

Past 30 days

$1,010,000

Compared to

2025

$1,205,500

2024

$1,155,000

2023

$1,030,000


Population and Demographics

Overview

Total population 18813
Average household income $149,486

Age (%)

0 to 19
24%
20 to 34
17%
35 to 49
20%
50 to 64
22%
65 and plus
17%

Household composition (%)

Single family
78%
Single person
18%
Multi person
3%
Multi family
1%

Mother tongue (%)

English
87%
Others
7%
Italian
1%
Punjabi (Panjabi)
1%
French
1%

House tenancy (%)

Owners
85%
Renters
15%

What’s nearby?Essentials within 5 km

Local Logic

Transportation Scores

Estimated Budget