332 Gosling Gardens, Guelph Gdns #202, Guelph, Ontario N1L 0P8
Contact us about this property
Highlights
Estimated valueThis is the price Wahi expects this property to sell for.
The calculation is powered by our Instant Home Value Estimate, which uses current market and property price trends to estimate your home’s value with a 90% accuracy rate.Not available
Price/Sqft$658/sqft
Monthly cost
Open Calculator
Description
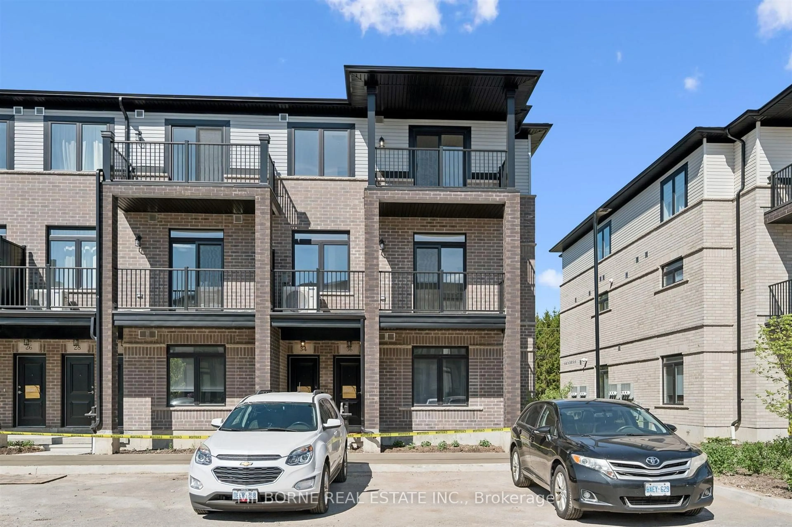
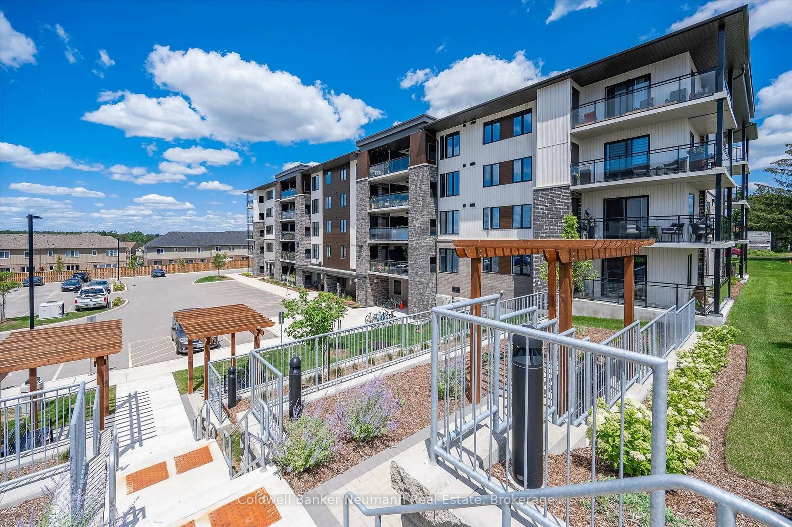
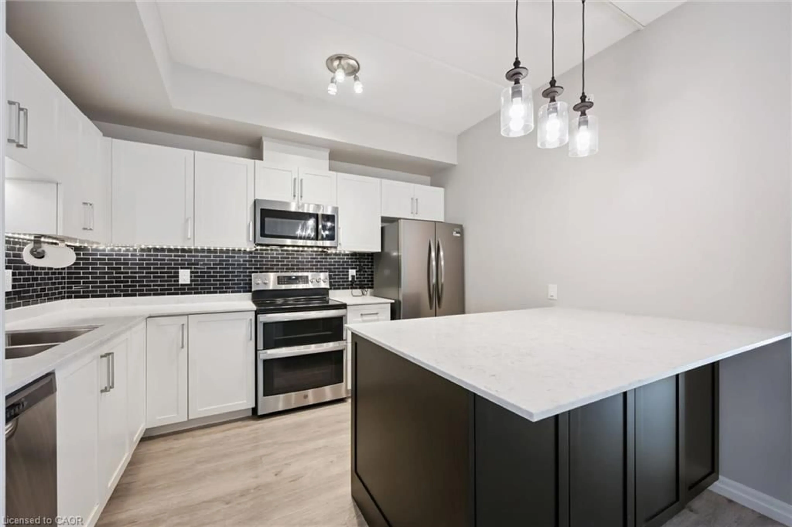
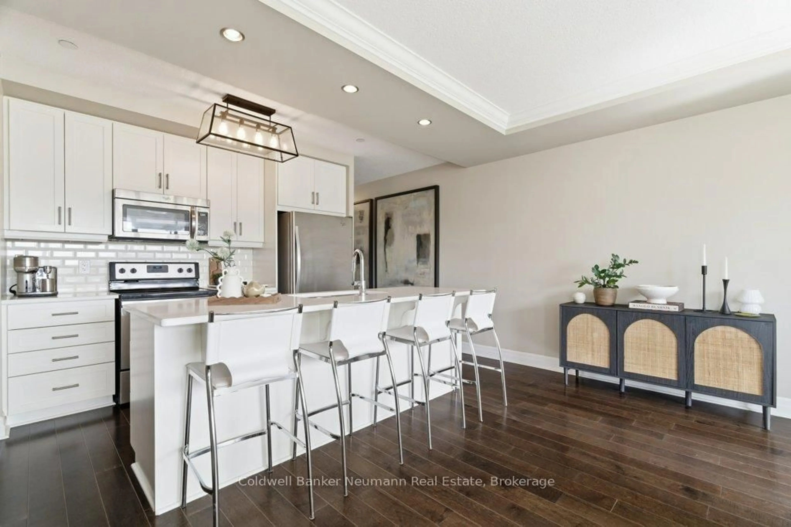
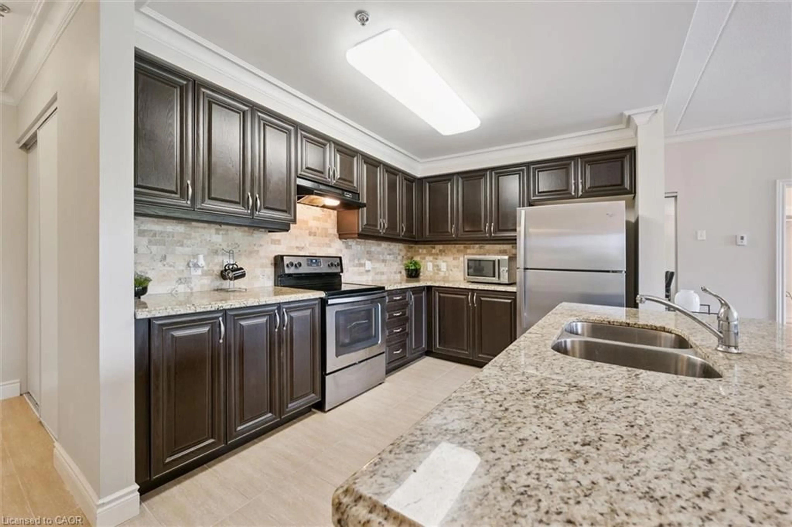
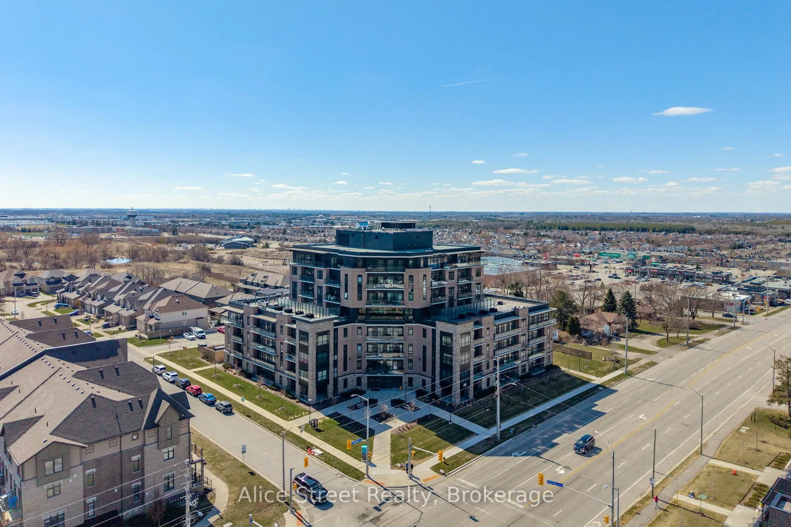
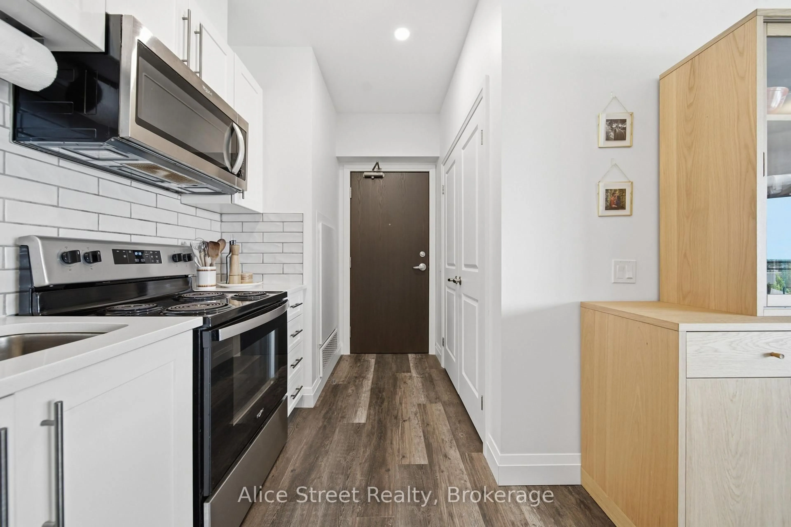
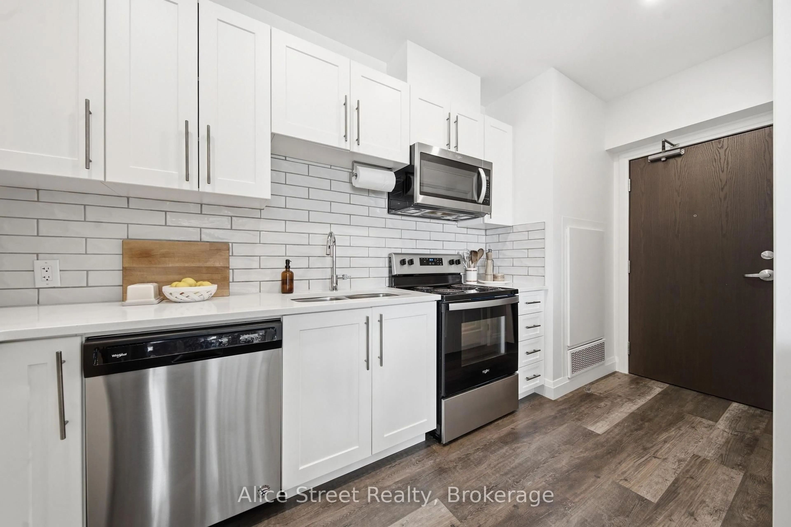
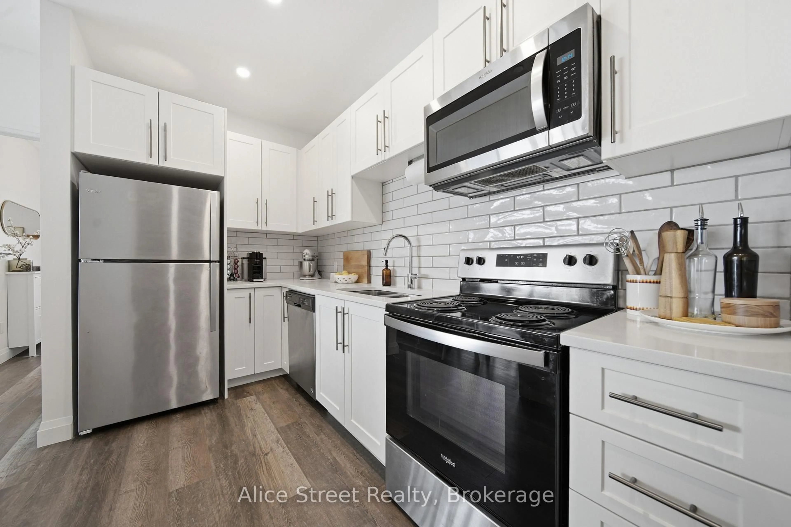
Welcome to 202-332 Gosling Gardens, a stylish one-bedroom plus den condominium in Guelph's popular south end. Built in 2020, this thoughtfully designed suite offers 668 square feet of modern living space, perfect for first-time buyers, professionals, downsizers, or investors. The bright, open-concept layout seamlessly connects the kitchen, dining, and living areas, creating a comfortable space for everyday living and entertaining. The spacious bedroom and 4-piece bathroom is complemented by a versatile den, ideal for a home office, guest space, reading nook, or hobby room. Enjoy the convenience of in-suite laundry and step outside to your private covered balcony, the perfect spot to enjoy your morning coffee or unwind at the end of the day. This well-maintained building offers an impressive array of amenities, including a fitness centre, rooftop terrace and garden with BBQ area, party room, dog wash station, bike storage, elevator access, and visitor parking. The unit includes an exclusive locker conveniently located on the same level as the suite and an owned surface parking space. Located in the heart of Guelph's vibrant south end, you'll be just steps from Pergola Commons, grocery stores, restaurants, cafés, fitness facilities, banks, movie theatres, parks, walking trails, and everyday conveniences. Public transit is nearby, and commuters will appreciate the quick access to Highway 401. Offering modern finishes, desirable amenities, and an unbeatable location, this move-in-ready condo is an excellent opportunity to enjoy low-maintenance living in one of Guelph's most desirable communities.
Property Details
Interior
Features
Main Floor
Br
3.28 x 4.02Bathroom
3.08 x 2.314 Pc Bath
Kitchen
2.09 x 3.51Dining
2.53 x 2.75Exterior
Features
Parking
Garage spaces -
Garage type -
Total parking spaces 1
Condo Details
Amenities
Community BBQ, Elevator, Exercise Room, Rooftop Deck/Garden, Visitor Parking
Inclusions
Property History
 26
26