8 Jeffrey Dr, Guelph, Ontario N1E 0L6
Contact us about this property
Highlights
Estimated valueThis is the price Wahi expects this property to sell for.
The calculation is powered by our Instant Home Value Estimate, which uses current market and property price trends to estimate your home’s value with a 90% accuracy rate.Not available
Price/Sqft$408/sqft
Monthly cost
Open Calculator
Description
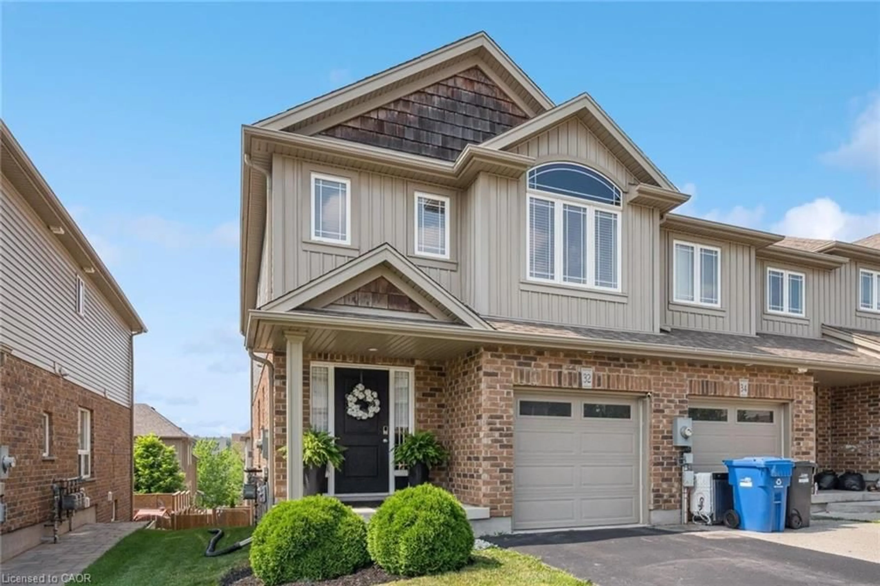
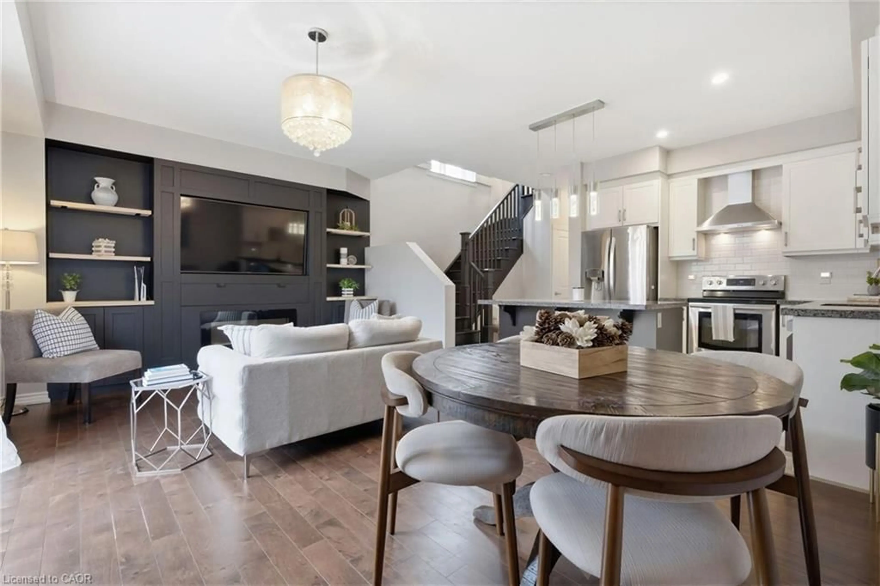
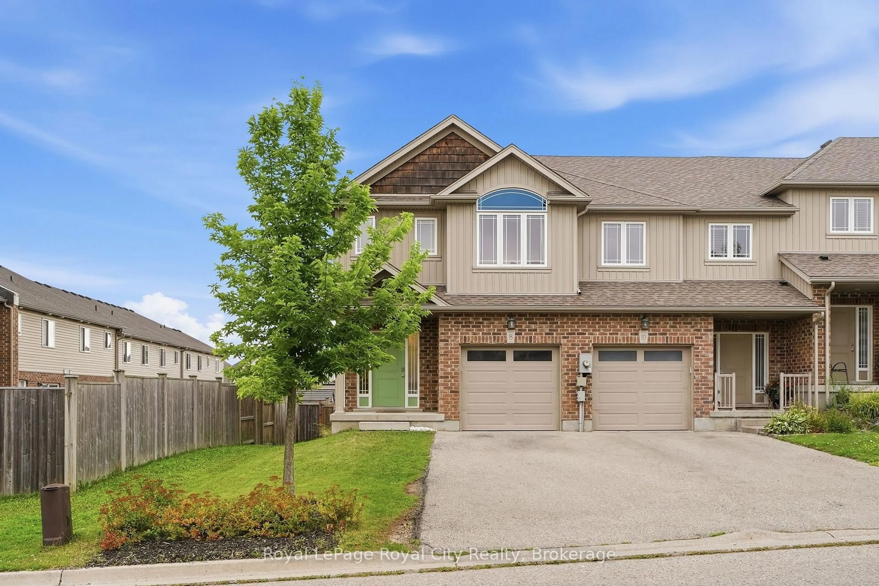
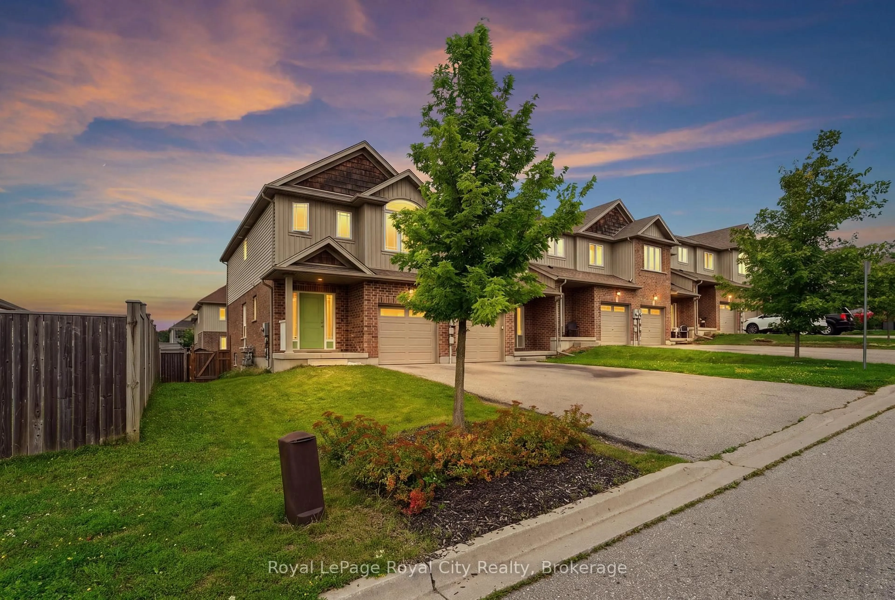
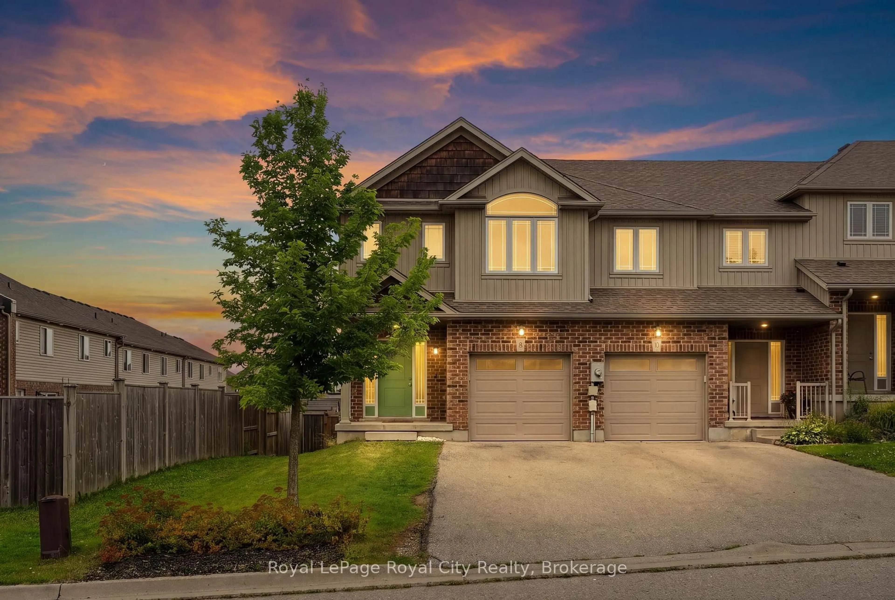
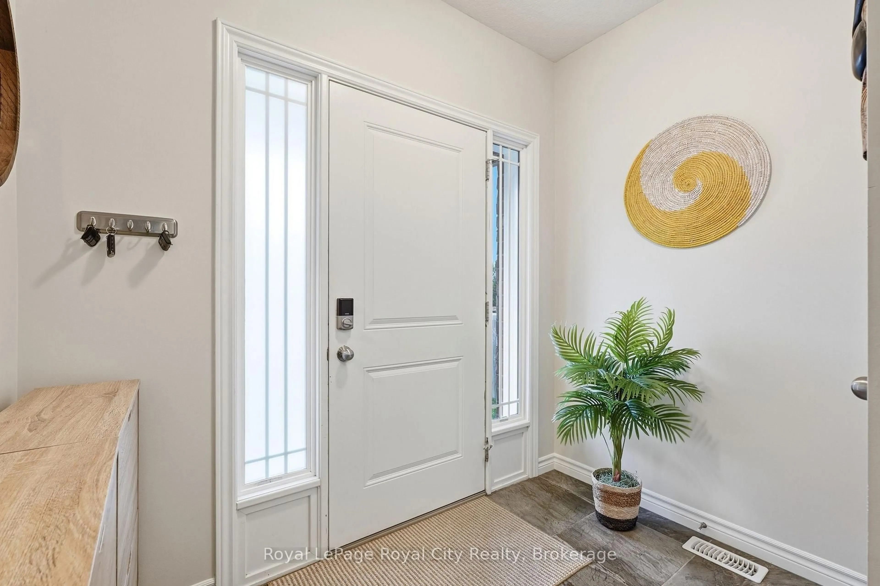
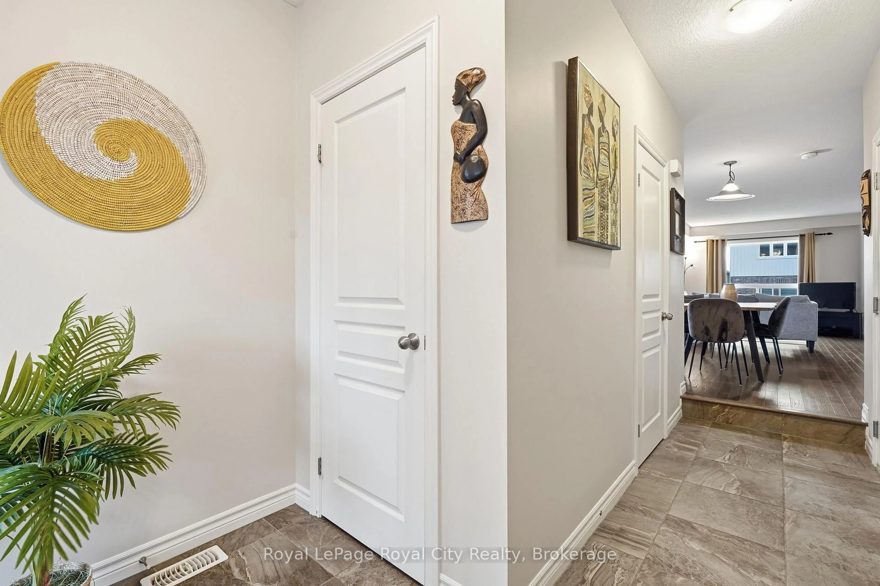
Welcome to this bright and spacious end-unit freehold townhouse located on the east end of Guelph! With just over 1,600 square feet of living space above grade, this home offers plenty of room for everyday living and entertaining. The welcoming entryway features a convenient coat closet and direct access to the single-car garage. The main floor offers tile and hardwood flooring throughout and a fantastic open-concept layout, with the living room, dining room and kitchen all flowing seamlessly together. The kitchen offers plenty of cupboard space, a movable island and stainless steel appliances, making it both functional and inviting. A convenient two-piece bathroom completes the main floor. Upstairs, you'll find three good-sized bedrooms, including a spacious primary bedroom with a walk-in closet and private ensuite bathroom. A four-piece main bathroom and second-floor laundry add to the convenience of this well-designed home. The finished basement provides even more living space with a versatile recreation room featuring large windows and a wet bar. Whether you need a playroom, home gym, office or additional hangout space, this area can easily adapt to suit your needs. Outside, enjoy the fully fenced yard and deck - perfect for relaxing, entertaining or letting the kids and pets enjoy some fresh air. As an end unit, this home also benefits from additional windows and plenty of natural light throughout. A great combination of space, functionality and natural light in a convenient east-end Guelph location - this one is worth a look!
Property Details
Interior
Features
Main Floor
Dining
2.84 x 3.2Living
4.47 x 3.2Kitchen
5.0 x 2.32Bathroom
2.15 x 1.19Exterior
Features
Parking
Garage spaces 1
Garage type Attached
Other parking spaces 2
Total parking spaces 3
Property History
 41
41