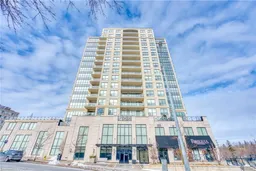
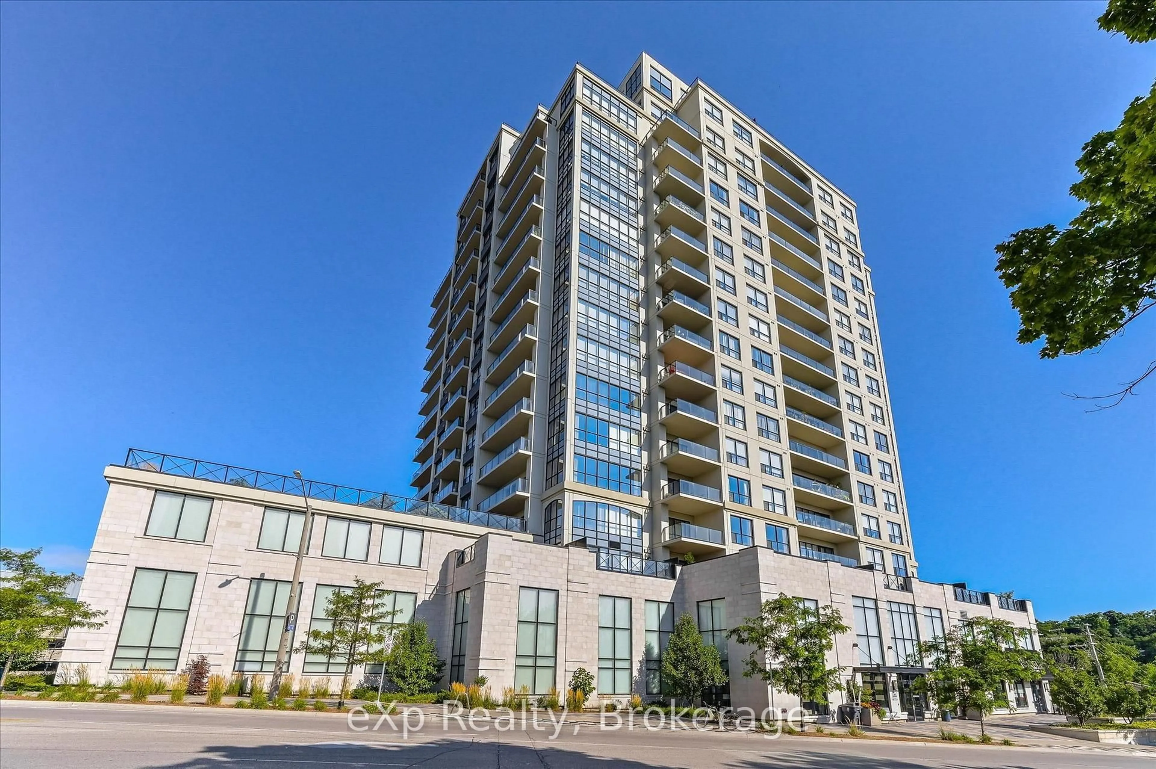
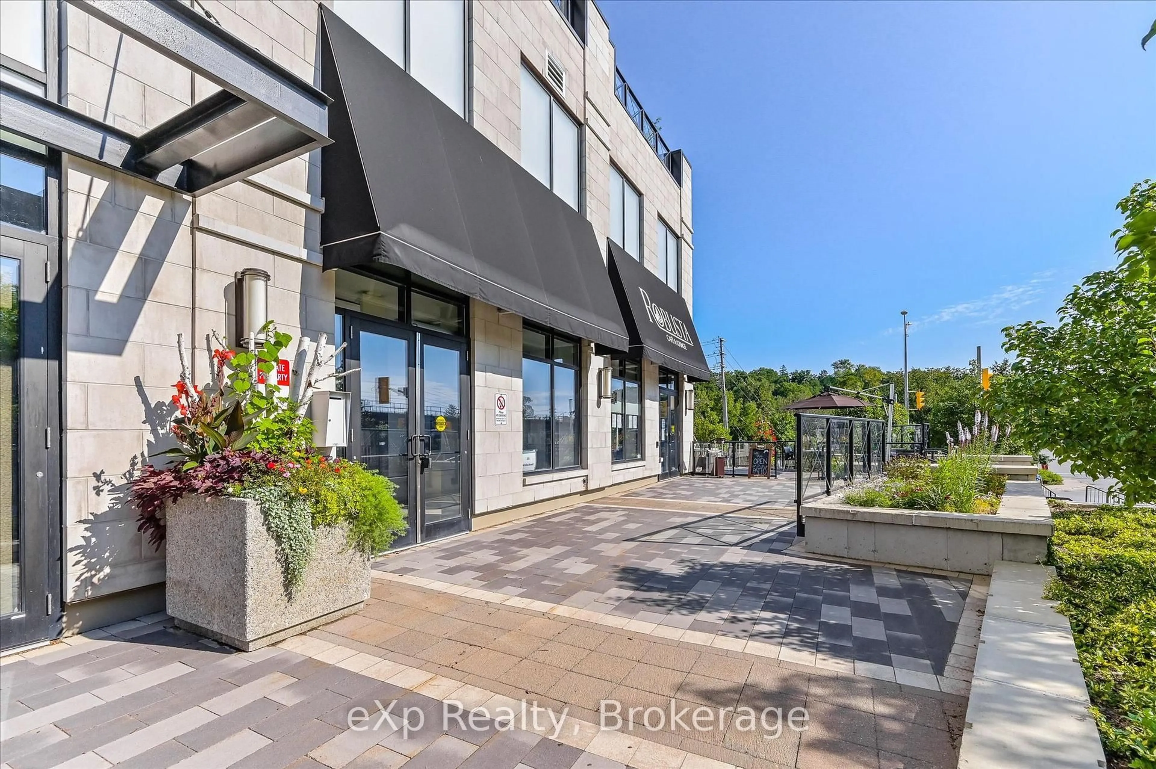
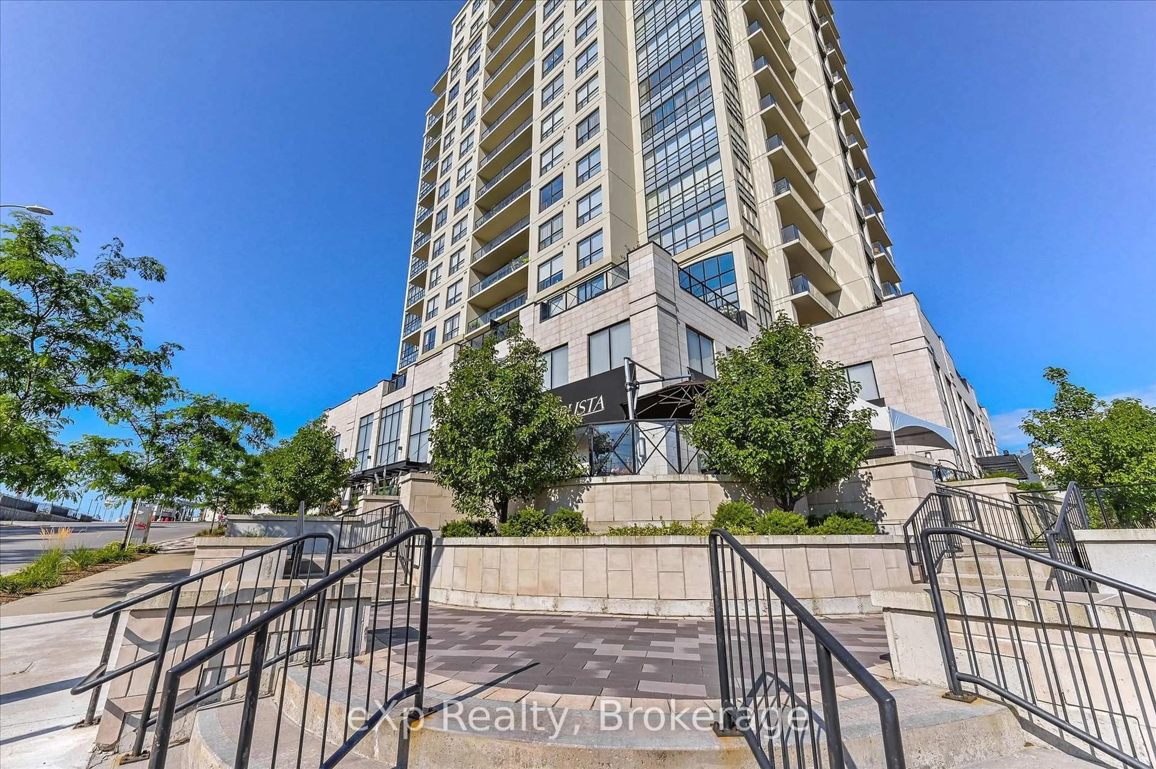
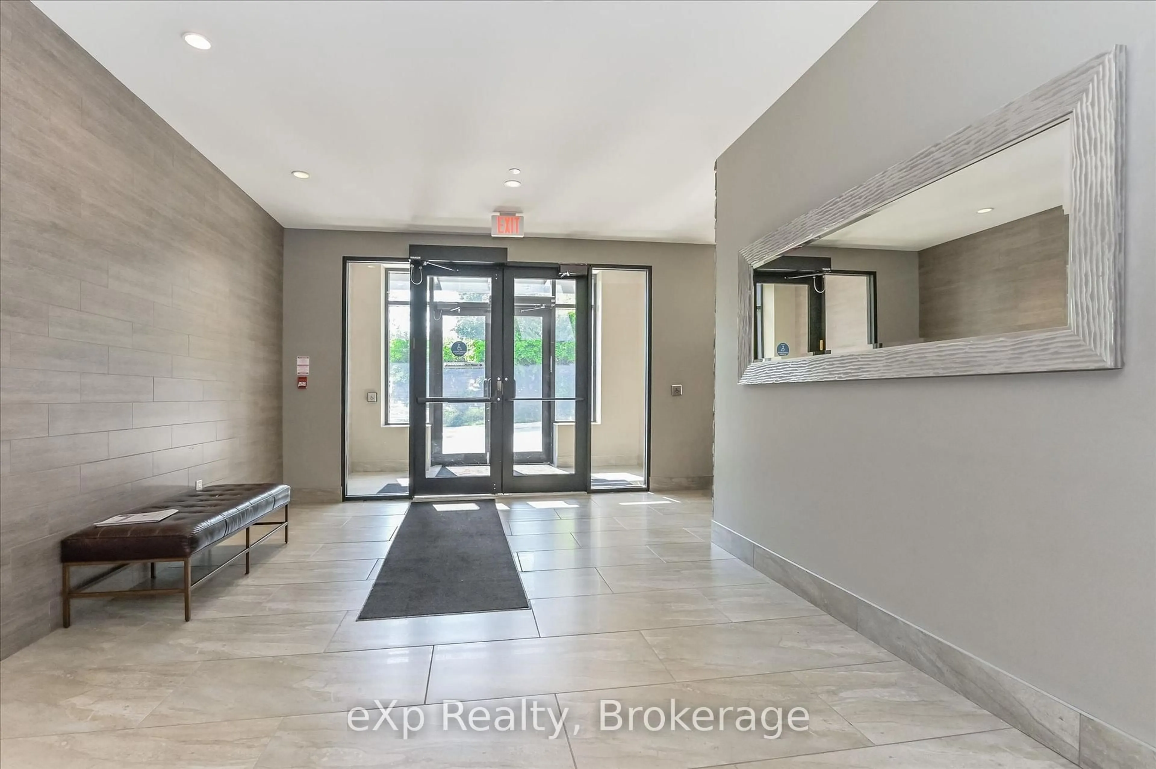
160 Macdonell St #308, Guelph, Ontario N1H 0A9
Contact us about this property
Highlights
Estimated valueThis is the price Wahi expects this property to sell for.
The calculation is powered by our Instant Home Value Estimate, which uses current market and property price trends to estimate your home’s value with a 90% accuracy rate.Not available
Price/Sqft$581/sqft
Monthly cost
Open Calculator
Description
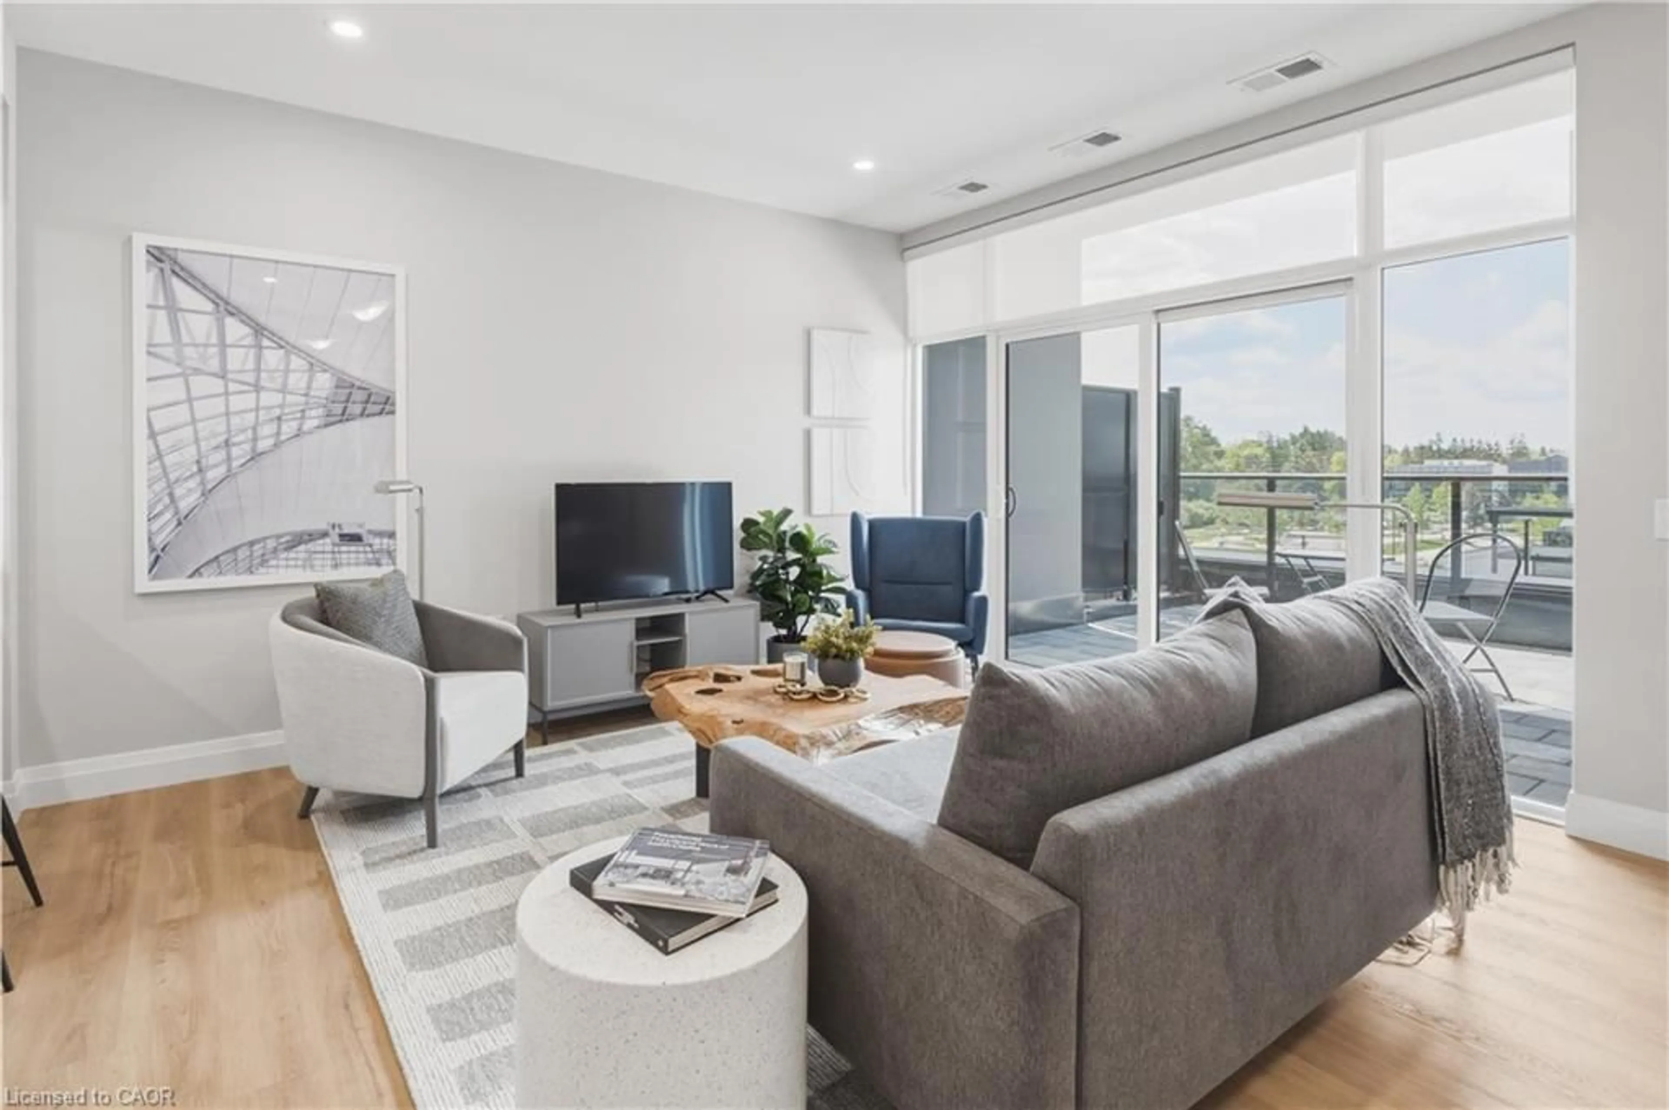
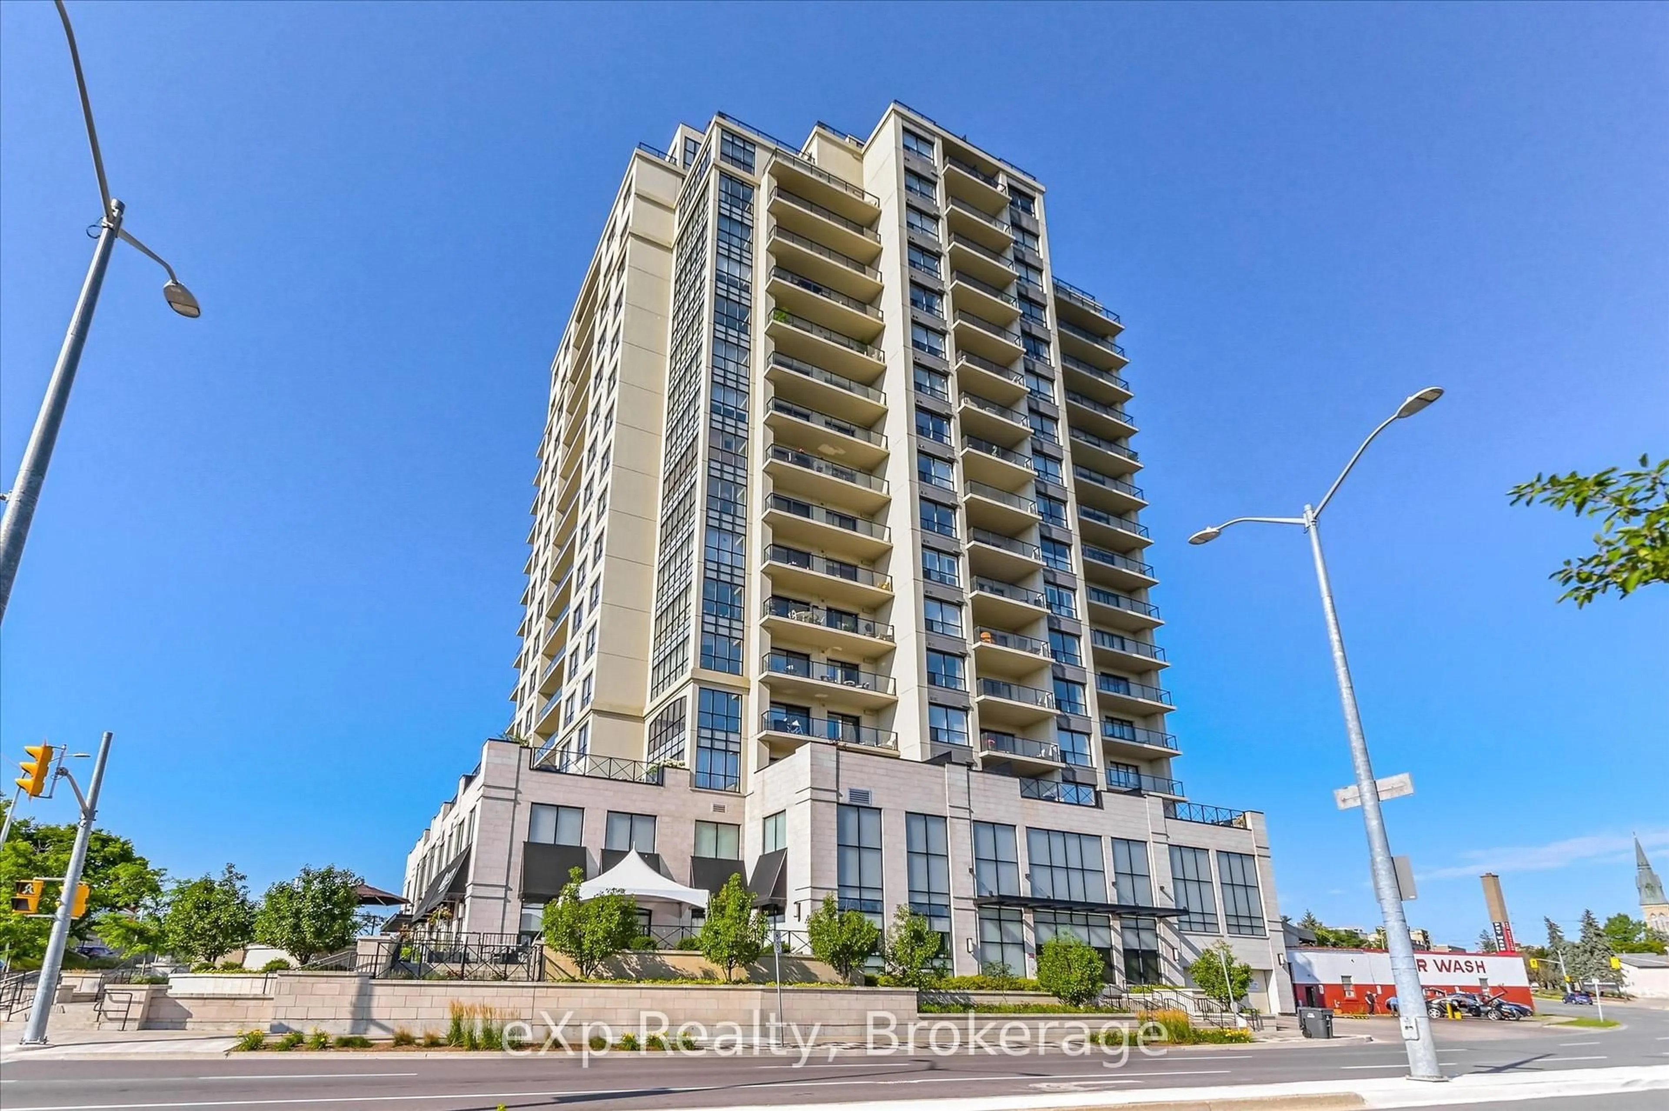
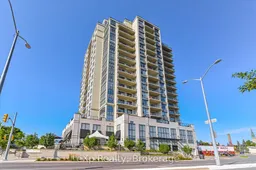
Live at the centre of everything in one of downtown Guelph's most desirable condominium communities. Built by Tricar, The Riverhouse places you steps from the GO Station, Speed River trails, local restaurants, cafés, shops and year-round entertainment. Inside, this beautifully maintained 931 sq. ft. suite offers one bedroom, a generous den and a rare private terrace with plenty of space to dine, unwind and enjoy the downtown setting. The spacious kitchen features granite counters, stainless steel appliances, abundant cabinetry and a practical open-concept layout. Hardwood flooring continues through the living area, where a custom media mantle and electric fireplace create a welcoming focal point. The bedroom includes a walk-in closet, while the den offers flexible space for working from home or hosting overnight guests. A recently updated 4-piece bathroom, in-suite laundry and a large entry closet with organizers add everyday comfort and convenience. Residents also enjoy controlled entry, underground parking, a fitness centre, rooftop terrace, media room and an impressive lounge with pool table. Walk to River Run Centre, Sleeman Centre, Old Quebec Street Shoppes, the farmers' market, City Hall and everything that makes downtown Guelph such a vibrant place to live.
Property Details
Interior
Features
Exterior
Features
Parking
Garage spaces 1
Garage type Underground
Other parking spaces 0
Total parking spaces 1
Condo Details
Amenities
Gym, Media Room, Guest Suites, Rooftop Deck/Garden, Games Room, Party/Meeting Room
Inclusions
Property History
 44
44