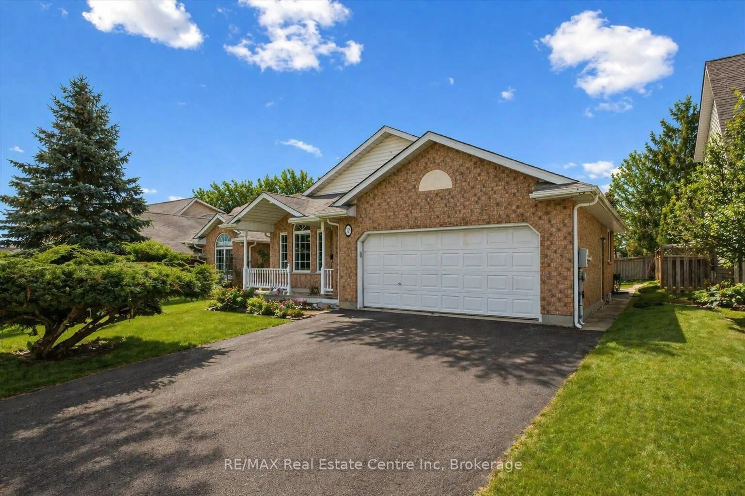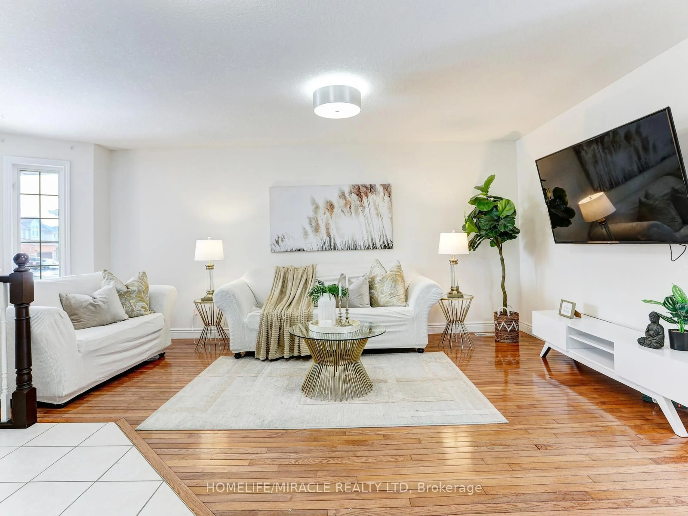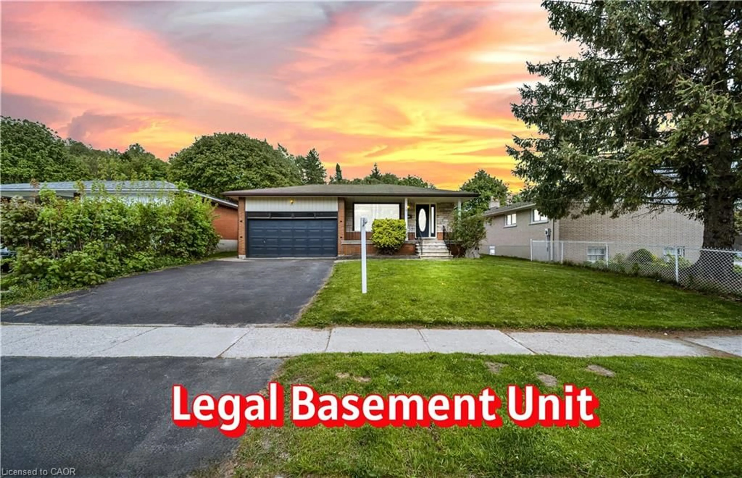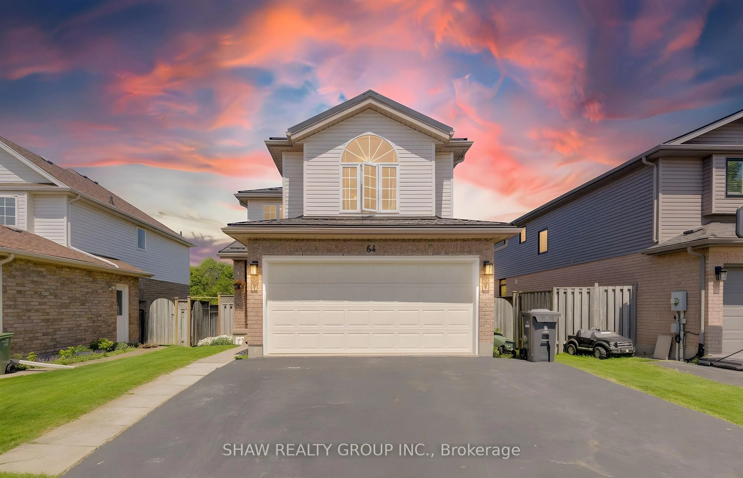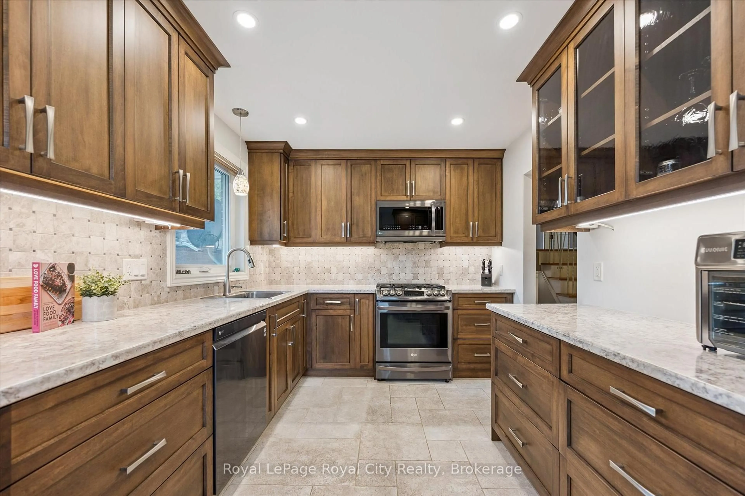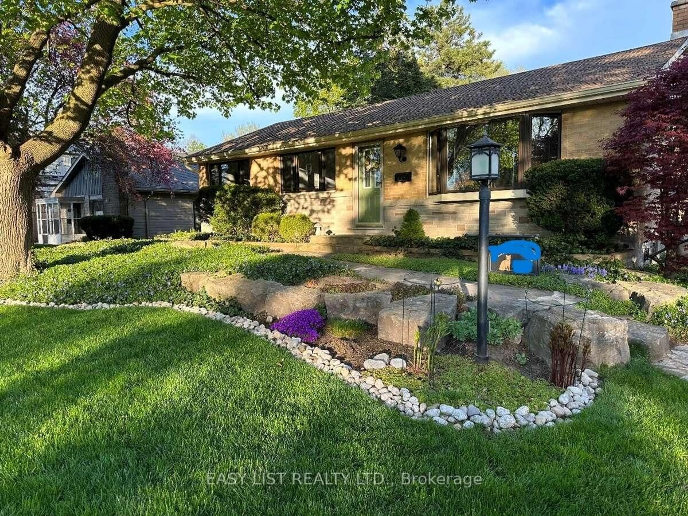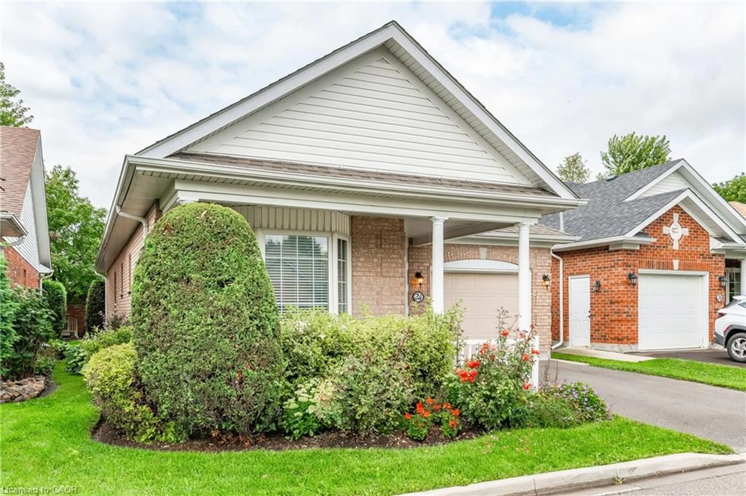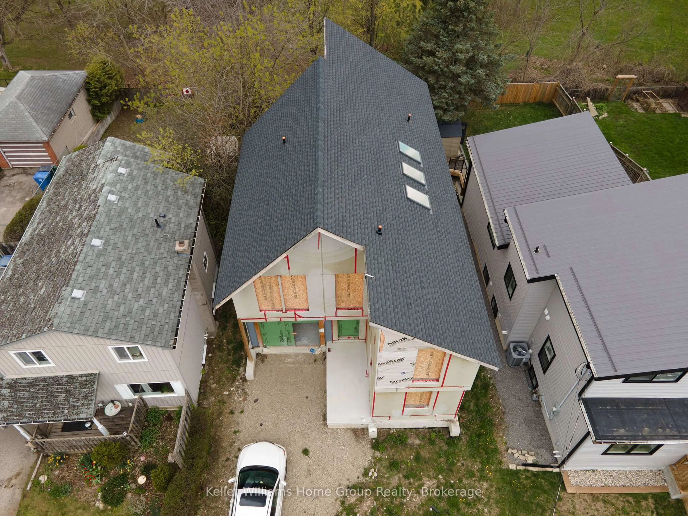
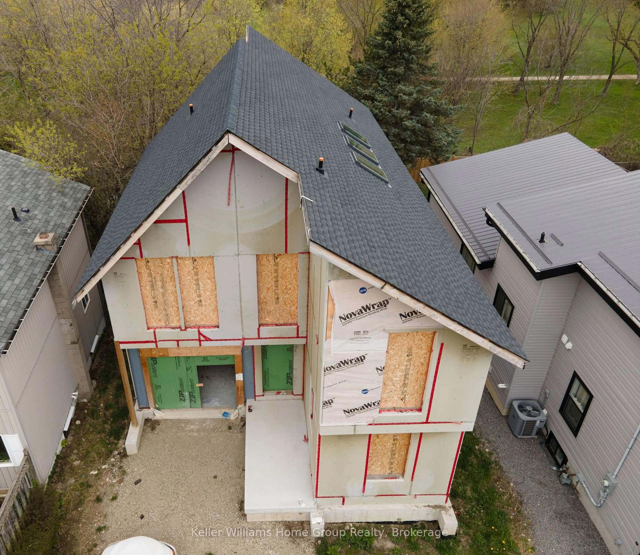
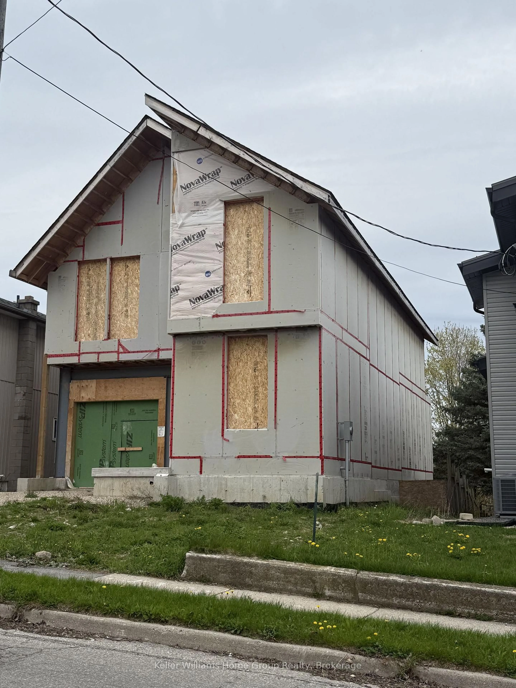
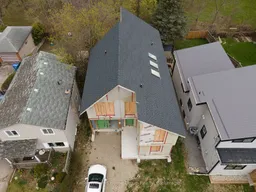
A pic from outside/outdoor area/front of a property/back of a property/a pic from drone, street for 208 Grange St, Guelph Ontario N1E 2W1
21 days on Market

208 Grange St, Guelph, Ontario N1E 2W1

Detached
-
-
~1500-2000 sqft
$600,000
Get pre-qualifiedPowered by nesto
Detached
-
-
~1500-2000 sqft

Contact us about this property

Call

Highlights

Property Estimate

Days on market21 days

Estimated valueNot available

Price/Sqft$350/sqft

Monthly cost

Open Calculator

Description

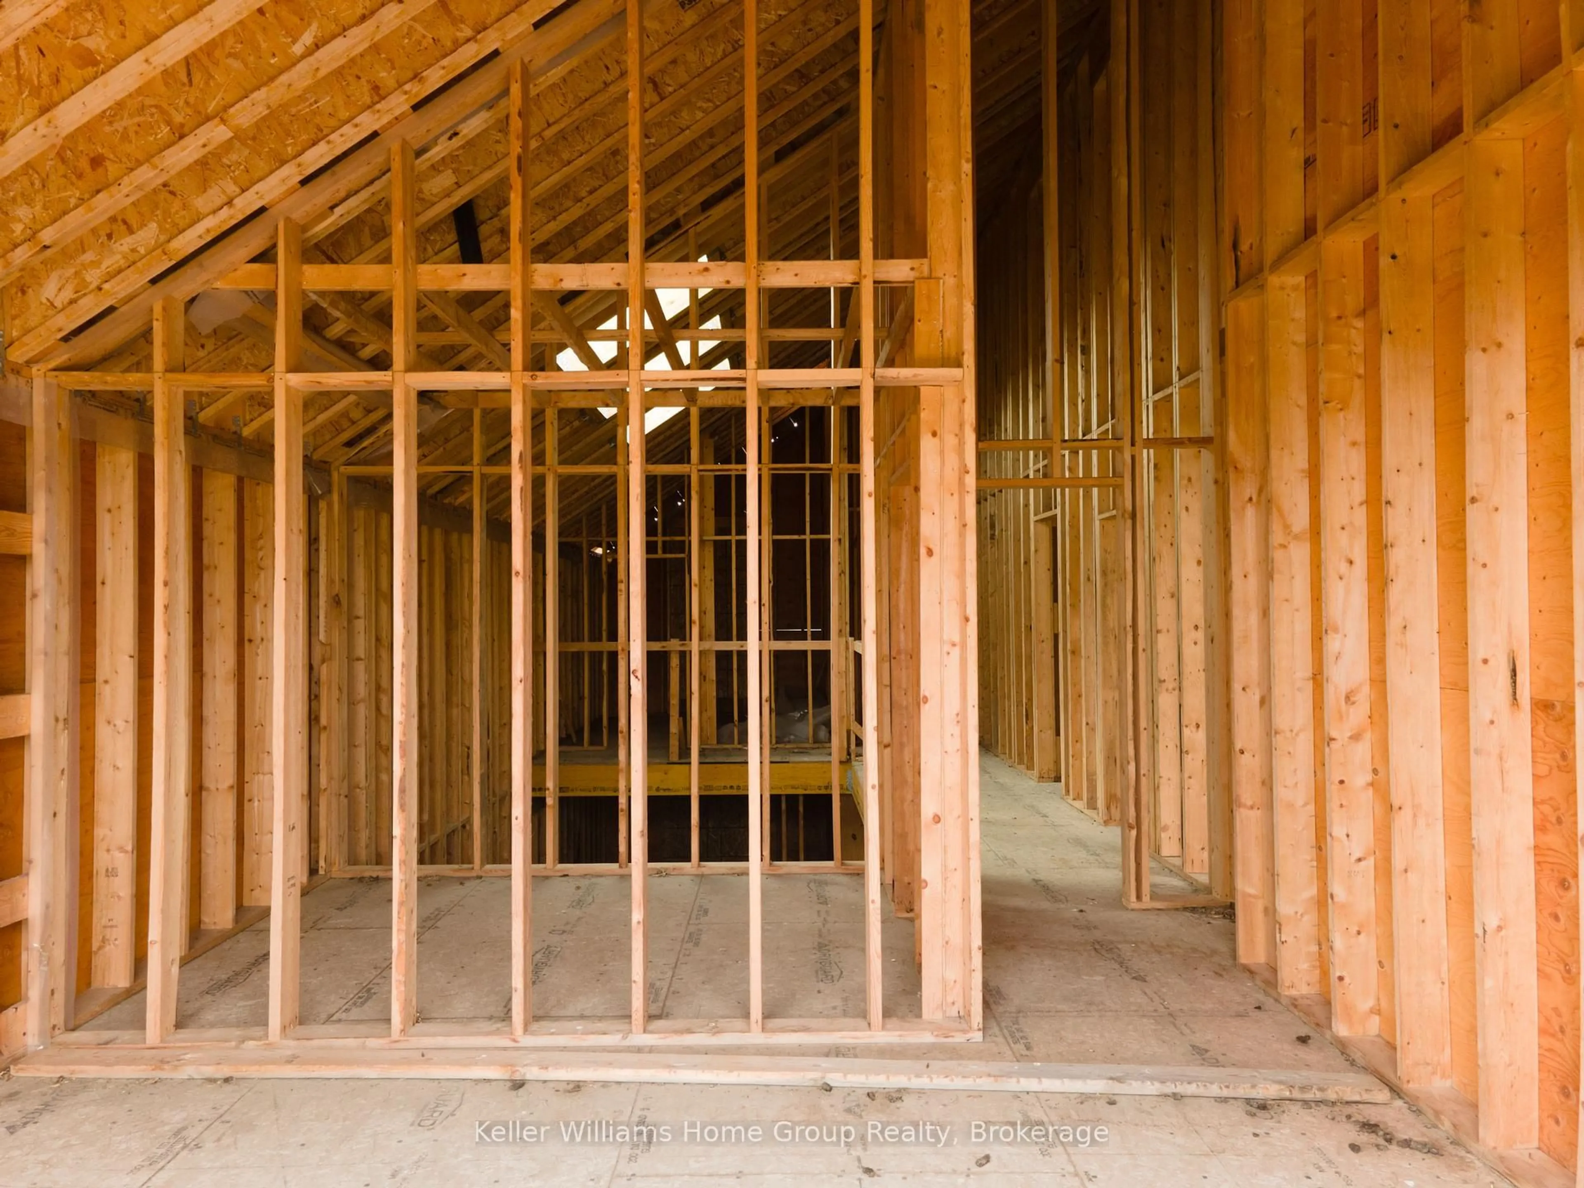
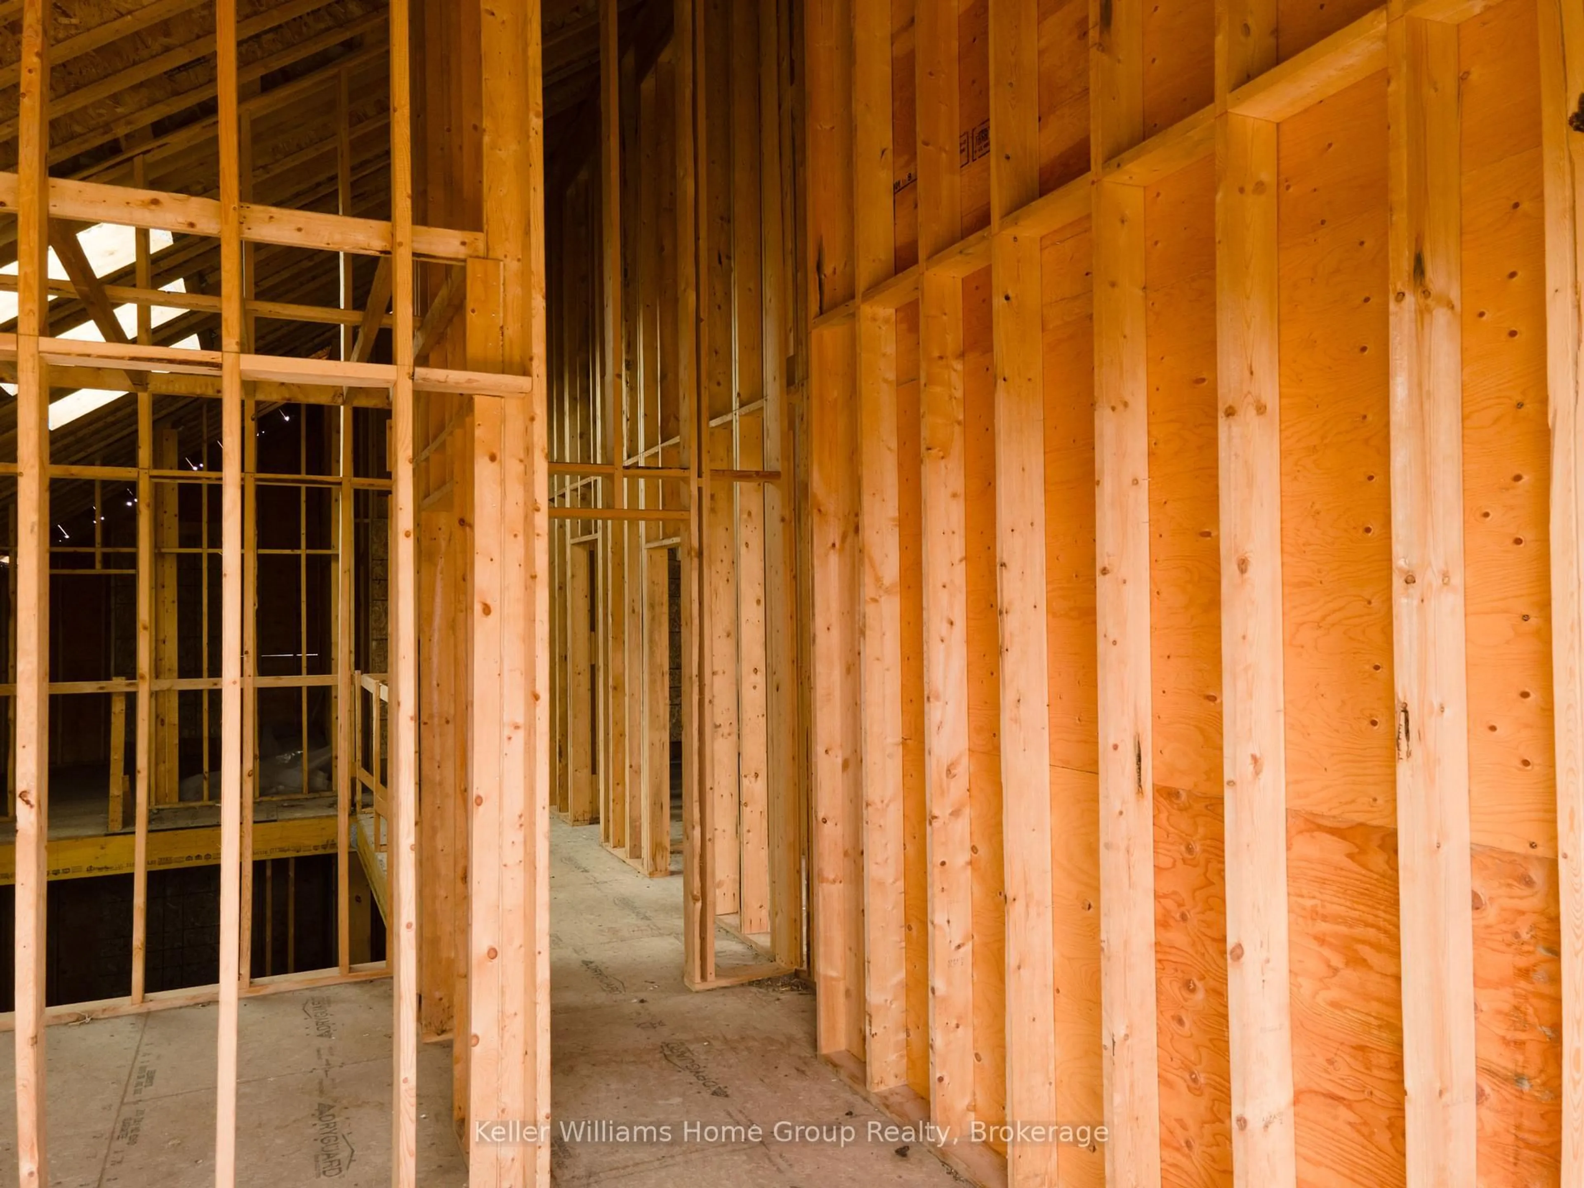
Opportunity calls; contractors, investors, or an ambitious hungry handy project folks. This 40 x 120 Lot on Grange St backing onto greenspace is quality framed, new utilites from the street, underground plumbing in, most windows and doors available. 9' main floor, 8.6' and vaulted upstairs, basement 8' . 1960 feet to be finished up, 1000 to be finished in the walk out basement. Primary bedroom 11 x 14 ...gorgeous space to customize. This property offers incredible potential in a desirable location. ADU potential. This design and floor plan/layout is beautifully planned to maximize natural light and living efficiency throughout. Finish and customize the final design to your style. A rare chance to create a standout home or investment property tailored to today's market. Endless possibilities for resale, rental income, or a custom dream home in an established neighbourhood close to parks, schools, trails, and amenities.Bring your ideas and unlock the full potential of this exciting project!


Property Details

Style2-Storey
ViewPark/Greenbelt
Age of property-
SqFt~1500-2000 SqFt
Lot Size4,800 SqFt(120 x 40)
Parking Spaces3
MLS ®NumberX13105396
Community NameDowntown
Data SourceTRREB
Listing byKeller Williams Home Group Realty

Features

Heating: Other
Basement: W/O

Features

Lot size: 4,800 SqFt

Parking

Garage spaces 1

Garage type Attached

Other parking spaces 2

Total parking spaces 3


Property History
May 9, 2026
ListedActive
$600,000
21 days on market
history photo preview23
Listing by trreb®
Property listed by Keller Williams Home Group Realty, Brokerage
Agent Banner Image
Interested in this property?Get in touch to get the inside scoop.

Market Data - Downtown

Geo Zone Map ThumbnailDowntown

Balanced Market

View Market Data

Detached house - for the past 30 days

Buyer's market Seller's market

Avg. Days on Market

Past 30 days

19 days

Compared to

2025

25 days

2024

16 days

2023

14 days

New Listings

Past 30 days

28 listings

Compared to

2025

17 listings

2024

21 listings

2023

13 listings

Units sold

Past 30 days

8 units

Compared to

2025

15 units

2024

15 units

2023

9 units

Median Sold Price

Past 30 days

$734,075

Compared to

2025

$710,000

2024

$815,000

2023

$785,000


Population and Demographics

Overview

Total population 12099
Average household income $121,679

Age (%)

0 to 19
17%
20 to 34
26%
35 to 49
20%
50 to 64
20%
65 and plus
18%

Household composition (%)

Single family
52%
Single person
41%
Multi person
7%
Multi family
0%

Mother tongue (%)

English
89%
Others
5%
Italian
2%
French
1%
Spanish
1%

House tenancy (%)

Owners
53%
Renters
47%

What’s nearby?Essentials within 5 km

Local Logic

Transportation Scores

Estimated Budget