1 day on Market

358 Waterloo Ave #902, Guelph, Ontario N1H 7Y3

In the same building:
-
Condo
1
1
~915 sqft
$319,900
Get pre-qualifiedPowered by nesto
Condo
1
1
~915 sqft

Contact us about this property

Call

Highlights

Property Estimate

Days on market1 day

Estimated valueNot available

Price/Sqft$349/sqft

Monthly cost

Open Calculator

Description

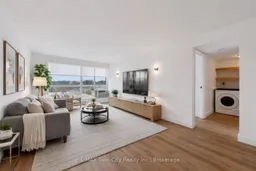
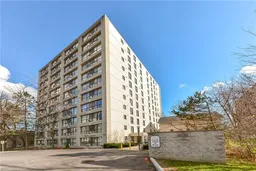
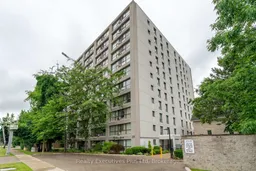
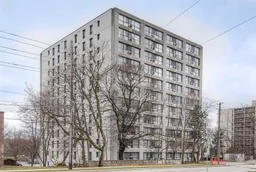
NEW-CONDO FINISHES. WITHOUT NEW-CONDO SQUARE FOOTAGE. Love the modern feel of a newer condo, but not the tiny floor plans? This renovated 9th-floor condo at Silver Brook gives you something increasingly hard to find: 915 sq. ft. of bright living space + den + in-suite laundry + dedicated storage + parking + panoramic Guelph views. Room to actually live. Located at 358 Waterloo Avenue, this spacious 1-bedroom + den was renovated from floor to ceiling in 2025, with updated flooring, contemporary lighting and a refreshed 4-piece bathroom. The high-quality Barzotti kitchen, installed in 2022, delivers the style and functionality you'd expect from a much newer condo. Expansive windows fill the open-concept living and dining area with natural light while showcasing impressive 9th-floor views across Guelph. Even better, new windows were installed in August 2026. And then there's the space. The generous bedroom features a large sliding-door closet, while the separate den provides room for a proper home office, guest area or hobby space. The thoughtfully designed in-suite laundry offers counter space and additional shelving. You'll also have dedicated storage, air conditioning and one parking space. Silver Brook is a quiet, secure and well-maintained building, with condo fees that include cable, internet and water. Downtown Guelph, scenic trails, shopping and everyday amenities are just minutes away. For first-time buyers, downsizers or anyone comparing resale with newer construction, this is a combination that's increasingly difficult to replicate: 915 SQ. FT. + DEN + STORAGE + LAUNDRY + PARKING + 9TH-FLOOR VIEWS. Modern where you want it. Spacious where you need it. Why squeeze into a smaller condo just to get newer finishes—when you can have both?


Property Details

StyleApartment
View-
Age of property1987
SqFt~915 SqFt
Lot Size-
Parking Spaces1
MLS ®Number40861365
Community NameDowntown
Data SourceITSO
Listing byRE/MAX TWIN CITY REALTY INC.

Features

Heating: Baseboard, Electric
Cooling: Window Unit(s)

Main Floor

Living Room

3.61 x 5.69

Kitchen

2.49 x 2.44

Bedroom

3.05 x 4.75

Dining Room

3.63 x 2.39


Features

Sewer (Municipal)

Parking

Garage spaces -

Garage type -

Total parking spaces 1


Amenities

Elevator(s), Fitness Center, Game Room, Sauna, Parking

Inclusions
Hydro
Water
Parking
Cable
Heat

Property listed by RE/MAX TWIN CITY REALTY INC., Brokerage
Agent Banner Image
Interested in this property?Get in touch to get the inside scoop.

Market Data - Downtown

Geo Zone Map ThumbnailDowntown

Strong Buyer's Market

View Market Data

Condo - for the past 30 days

Buyer's market Seller's market

Avg. Days on Market

Past 30 days

80 days

Compared to

2025

53 days

2024

19 days

2023

14 days

New Listings

Past 30 days

6 listings

Compared to

2025

6 listings

2024

5 listings

2023

10 listings

Units sold

Past 30 days

2 units

Compared to

2025

3 units

2024

3 units

2023

1 unit

Median Sold Price

Past 30 days

$595,000

Compared to

2025

$435,000

2024

$640,000

2023

$730,000


Population and Demographics

Overview

Total population 12099
Average household income $121,679

Age (%)

0 to 19
17%
20 to 34
26%
35 to 49
20%
50 to 64
20%
65 and plus
18%

Household composition (%)

Single family
52%
Single person
41%
Multi person
7%
Multi family
0%

Mother tongue (%)

English
89%
Others
5%
Italian
2%
French
1%
Spanish
1%

House tenancy (%)

Owners
53%
Renters
47%

What’s nearby?Essentials within 5 km

Local Logic

Transportation Scores

Estimated Budget