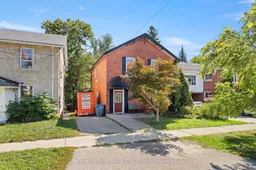
98 Waterloo Ave, Guelph, Ontario N1H 3H8
Contact us about this property
Highlights
Estimated valueThis is the price Wahi expects this property to sell for.
The calculation is powered by our Instant Home Value Estimate, which uses current market and property price trends to estimate your home’s value with a 90% accuracy rate.Not available
Price/Sqft$400/sqft
Monthly cost
Open Calculator
Description
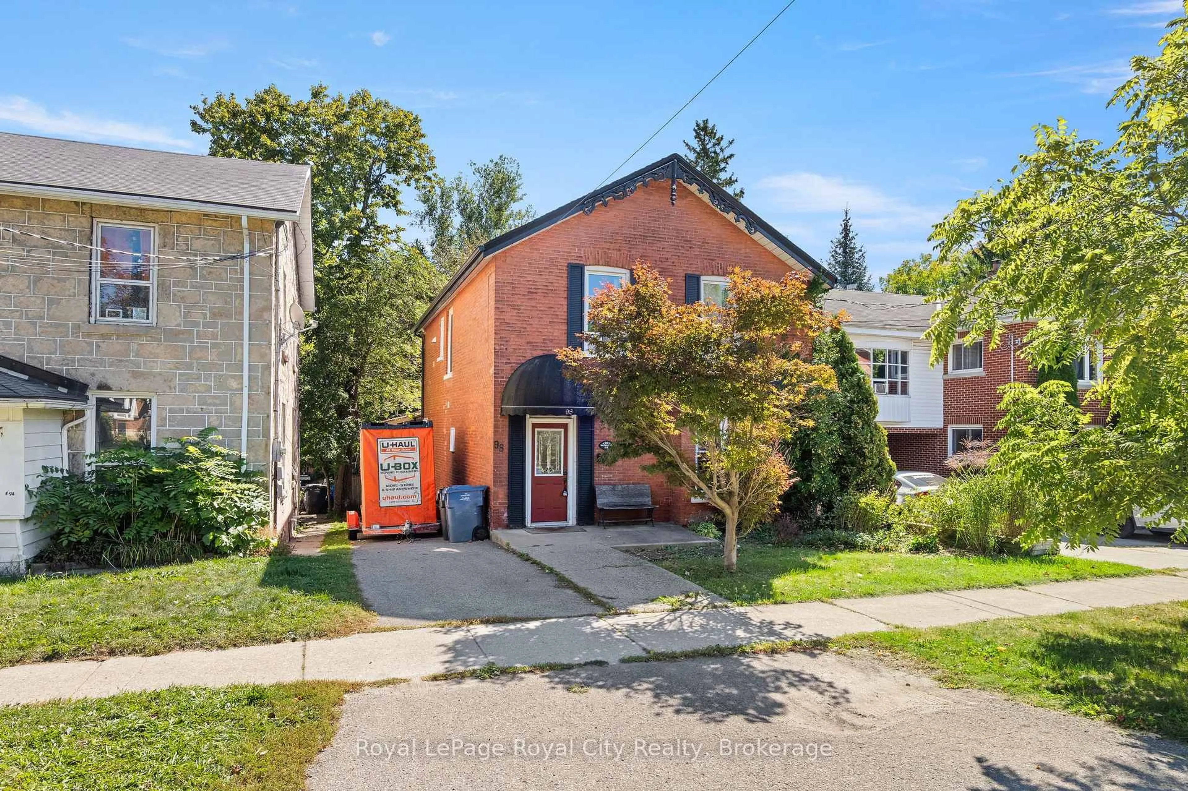
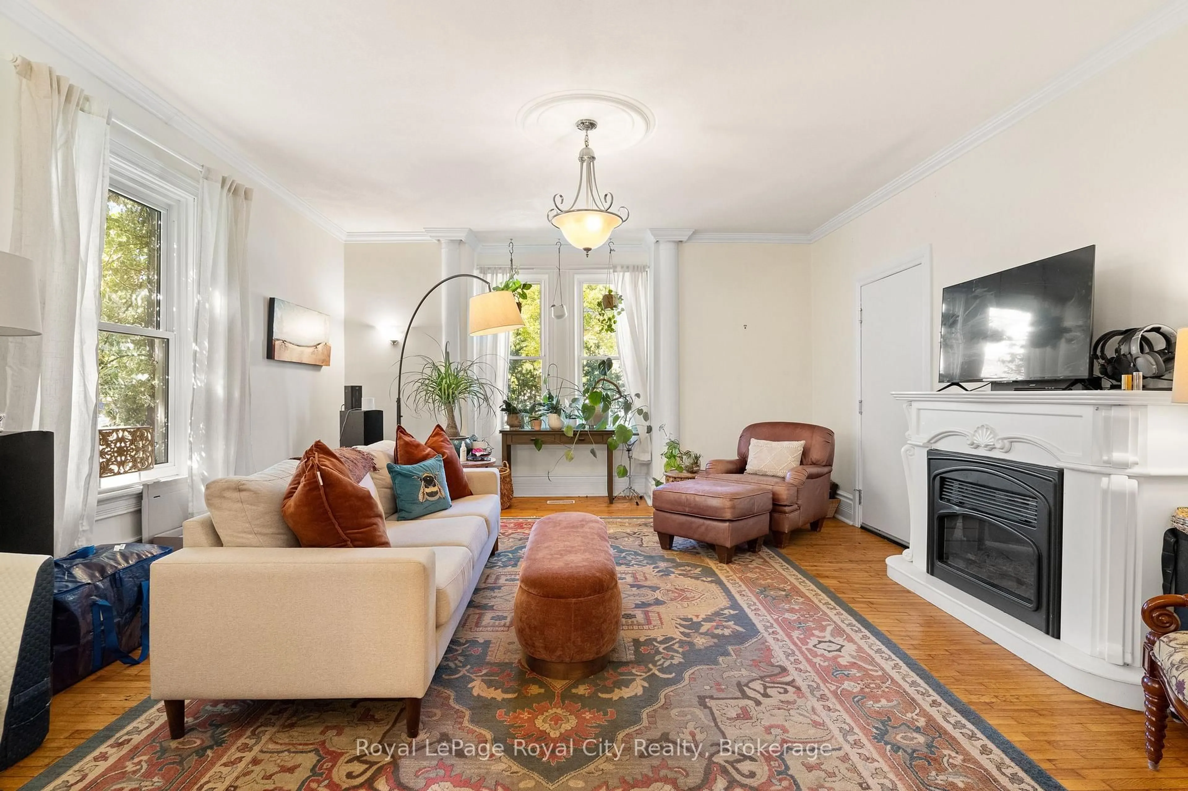
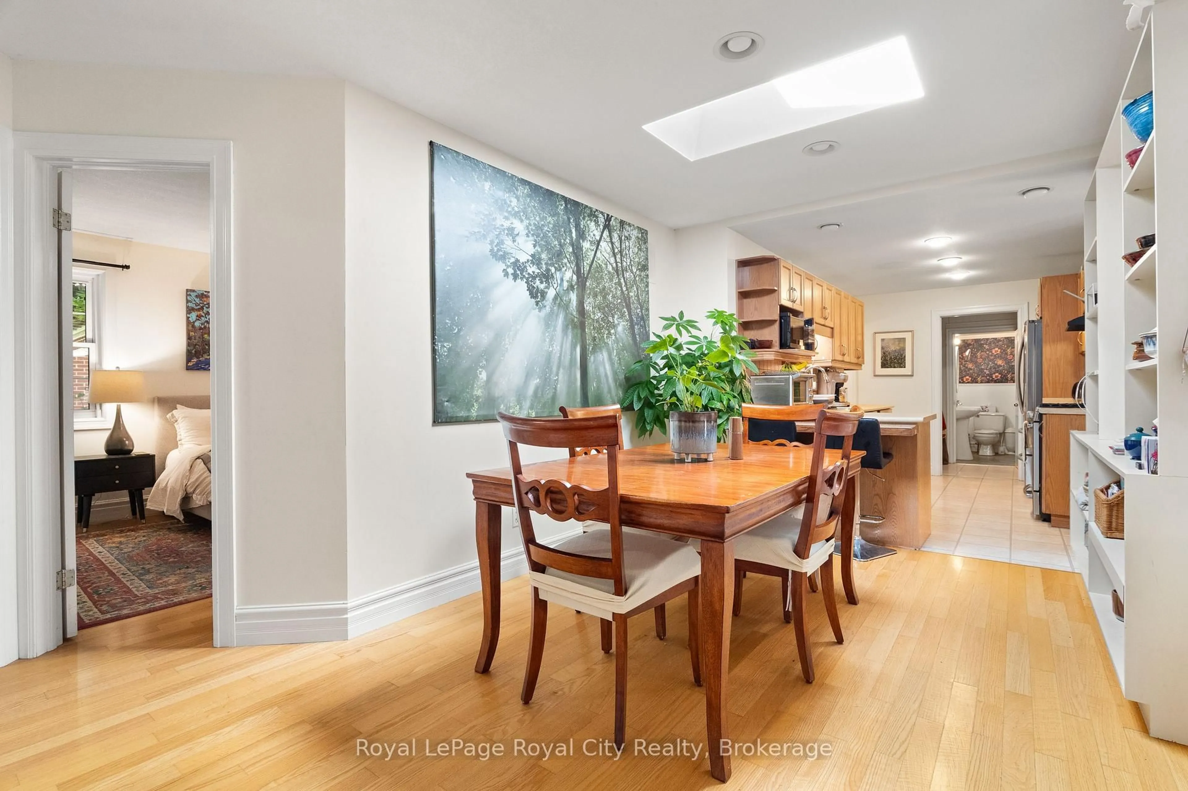
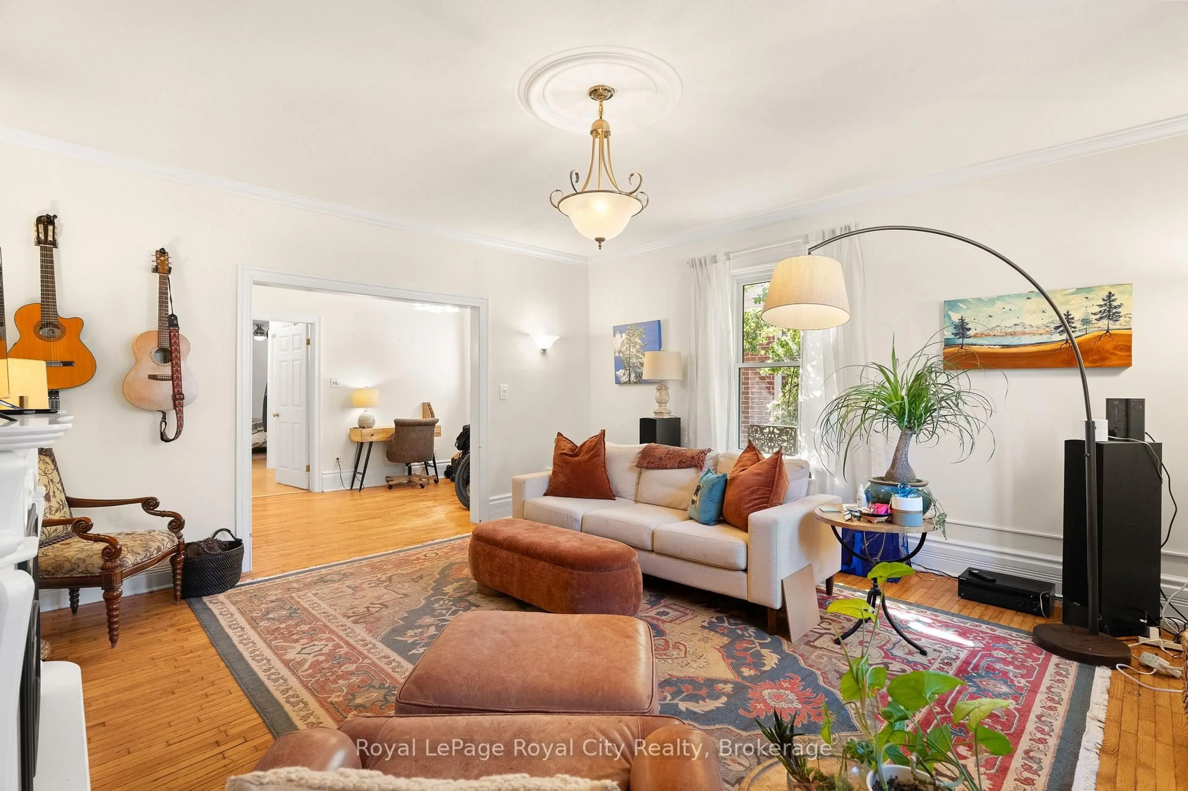
98 Waterloo is a strong investment opportunity in the heart of Guelph. A short walk from Benjamin Bodegas Cafe, the shops and restaurants Downtown Guelph has to offer, the Speed River, parks, transit and boasts a strong walkability score. Enjoy your own private backyard space and additional dry storage for tenants and or the landlord in the unfinished basement. Inside the main floor unit, the mudroom provides the perfect multi-use room for storage and seasonal wear. A sliding door takes you outside onto the large upper deck, which is a private and tranquil place to bird watch or enjoy your morning coffee. Inside, the large kitchen with eat in area are the heart of this unit. The sunlight directly above the kitchen table fills the space with natural light. Tenants and or, live in landlords, will appreciate the quality, stainless steel appliances in the kitchen. In unit-laundry and TWO four-piece bathrooms make this unit ideal for small families and or two people. The living room is extremely generous and hones in on the original character of the home; an electric fireplace, large windows and high ceilings create a homey, yet grand living room. Home to two bedrooms, the primary having a built in-wardrobe and four-piece ensuite, this unit combines versatile finishes with a large floor-plan for maximum desirability. Upstairs, the second unit includes a large living space which is open to the kitchen. In the back of the unit, a recently updated three-piece bathroom and laundry closet create functionality. Two bedrooms complete this space, making it ideal for one, or two occupants. Off the back bedroom, is a charming rooftop balcony; a unique feature of this home. Both units are currently tenanted, however, the main floor tenants have provided formal notice of leave in December 2026. If you are looking for a turn-key investment property in the heart of Guelph, this is a great chance to expand or start your portfolio.
Property Details
Interior
Features
Main Floor
Bathroom
1.93 x 1.884 Pc Bath
Bathroom
1.65 x 2.79Br
3.0 x 3.53Dining
3.79 x 4.95Exterior
Features
Parking
Garage spaces -
Garage type -
Total parking spaces 4
Property History
 32
32