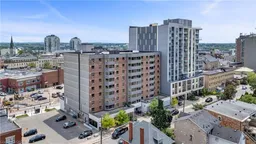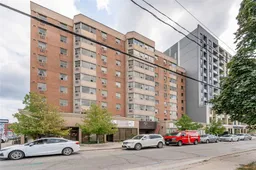
55 Yarmouth St #503, Guelph, Ontario N1H 7R4
Contact us about this property
Highlights
Estimated valueThis is the price Wahi expects this property to sell for.
The calculation is powered by our Instant Home Value Estimate, which uses current market and property price trends to estimate your home’s value with a 90% accuracy rate.Not available
Price/Sqft$440/sqft
Monthly cost
Open Calculator
Description
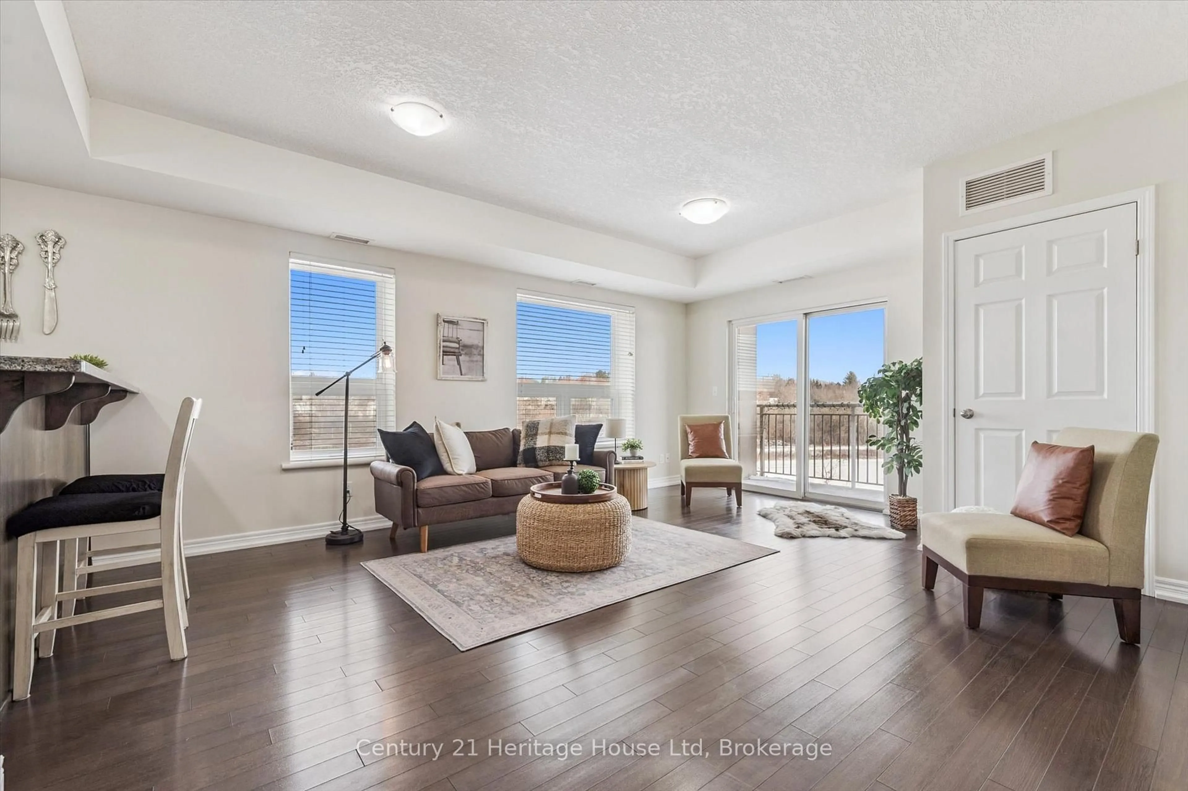
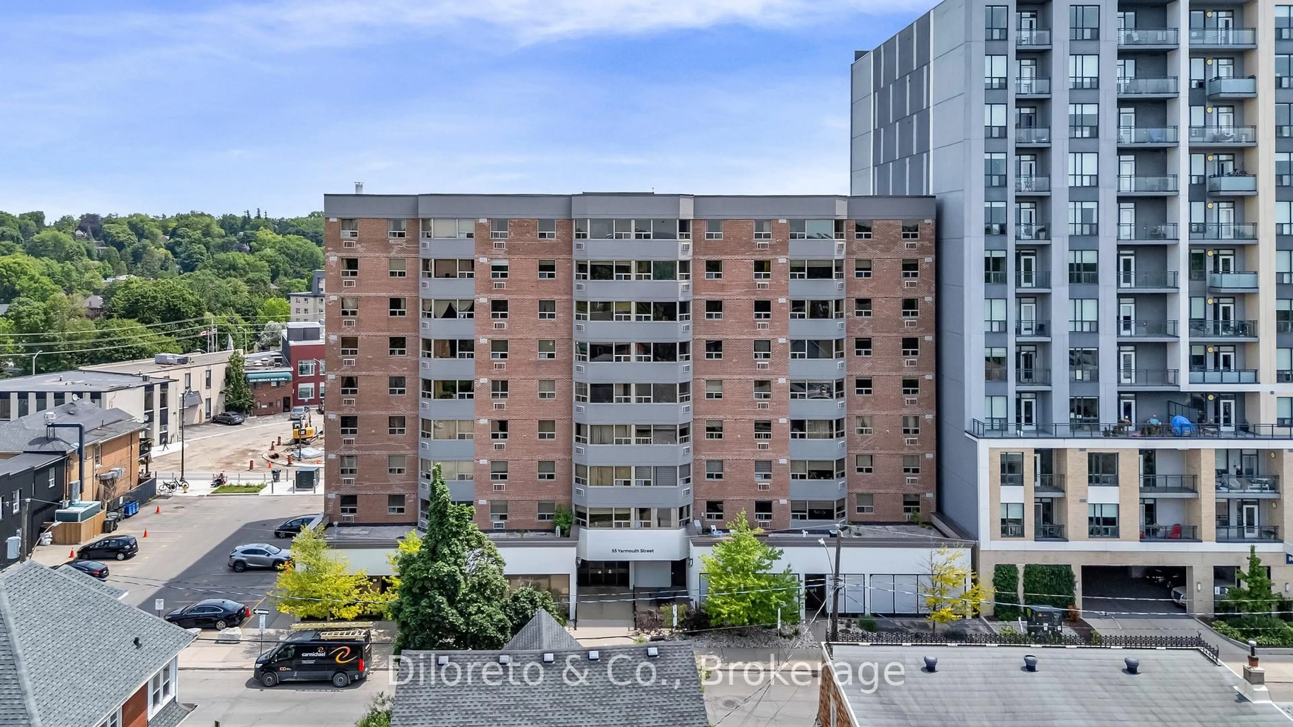
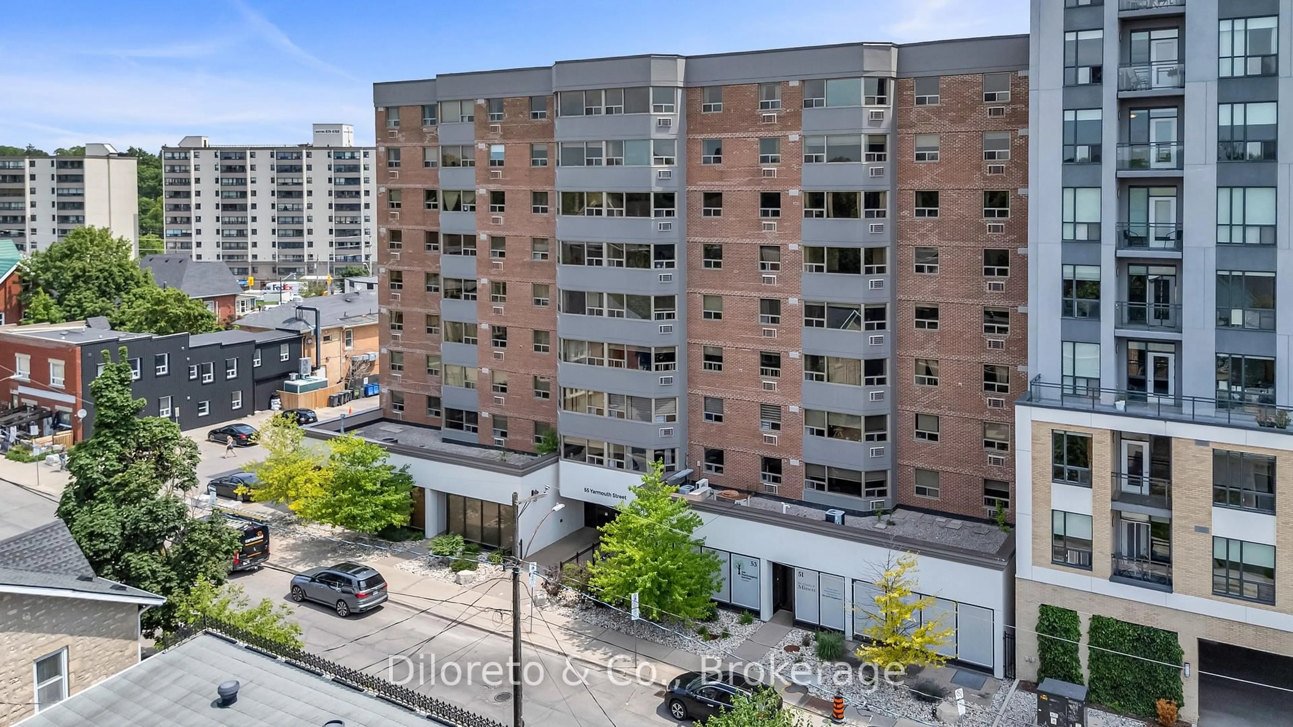
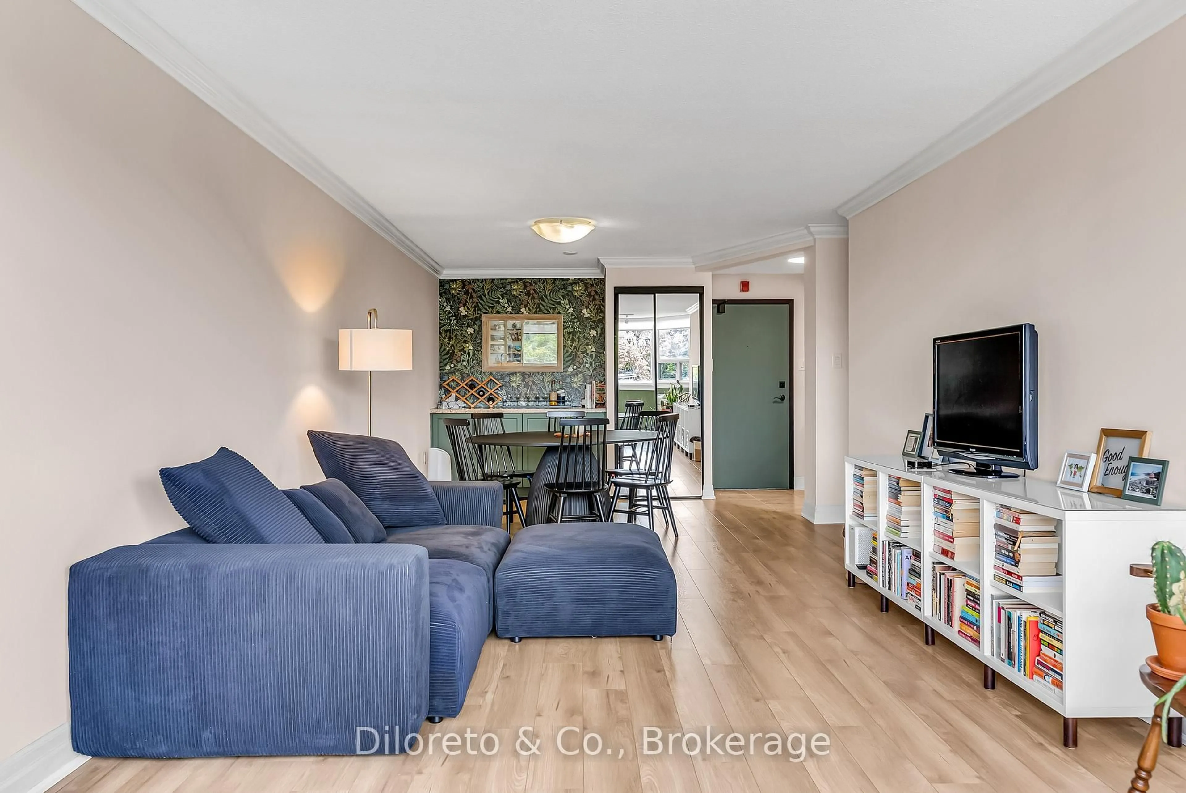
Welcome to Suite 503 at 55 Yarmouth Street, a beautifully updated 2 bedroom, 1 bathroom, 1000+ sq ft condo perfectly situated in the heart of Downtown Guelph. Offering low-maintenance living, this well-maintained unit is move-in ready and showcases a long list of recent updates throughout. Enjoy a fresh, modern feel created by all-new flooring (2024), fresh paint, new blinds, and updated sink and shower fixtures. The stylish kitchen features stainless steel appliances, a contemporary backsplash, and ample cabinetry, providing both functionality and appeal. The spacious open-concept living and dining area is flooded with natural light from oversized windows and offers stunning views of the downtown neighbourhood. Thoughtful built-in cabinetry in the dining area adds both charm and versatility, making the perfect space for a coffee bar, home beverage station, display shelving, or additional storage. The unit is complete with two generously sized bedrooms, a full 4pc bathroom, and a dedicated laundry area for added convenience. Located in a mature and well-managed building, residents enjoy a quiet atmosphere while being just steps from Downtown Guelph's vibrant selection of restaurants, cafés, shopping, parks, entertainment venues, public transit, and the GO Station. Whether you're a first-time buyer, investor, professional, or downsizer, this is an excellent opportunity to own an updated condo in one of Guelph's most walkable and convenient neighbourhoods. One surface parking space is included.
Property Details
Interior
Features
Main Floor
Kitchen
4.24 x 2.49Dining
3.84 x 2.97Living
3.45 x 7.87Br
3.3 x 5.26Exterior
Parking
Garage spaces -
Garage type -
Total parking spaces 1
Condo Details
Amenities
Party/Meeting Room
Inclusions
Property History
 43
43