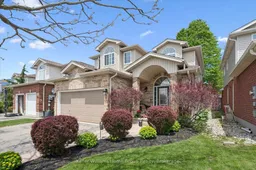
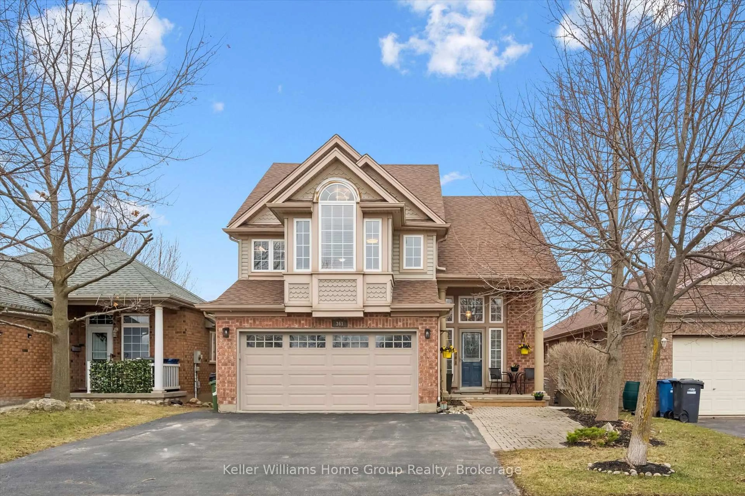
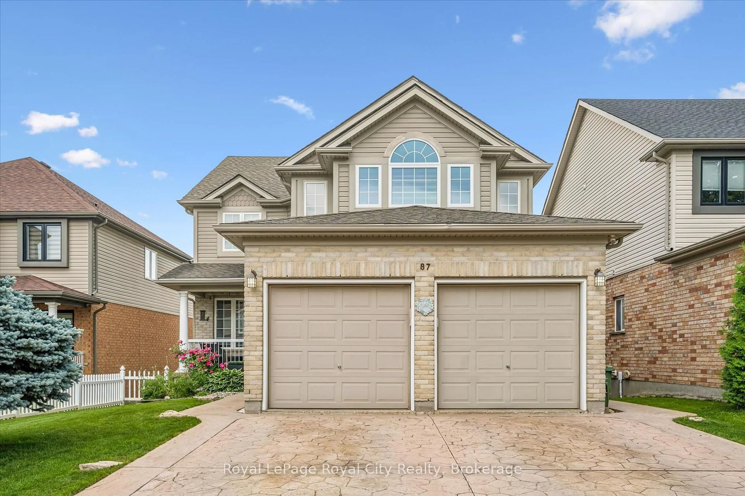
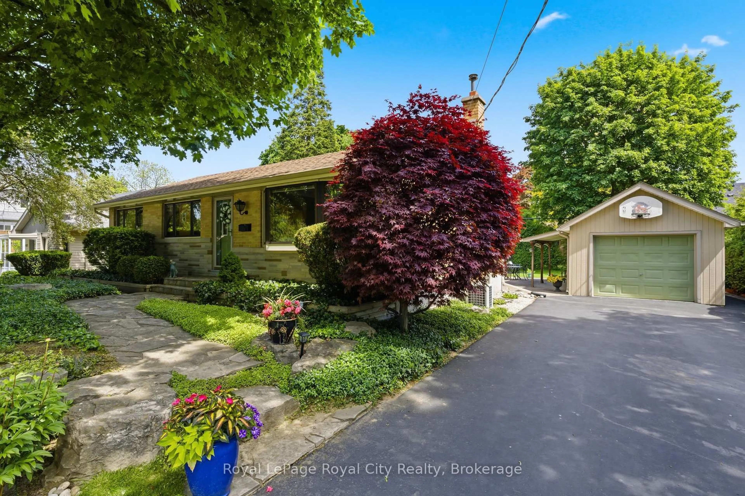
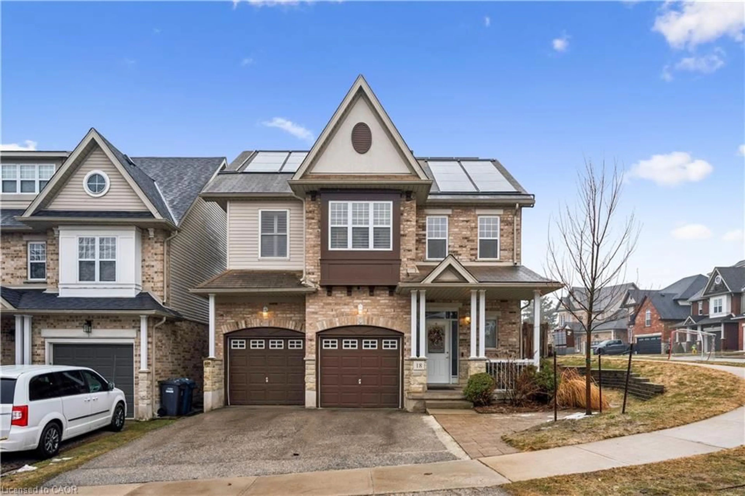
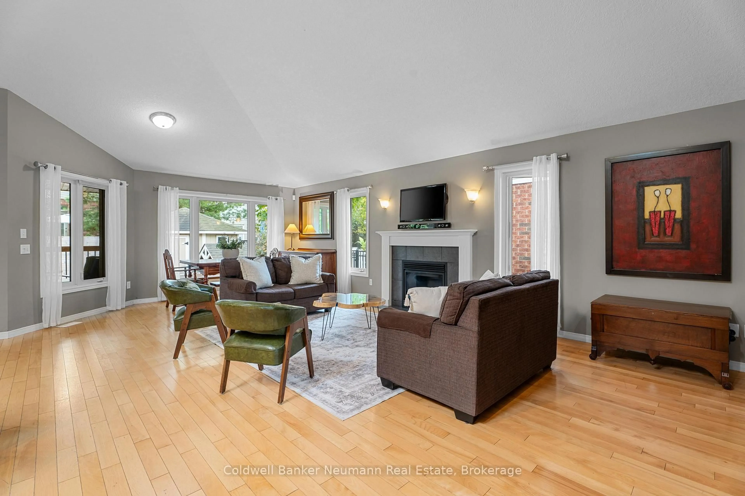
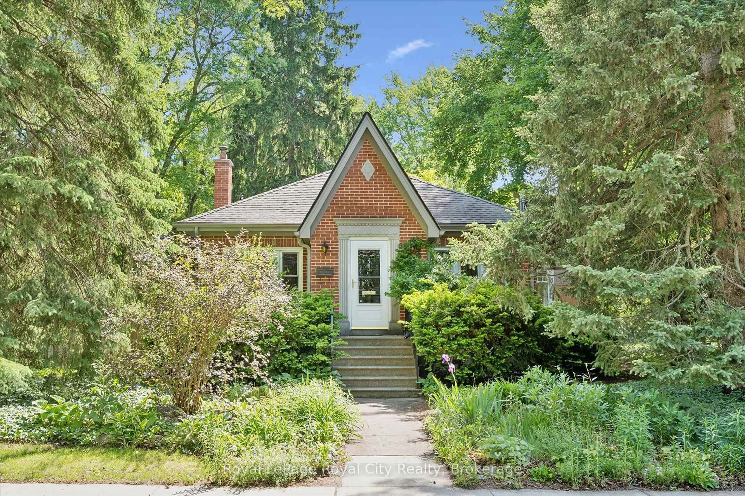
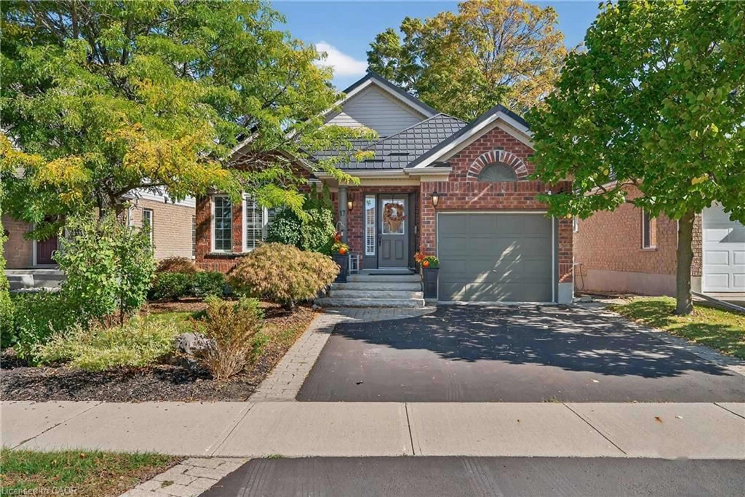
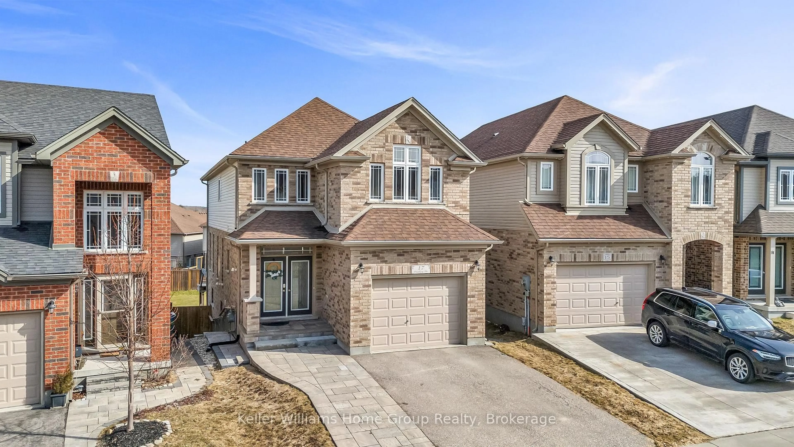
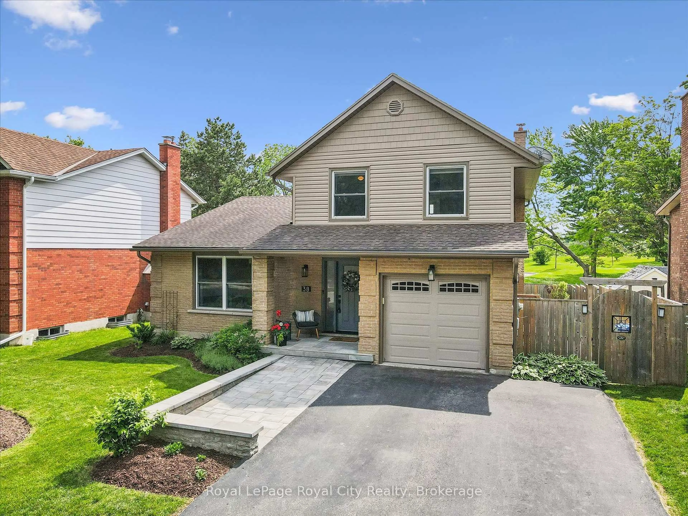
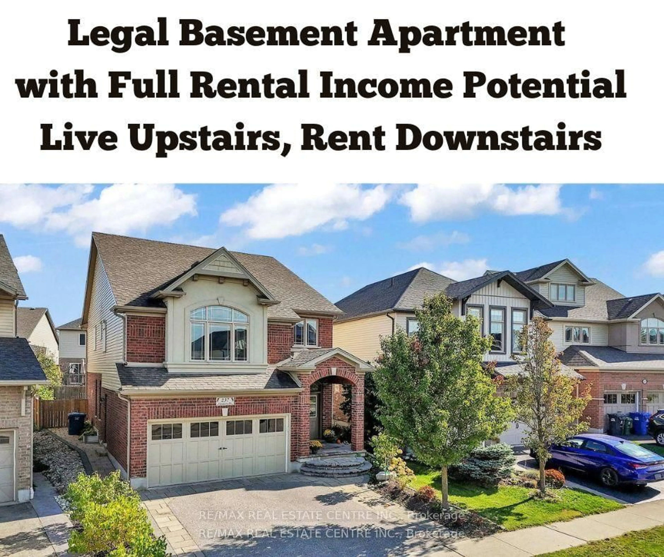
Home with brick exterior material, street for 27 Davis St, Guelph Ontario N1E 0A2

27 Davis St, Guelph, Ontario N1E 0A2

Detached
3 + 1
4
~2000-2500 sqft
$949,900
Get pre-qualifiedPowered by nesto
Detached
3 + 1
4
~2000-2500 sqft

Contact us about this property

Call

Highlights

Property Estimate

Estimated valueNot available

Price/Sqft$427/sqft

Monthly cost

Open Calculator

Description

Welcome to 27 Davis Street! Offering over 2,000 sq ft above grade plus a fully finished basement, this spacious 3-bedroom, 4-bathroom home with an attached 2-car garage is perfectly suited for growing families. Backing onto open greenspace with no rear neighbours, you'll enjoy a rare combination of privacy, peaceful views, and a family-friendly east-end location.Natural light pours throughout the home, highlighting the generous principal rooms and functional layout designed for both everyday living and entertaining. Two beautiful stone gas fireplaces, located on the main floor and in the finished basement, create warm and inviting gathering spaces year-round. Upstairs, the large primary suite offers a comfortable retreat complete with a spacious ensuite bathroom and ample closet space.The fully finished basement provides valuable additional living space with endless possibilities for a recreation room, home office, gym, or playroom, while still offering plenty of room for storage. Step outside to the landscaped backyard nature retreat with two mature maples! Enjoy outdoor LED lighting in a private backyard oasis setting which is perfect for entertaining and views of the greenspace beyond. Located close to Guelph Lake, schools, parks, trails, recreation facilities, shopping, and everyday amenities, this home delivers the space, functionality, and location that today's buyers are looking for!


Property Details

Style2-Storey
View-
Age of property-
SqFt~2000-2500 SqFt
Lot Size4,798 SqFt(121.39 x 39.53)
Parking Spaces4
MLS ®NumberX13206958
Community NameGrange Hill East
Data SourceTRREB
Listing byKeller Williams Home Group Realty

Features

Heating: Forced Air
Cooling: Central Air
Basement: Full, Finished

Main Floor

Living

3.66 x 6.58

Dining

3.2 x 3.43

Kitchen

3.56 x 3.84

Bathroom

1.52 x 2.12

2 Pc Bath


Features

Lot size: 4,798 SqFt

Parking

Garage spaces 2

Garage type Attached

Other parking spaces 2

Total parking spaces 4


Property History

Date unavailable
ListedActive
$949,900
< 1h on market
history photo preview41
Listing by trreb®
Property listed by Keller Williams Home Group Realty, Brokerage

Agent Banner Image
Interested in this property?Get in touch to get the inside scoop.
Market Data - Grange Hill East

Geo Zone Map ThumbnailGrange Hill East

Seller's Market

View Market Data

Detached house - for the past 30 days

Buyer's market Seller's market

Avg. Days on Market

Past 30 days

29 days

Compared to

2025

15 days

2024

9 days

2023

10 days

New Listings

Past 30 days

21 listings

Compared to

2025

24 listings

2024

28 listings

2023

14 listings

Units sold

Past 30 days

12 units

Compared to

2025

6 units

2024

14 units

2023

16 units

Median Sold Price

Past 30 days

$764,000

Compared to

2025

$901,000

2024

$785,500

2023

$807,500


Population and Demographics

Overview

Total population 12650
Average household income $127,365

Age (%)

0 to 19
28%
20 to 34
21%
35 to 49
24%
50 to 64
17%
65 and plus
10%

Household composition (%)

Single family
75%
Single person
21%
Multi person
3%
Multi family
1%

Mother tongue (%)

English
86%
Others
2%
Tagalog (Pilipino, Filipino)
2%
Polish
2%
Italian
2%
Spanish
1%
Punjabi (Panjabi)
1%
French
1%

House tenancy (%)

Owners
84%
Renters
16%

What’s nearby?Essentials within 5 km

Local Logic

Transportation Scores

Estimated Budget