Contact us about this property
Highlights
Estimated valueThis is the price Wahi expects this property to sell for.
The calculation is powered by our Instant Home Value Estimate, which uses current market and property price trends to estimate your home’s value with a 90% accuracy rate.Not available
Price/Sqft$399/sqft
Monthly cost
Open Calculator
Description
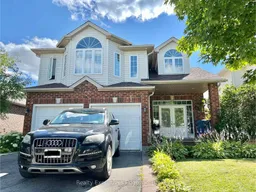
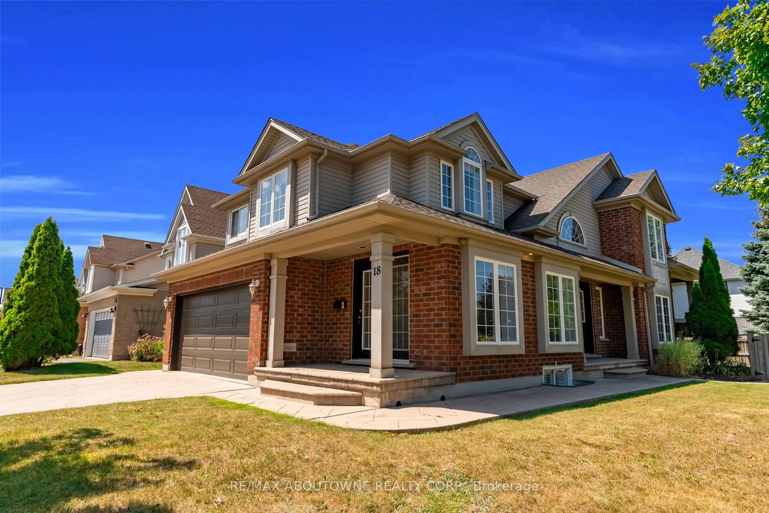
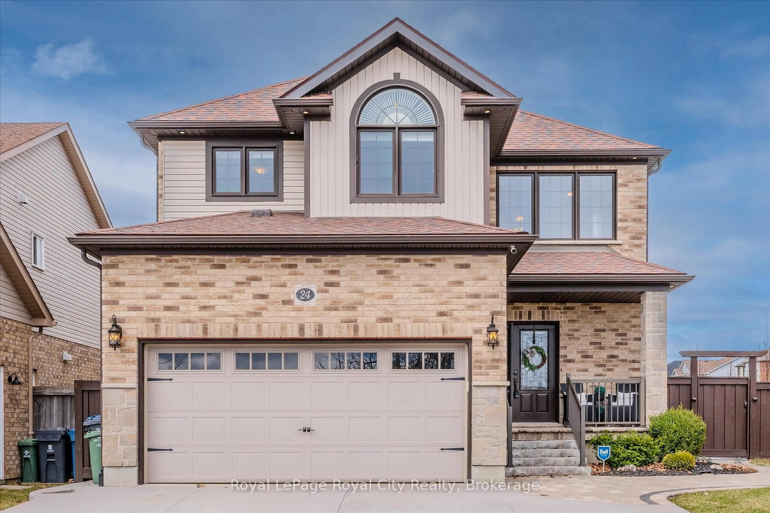
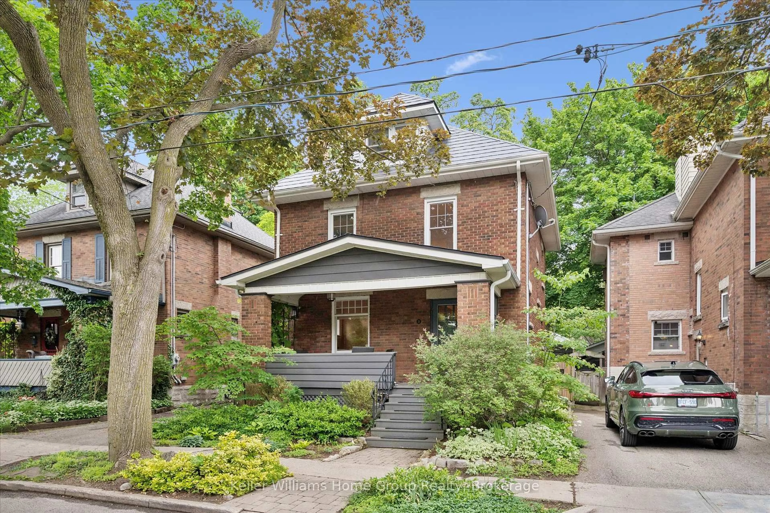
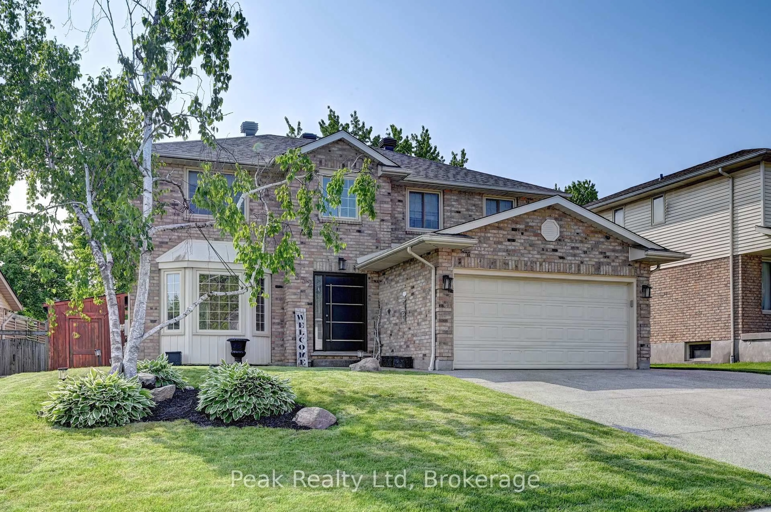
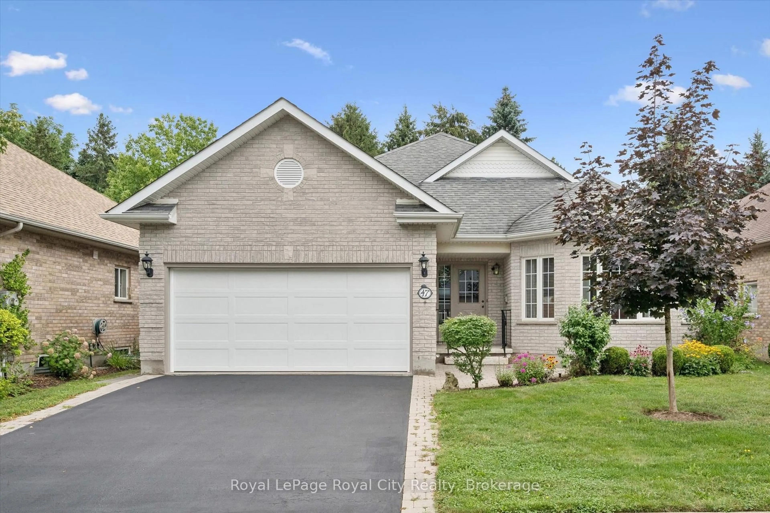
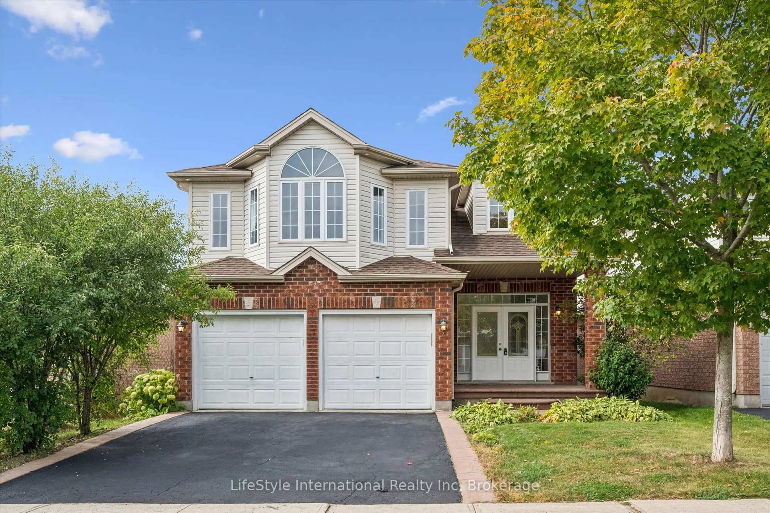
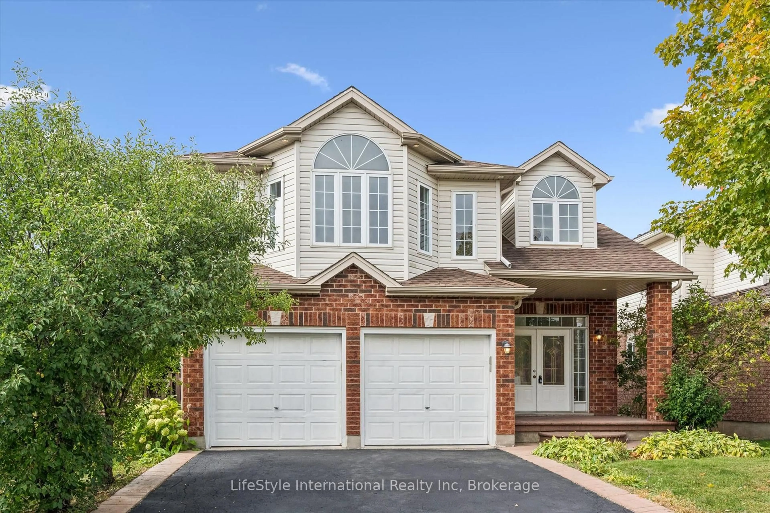
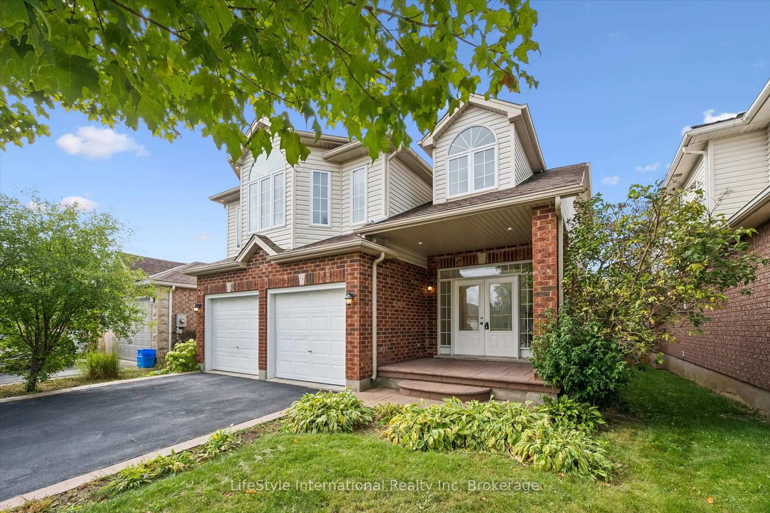
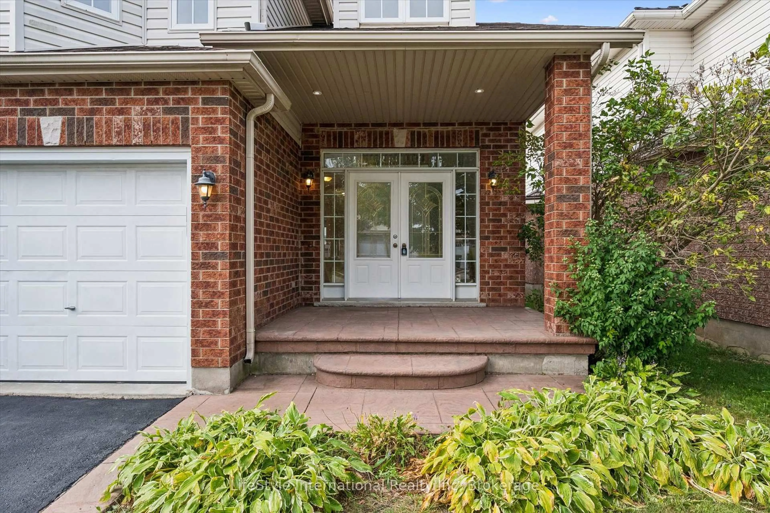
Welcome to 4 Davis St - a spacious 5-bedroom, 2.5-bathroom home designed with room for the whole family! From the moment you arrive, you'll appreciate the stamped concrete entryway, newer roof , furnace, generous 40' x 118' lot, and fully fenced backyard - perfect for kids, pets, and outdoor entertaining. Step inside to a stunning two-storey foyer with soaring ceilings and elegant French doors that create a bright and welcoming first impression. The main floor offers plenty of living space, including a convenient bedroom, a spacious family room with hardwood flooring, and a large dining room featuring beautiful hardwood floors. Hardwood stairs lead to the upper level, adding warmth and character throughout. The generous kitchen features rich, dark cabinetry, stainless steel appliances, a portable island, and plenty of space for preparing meals and gathering with family and friends. With 5 bedrooms, 2.5 bathrooms, a large lot, thoughtful features, and plenty of space to grow, this is a wonderful place to call home - and an excellent value. Don't miss your opportunity to make 4 Davis St your new address!
Property Details
Interior
Features
Main Floor
Foyer
2.74 x 3.28Br
3.0 x 3.56Kitchen
6.25 x 4.83Combined W/Dining
Dining
4.7 x 4.17Exterior
Features
Parking
Garage spaces 2
Garage type Attached
Other parking spaces 2
Total parking spaces 4
Property History
 50
50