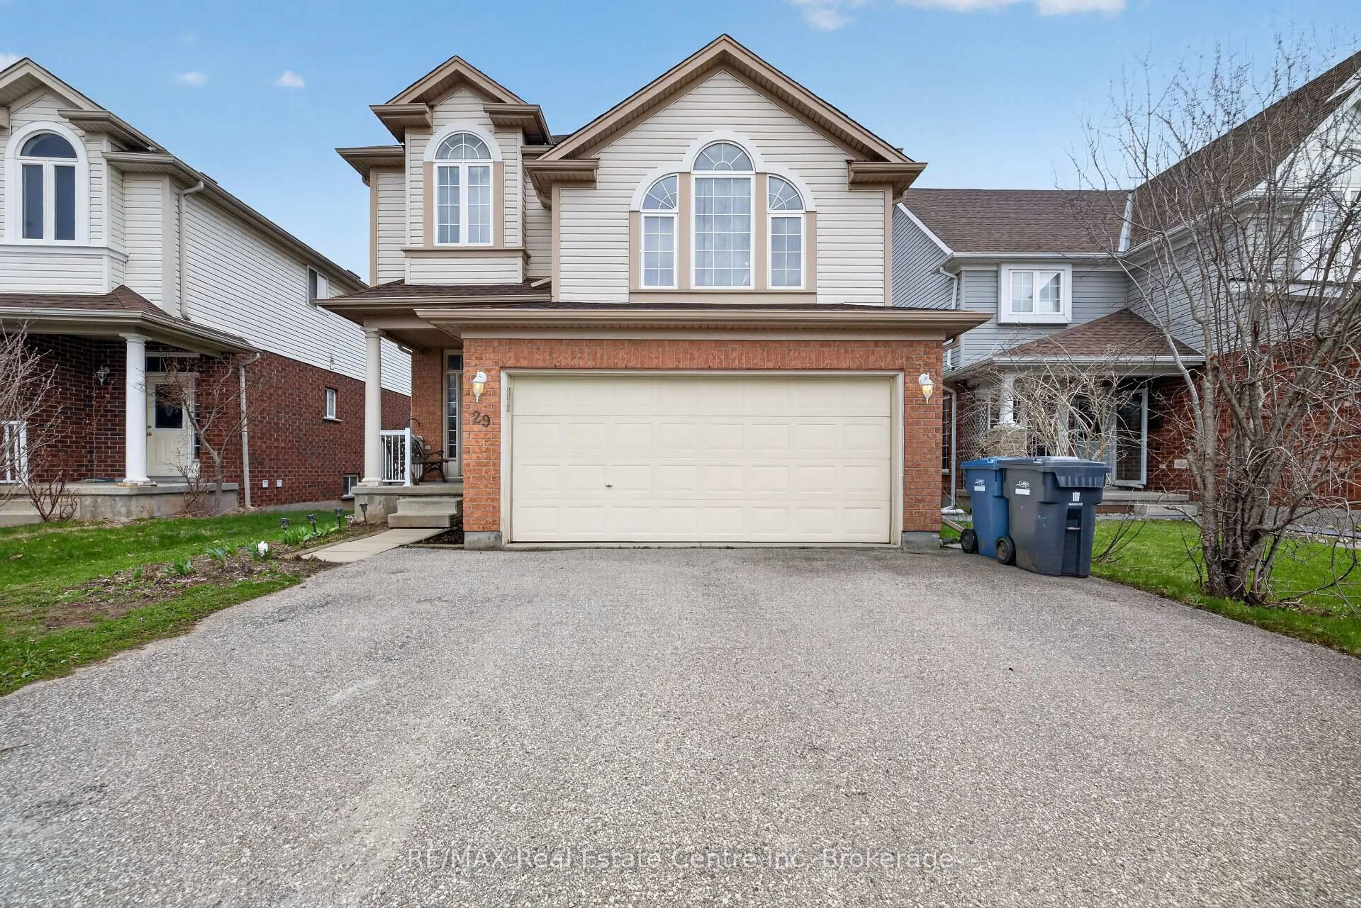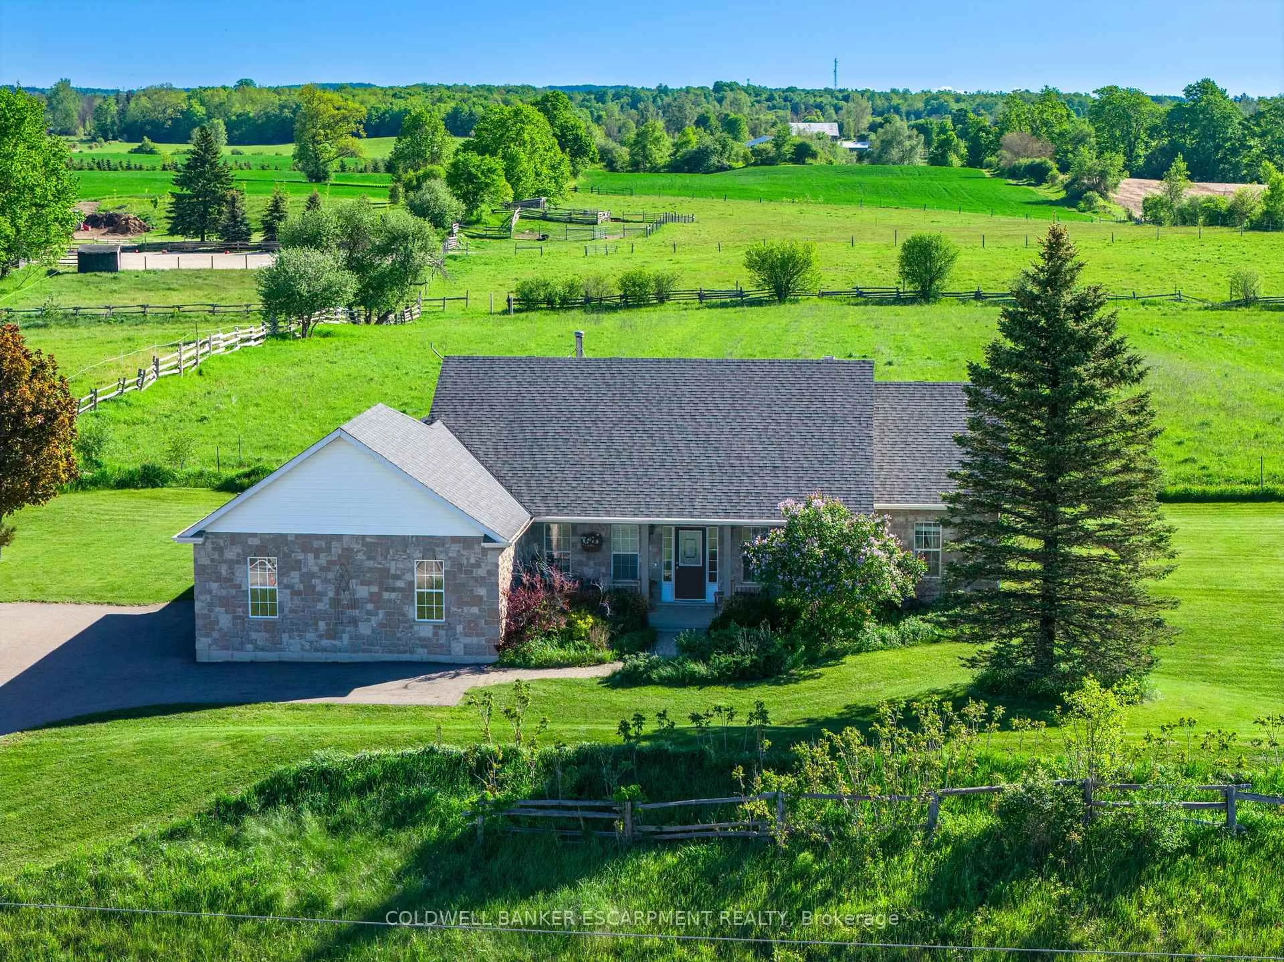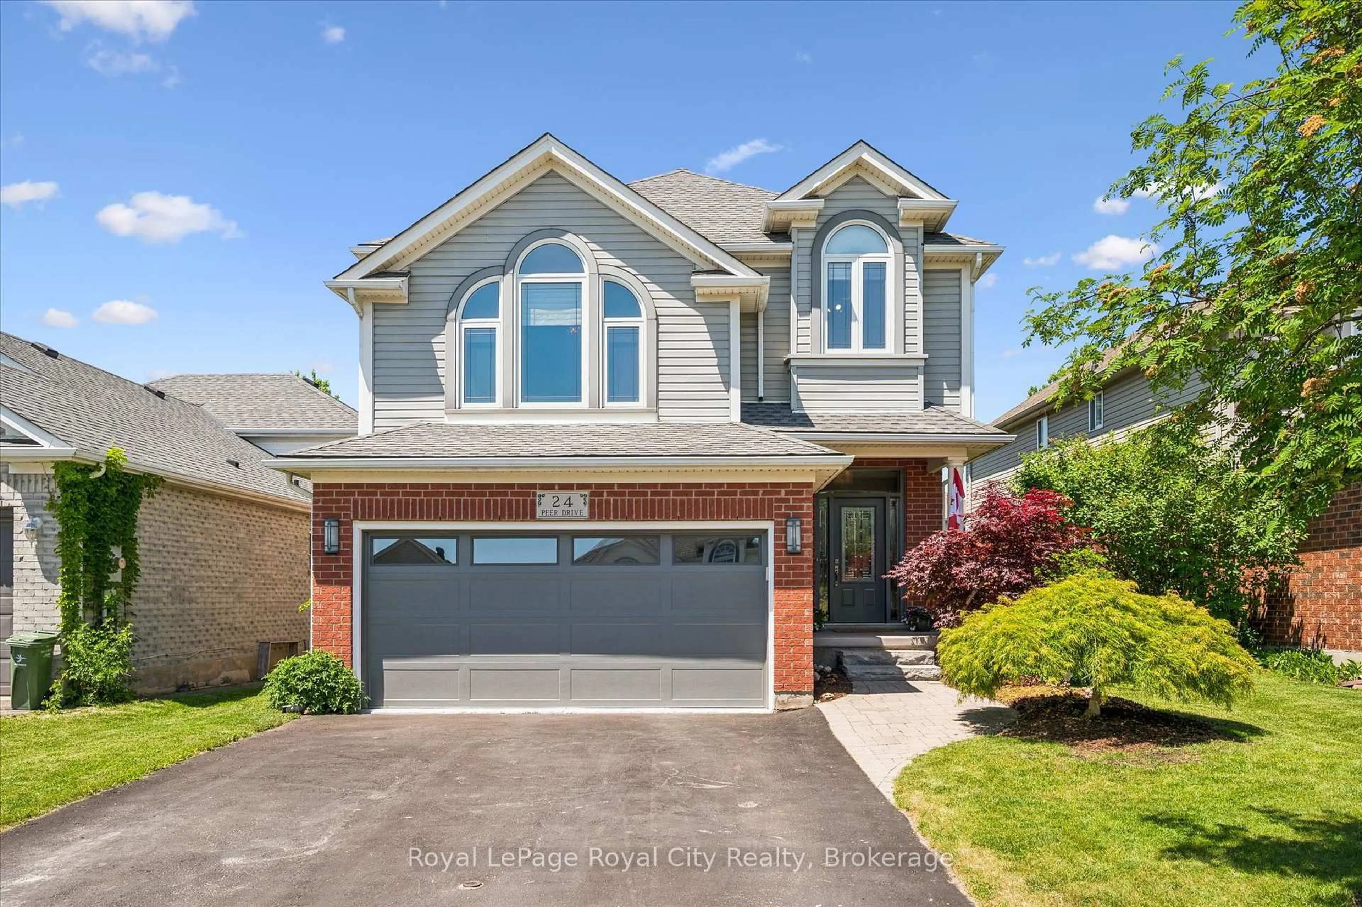
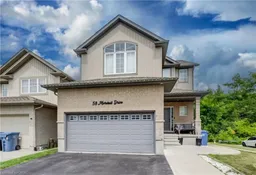
58 Marshall Dr, Guelph, Ontario N1E 0K7
Contact us about this property
Highlights
Estimated valueThis is the price Wahi expects this property to sell for.
The calculation is powered by our Instant Home Value Estimate, which uses current market and property price trends to estimate your home’s value with a 90% accuracy rate.Not available
Price/Sqft$343/sqft
Monthly cost
Open Calculator
Description
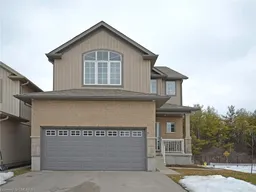
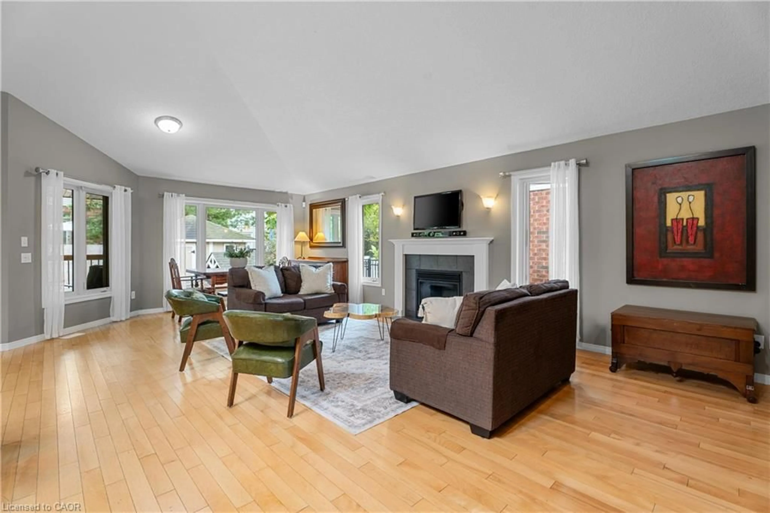
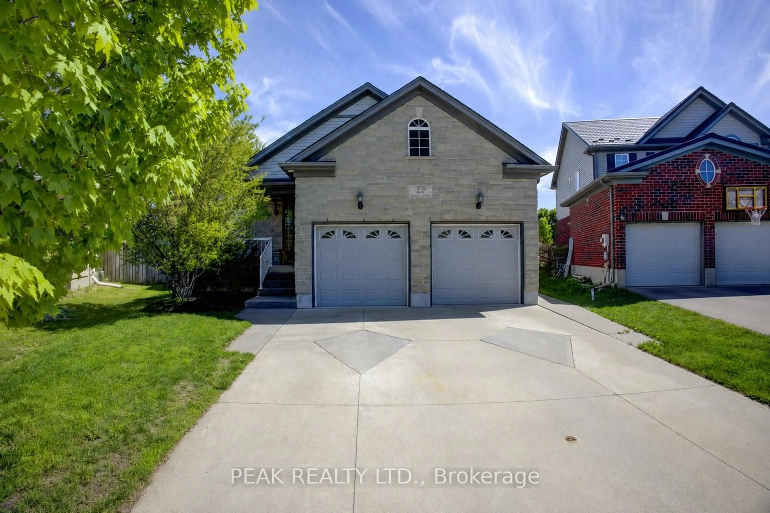
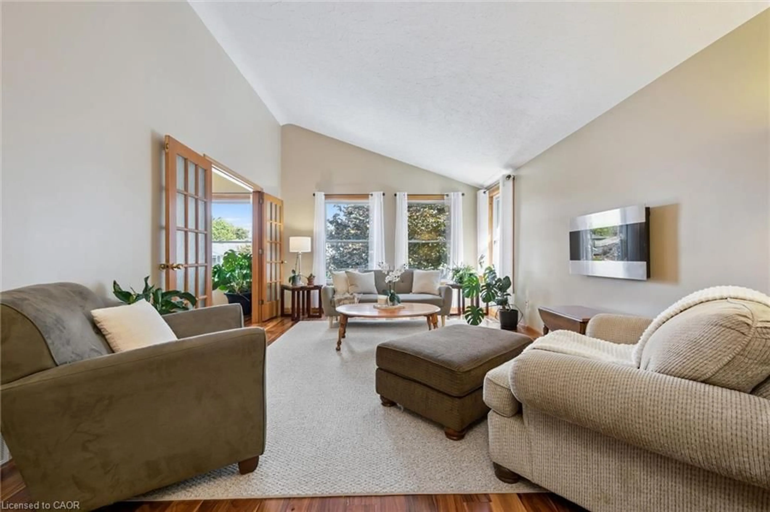
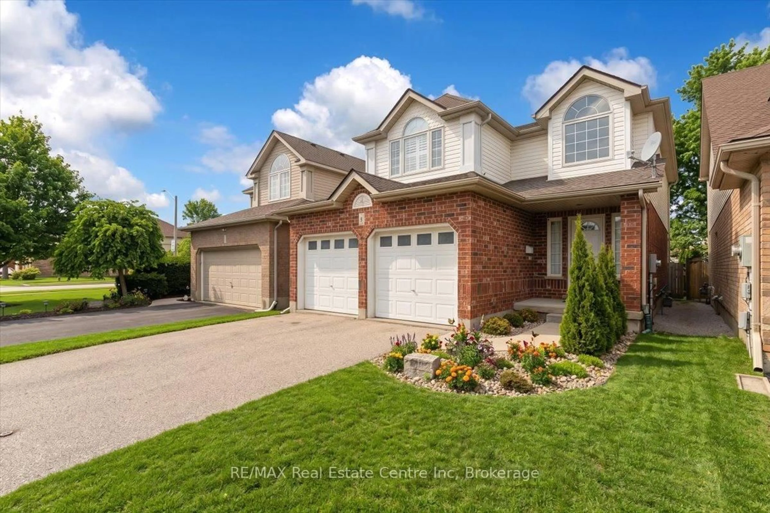
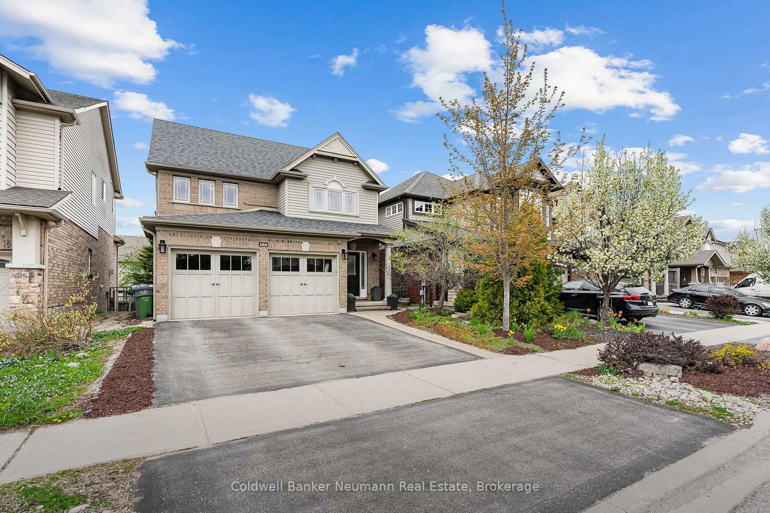
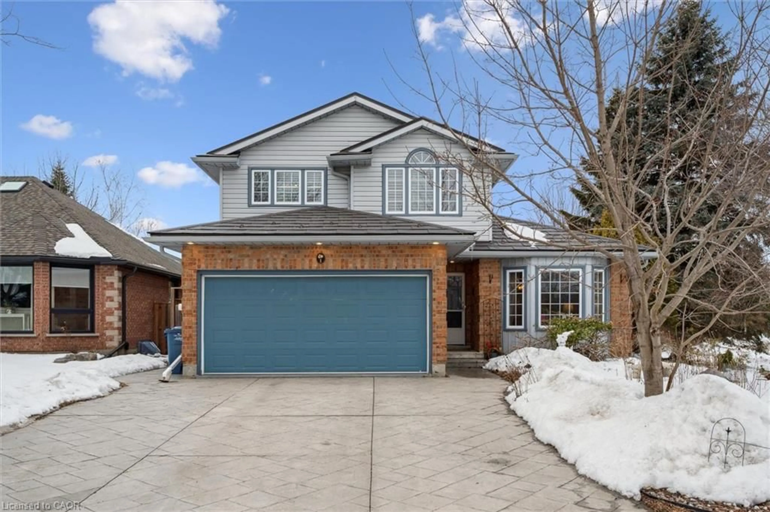
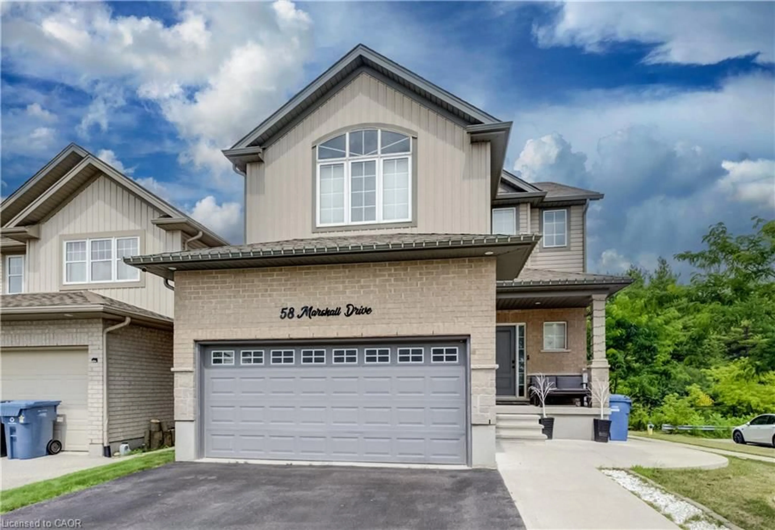
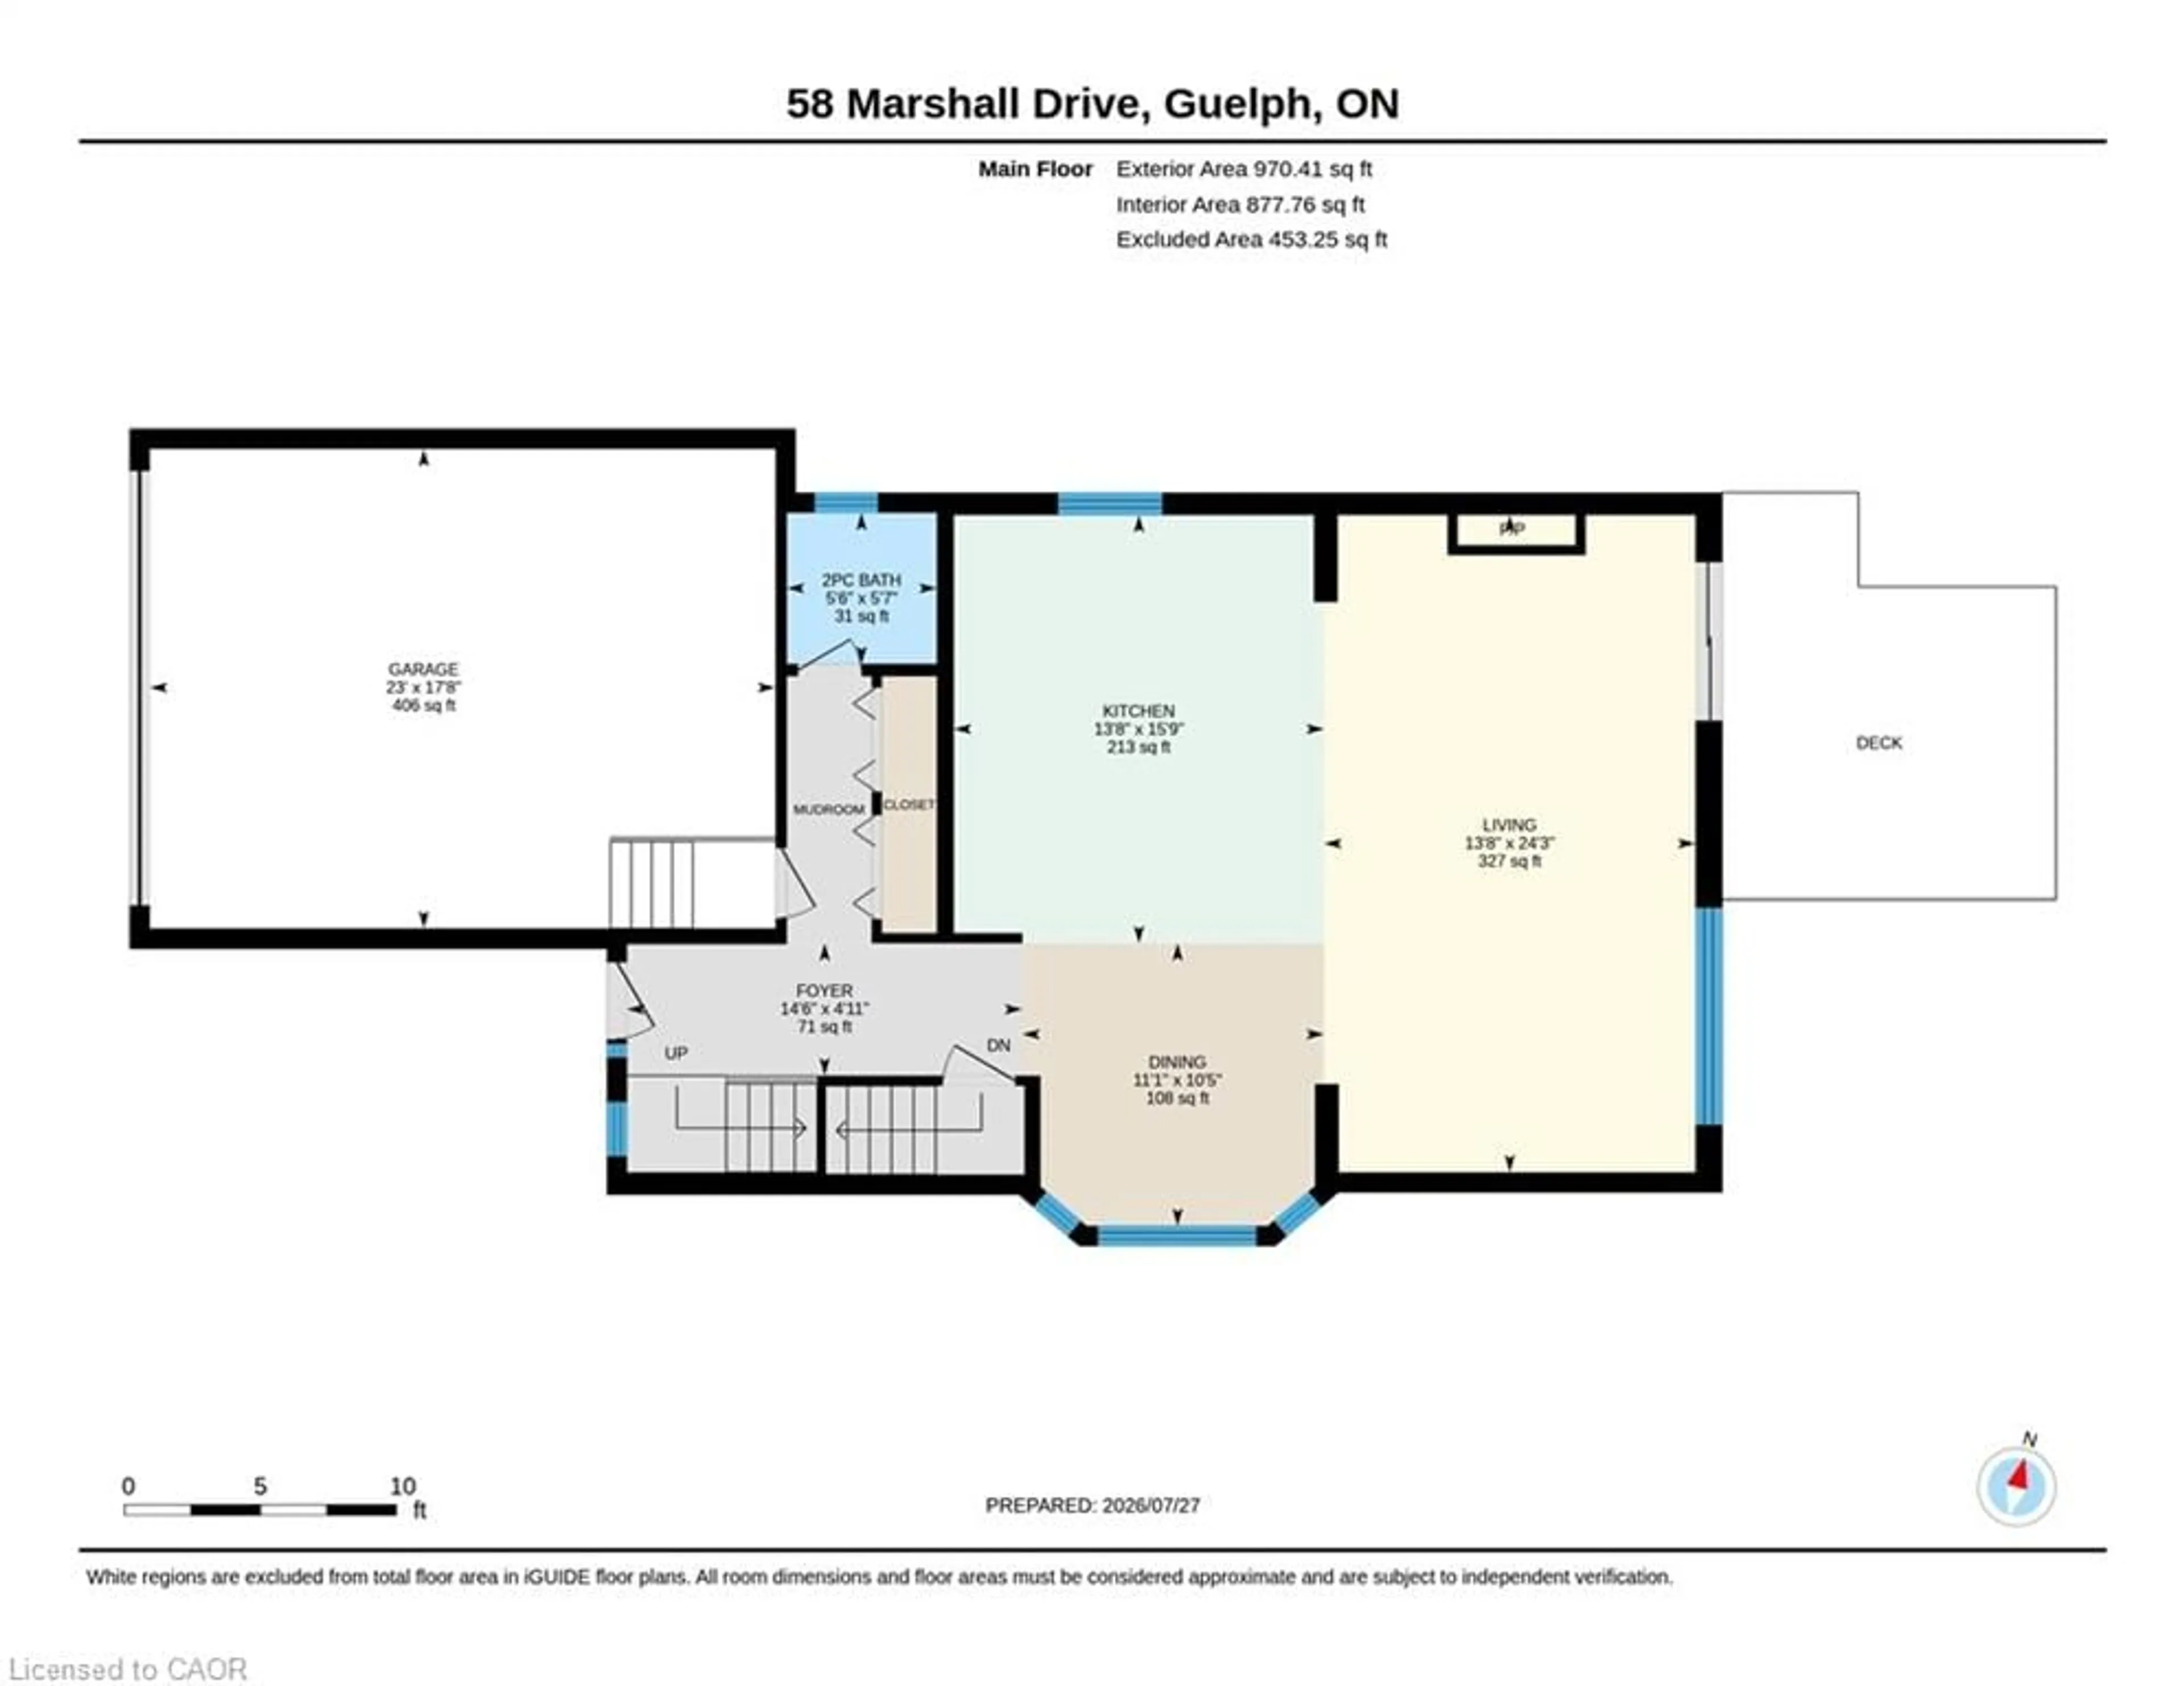
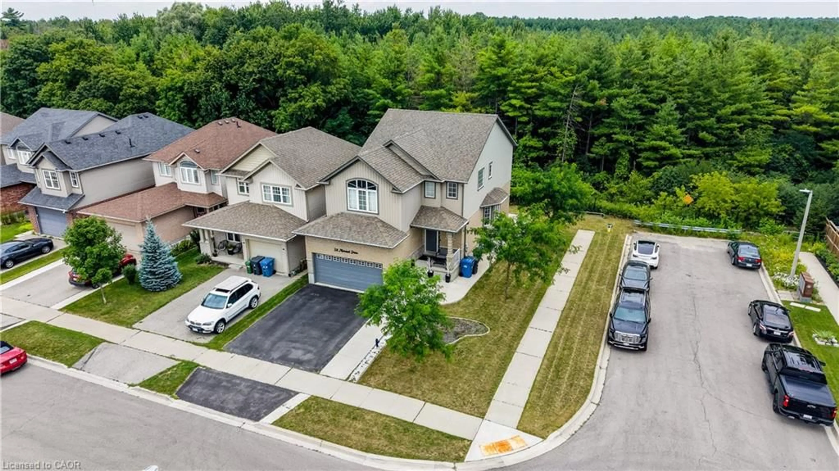
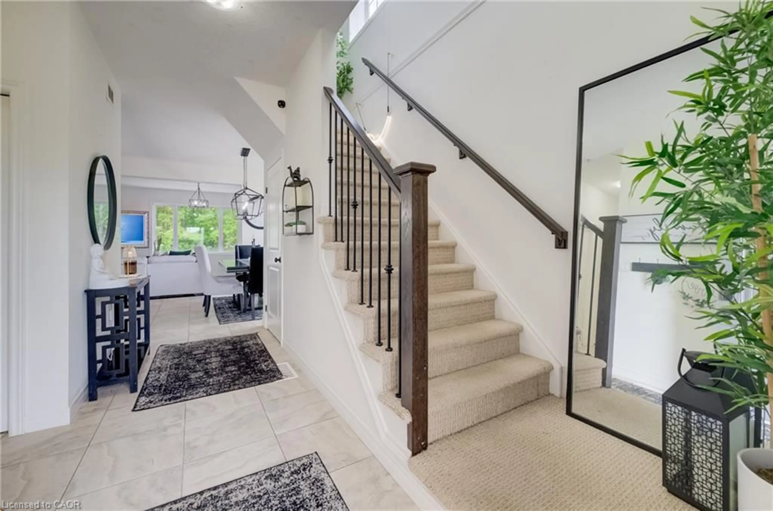
Discover the perfect combination of luxury, space, and income potential in this exceptional legal duplex backing onto protected forest! Offering no rear neighbours and only one side neighbour, this home provides a rare sense of privacy while being conveniently located close to schools, parks, trails, shopping, and all the amenities Guelph has to offer. Designed with families in mind, the bright and spacious upper-level features 4 generously sized bedrooms, a thoughtfully designed open-concept layout, and an abundance of natural light throughout. The heart of the home is the stunning kitchen overlooking the dining and living areas, creating the perfect space for entertaining or everyday family living. Step outside to the impressive upper-level deck, complete with a gazebo and expansive sitting area, where you can relax and enjoy peaceful views of the forest behind. The fully legal 2-bedroom walkout basement apartment offers outstanding flexibility for multi-generational living or an excellent opportunity to generate rental income. With its own private entrance and functional layout, it's an ideal mortgage helper or investment opportunity. Complete with a double car garage, spacious principal rooms, and an unbeatable combination of privacy and versatility, this home is a rare offering that appeals to families, investors, and those seeking additional income without compromising on lifestyle. Homes with this unique blend of location, space, and legal income potential don't come along often! Book your showing today.
Property Details
Interior
Features
Second Floor
Bedroom
3.66 x 3.66Bedroom Primary
4.83 x 6.07Walk-in Closet
Bedroom
3.73 x 4.37Bedroom
3.78 x 4.37Exterior
Features
Parking
Garage spaces 2
Garage type -
Other parking spaces 2
Total parking spaces 4
Property History
 50
50