Open: Sat, 2PM to 4PM
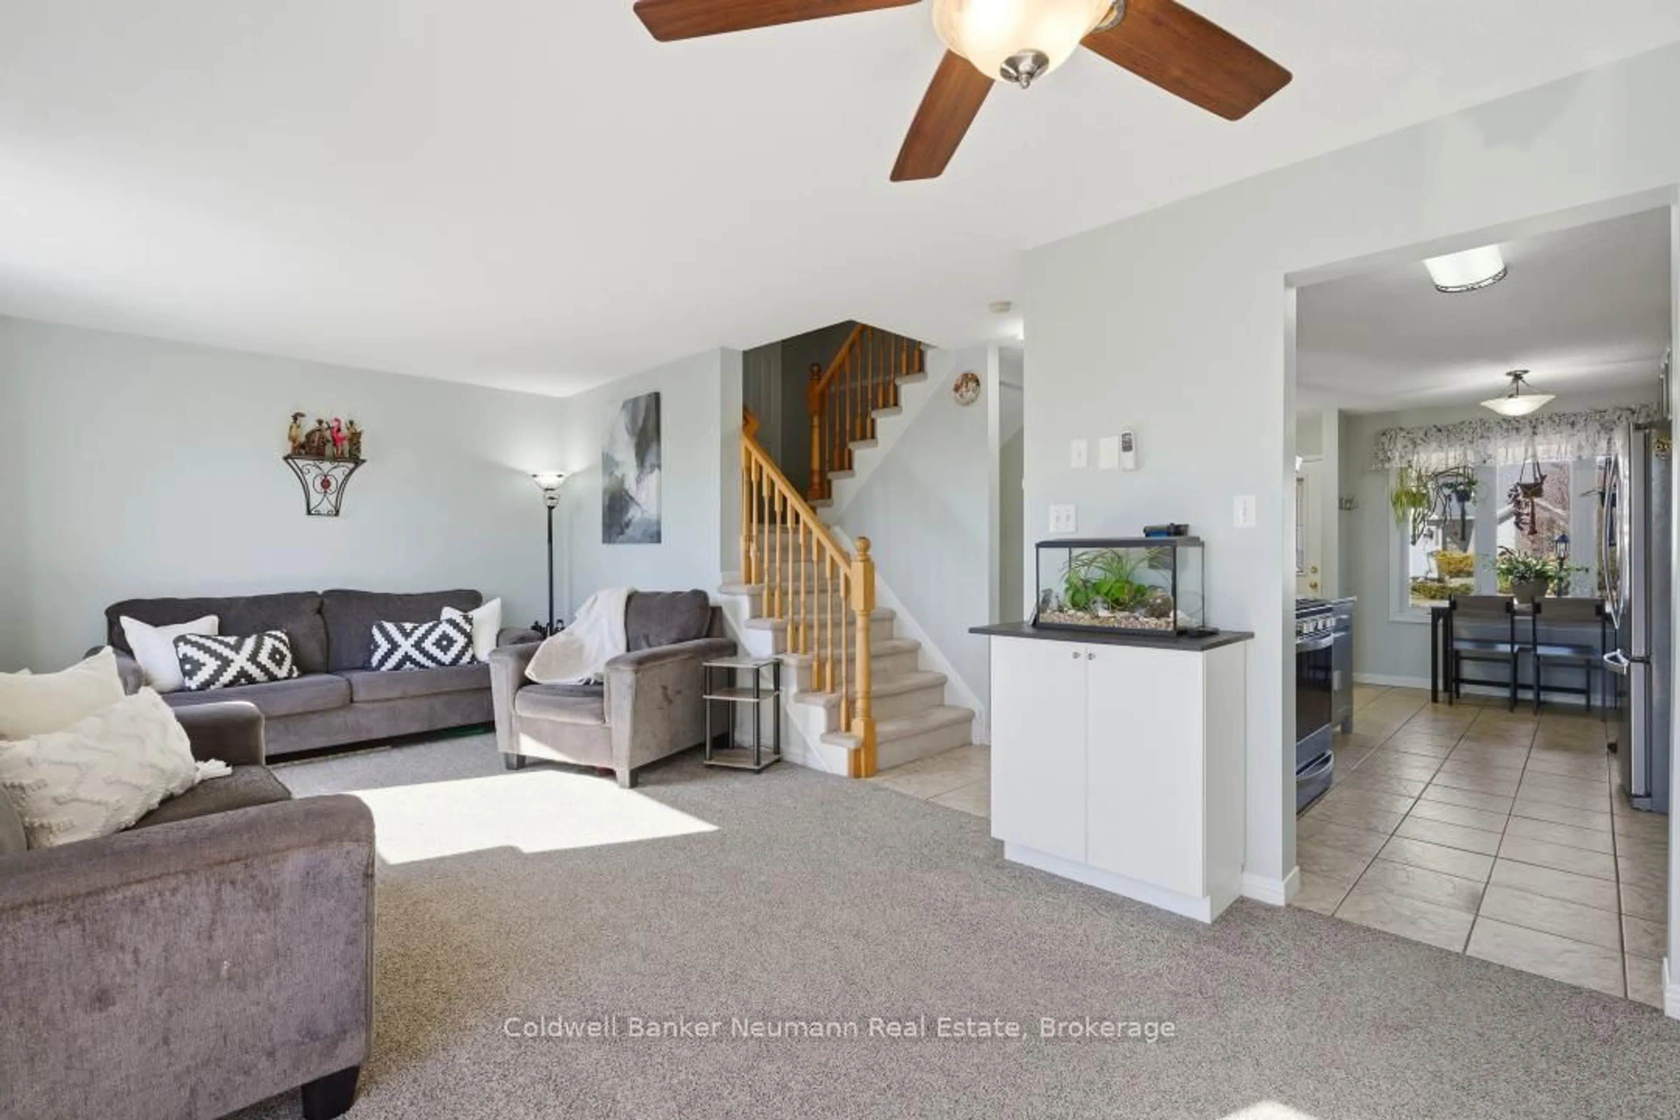
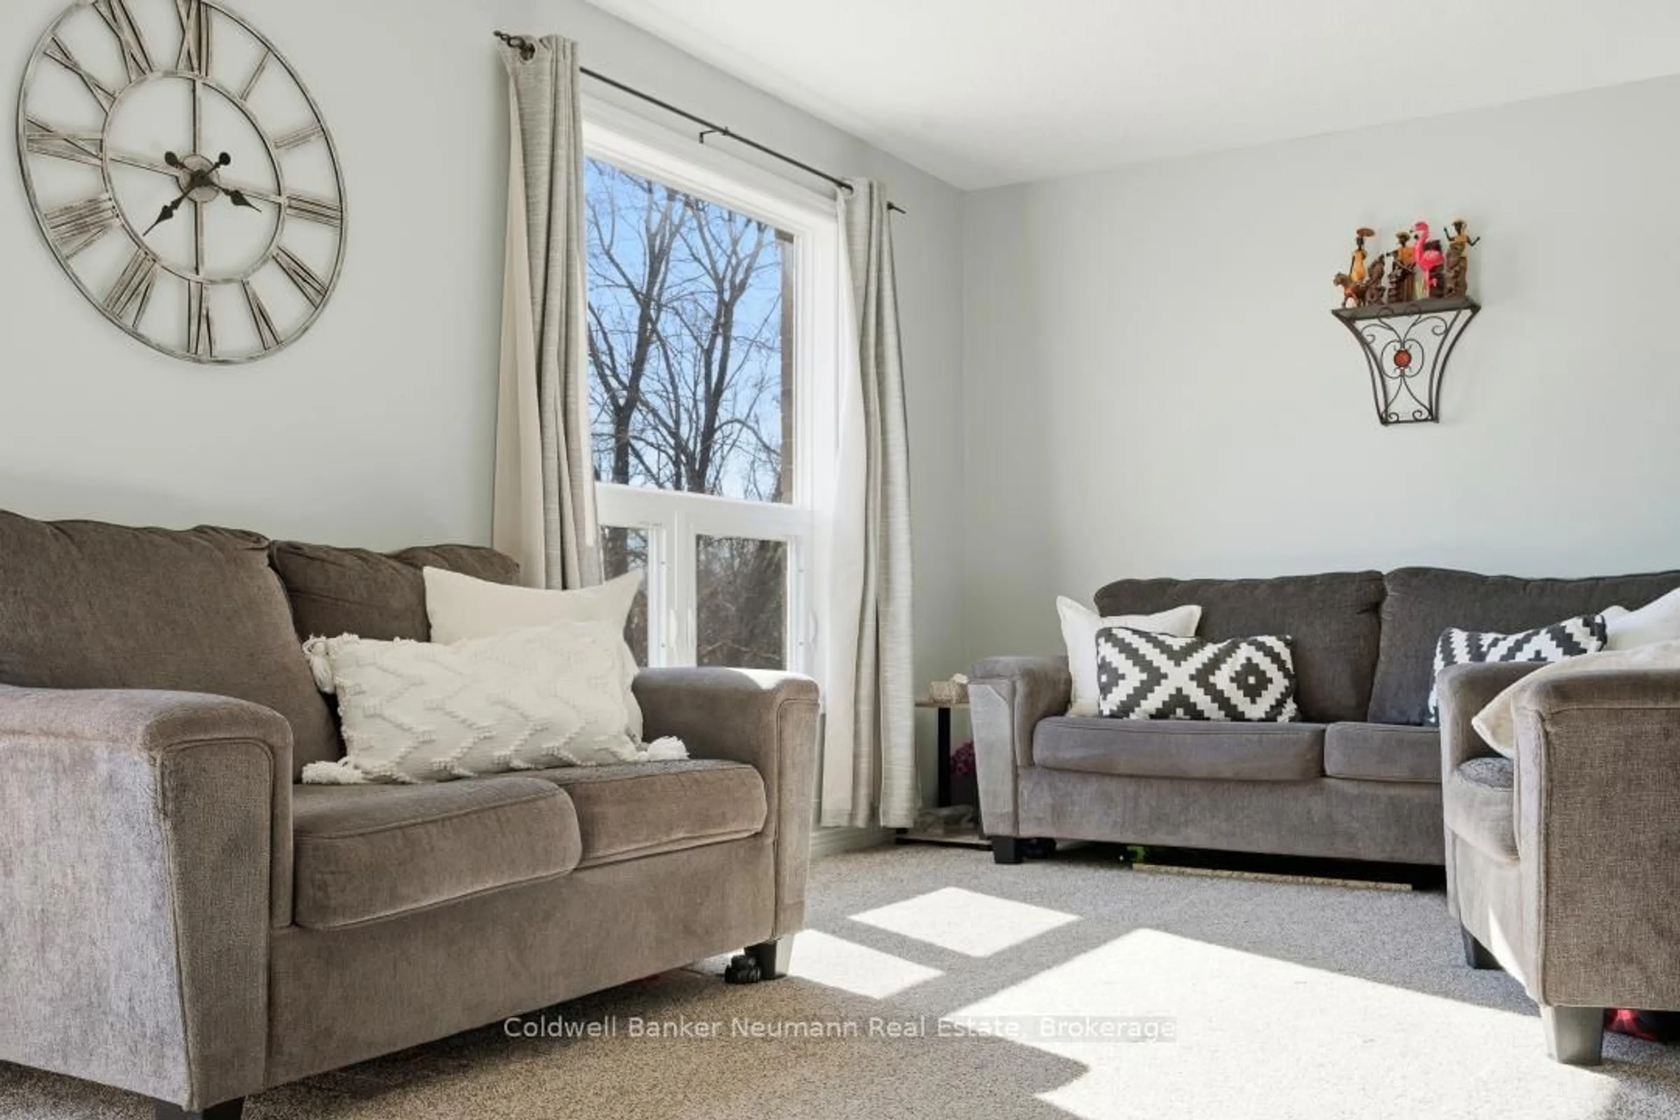
Living room with furniture, unknown for 67 Cedarvale Ave, Guelph Ontario N1E 6Y3
Re-listed 19 days ago

67 Cedarvale Ave, Guelph, Ontario N1E 6Y3

Detached
3 + 1
2
~1100-1500 sqft
$•••,•••
$824,900
Get pre-qualifiedPowered by nesto
Detached
3 + 1
2
~1100-1500 sqft

Contact us about this property

Call

Highlights

Property Estimate

Days on market19 days

Total days on market
181 days

Estimated valueNot available

Price/Sqft$649/sqft

Monthly cost

Open Calculator

Description

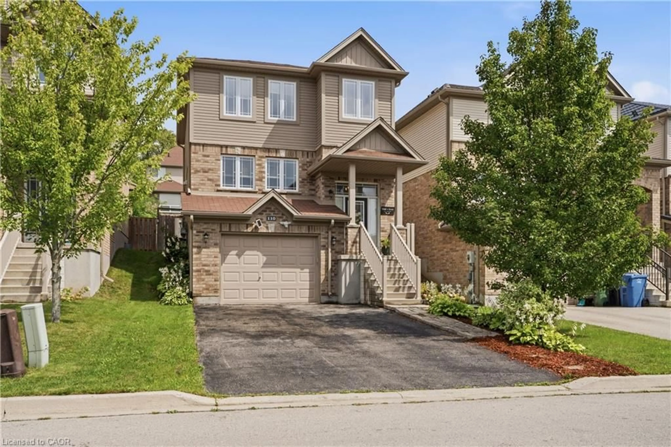
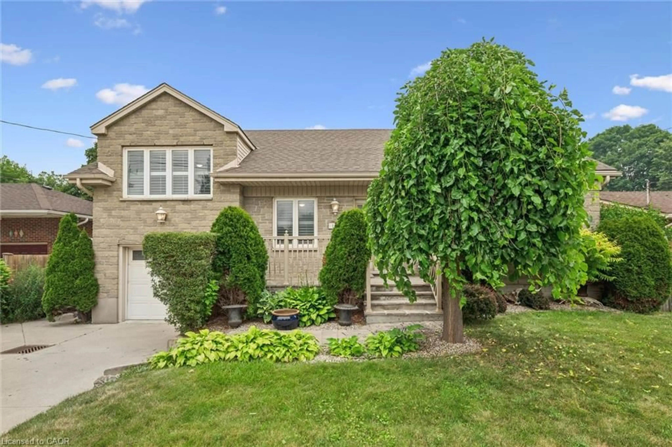
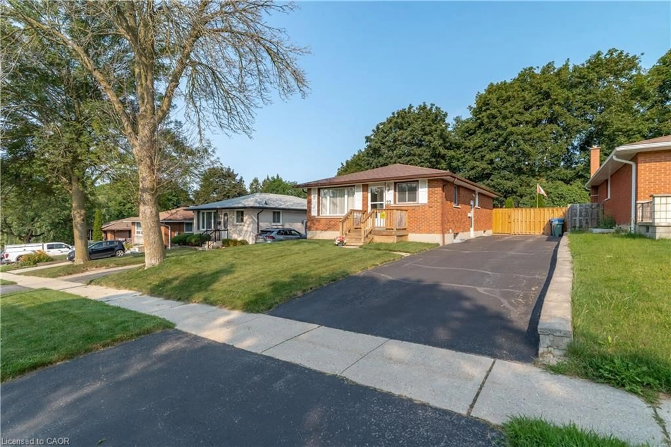
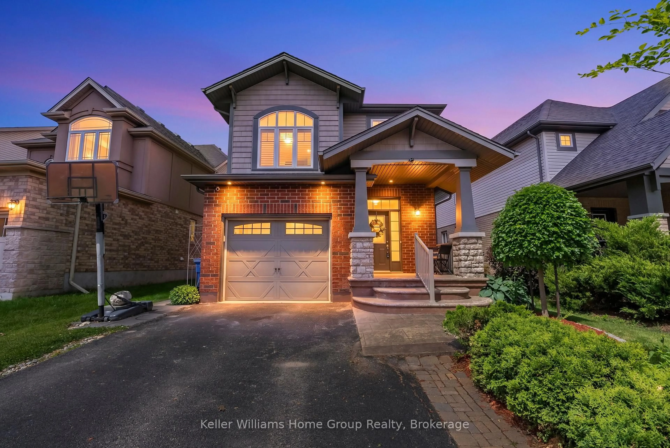
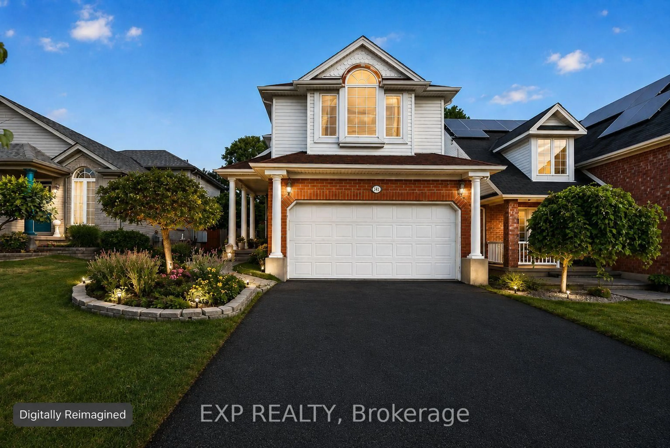
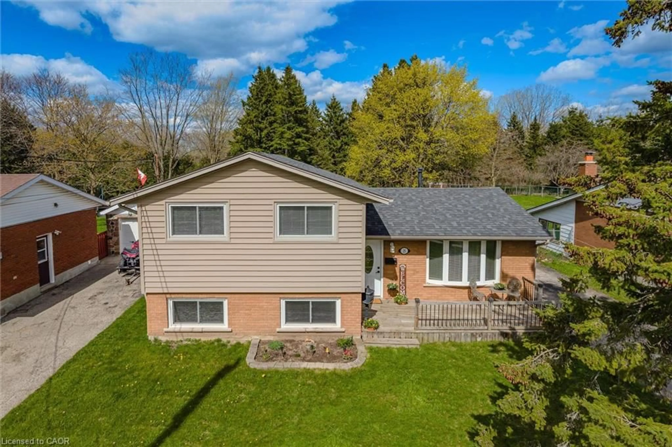
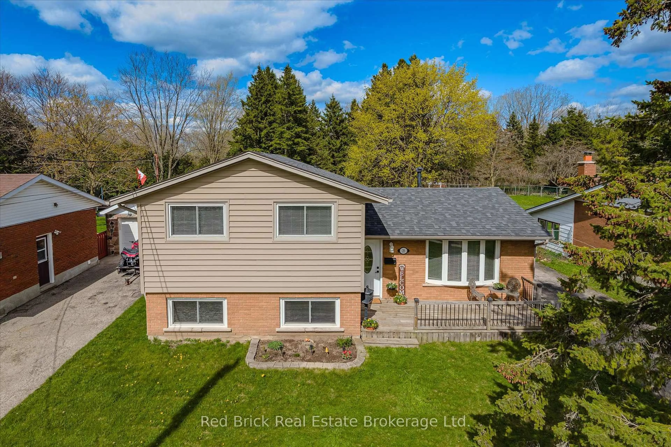
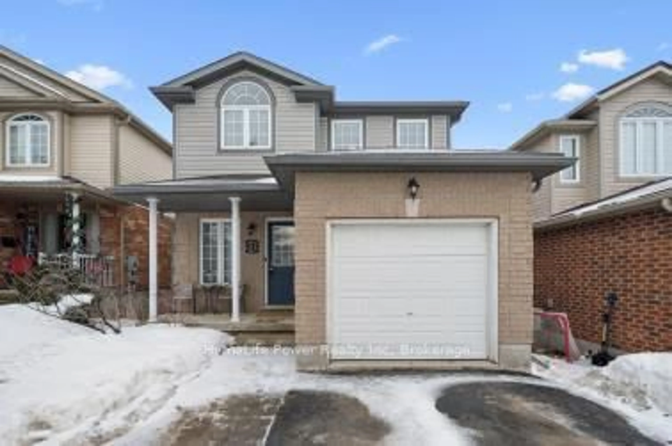
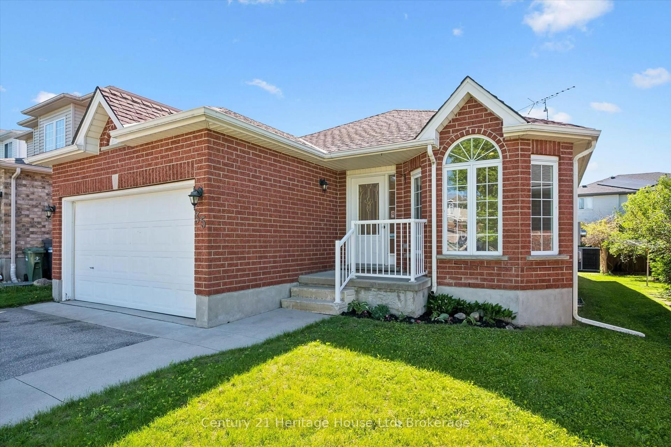
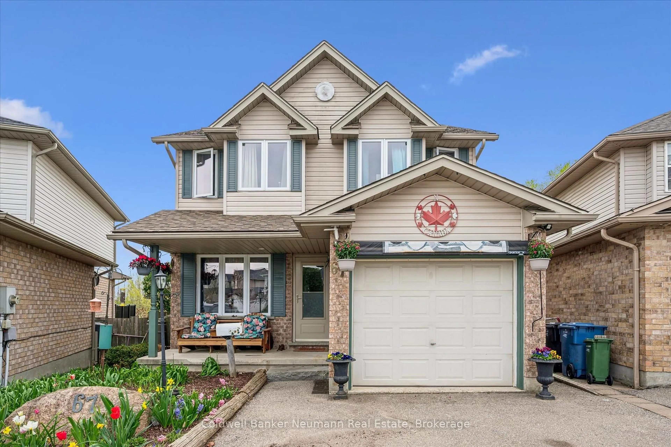
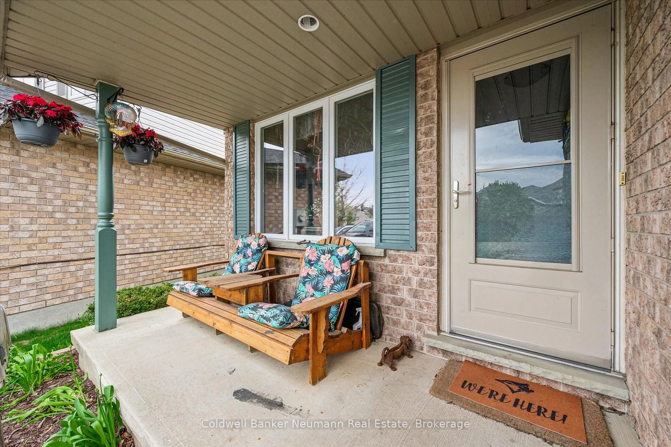
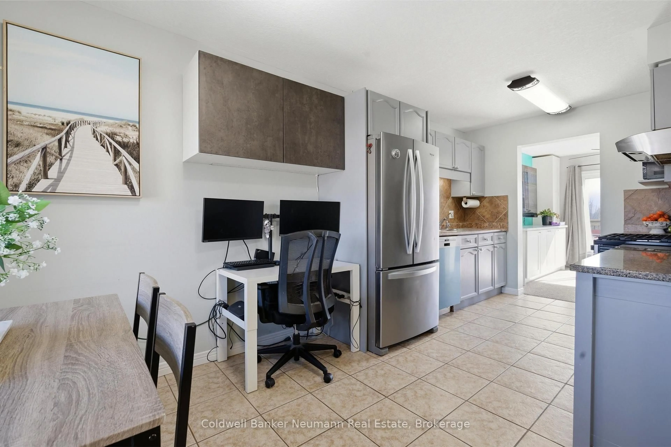
Welcome to 67 Cedarvale: The Perfect Family Home! Tucked into a family-friendly neighbourhood, this beautifully designed 3+1 bedroom, 2 bathroom home offers the space, layout, and lifestyle today's families are looking for. With no rear neighbours, you'll enjoy added privacy right in your own backyard.The main level features a living room, dining area, and kitchen, offering a functional and comfortable layout for everyday living. Step out onto the upper deck off the living room, a great spot for morning coffee or evening relaxation, and take in the peaceful, unobstructed views.Upstairs, you'll find three generously sized bedrooms, including a spacious primary retreat, along with a full bathroom. The basement is fully finished and offers a walk-out to the outdoors, along with a family room, a fourth bedroom or office, and a full bathroom, offering flexibility for however your family needs it. Located close to parks, schools, walking trails, and transit, this home offers a quiet, established community feel with everyday convenience just steps away. Don't miss your chance to make 67 Cedarvale your family's next home!


Upcoming Open Houses

Sep 12Sat2:00 PM - 4:00 PM
Sep 13Sun2:00 PM - 4:00 PM

Property Details

Style2-Storey
ViewTrees/Woods
Age of property-
SqFt~1100-1500 SqFt
Lot Size2,370 SqFt(98.43 x 24.08)
Parking Spaces3
MLS ®NumberX13691094
Community NameGrange Hill East
Data SourceTRREB
Listing byColdwell Banker Neumann Real Estate

Features

Heating: Forced Air
Cooling: Central Air
Basement: Fin W/O

Main Floor

Living

6.58 x 3.25

Kitchen

2.41 x 2.79

Dining

2.41 x 2.26


Features

Lot size: 2,370 SqFt

Parking

Garage spaces 1

Garage type Attached

Other parking spaces 2

Total parking spaces 3


Property History
Login required
Price changeActive
$•••,•••
Login required
Re-listed
$•••,•••
19 days on market
history photo preview44
Listing by trreb®
Property listed by Coldwell Banker Neumann Real Estate, Brokerage
Agent Banner Image
Interested in this property?Get in touch to get the inside scoop.

Market Data - Grange Hill East

Geo Zone Map ThumbnailGrange Hill East

Strong Seller's Market

View Market Data

Detached house - for the past 30 days

Buyer's market Seller's market

Avg. Days on Market

Past 30 days

22 days

Compared to

2025

30 days

2024

47 days

2023

15 days

New Listings

Past 30 days

23 listings

Compared to

2025

23 listings

2024

18 listings

2023

23 listings

Units sold

Past 30 days

15 units

Compared to

2025

9 units

2024

10 units

2023

11 units

Median Sold Price

Past 30 days

$745,000

Compared to

2025

$800,000

2024

$914,500

2023

$735,000


Population and Demographics

Overview

Total population 12650
Average household income $127,365

Age (%)

0 to 19
28%
20 to 34
21%
35 to 49
24%
50 to 64
17%
65 and plus
10%

Household composition (%)

Single family
75%
Single person
21%
Multi person
3%
Multi family
1%

Mother tongue (%)

English
86%
Others
2%
Tagalog (Pilipino, Filipino)
2%
Polish
2%
Italian
2%
Spanish
1%
Punjabi (Panjabi)
1%
French
1%

House tenancy (%)

Owners
84%
Renters
16%

What’s nearby?Essentials within 5 km

Local Logic

Transportation Scores

Estimated Budget