Contact us about this property
Highlights
Estimated valueThis is the price Wahi expects this property to sell for.
The calculation is powered by our Instant Home Value Estimate, which uses current market and property price trends to estimate your home’s value with a 90% accuracy rate.Not available
Price/Sqft$818/sqft
Monthly cost
Open Calculator
Description
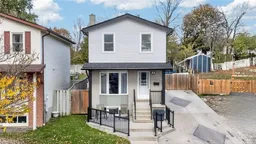
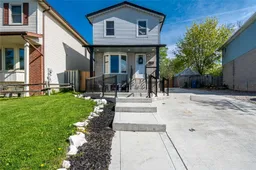
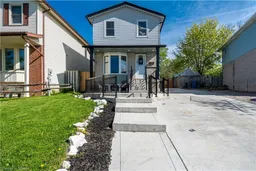
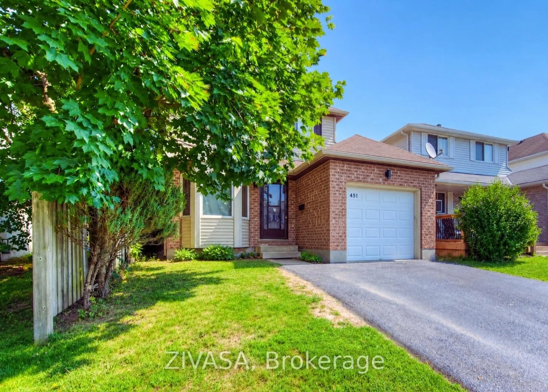
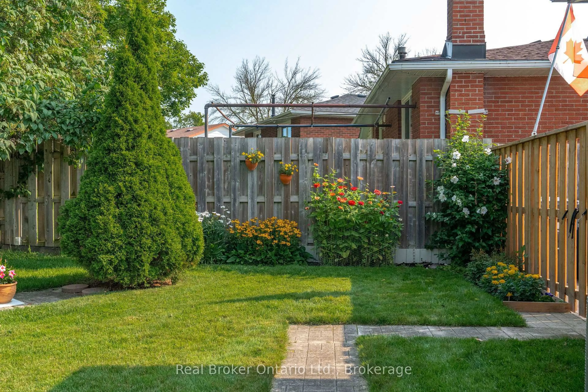
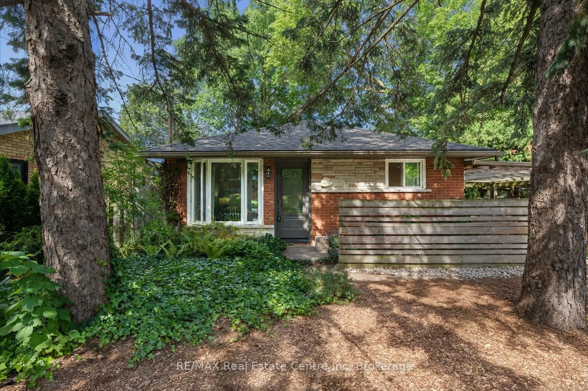
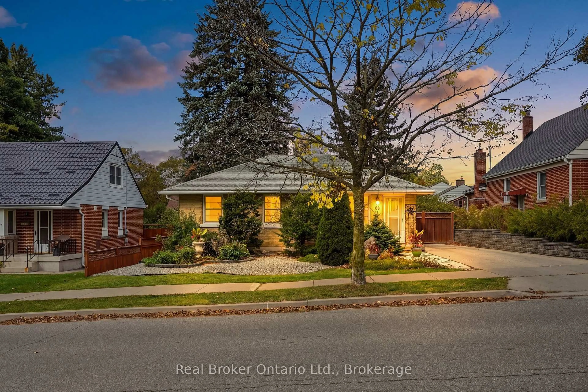
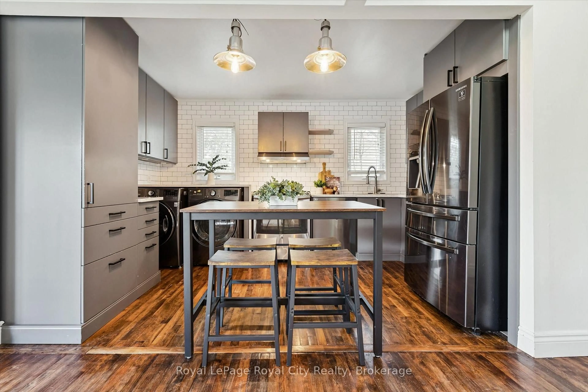
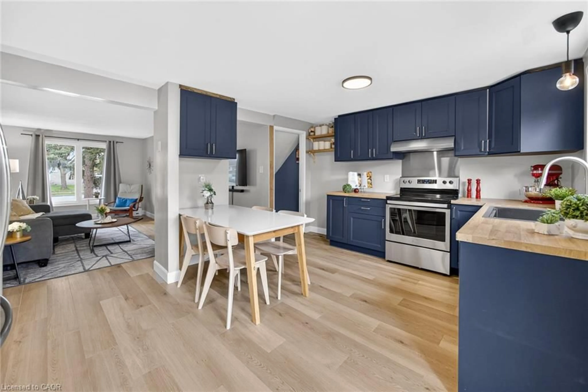
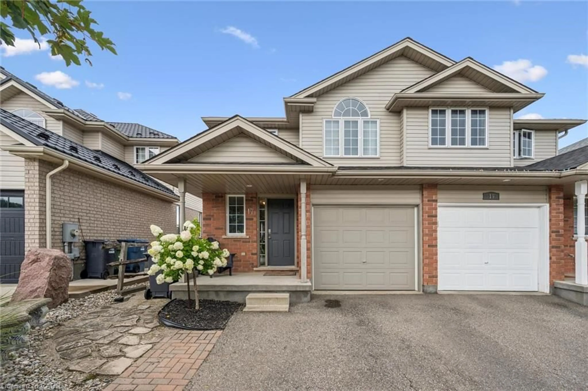
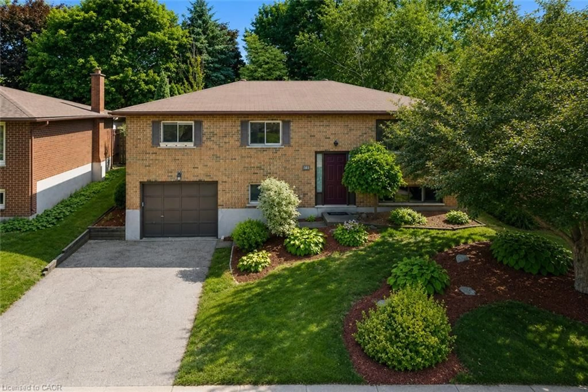
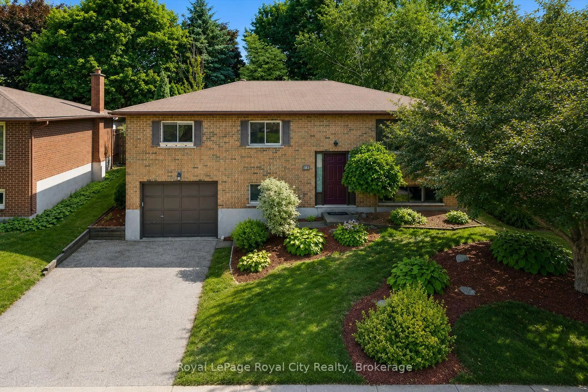
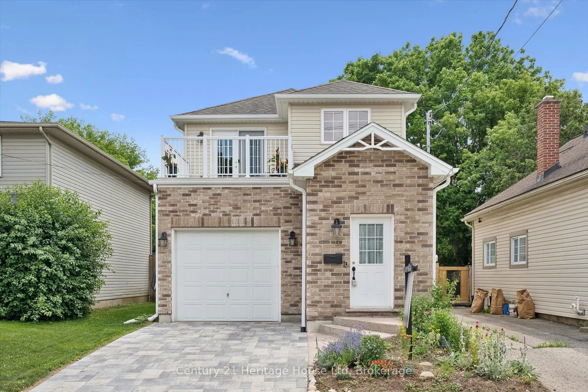
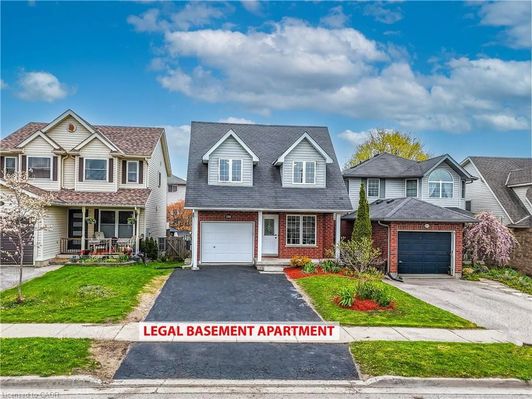
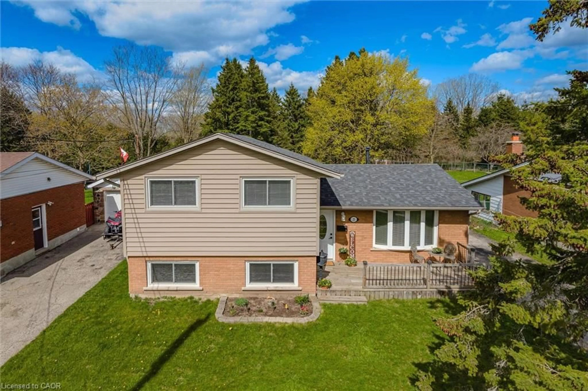
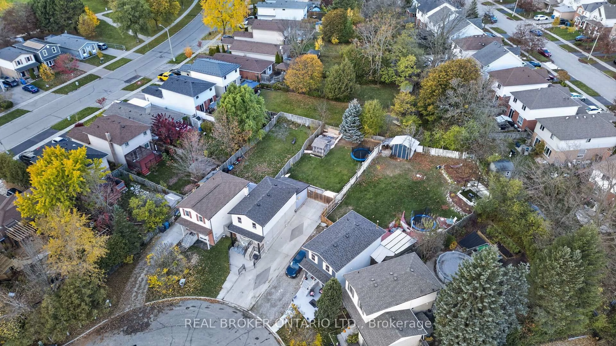
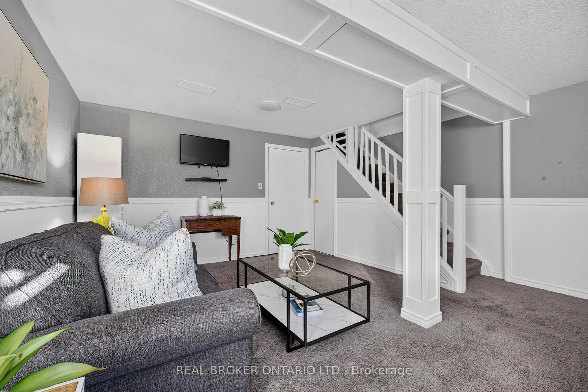
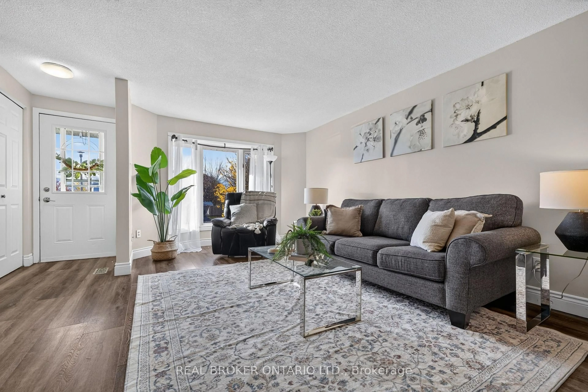
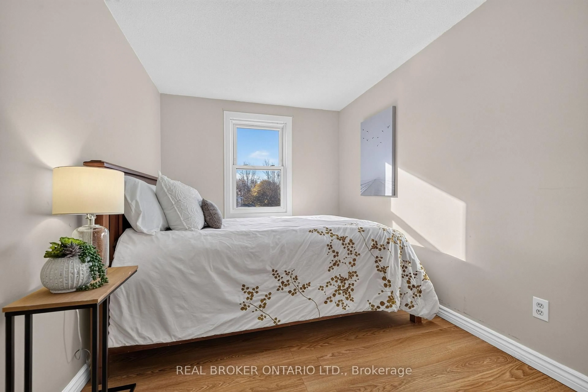
3 BEDROOMS! FINISHED BASEMENT! QUIET COURT LOCATION! Welcome to 8 Lindsay Court, Guelph! Situated on a quiet court, this inviting 3-bedroom home offers over 1,500 sq. ft. of total living space, a finished basement and plenty of room for the whole family. The main level features a comfortable and functional layout, with an eat-in kitchen that leads into a 3-season room, providing the perfect space to relax or entertain, with easy access to the backyard. Three generously sized bedrooms offer comfortable accommodations for family living, guests or a home office. The finished basement provides valuable additional living space, complete with a 3-piece bathroom and a large, above-grade window bringing in natural light. Outside, the fully fenced backyard offers privacy and plenty of space for children, pets and outdoor entertaining. The impressive concrete driveway features built-in lighting, adding both style and curb appeal, while the spacious front concrete patio creates a welcoming outdoor sitting area. Located in an established Guelph neighbourhood, this home combines the peaceful setting of a quiet court with the convenience of nearby parks, schools, shopping and everyday amenities. A fantastic opportunity to enjoy comfortable living in a great location!
Property Details
Interior
Features
Main Floor
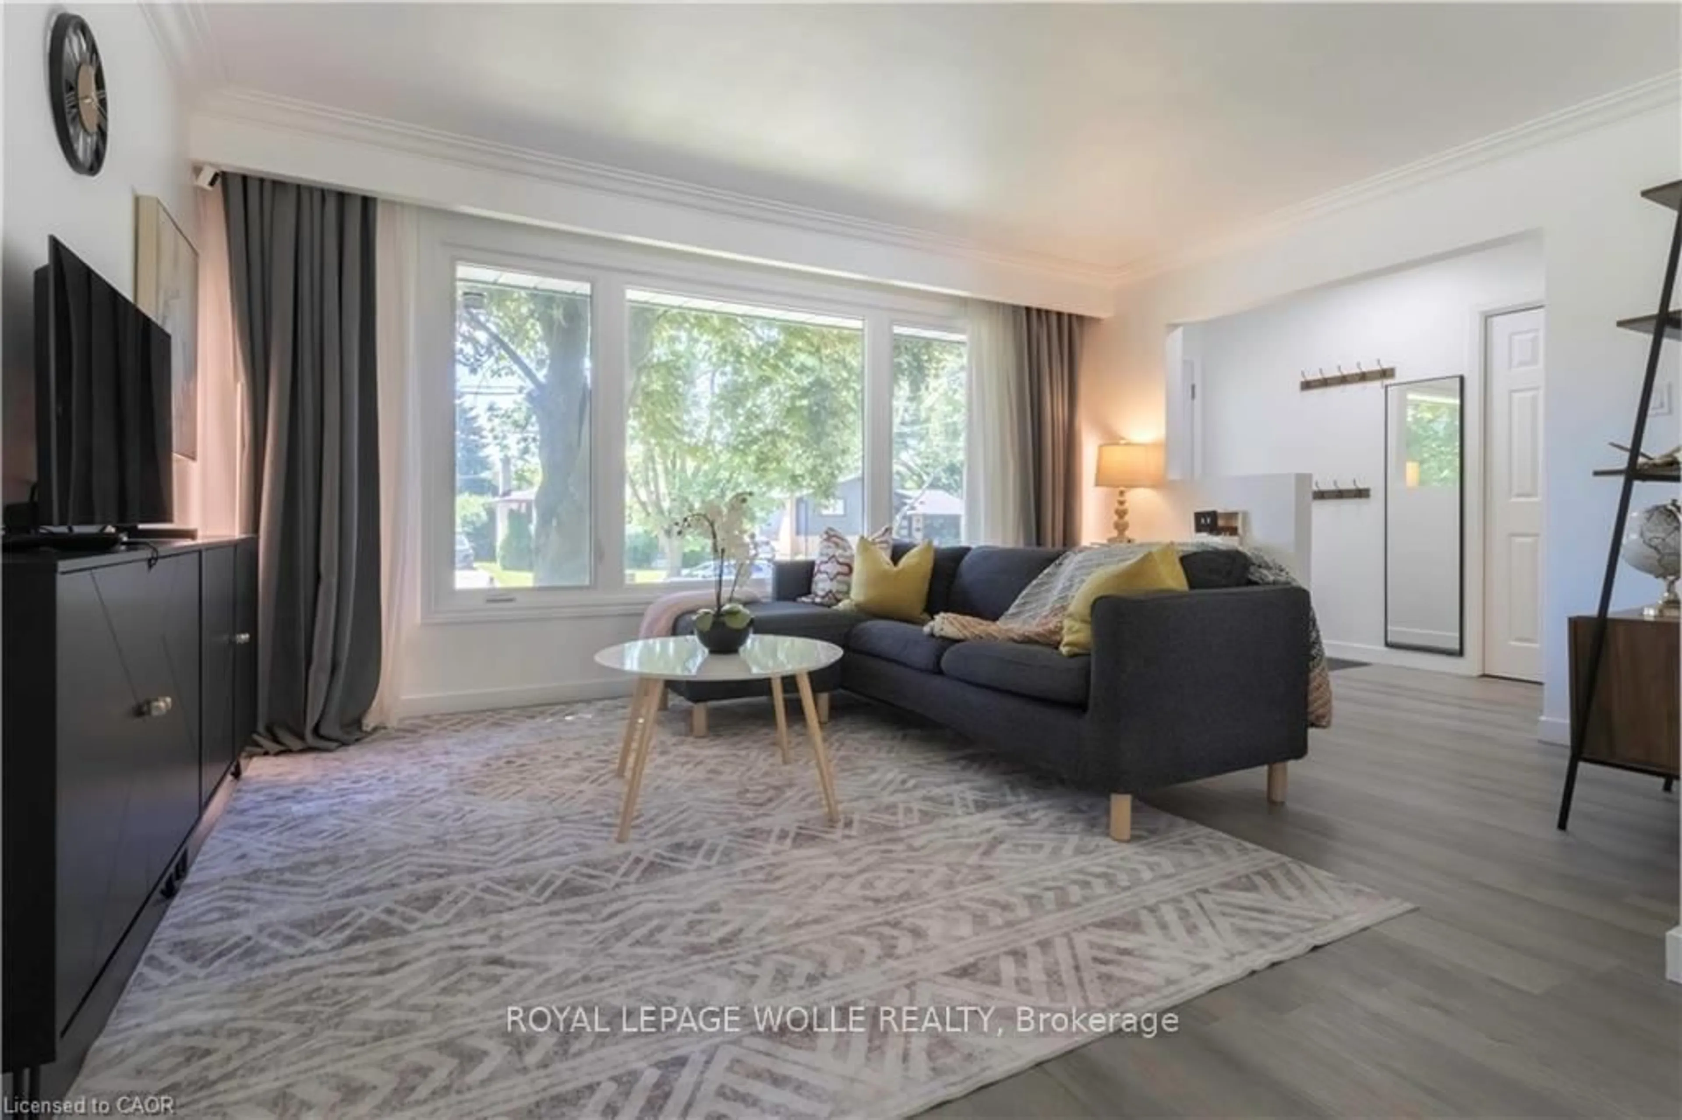
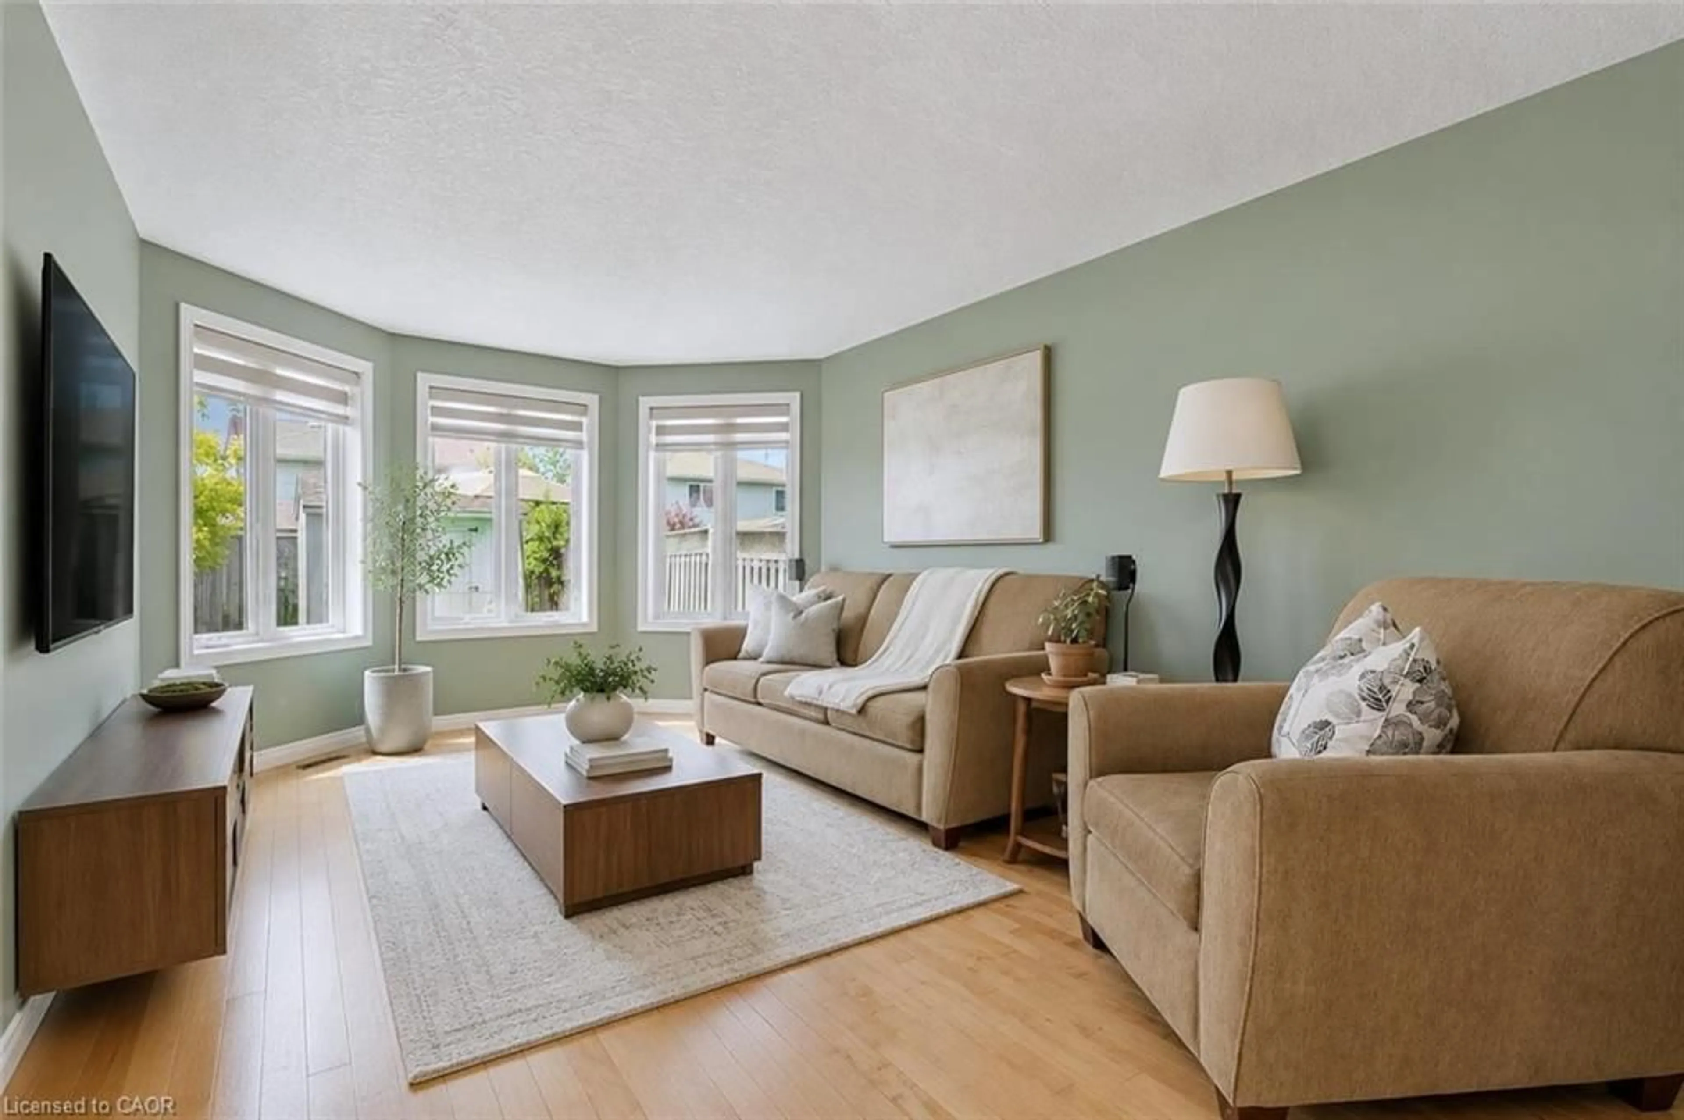
Living
5.69 x 3.81Bay Window / carpet free
Dining
3.23 x 2.59Combined W/Kitchen / Open Concept / Sliding Doors
Kitchen
3.23 x 2.47Combined W/Dining / Window
Exterior
Features
Parking
Garage spaces -
Garage type -
Total parking spaces 4
Property History
 41