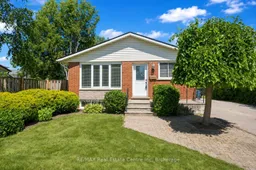
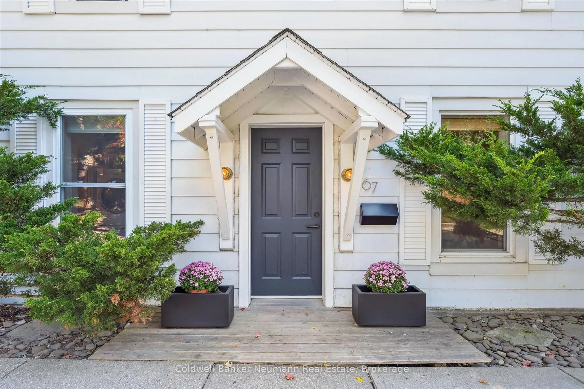
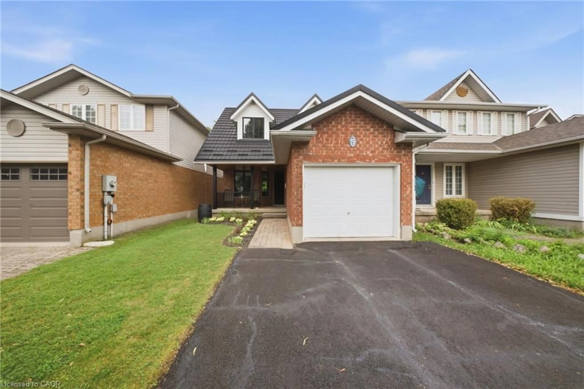
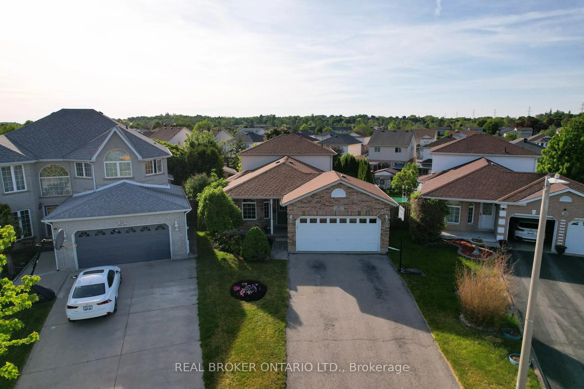
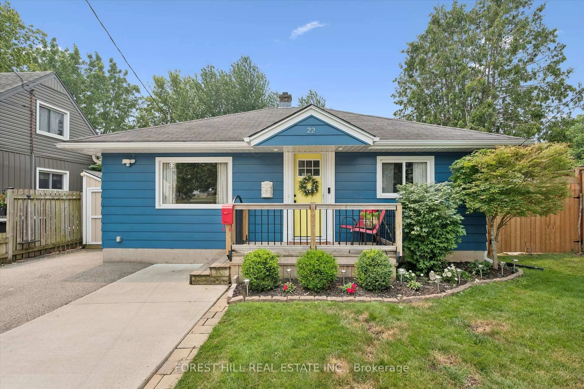
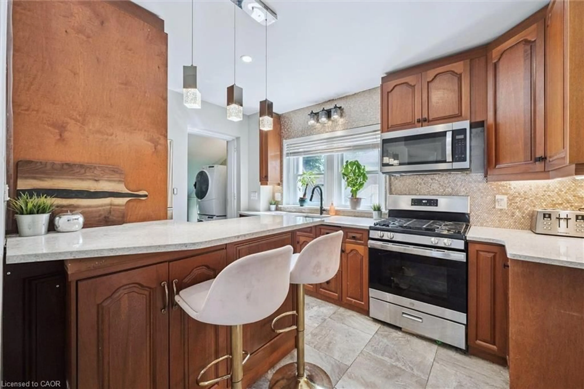
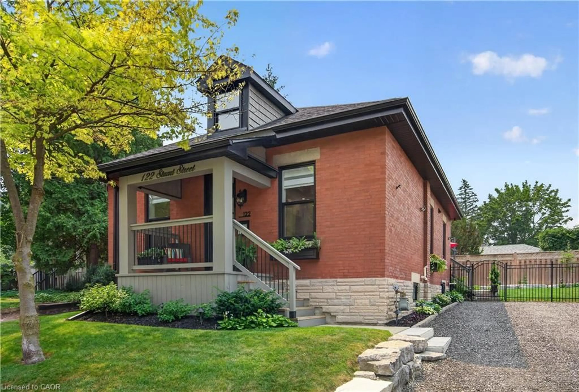
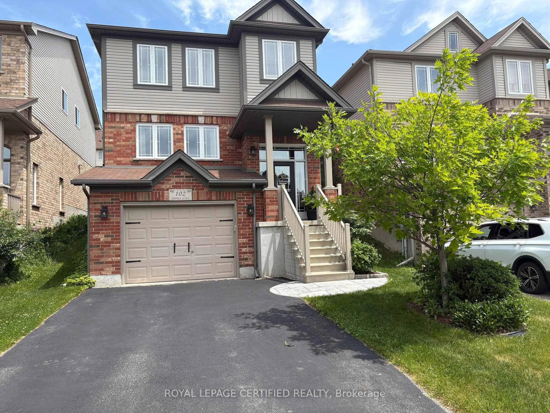
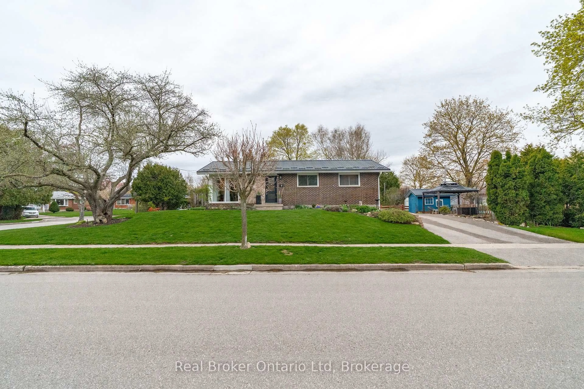
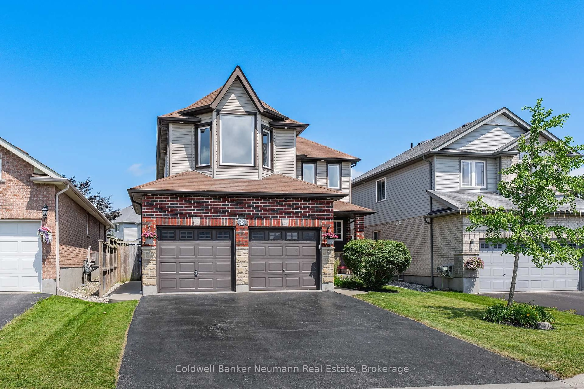
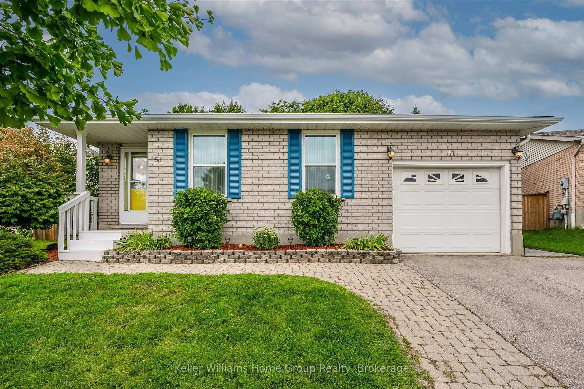
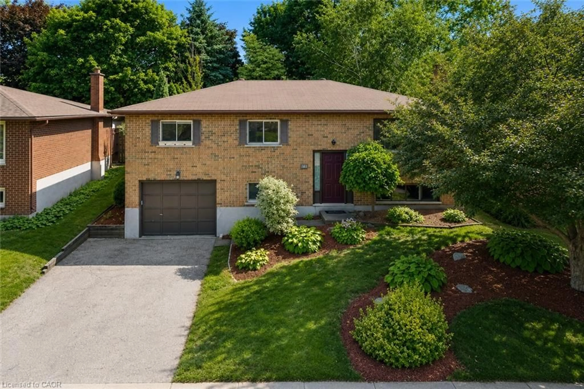
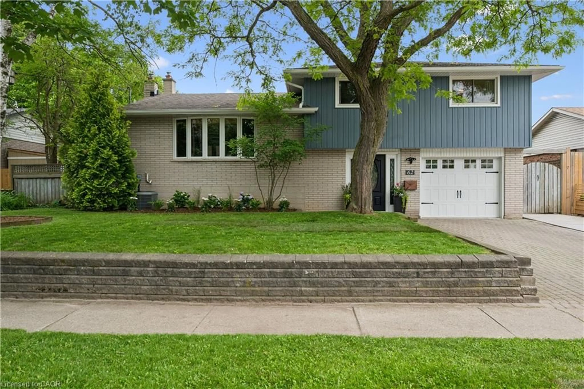
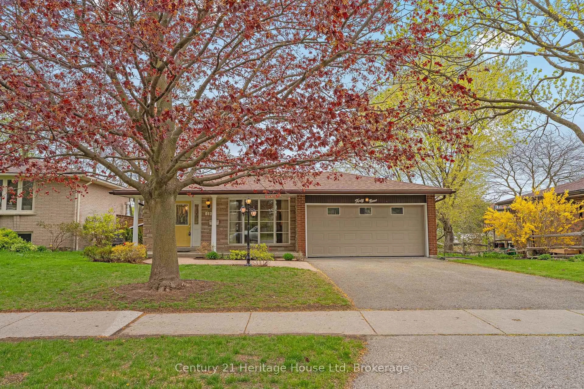

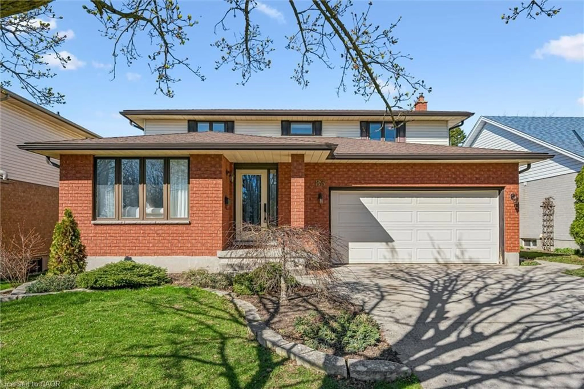
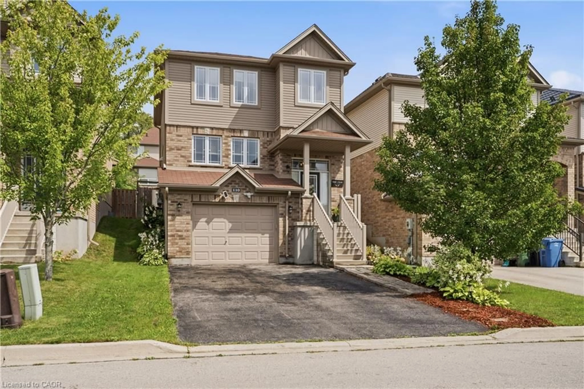
Home with vinyl exterior material, street for 95 MOUNTFORD Dr, Guelph Ontario N1E 6E7
1 day on Market

95 MOUNTFORD Dr, Guelph, Ontario N1E 6E7

Detached
3 + 3
2
~700-1100 sqft
$699,900
Get pre-qualifiedPowered by nesto
Detached
3 + 3
2
~700-1100 sqft

Contact us about this property

Call

Highlights

Property Estimate

Days on market1 day

Estimated valueNot available

Price/Sqft$818/sqft

Monthly cost

Open Calculator

Description

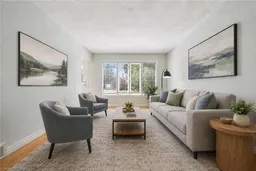
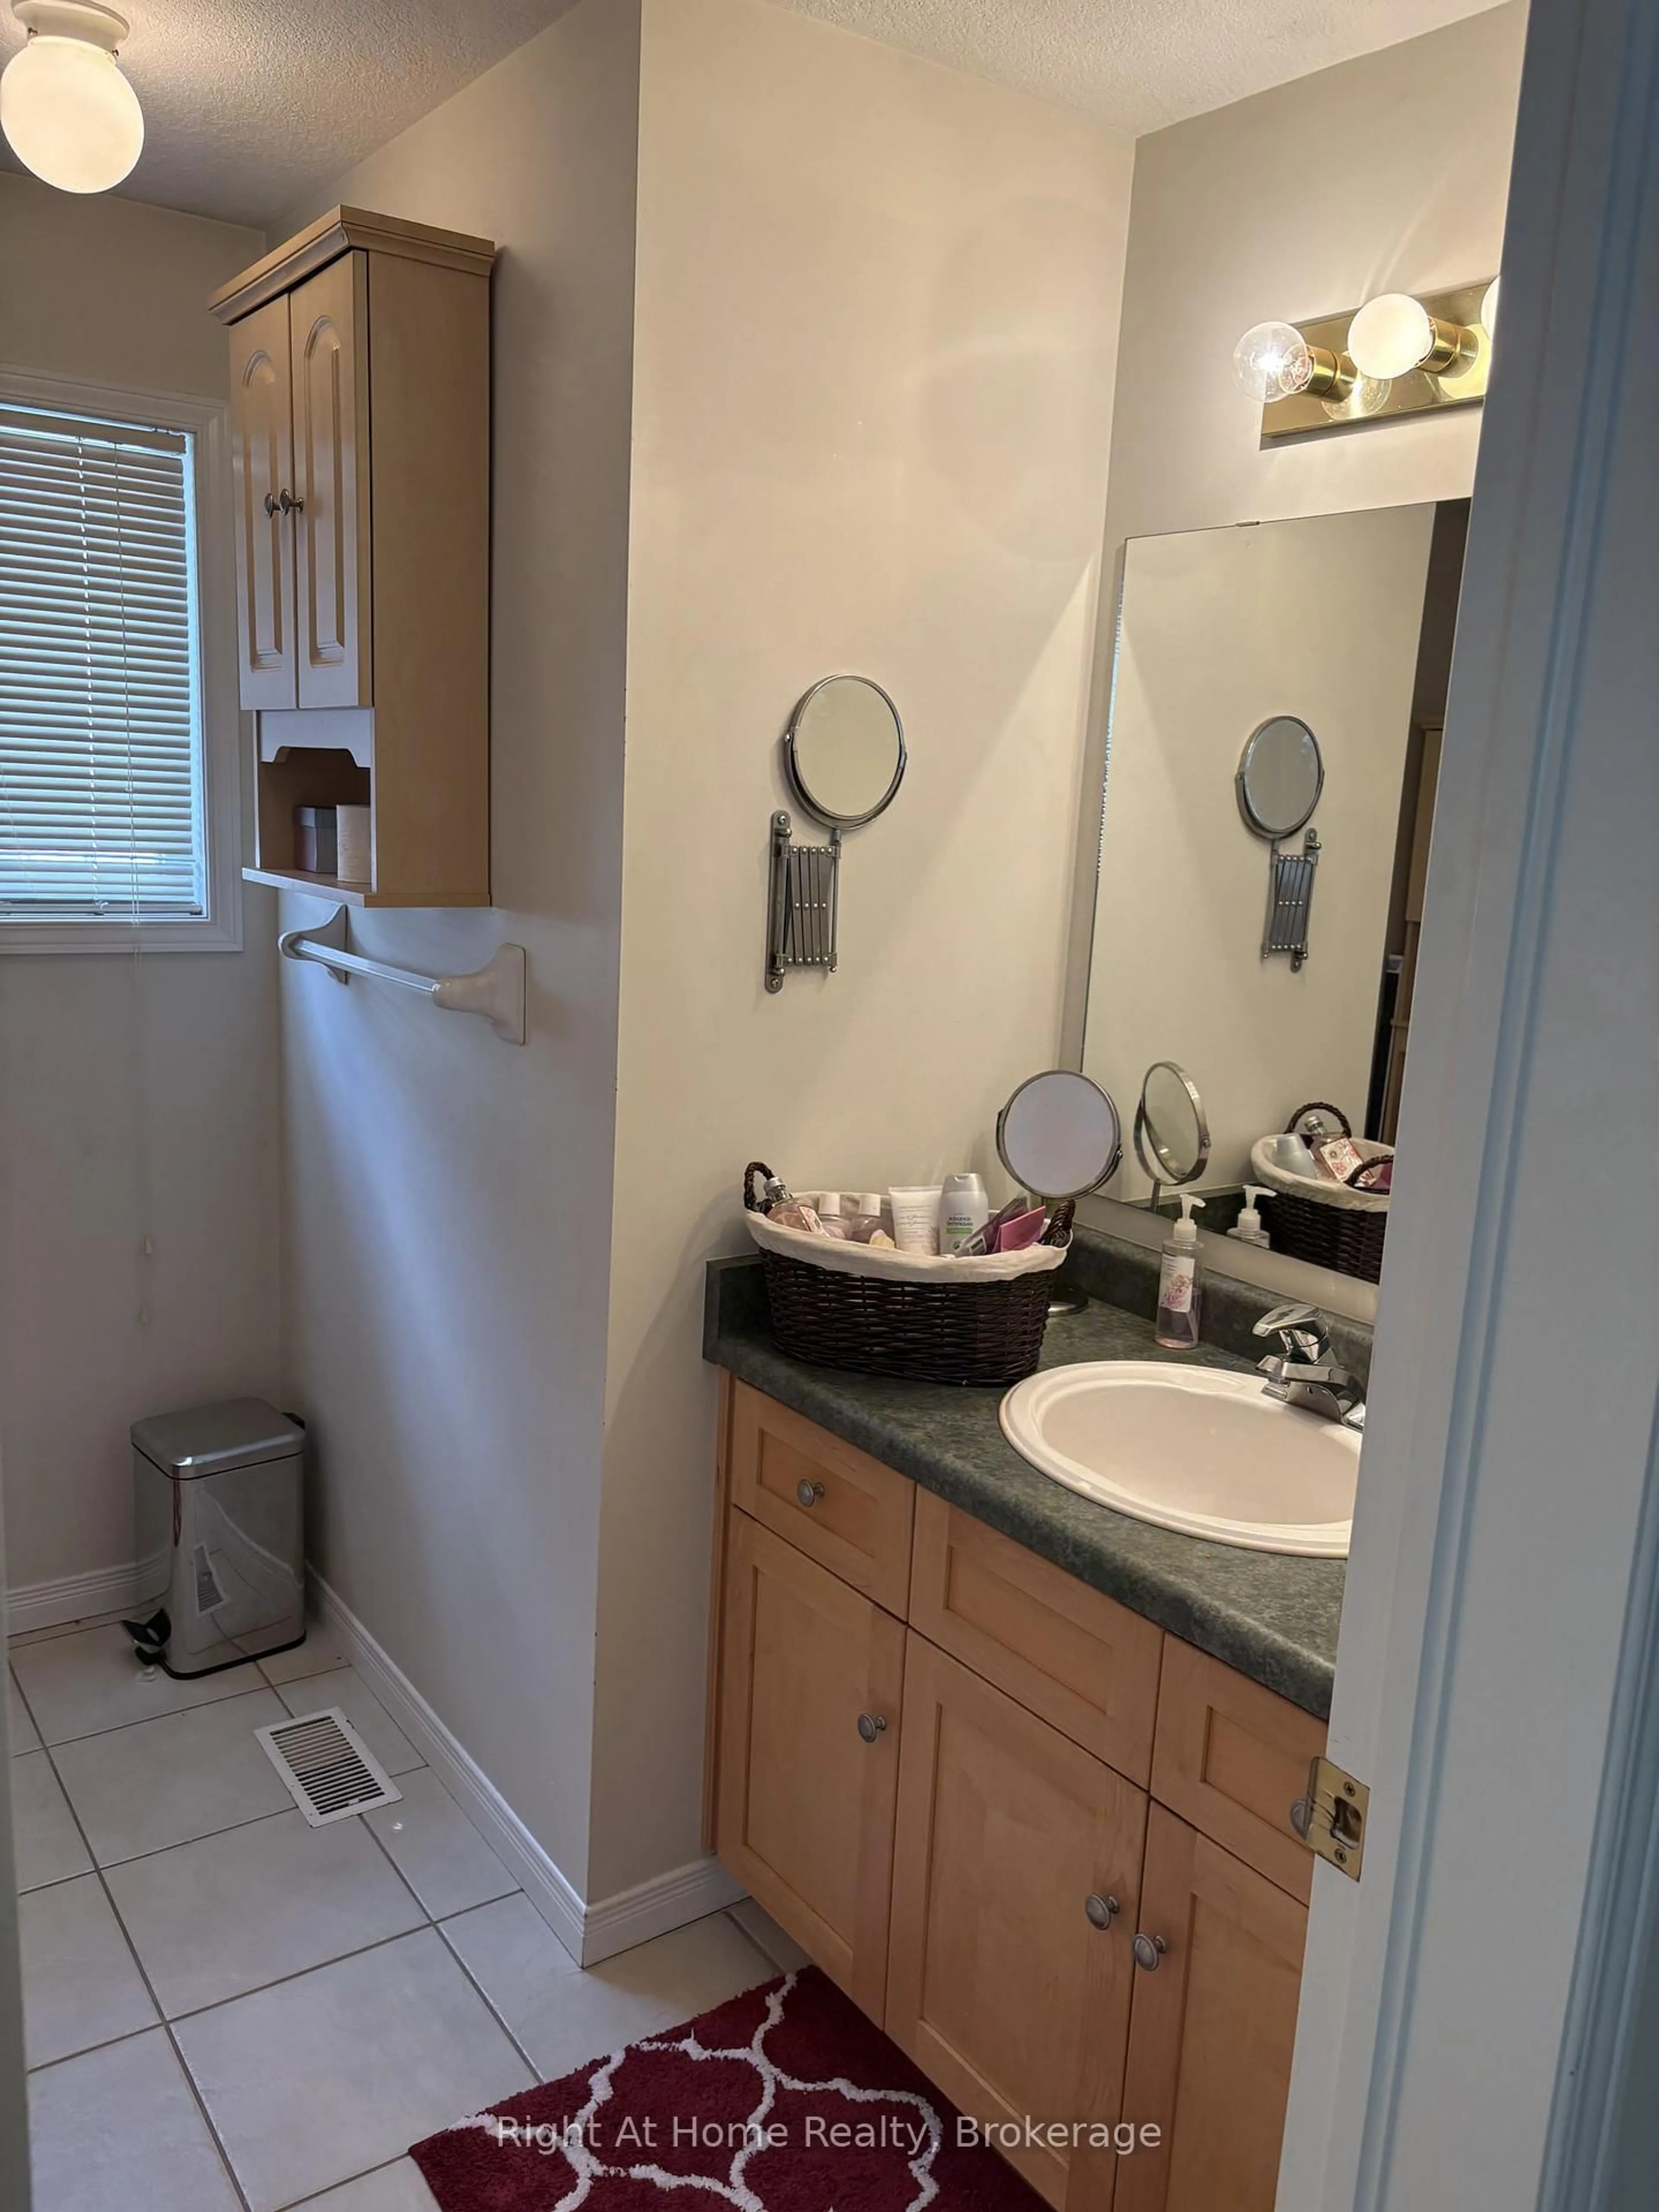
Welcome to 95 Mountford Drive, a fantastic 6-bedroom bungalow featuring a 3-bedroom basement apartment nestled on a generous 50' X 144' lot with a detached garage/workshop! The inviting living room features a large window that fills the space with natural light, creating a comfortable setting for relaxing with family or entertaining guests. The bright eat-in kitchen offers white cabinetry, ample counter space & large window above the sink, along with a comfortable breakfast area for casual meals. The main level also features 3 generously sized bedrooms and 4pc bathroom with shower/tub & convenient stackable laundry. Downstairs, you'll find a spacious 3-bedroom apartment complete with a full kitchen, living room & 3pc bathroom. This flexible setup is ideal for a professional couple or family looking to live upstairs while using rental income to help offset the mortgage. It would also work beautifully for in-laws, extended family or older kids seeking additional privacy. Outside, the detached workshop provides valuable space for hobbyists, storage or hands-on projects. The spacious yard offers plenty of room for children and pets to play & summer barbecues. Enjoy a family-friendly location just around the corner from the Victoria Road Recreation Centre, offering an indoor swimming pool & skating rink. Peter Misersky Park is located at the end of the street and features trails, sports fields and an off-leash dog park. Several schools are also nearby, including St. John Catholic School & St. James Catholic High School. With recreation, parks & everyday conveniences close at hand, this is a fantastic opportunity for families, multi-generational households or buyers looking for added income potential


Property Details

StyleBungalow
View-
Age of property51-99
SqFt~700-1100 SqFt
Lot Size7,200 SqFt(144 x 50)
Parking Spaces7
MLS ®NumberX13622418
Community NameGrange Hill East
Data SourceTRREB
Listing byRE/MAX Real Estate Centre Inc

Features

Heating: Forced Air
Cooling: Other
Basement: Full, Finished

Main Floor

Living

5.11 x 3.35

Dining

2.34 x 1.19

Bathroom

0.0 x 0.0

4 Pc Bath

2nd Br

3.33 x 2.9


Features

Lot size: 7,200 SqFt

Parking

Garage spaces 1

Garage type Detached

Other parking spaces 6

Total parking spaces 7


Property History

Jul 30, 2026
ListedActive
$699,900
1 day on market
history photo preview15
Listing by trreb®
Property listed by RE/MAX Real Estate Centre Inc, Brokerage

Agent Banner Image
Interested in this property?Get in touch to get the inside scoop.
Population and Demographics

Overview

Total population 12650
Average household income $127,365

Age (%)

0 to 19
28%
20 to 34
21%
35 to 49
24%
50 to 64
17%
65 and plus
10%

Household composition (%)

Single family
75%
Single person
21%
Multi person
3%
Multi family
1%

Mother tongue (%)

English
86%
Others
2%
Tagalog (Pilipino, Filipino)
2%
Polish
2%
Italian
2%
Spanish
1%
Punjabi (Panjabi)
1%
French
1%

House tenancy (%)

Owners
84%
Renters
16%

What’s nearby?Essentials within 5 km

Local Logic

Transportation Scores

Estimated Budget