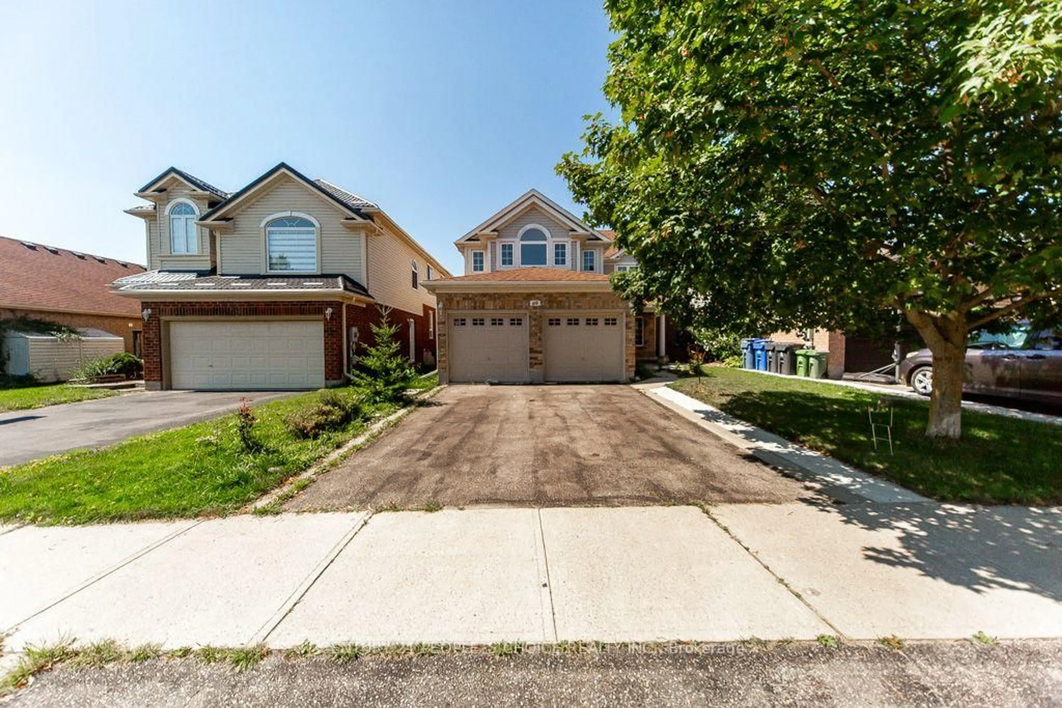
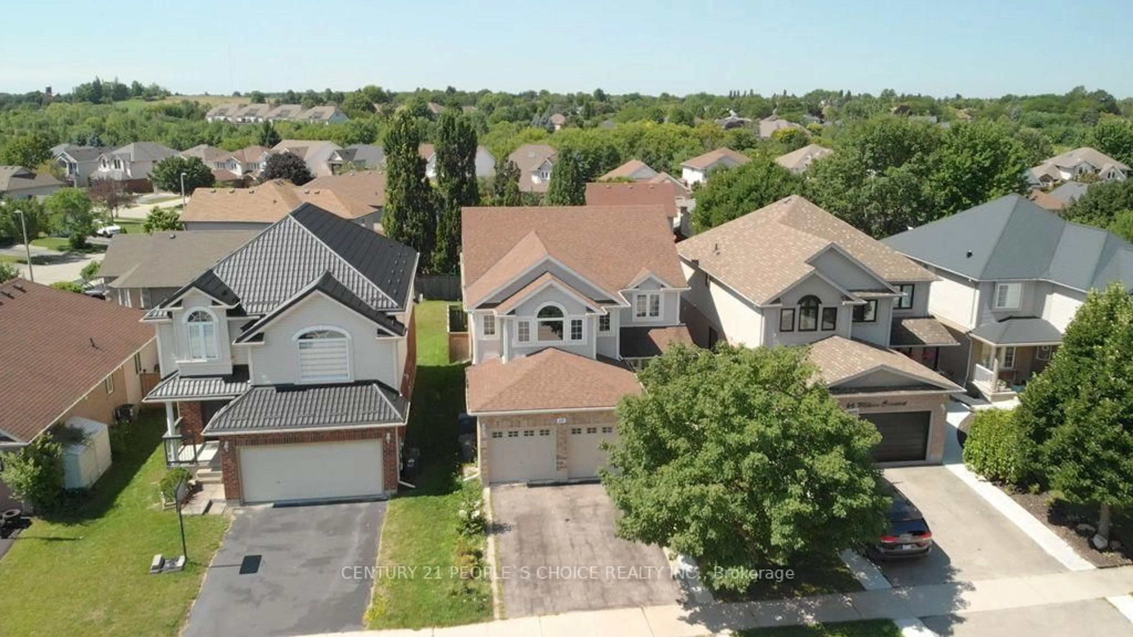
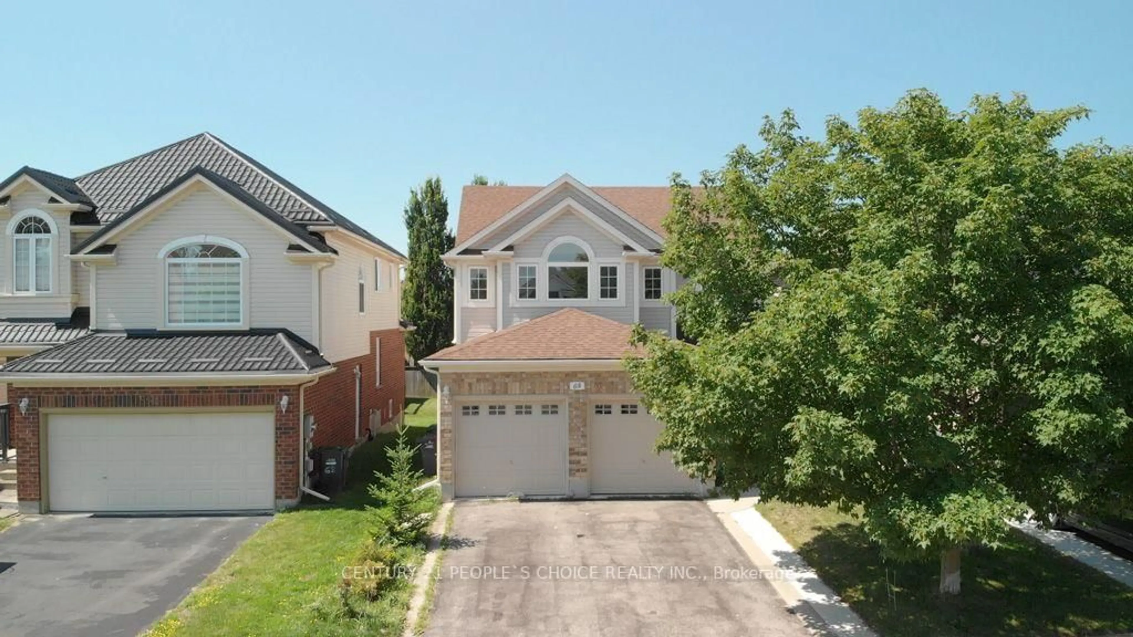
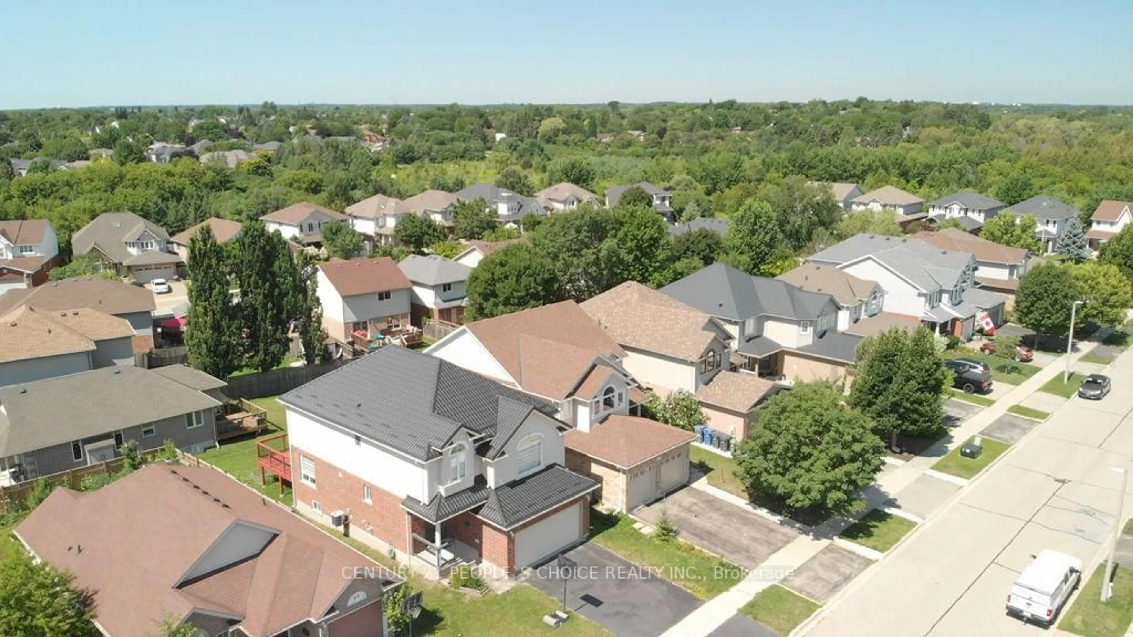
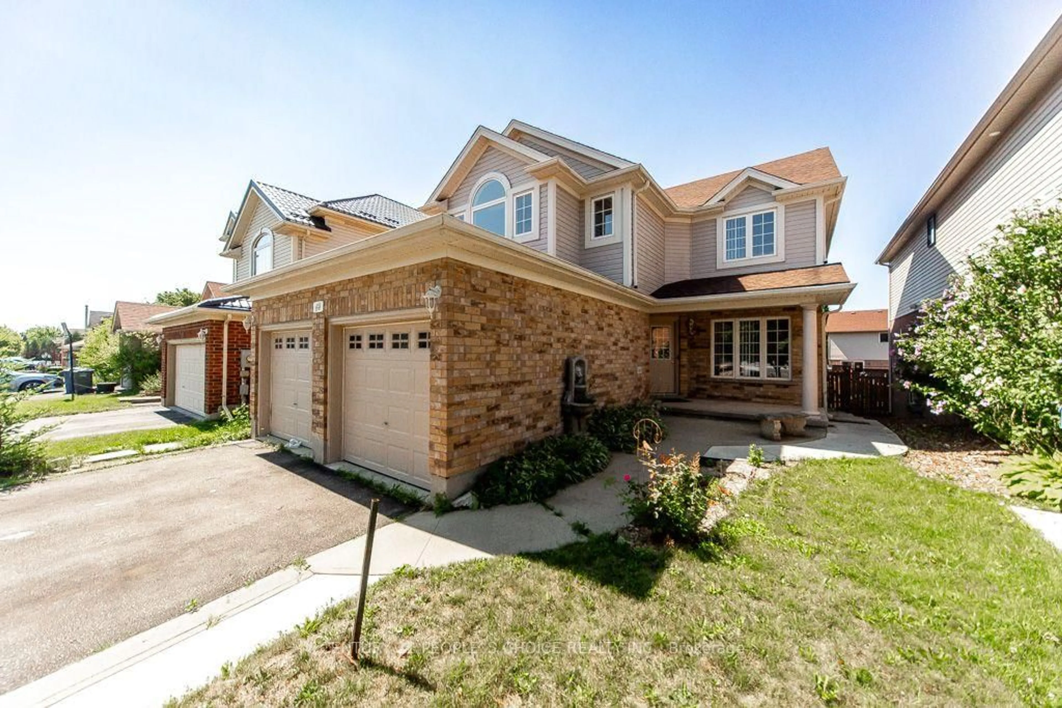
64 Milson Cres, Guelph, Ontario N1C 1G7
Contact us about this property
Highlights
Estimated valueThis is the price Wahi expects this property to sell for.
The calculation is powered by our Instant Home Value Estimate, which uses current market and property price trends to estimate your home’s value with a 90% accuracy rate.Not available
Price/Sqft$449/sqft
Monthly cost
Open Calculator
Description
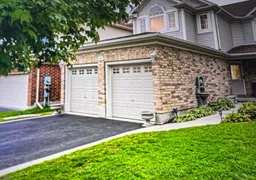
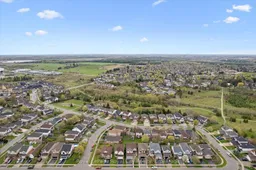
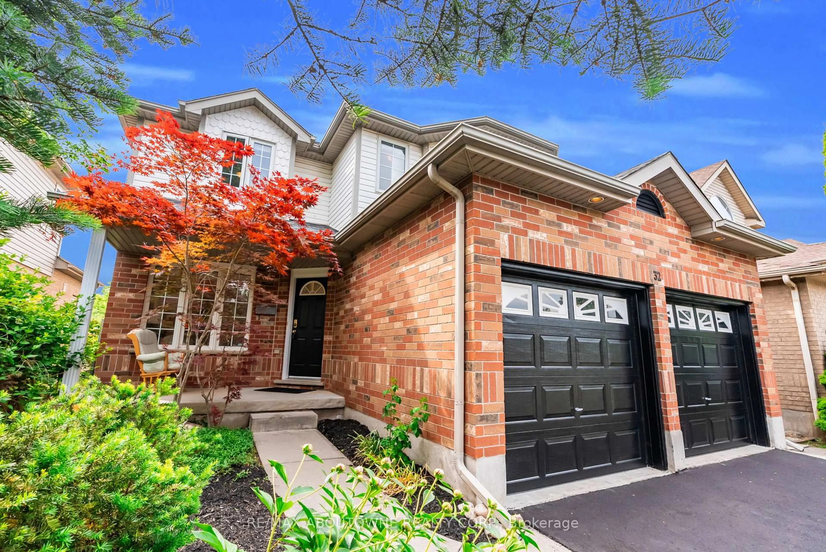
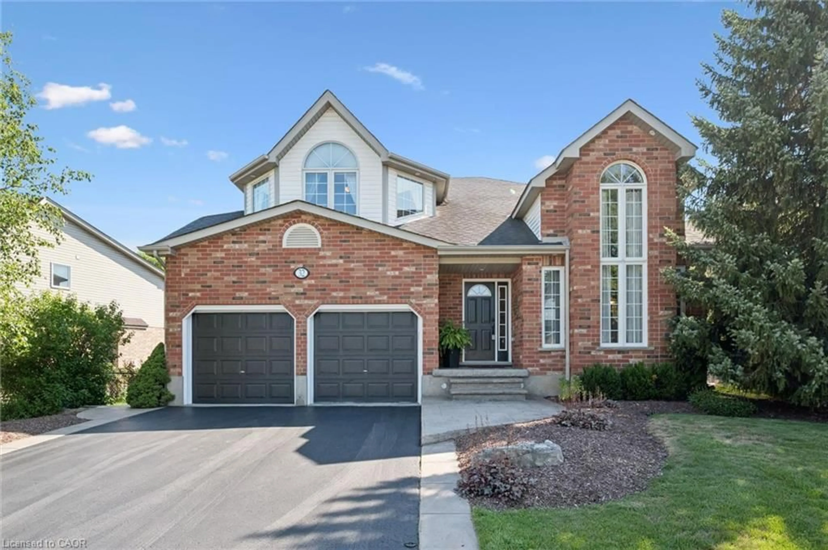
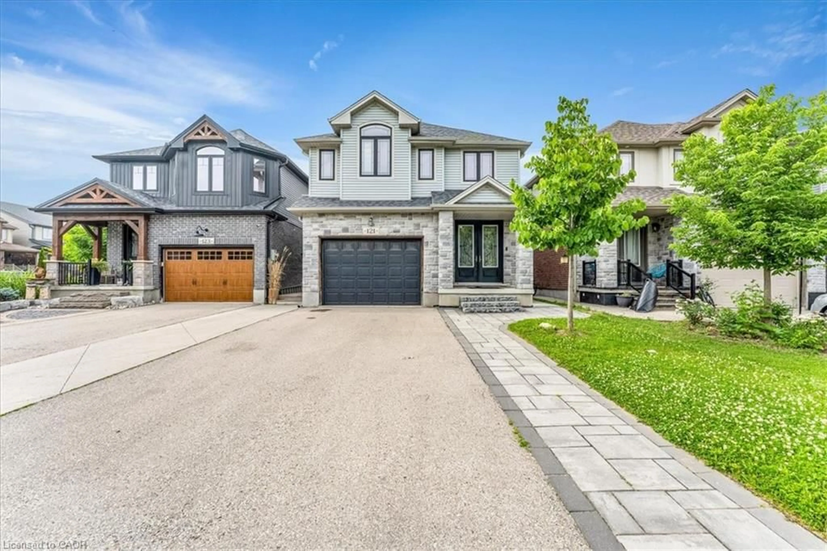
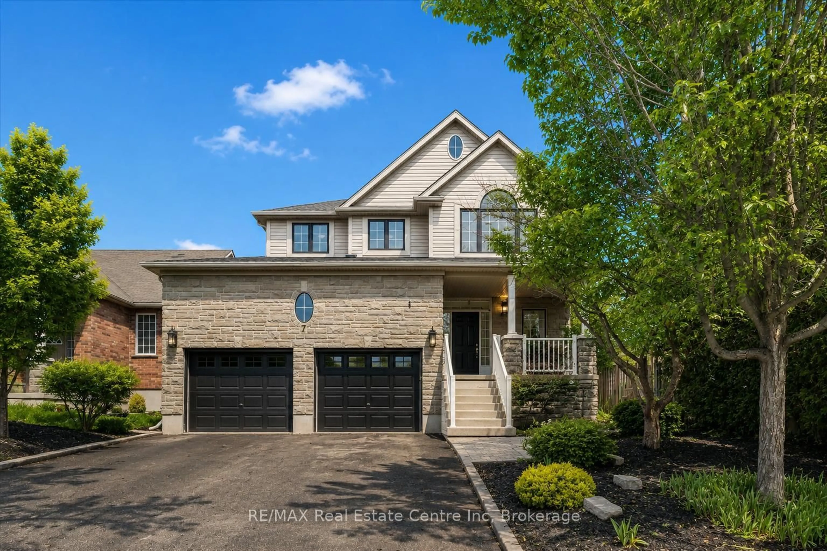
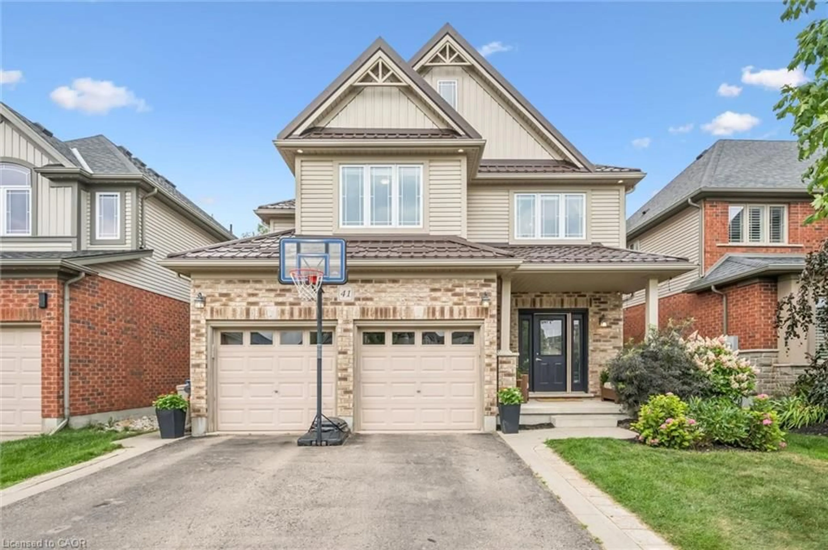
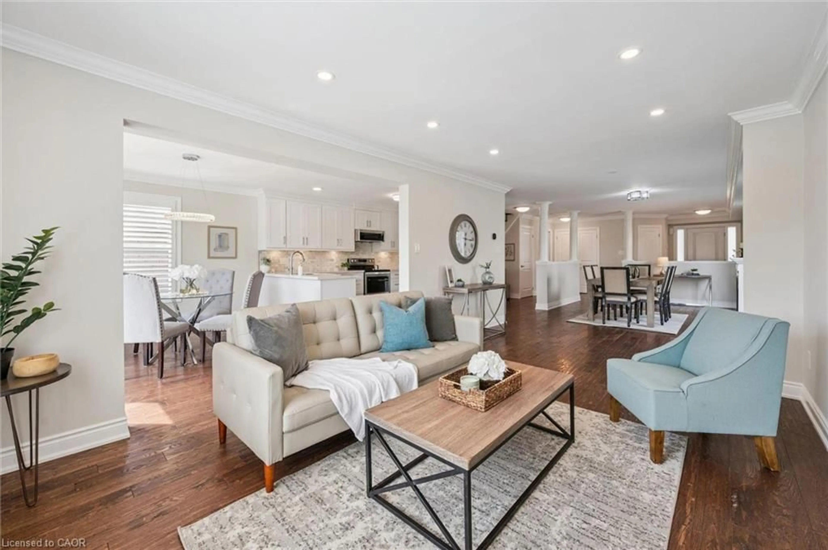
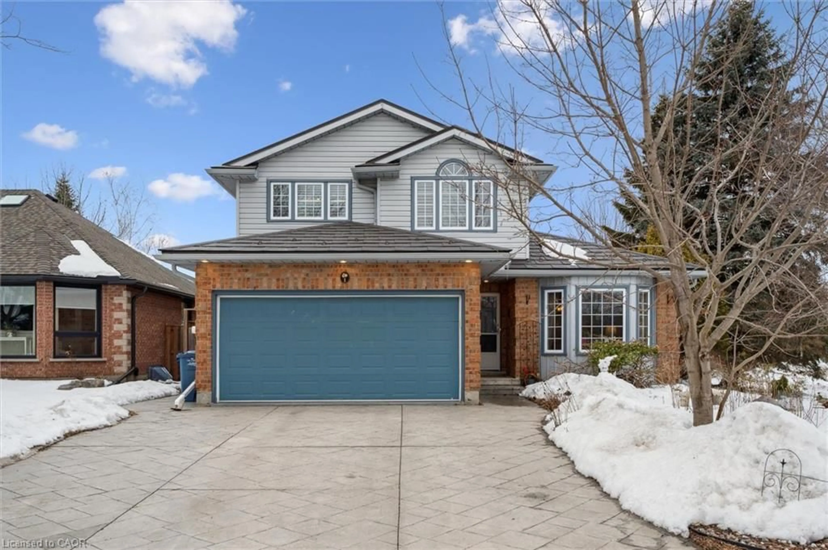
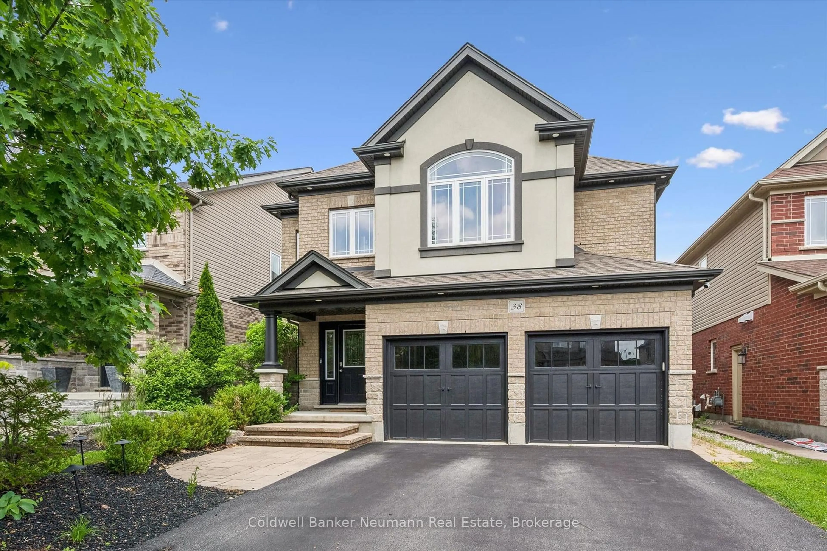
Legal 2 BR Basement, Location Location Location your New Dream Home In Guelph! Prime location! Beautiful 2 storey detached house in Kortright Hills. Surrounded by amazing parks and scenic walking trails. A 4+2 Bedroom property with 3500 + sq ft living space (2450 sq ft above ground and approx. 1000 sq ft Basement) Large Spacious Move In Ready Home. !!!!Great Rental potential from 2 BR Basement with separate entrance. Open Concept. The layout flows seamlessly, making it perfect for hosting friends or enjoying a quiet evening at home. The kitchen, dining, and living spaces connect effortlessly, creating an open and inviting atmosphere. The primary bedroom is a true retreat with its own private ensuite, offering comfort and luxury. Located in Guelph's sought after neighborhood, you are close to excellent schools, major amenities, shopping, restaurants, and have quick access to Highway 401for commuters. This is a move in ready home that offers space, privacy, and lifestyle all in one. Roof 2017, All appliances have been changed around 2022-24 including furnace, water heater, water softener, Attic insulation upgraded in 2022, Garage door openers, Hot Water tank and water softener owned
Property Details
Interior
Features
Main Floor
Breakfast
2.37 x 4.99Kitchen
3.66 x 3.15B/I Appliances / Pot Lights / Backsplash
Bathroom
1.45 x 1.52 Pc Bath
Foyer
2.89 x 2.21Exterior
Features
Parking
Garage spaces 2
Garage type Built-In
Other parking spaces 2
Total parking spaces 4
Property History
 48
48