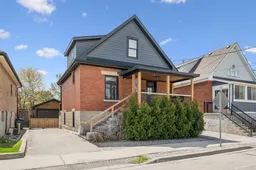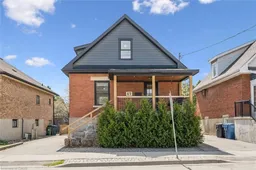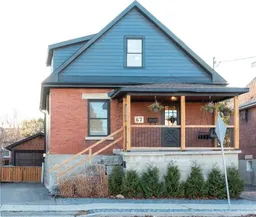
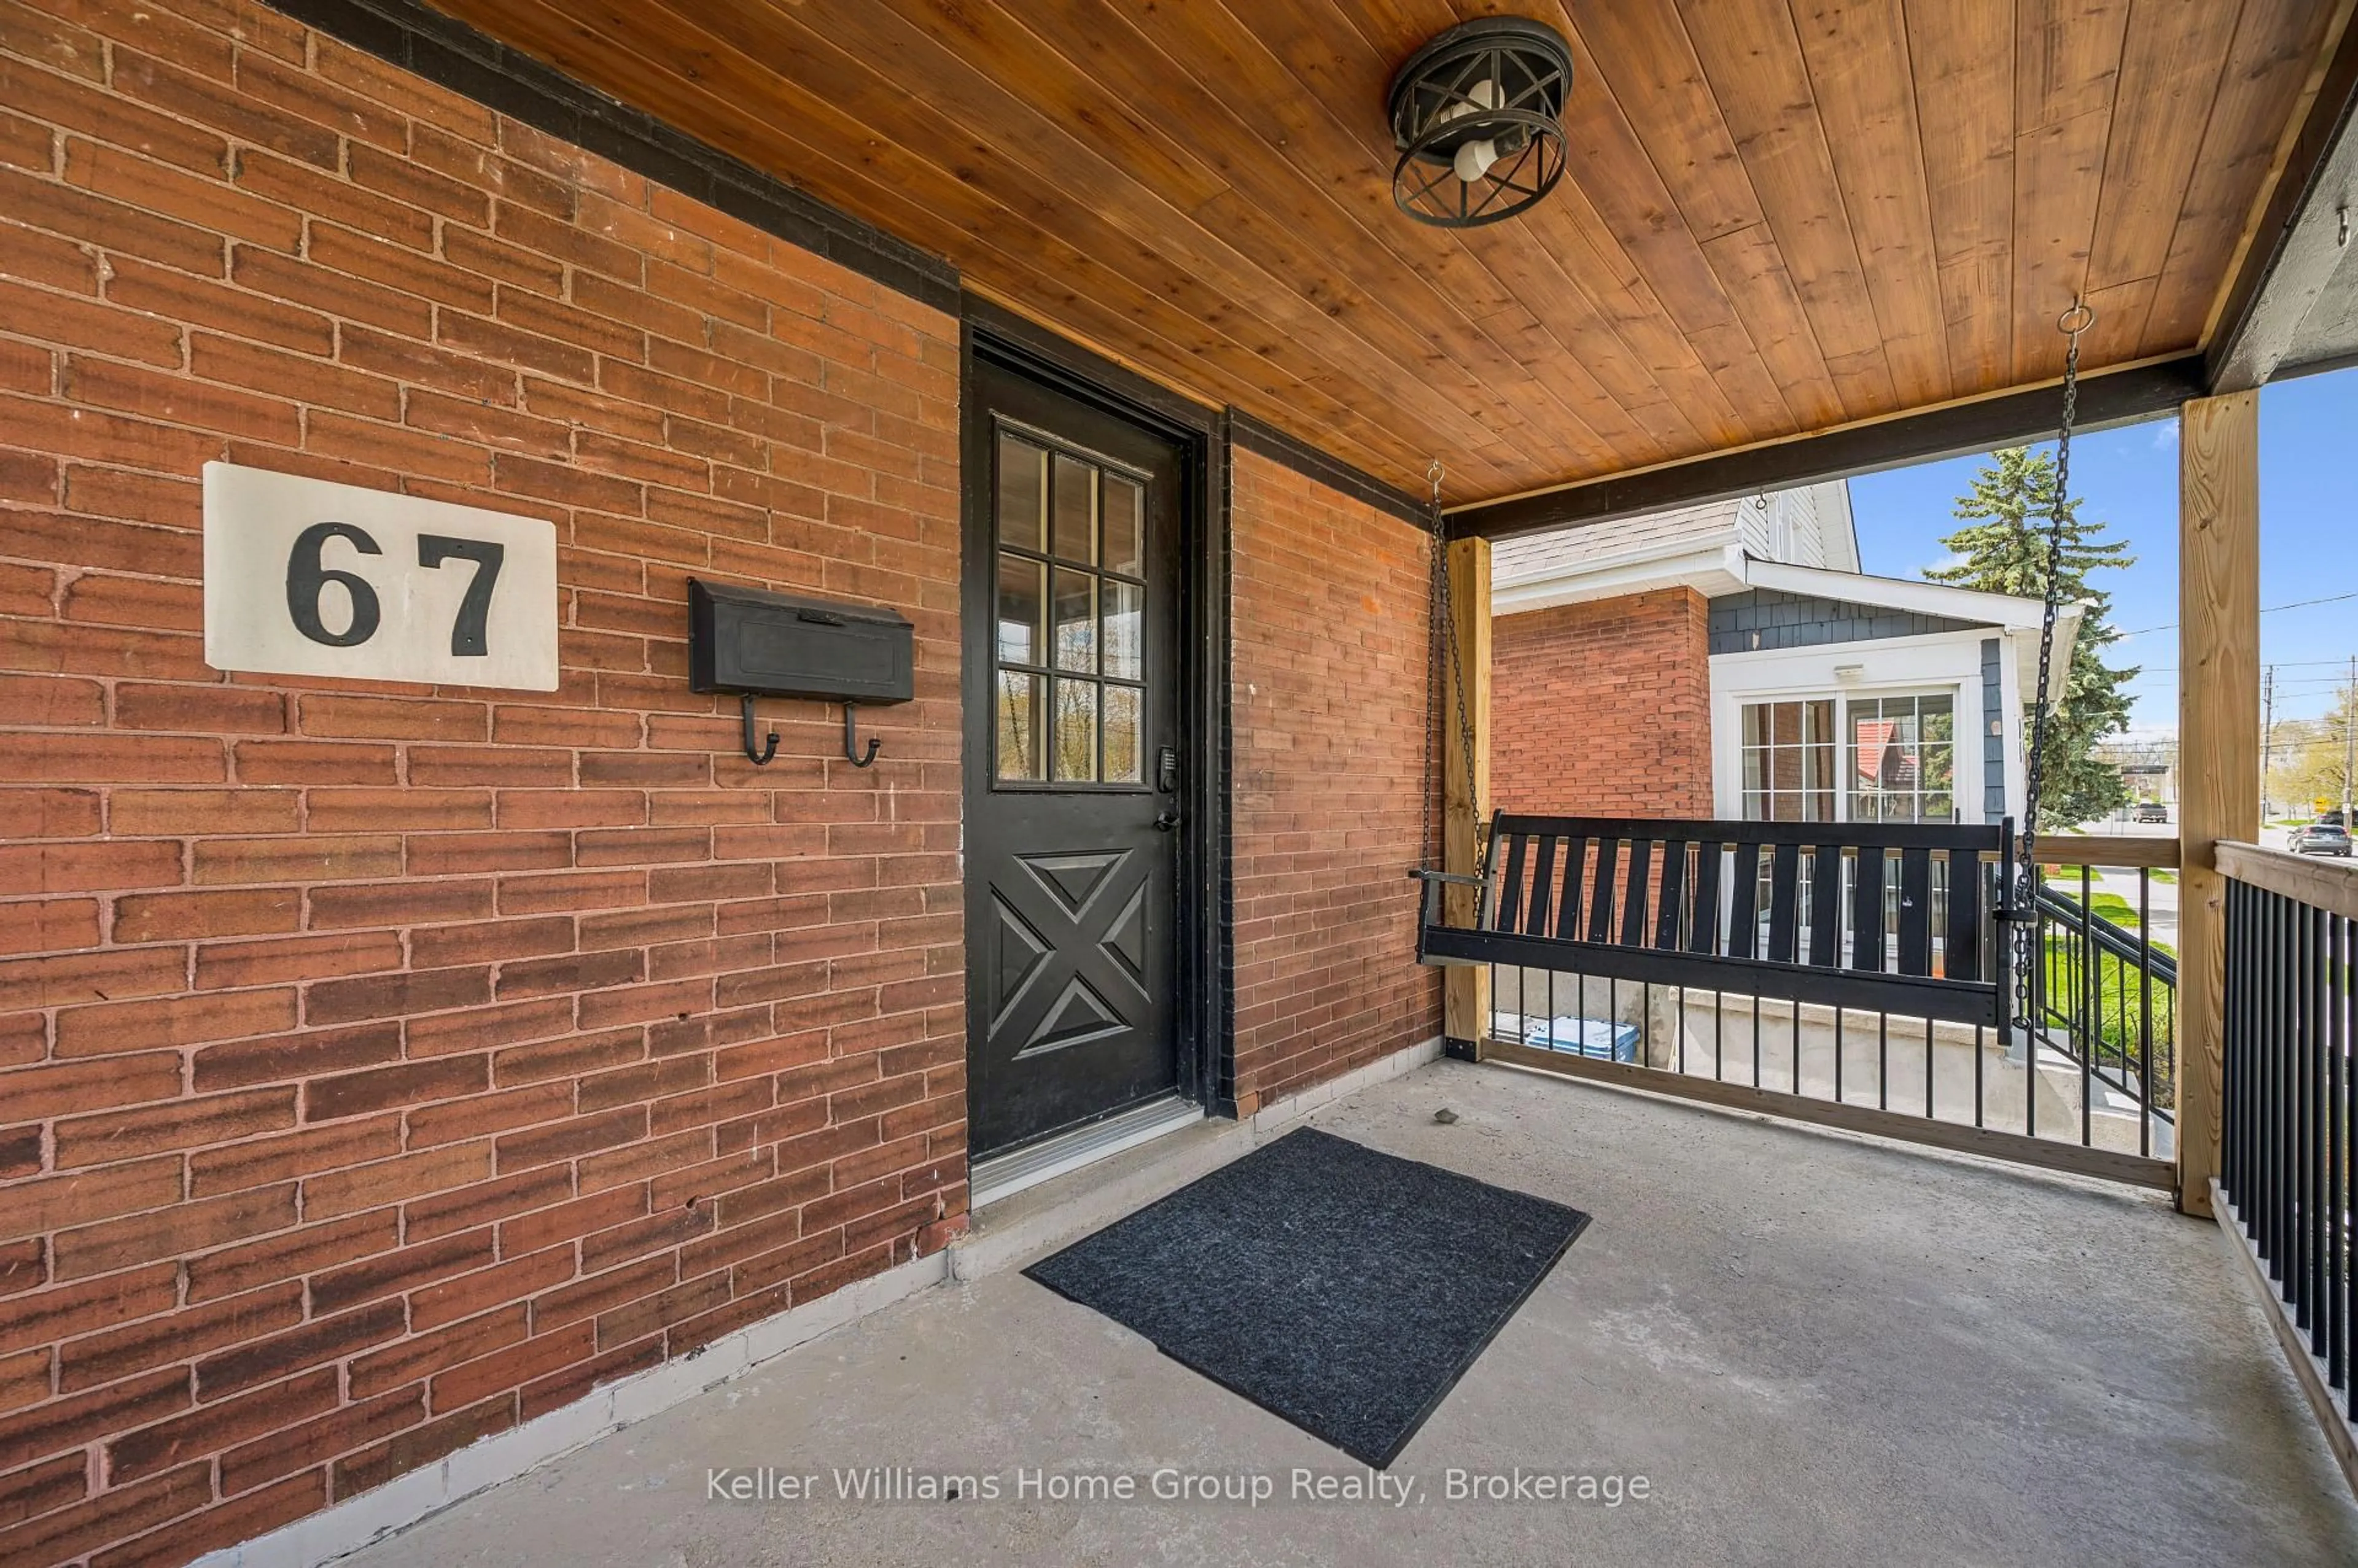
67 STEVENSON St, Guelph, Ontario N1E 5N3
Contact us about this property
Highlights
Estimated valueThis is the price Wahi expects this property to sell for.
The calculation is powered by our Instant Home Value Estimate, which uses current market and property price trends to estimate your home’s value with a 90% accuracy rate.Not available
Price/Sqft$551/sqft
Monthly cost
Open Calculator
Description
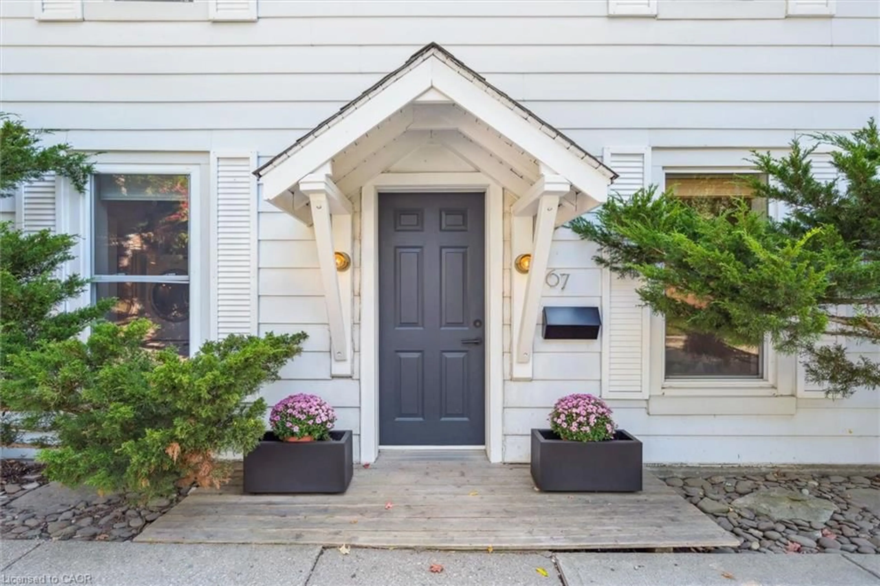
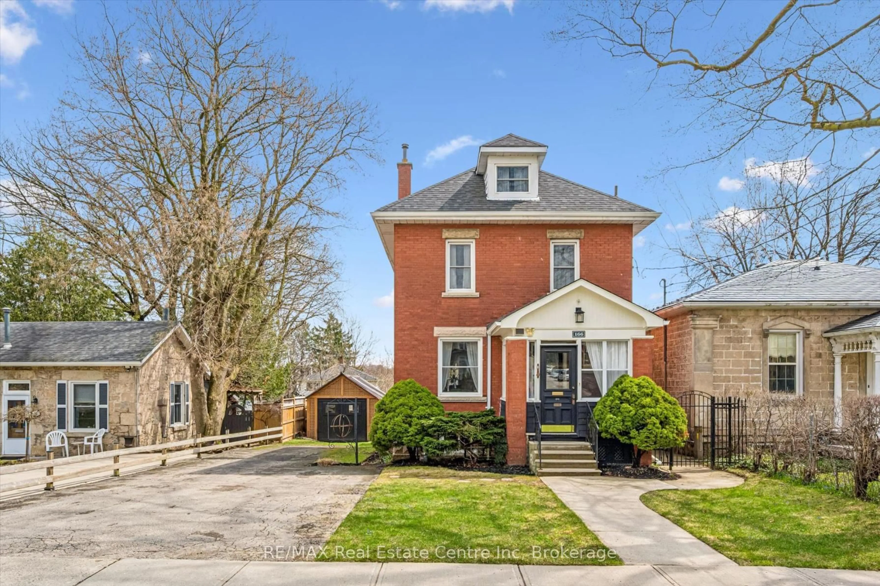
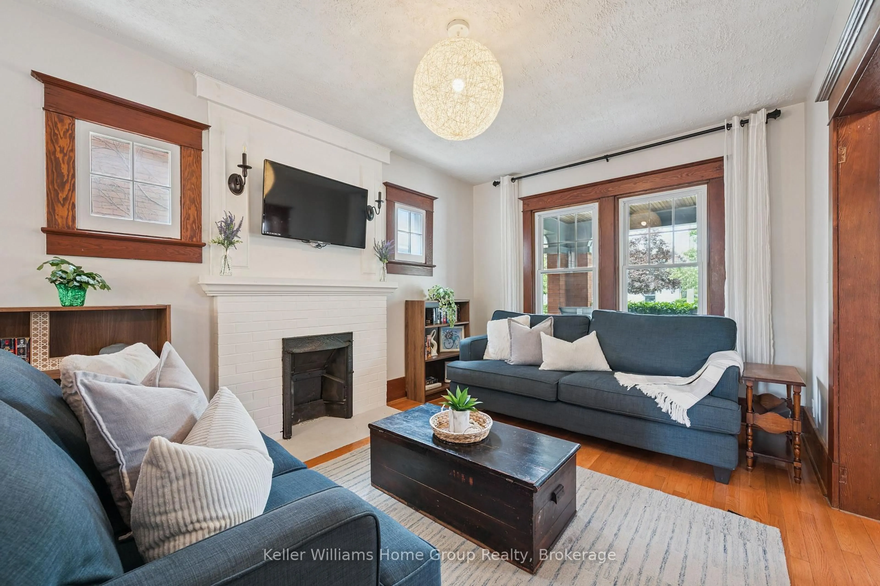
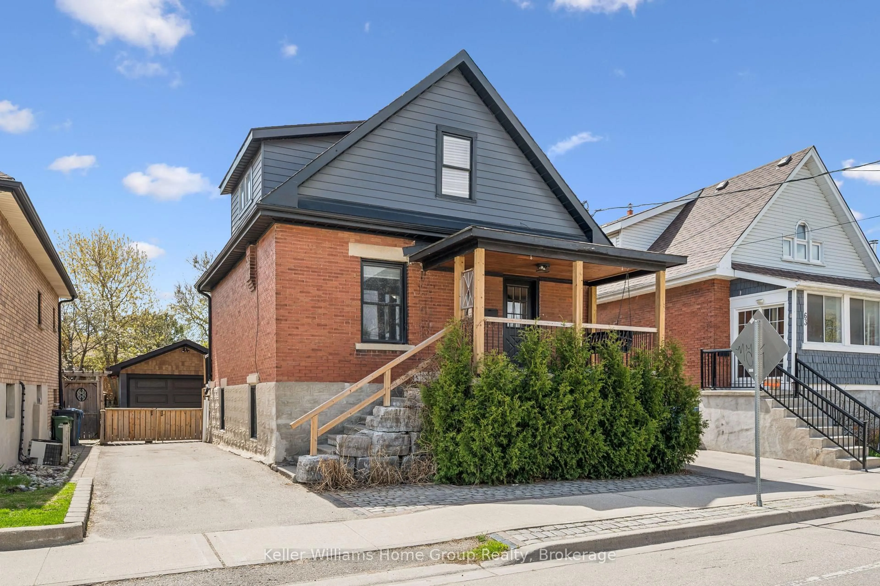
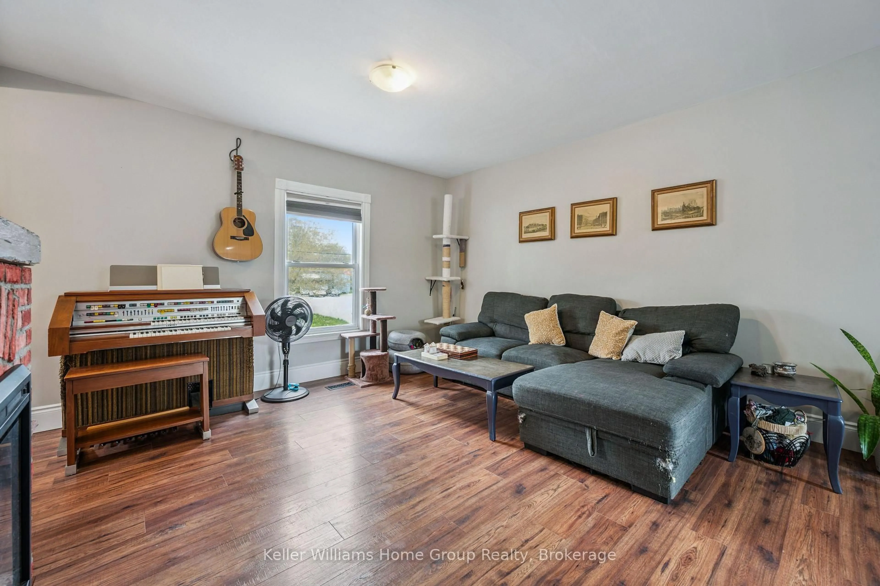
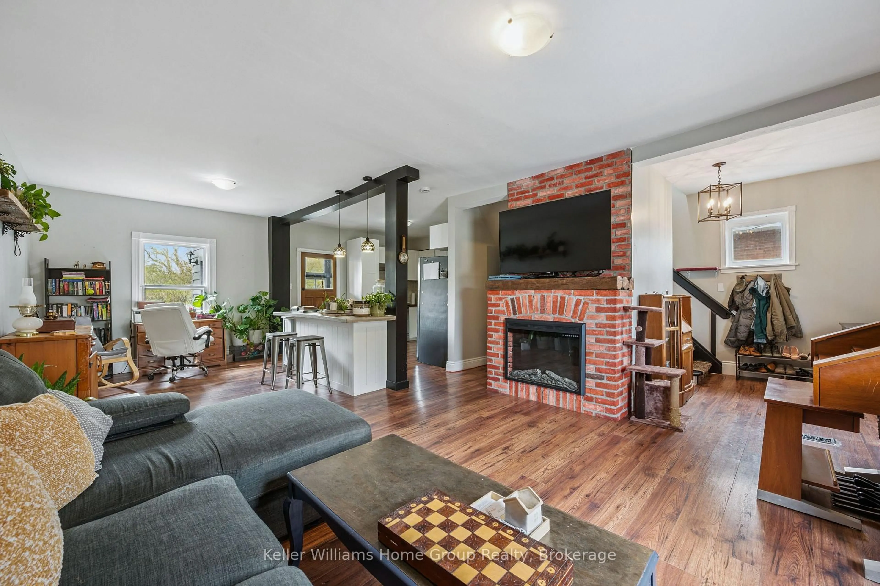
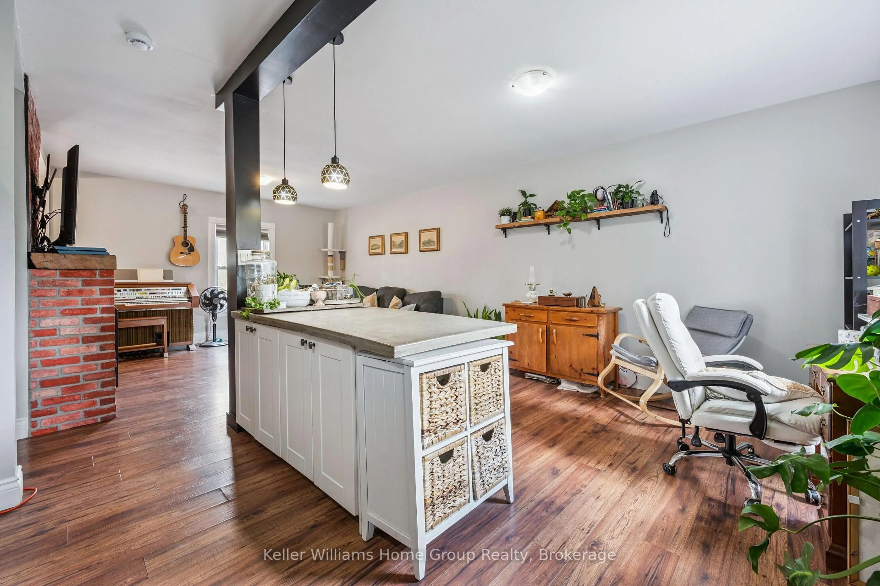
This is your opportunity to own a beautiful house with exceptional versatility. This charming circa 1910 brick two-story residence blends timeless character with modern finishes throughout. The main level features a stunning kitchen highlighted by a polished concrete island (2021), butcher block countertops, and updated stainless steel appliances-perfect for both everyday living and entertaining. Updated flooring spans every level (2021-2022), while the home offers thoughtful touches like an electric fireplace on the main floor and a cozy gas fireplace below. Upstairs, the spacious primary bedroom includes dual closets, and the bathrooms on both levels have been fully refreshed with oversized custom glass showers (2021). A bright three-season sunroom with new hardwood flooring (2022) adds even more functional living space. The lower level offers a separate entrance and a fully finished layout, ideal for a possible investor to finish, extended family, guests, or additional living space. With updated finishes, a gas fireplace, upgraded egress windows, and modern touches throughout, this space provides comfort and privacy. Outside, enjoy a fully fenced and gated backyard surrounded by mature trees, complete with multiple patio areas, perfect for hosting or unwinding. The detached 1.5-car garage includes hydro and is equipped for a wood stove, adding year round usability. Located on a quiet street with fantastic neighbours, generous parking, and a private park just around the corner, this home offers both convenience and a strong sense of community close to all amenities while still feeling tucked away.
Property Details
Interior
Features
Lower Floor
Bathroom
2.13 x 2.13Br
3.17 x 1.65Other
7.92 x 3.96Cold/Cant
3.66 x 1.83Exterior
Features
Parking
Garage spaces 1.5
Garage type Detached
Other parking spaces 3
Total parking spaces 4.5
Property History
 27
27