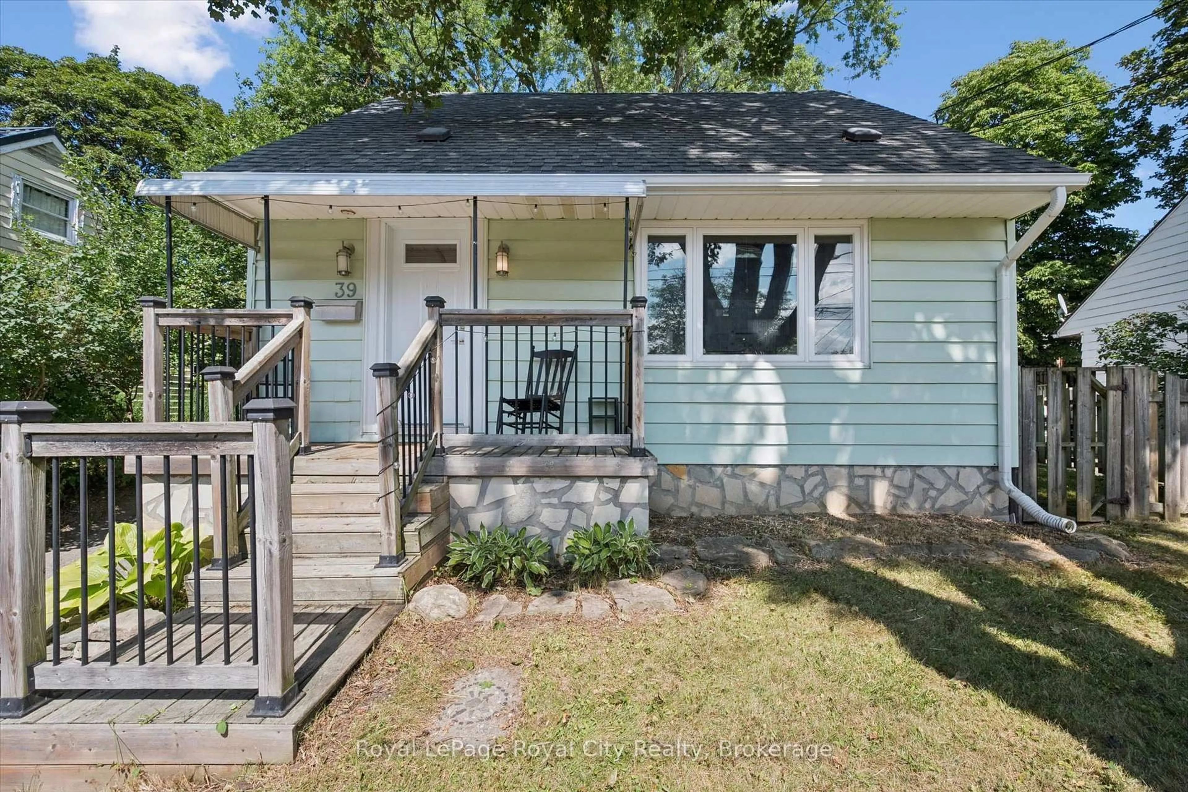
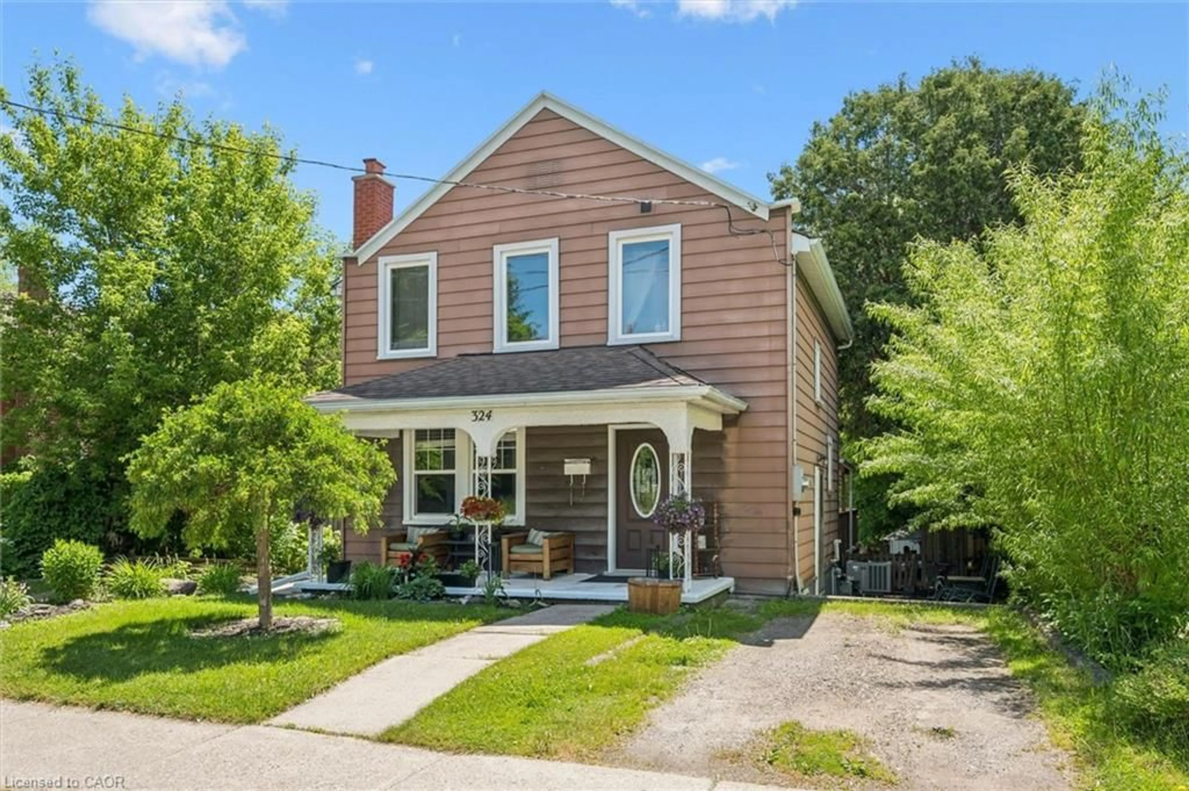
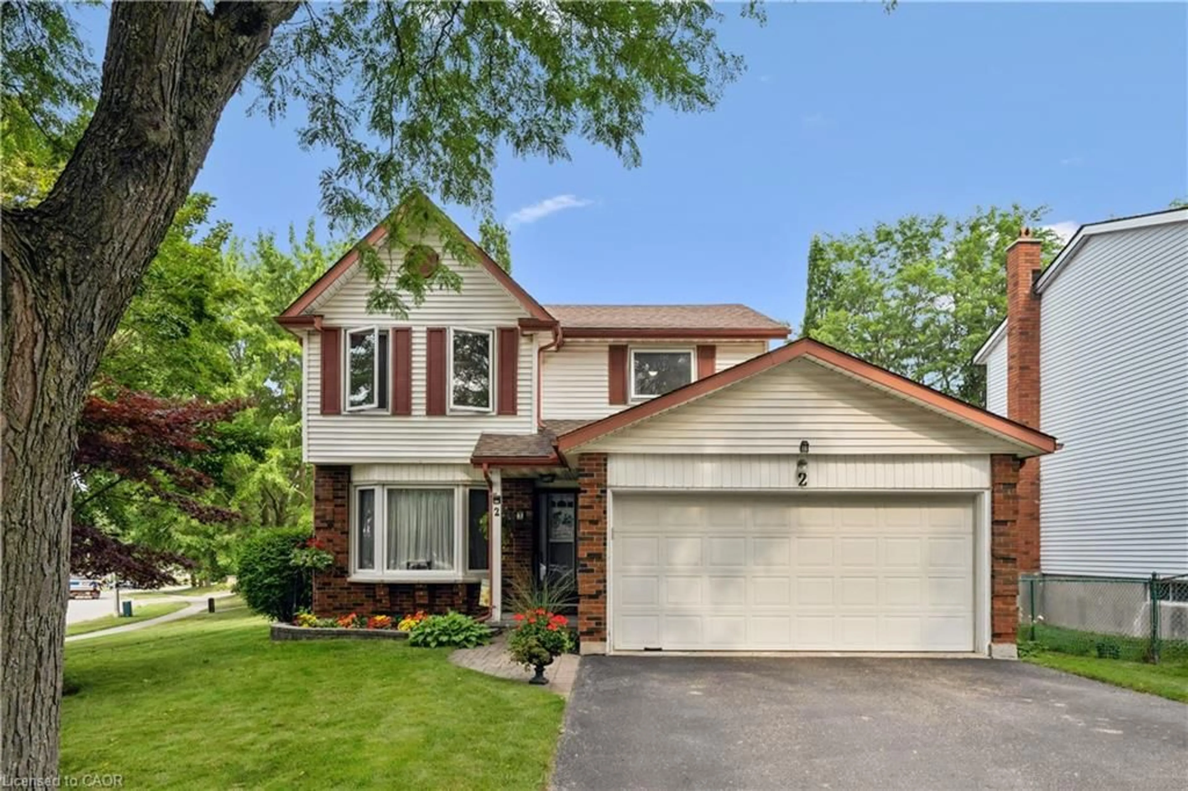
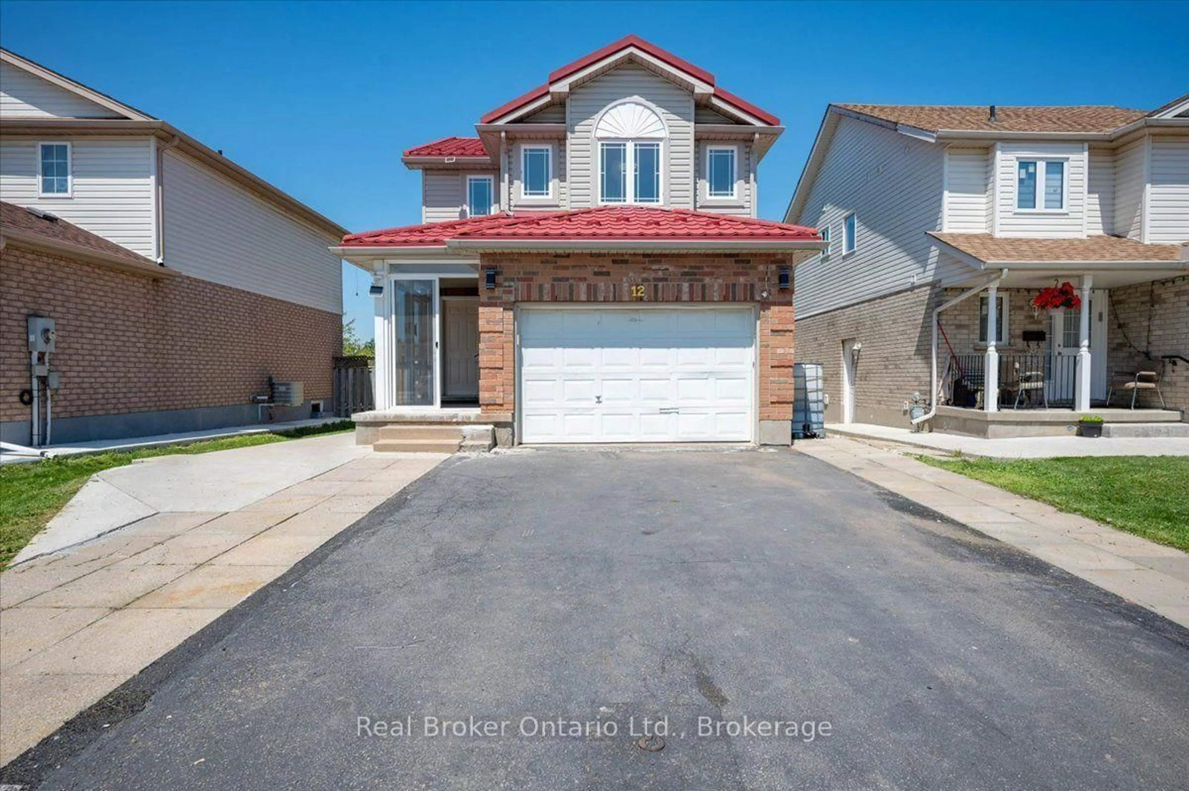
Re-listed 35 days ago

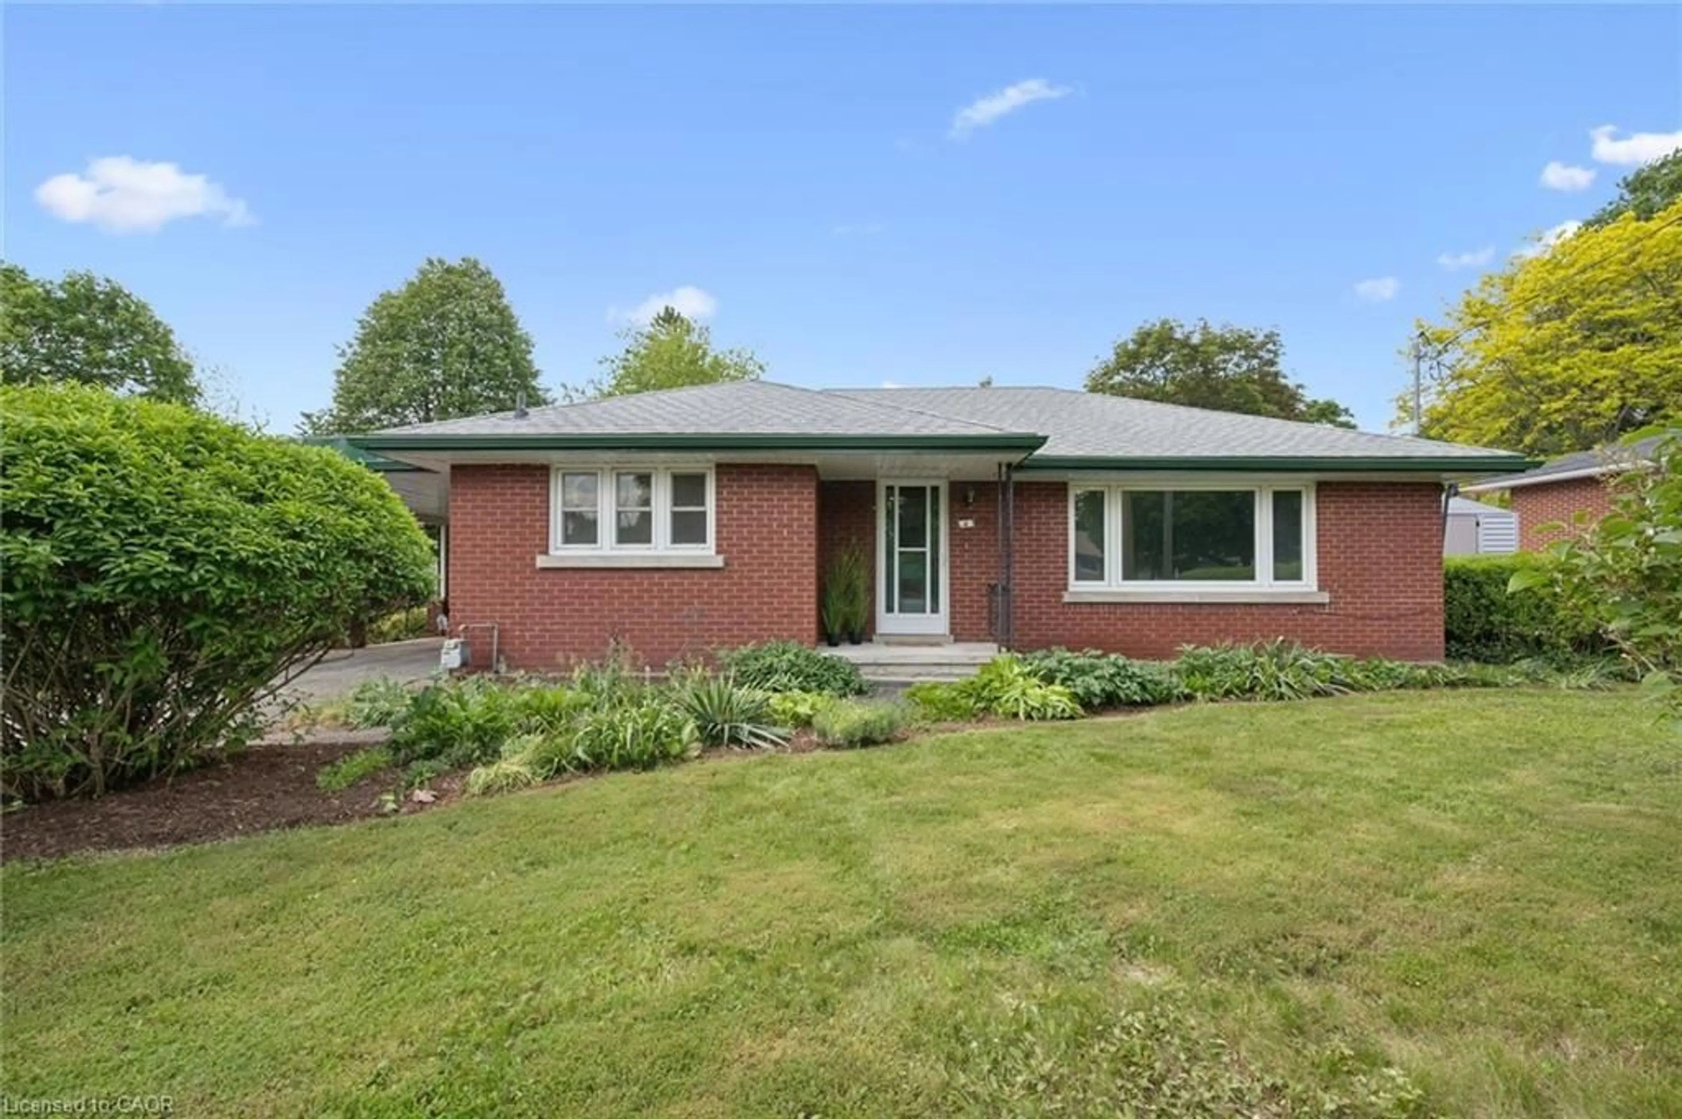
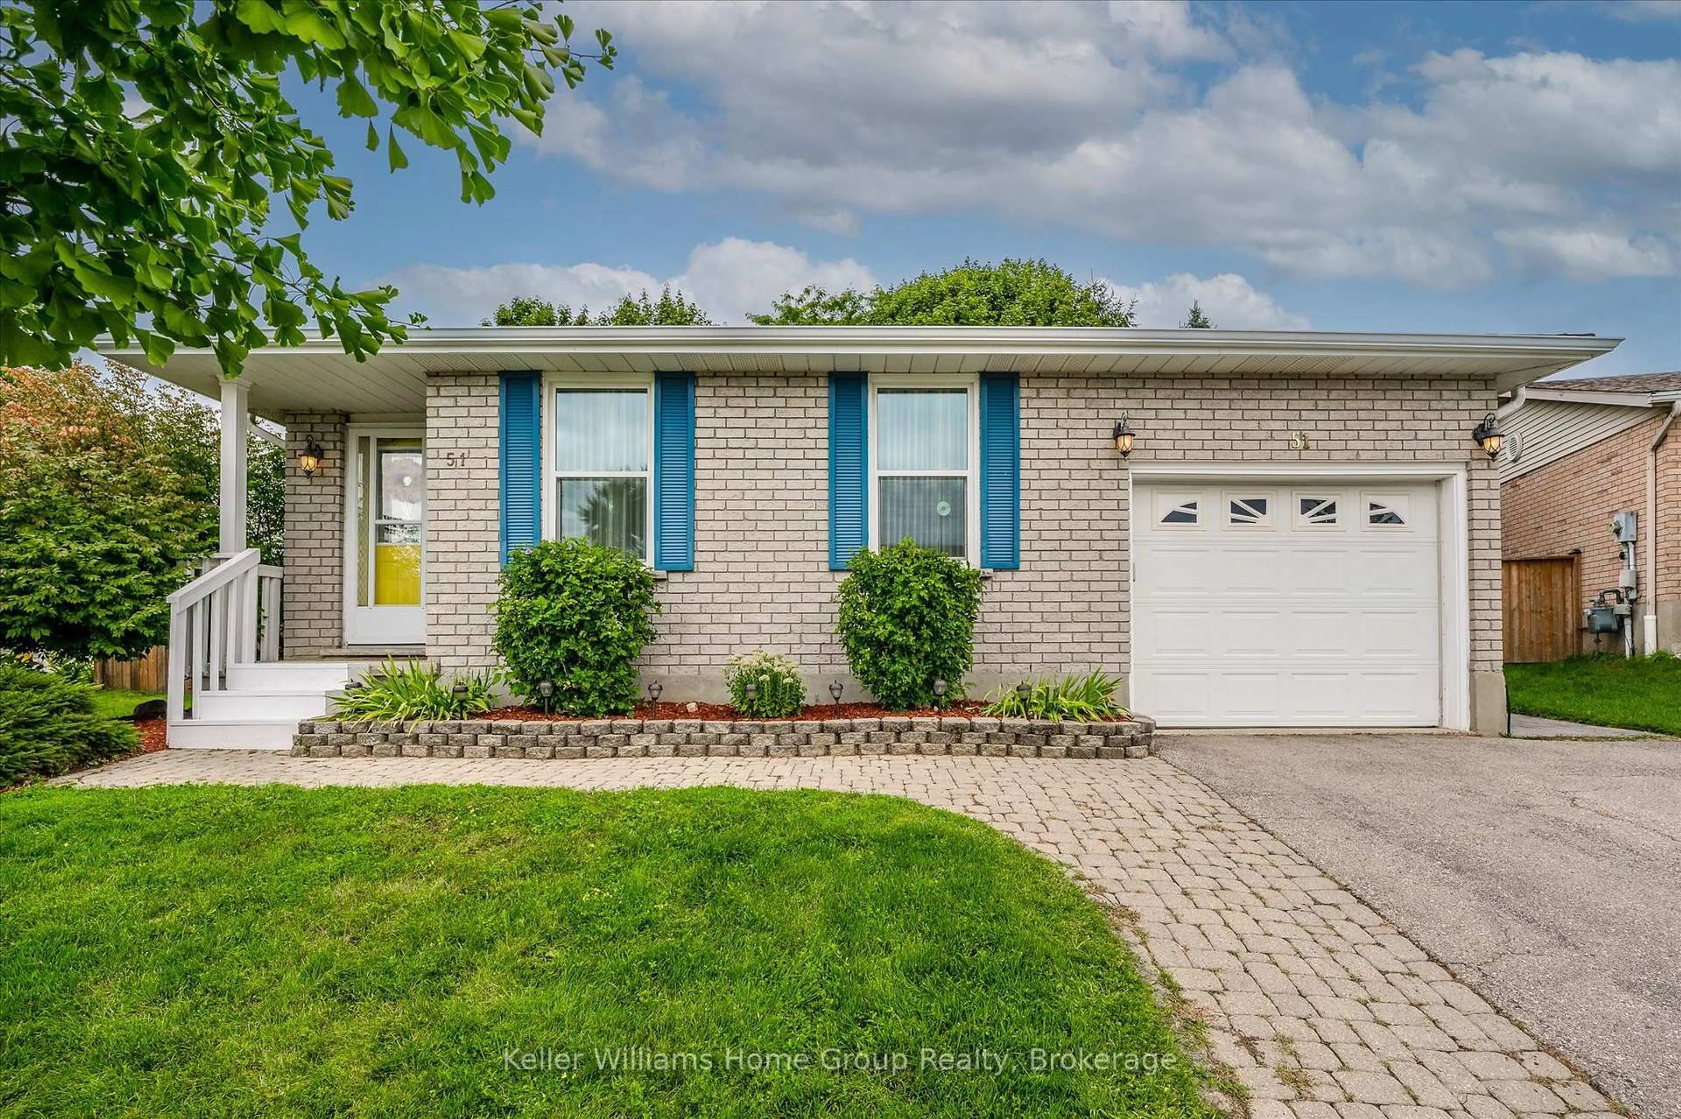
602 WILLOW Rd, Guelph, Ontario N1H 7M5

Detached
3 + 1
2
~700-1100 sqft
$•••,•••
$799,000
Get pre-qualifiedPowered by nesto
Detached
3 + 1
2
~700-1100 sqft

Contact us about this property

Call

Highlights

Property Estimate

Days on market35 days

Total days on market
105 days

Estimated valueNot available

Price/Sqft$934/sqft

Monthly cost

Open Calculator

Description

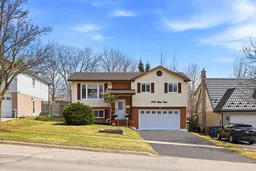
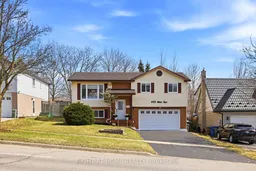
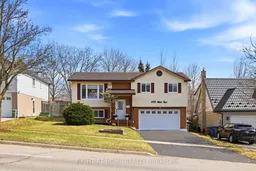
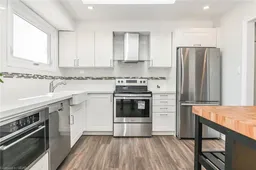
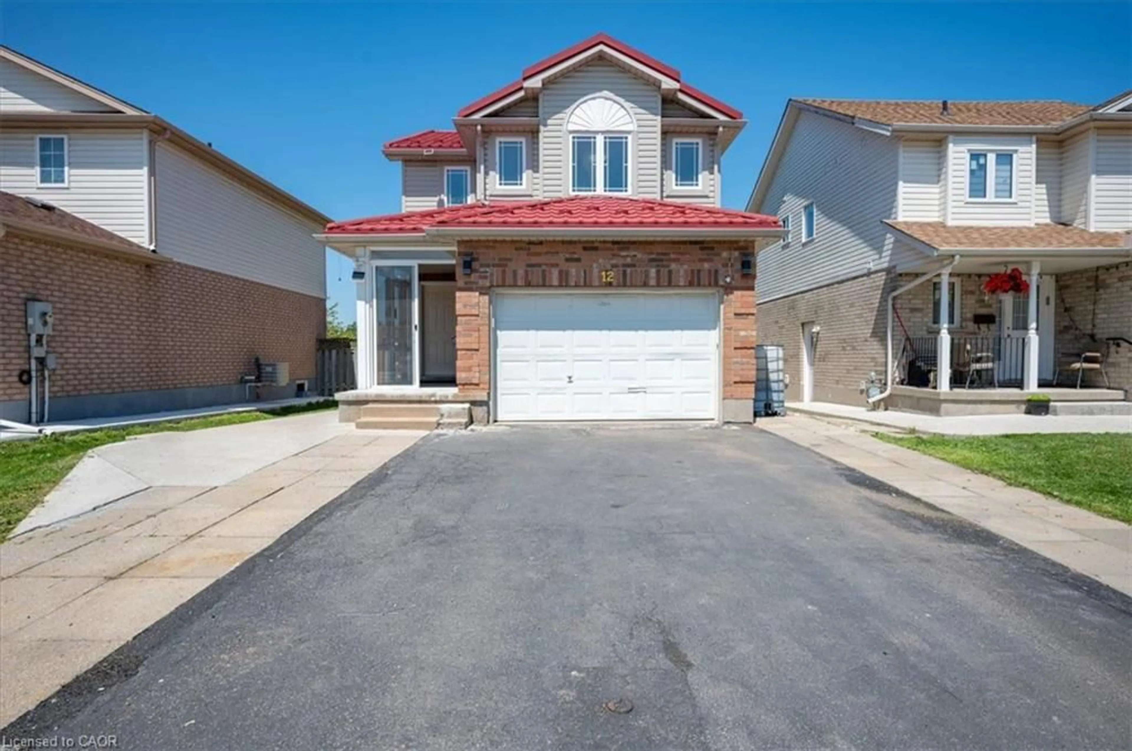
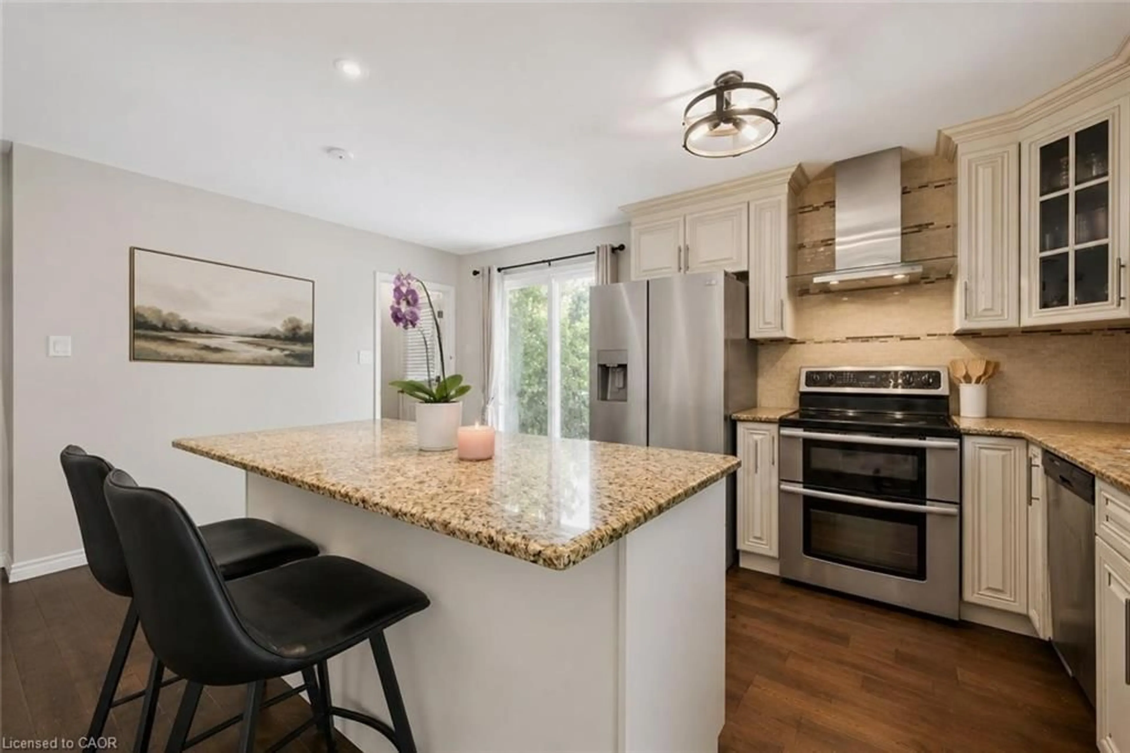
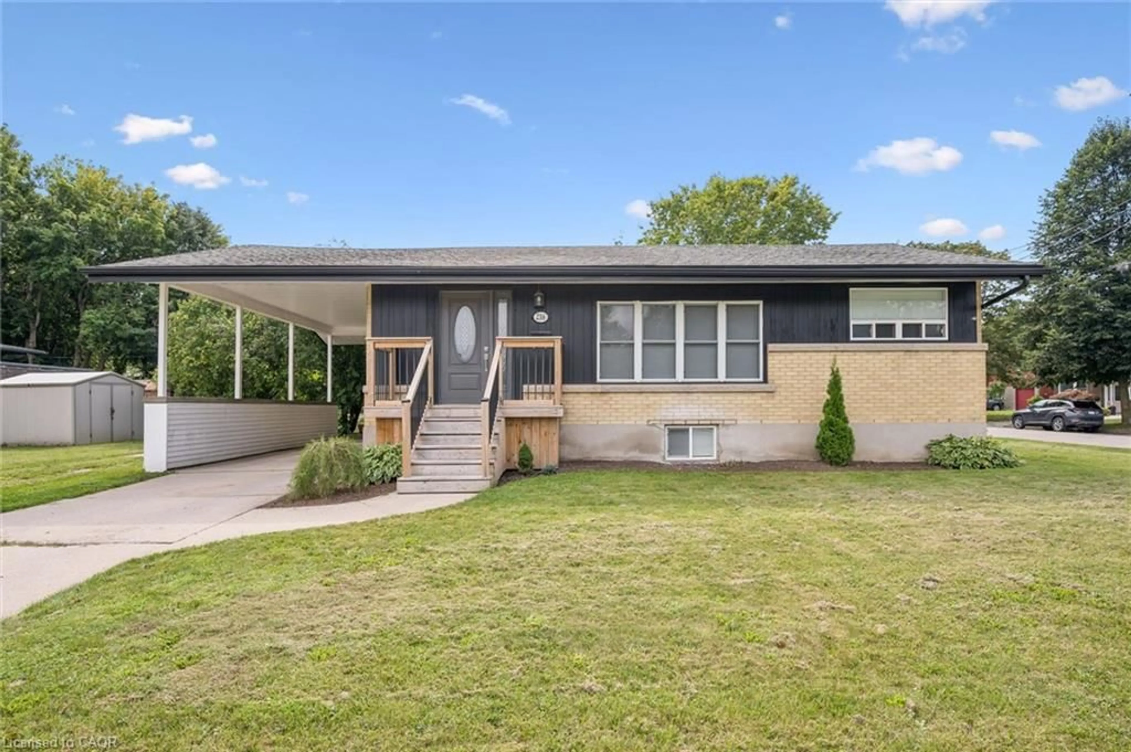
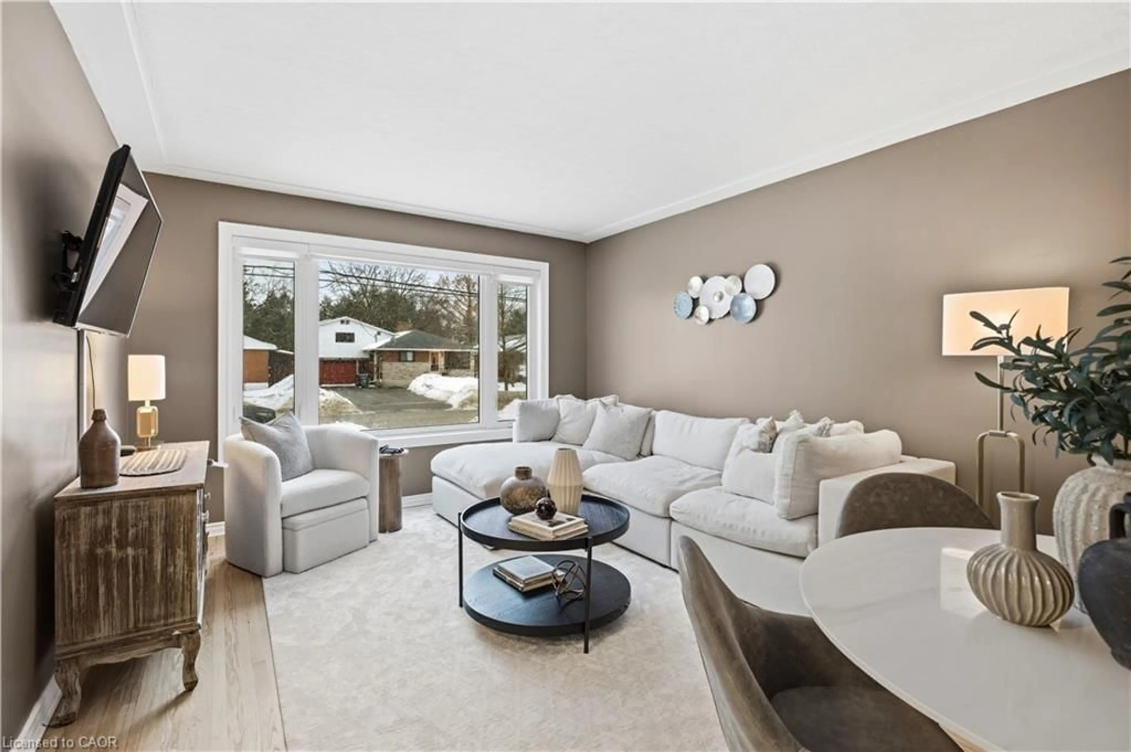
Stunning fully renovated turn-key home on a rare 51 x 154 ft lot in a desirable family-friendly Guelph neighbourhood 602 Willow Rd. This Sunny move-in ready property features extensive upgrades completed in 2020, offering modern finishes, functional living space, and exceptional value.The updated kitchen (2020) includes quartz countertops, modern cabinetry, stainless steel appliances, tile backsplash, and a skylight providing abundant natural light. Bright living room with pot lights and separate dining area with walk-out to deck overlooking a large, fully fenced, pool-sized backyard-ideal for entertaining, kids, and pets.Main floor also features a renovated 4-piece bathroom (2020) with contemporary finishes and skylight. The finished basement (2020) offers a spacious rec room with new flooring, pot lights, electric fireplace, and a 3-piece bathroom-perfect for additional living space, guests, or home office.Additional upgrades (2020): shingles, windows, front door, insulated garage door. Convenient interior garage access with laundry.Excellent location close to public and Catholic schools, parks, recreation centre, shopping, and Costco. Shows well. Move-in ready. A great opportunity in a prime Guelph location.


Property Details

StyleBungalow-Raised
View-
Age of property31-50
SqFt~700-1100 SqFt
Lot Size7,869 SqFt(154.3 x 51)
Parking Spaces4
MLS ®NumberX13420514
Community NameWest Willow Woods
Data SourceTRREB
Listing byRIGHT AT HOME REALTY

Features

Heating: Forced Air
Cooling: Central Air
Basement: Finished, Full

Main Floor

Dining

3.35 x 2.97

Sliding Doors

Br

3.04 x 2.51

Broadloom

Bathroom

1.5 x 1.7

Skylight

Kitchen

3.35 x 2.74

Skylight


Features

Lot size: 7,869 SqFt

Parking

Garage spaces 2

Garage type Attached

Other parking spaces 2

Total parking spaces 4


Property History

Login required
Price changeActive
$•••,•••
Login required
Re-listed
$•••,•••
35 days on market
history photo preview25
Listing by trreb®
Property listed by RIGHT AT HOME REALTY, Brokerage

Agent Banner Image
Interested in this property?Get in touch to get the inside scoop.
Market Data - West Willow Woods

Geo Zone Map ThumbnailWest Willow Woods

Seller's Market

View Market Data

Detached house - for the past 30 days

Buyer's market Seller's market

Avg. Days on Market

Past 30 days

30 days

Compared to

2025

9 days

2024

14 days

2023

18 days

New Listings

Past 30 days

6 listings

Compared to

2025

20 listings

2024

15 listings

2023

9 listings

Units sold

Past 30 days

4 units

Compared to

2025

7 units

2024

8 units

2023

8 units

Median Sold Price

Past 30 days

$874,500

Compared to

2025

$869,000

2024

$835,000

2023

$924,950


Population and Demographics

Overview

Total population 9942
Average household income $117,553

Age (%)

0 to 19
24%
20 to 34
22%
35 to 49
20%
50 to 64
21%
65 and plus
14%

Household composition (%)

Single family
71%
Single person
23%
Multi person
6%
Multi family
1%

Mother tongue (%)

English
75%
Others
5%
Vietnamese
4%
Tagalog (Pilipino, Filipino)
3%
Punjabi (Panjabi)
3%
Tigrigna
2%
Yue (Cantonese)
1%
Spanish
1%

House tenancy (%)

Owners
66%
Renters
34%

What’s nearby?Essentials within 5 km

Local Logic

Transportation Scores

Estimated Budget