7 Wimbledon Rd, Guelph, Ontario N1H 7N4
Contact us about this property
Highlights
Estimated valueThis is the price Wahi expects this property to sell for.
The calculation is powered by our Instant Home Value Estimate, which uses current market and property price trends to estimate your home’s value with a 90% accuracy rate.Not available
Price/Sqft$513/sqft
Monthly cost
Open Calculator
Description
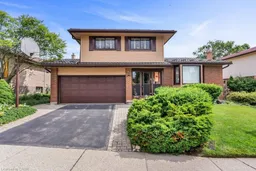
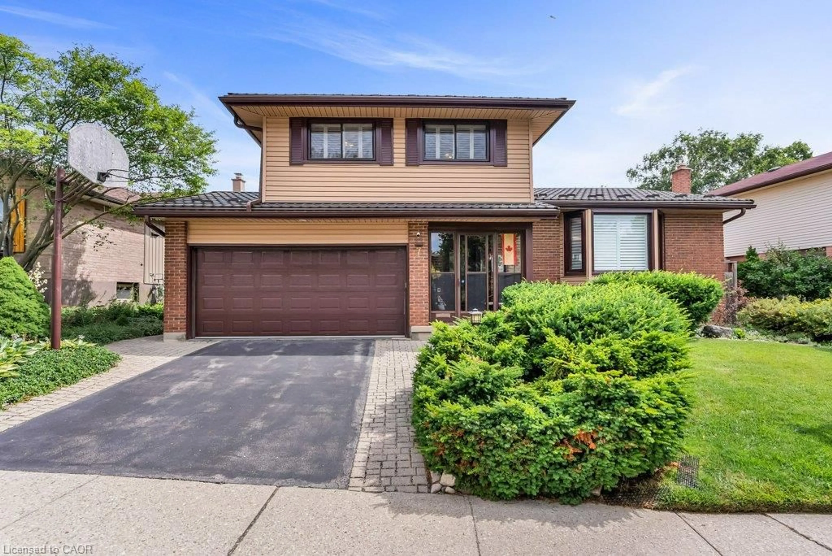
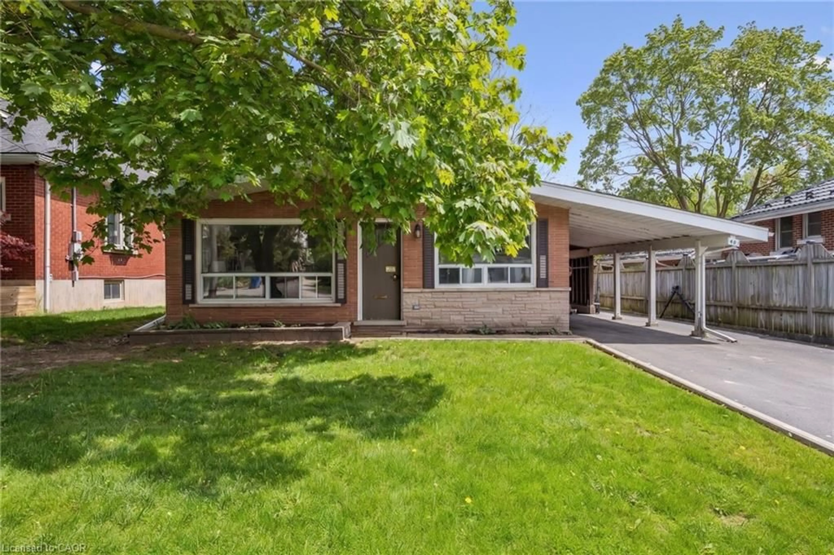
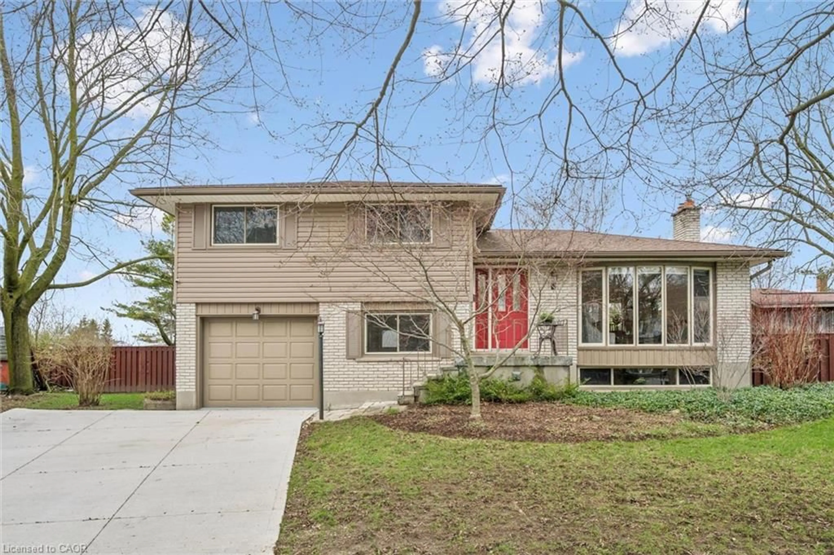

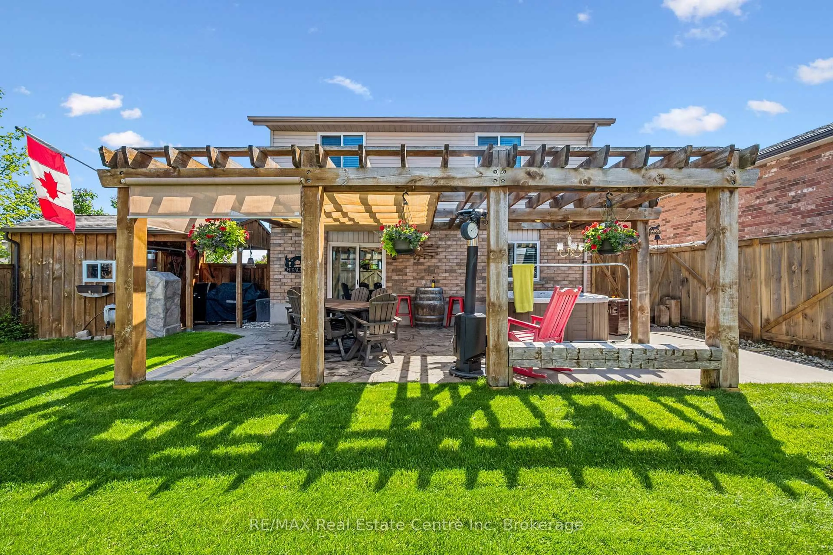
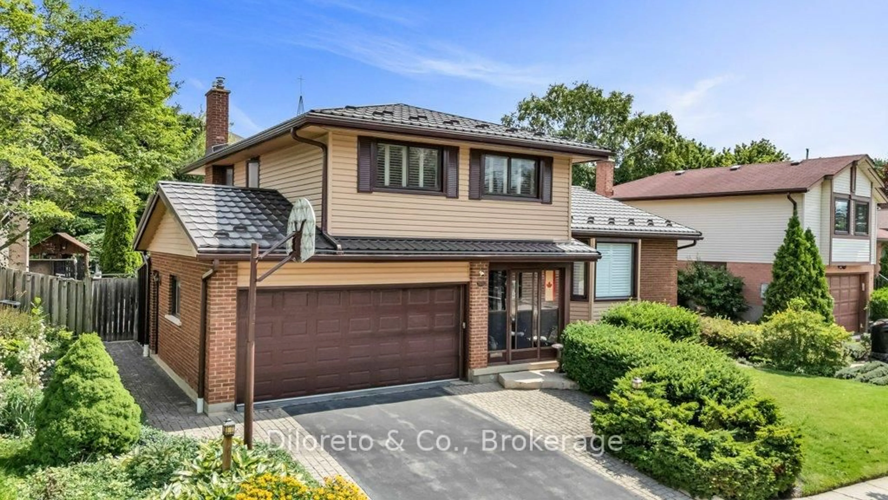
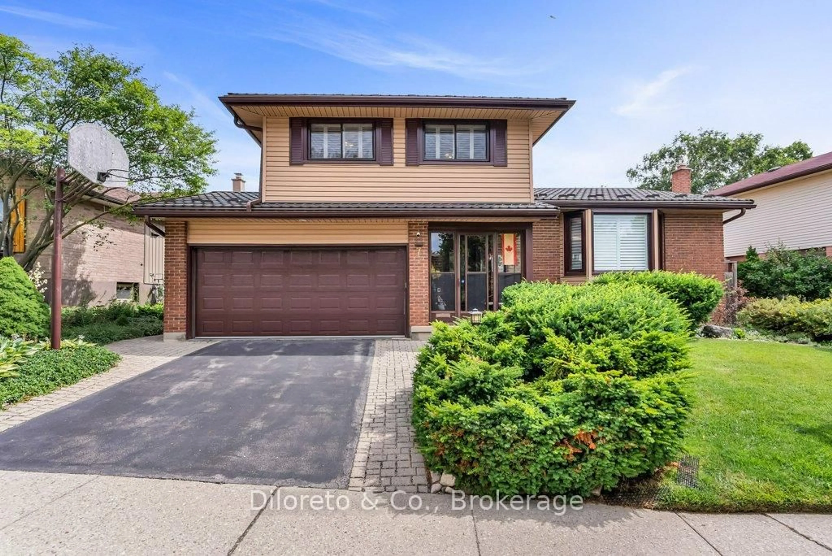
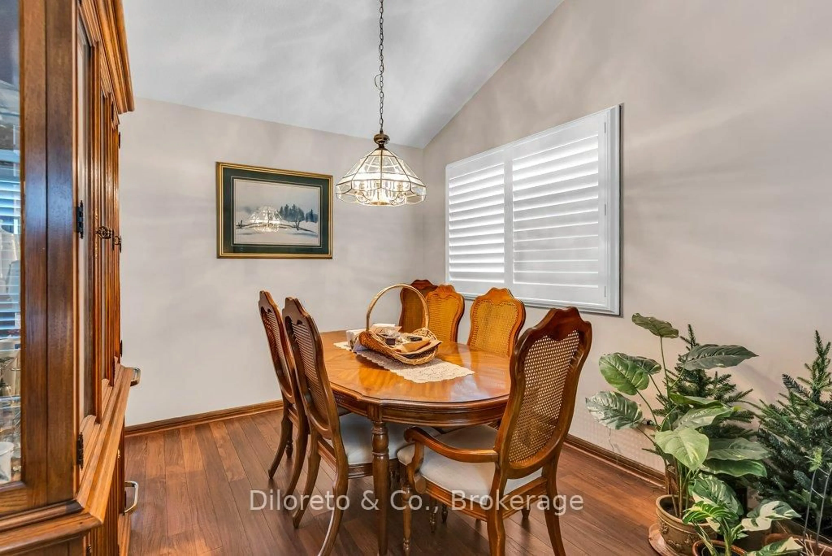
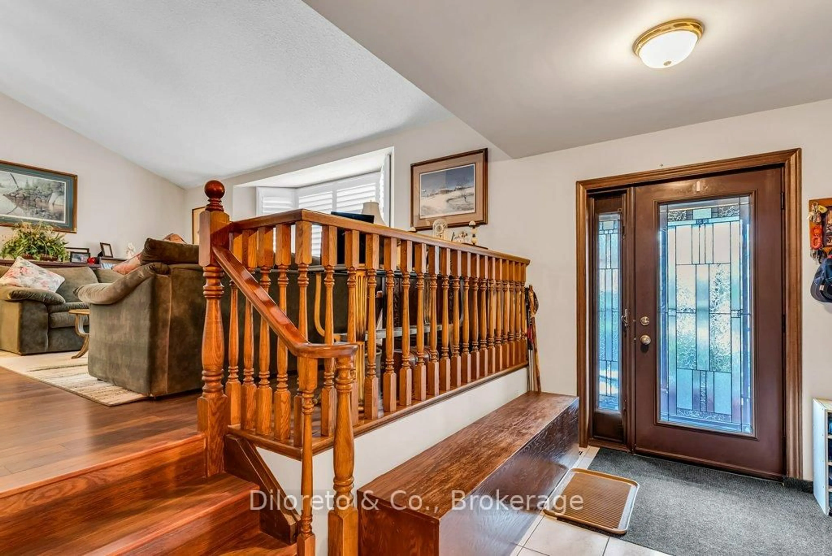
Welcome to 7 Wimbledon Road, a beautifully maintained family home tucked away in one of Guelph's most established and sought-after west-end neighbourhoods. Lovingly cared for by the same owners for over four decades, this spacious side-split with 2 car garage offers the perfect blend of timeless charm, and thoughtful updates. Featuring 3 generous bedrooms, 2.5 bathrooms, and a finished basement, this home offers plenty of space for growing families. The functional layout boasts bright principal rooms, multiple living areas, and a welcoming Florida sunroom overlooking the private backyard. Enjoy a spacious living room, formal dining area, a 2pc bathroom and a charming kitchen with stainless steel appliances, ample cabinetry, a breakfast area, and a unique pass-through overlooking the cozy family room. This room is complete with a gas fireplace and large sliding doors connecting to the sunroom. Upstairs, you'll find three nice sized bedrooms, a 4pc main bathroom and private 3pc ensuite in the primary bedroom. The finished basement offers a spacious recreation room, a dedicated office or flex space, along with a separate laundry room and plenty of storage. Whether you choose to enjoy its retro charm or update it to suit your own style, this level provides endless possibilities for additional living space. Step outside and spend summer days lounging by the inground pool, unwind in the sunroom, or entertain family and friends in the beautifully landscaped, private outdoor space. Pride of ownership is evident throughout, with an impressive list of updates completed over the years, including new furnace (2026), new sunroom roof (2026), dining room shutters (2025), a steel roof, newer a/c unit, hot water tank and much more, offering peace of mind for years to come. Situated in Guelph's desirable west end, you're just minutes from Costco, Zehrs, the West End Recreation Centre, excellent schools, parks, restaurants, and convenient access to the Hanlon Expressway.
Upcoming Open House
Property Details
Interior
Features
Main Floor
Dining
2.75 x 3.0Kitchen
2.48 x 3.14Breakfast
4.19 x 2.68Family
3.46 x 5.66Exterior
Features
Parking
Garage spaces 2
Garage type Attached
Other parking spaces 2
Total parking spaces 4
Property History
 50
50