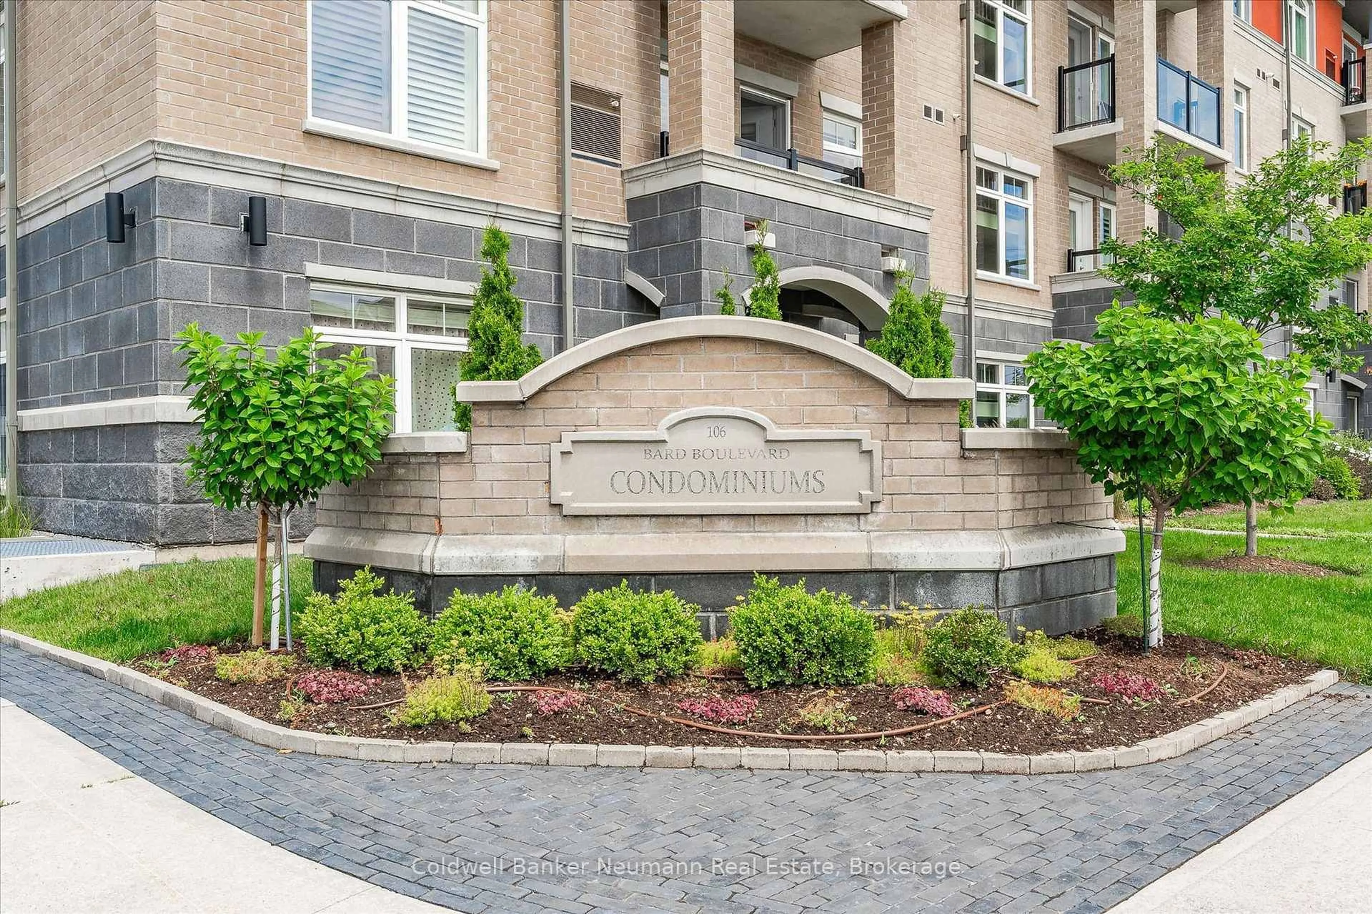
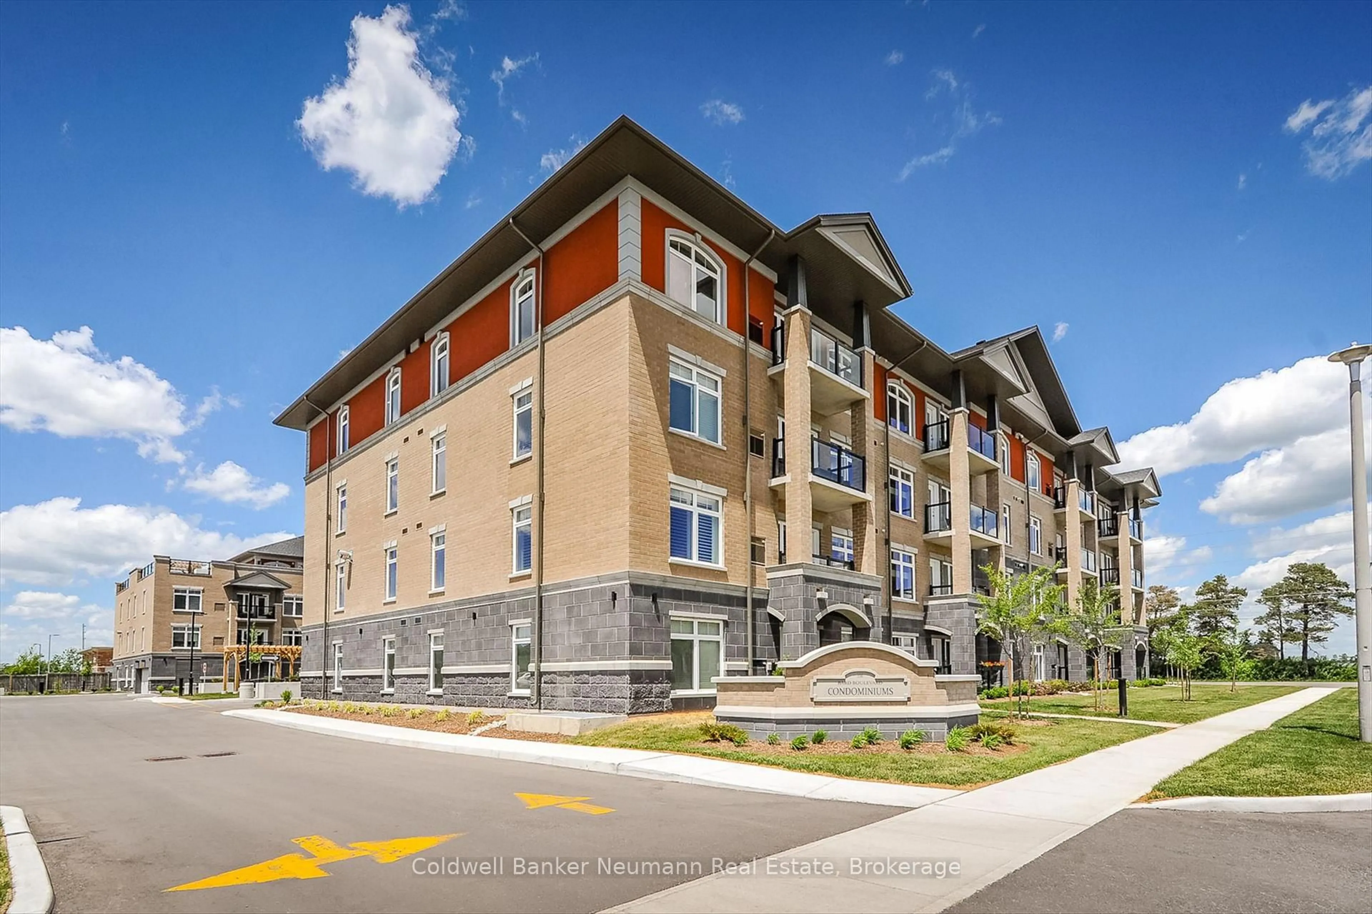
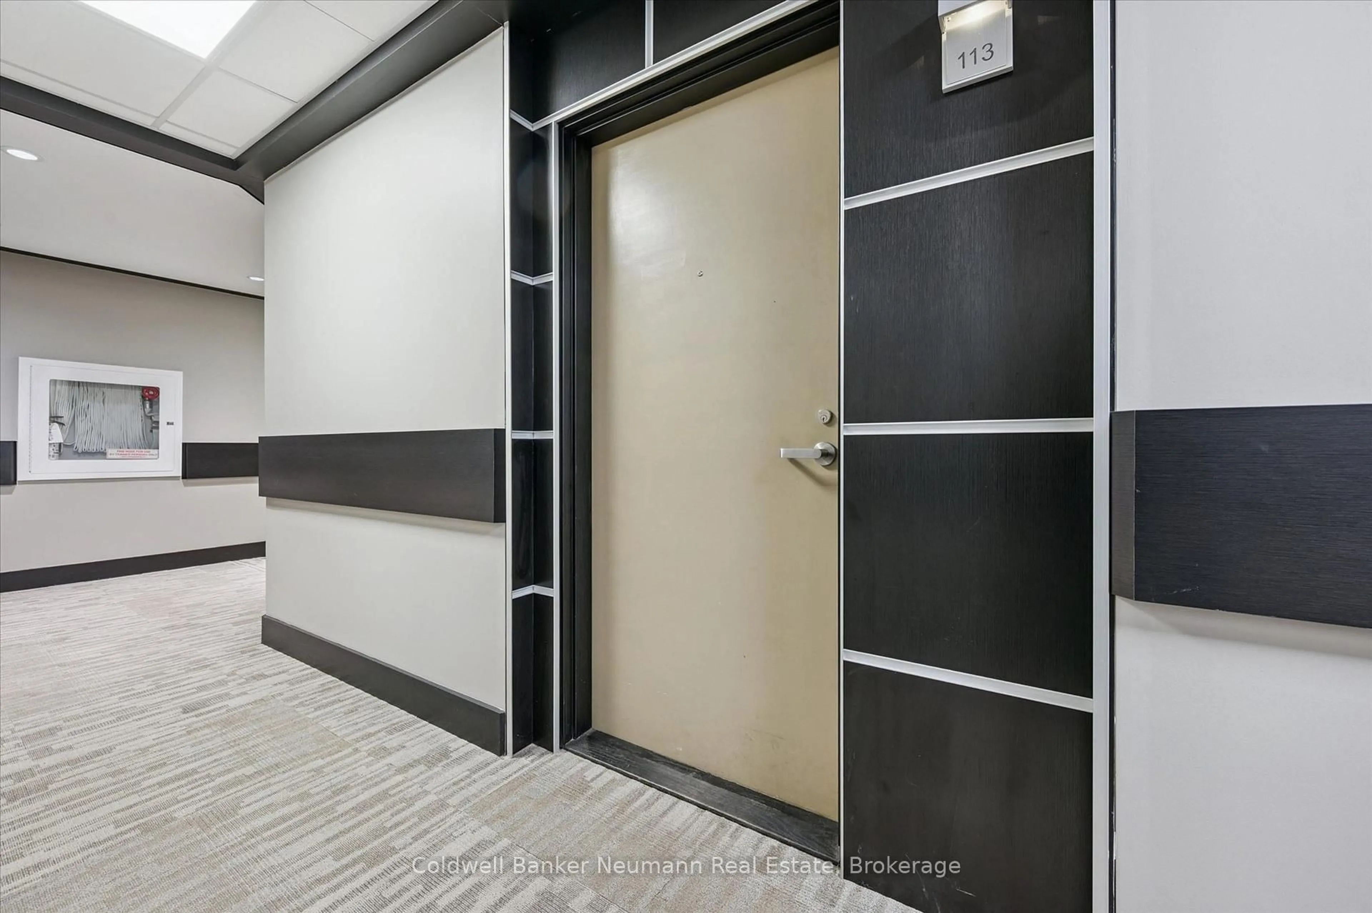
106 Bard Blvd #113, Guelph, Ontario N1L 0L8
Contact us about this property
Highlights
Estimated valueThis is the price Wahi expects this property to sell for.
The calculation is powered by our Instant Home Value Estimate, which uses current market and property price trends to estimate your home’s value with a 90% accuracy rate.Not available
Price/Sqft$389/sqft
Monthly cost
Open Calculator
Description
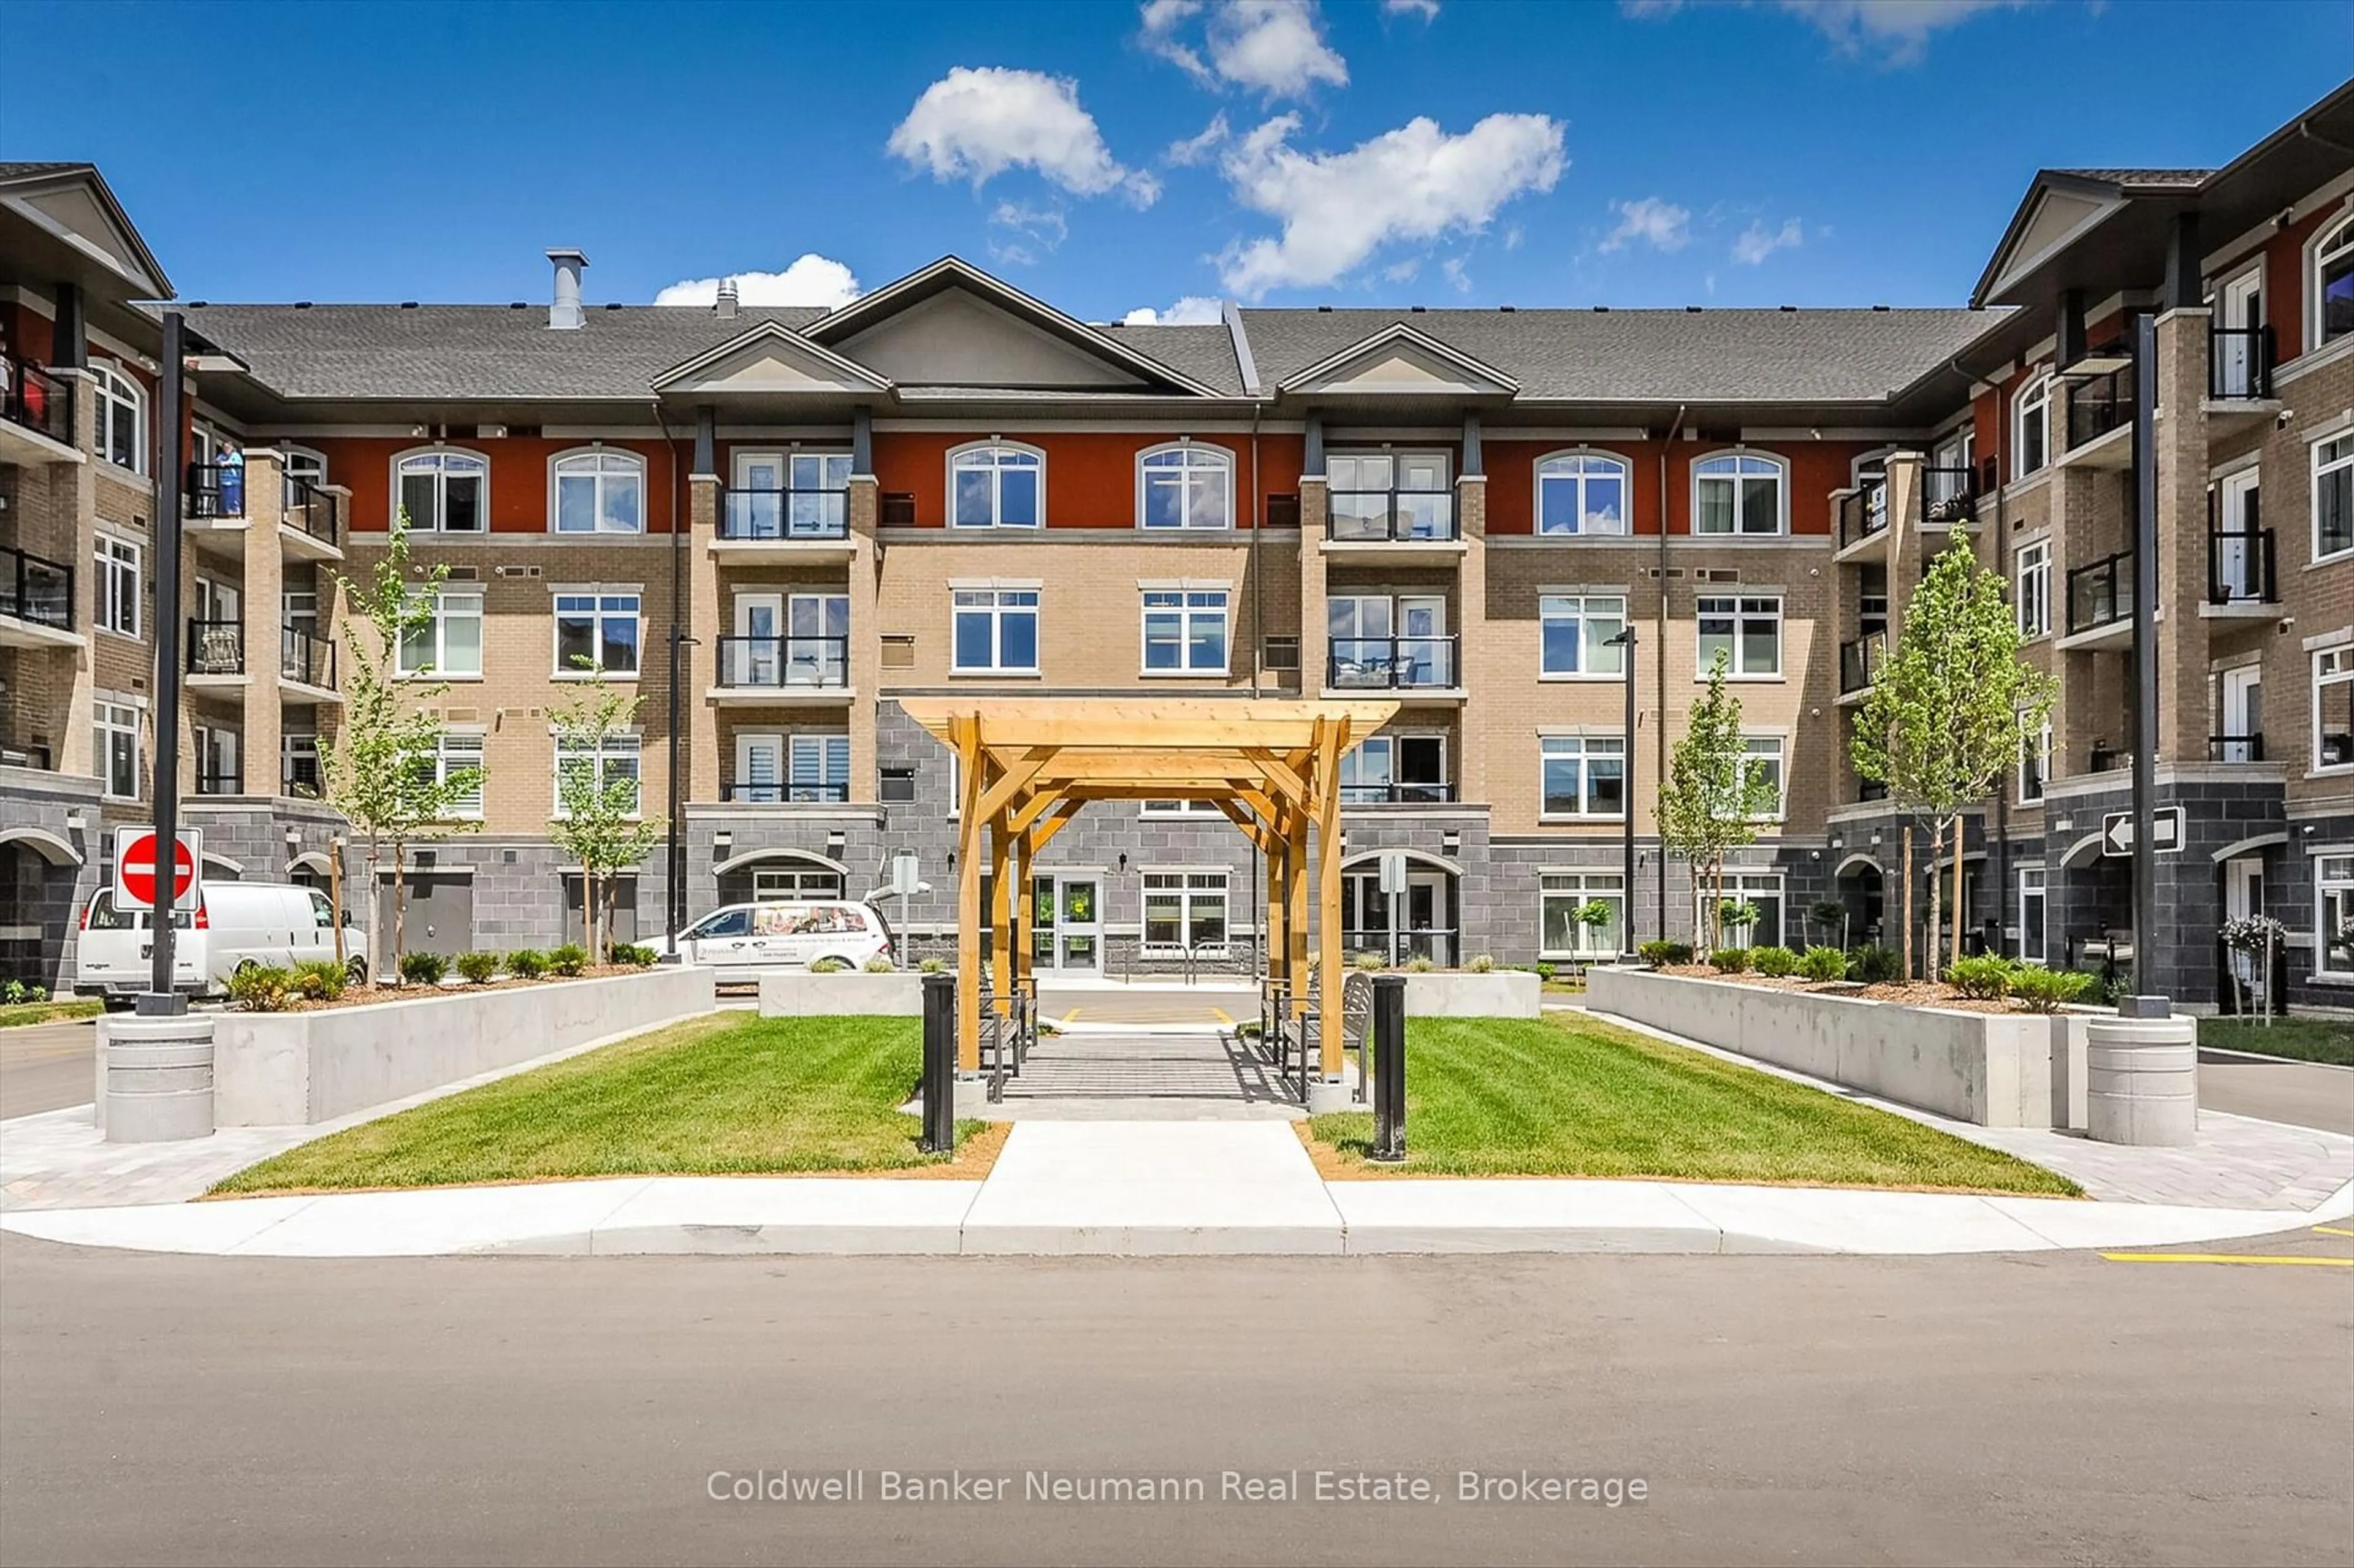
NOW OFFERING 1 YEAR FREE CONDO FEES. This spacious condo located in Guelph's highly desirable Pineridge/Westminster Woods neighbourhood. Offering over 1,600 sq ft of thoughtfully designed living space, this unit features a versatile and functional layout with 3 bedrooms and 2 full bathrooms, along with the rare benefit of 3 parking spaces (1 underground and 2 surface) and a private balcony, providing both comfort and practicality for everyday living. The open-concept main living area is bright and inviting, with expansive windows that fill the space with natural light and an electric fireplace that anchors the room. The layout offers excellent separation while maintaining flow between the living, dining, and kitchen areas, making it well-suited for both daily living and entertaining. The kitchen is finished with quartz countertops, stainless steel appliances, a custom copper sink, and generous cabinetry, offering a clean and functional workspace with thoughtful detail. The primary bedroom is generously sized and features a walk-in closet and a private ensuite complete with a double copper vanity. Two additional bedrooms provide flexibility for family, guests, or a dedicated home office, while the ensuite laundry adds to the overall convenience. Constructed in 2015, the building is well maintained and offers a range of amenities including a fully equipped exercise room, party room, rooftop terrace, and ample visitor parking. Situated in Guelph's south end, this location is known for its strong sense of community and access to everyday essentials. You're within close proximity to shopping, restaurants, schools, parks, and the University of Guelph, with public transit directly nearby and convenient access to Highway 401 and the GO Train for commuters. Perfect for first-time home buyers, commuters, and downsizers seeking a low-maintenance lifestyle in a well-connected and established neighbourhood.
Property Details
Interior
Features
Exterior
Features
Parking
Garage spaces 1
Garage type Underground
Other parking spaces 2
Total parking spaces 3
Condo Details
Amenities
Community BBQ, Elevator, Party/Meeting Room, Rooftop Deck/Garden, Visitor Parking, Gym
Inclusions
Property History
 50
50