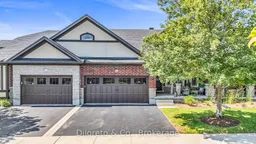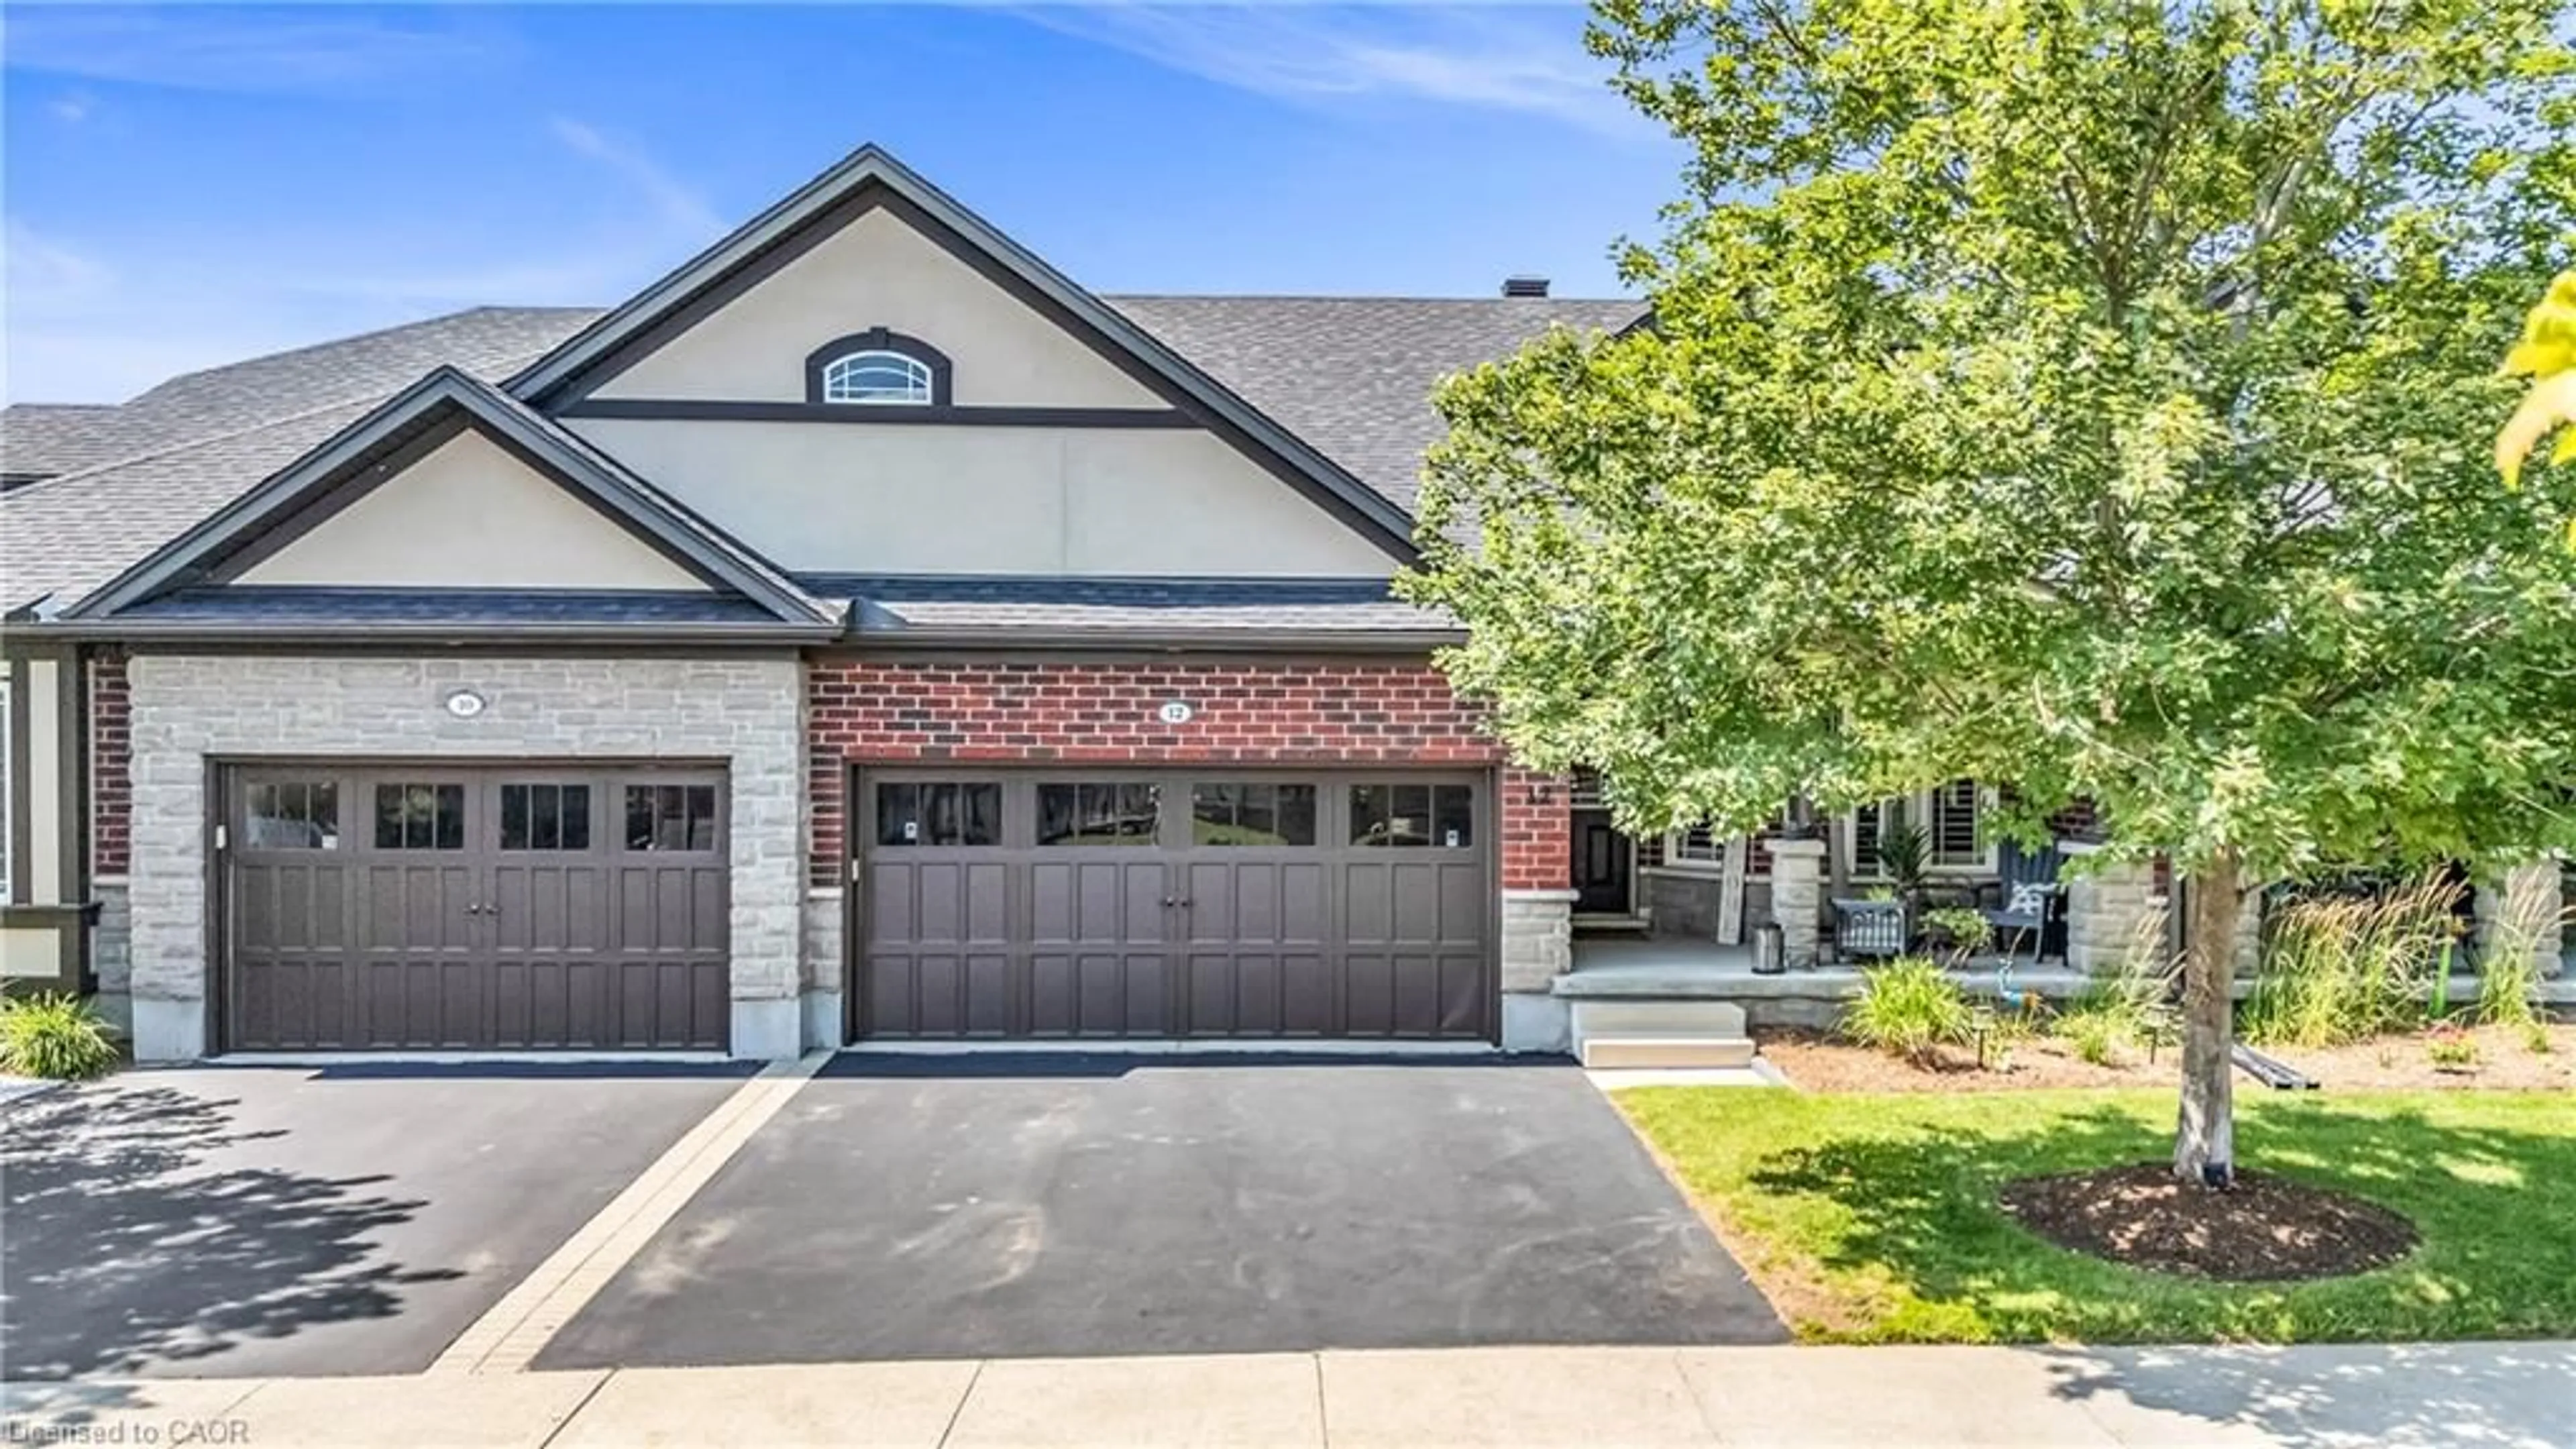
12 Annmoore Cres #19, Guelph, Ontario N1L 0J1
Contact us about this property
Highlights
Estimated valueThis is the price Wahi expects this property to sell for.
The calculation is powered by our Instant Home Value Estimate, which uses current market and property price trends to estimate your home’s value with a 90% accuracy rate.Not available
Price/Sqft$395/sqft
Monthly cost
Open Calculator
Description
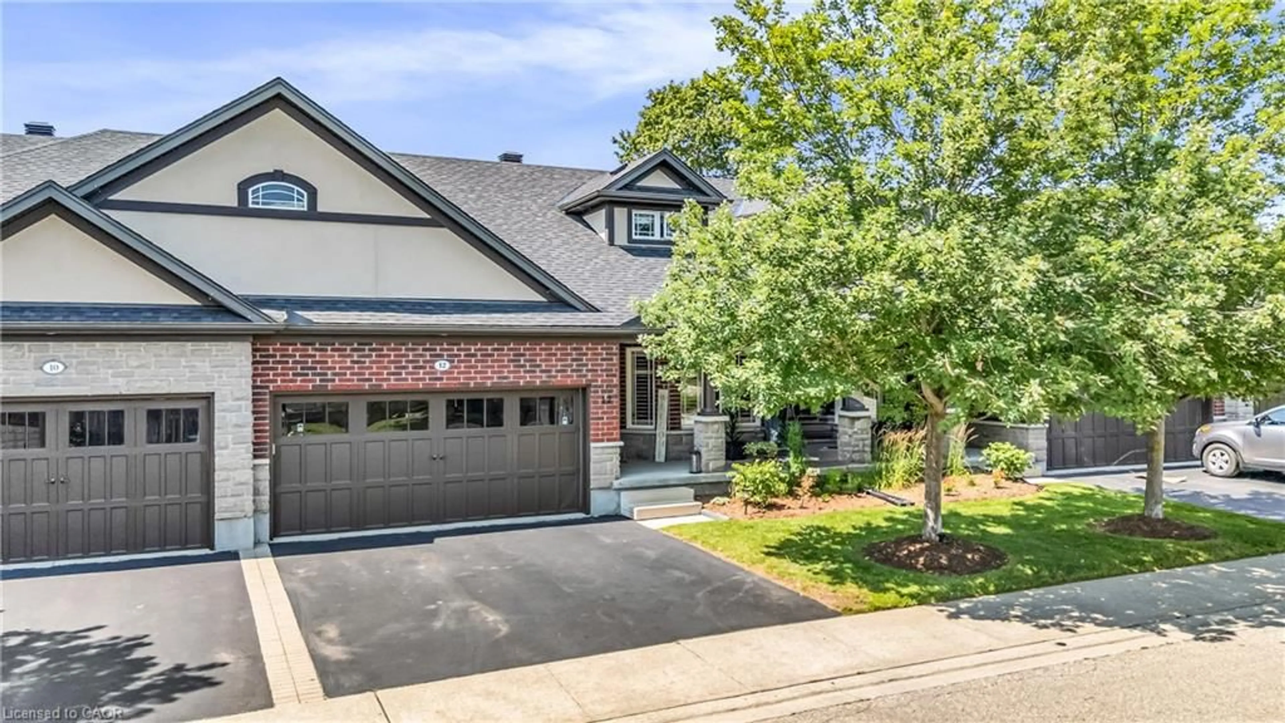
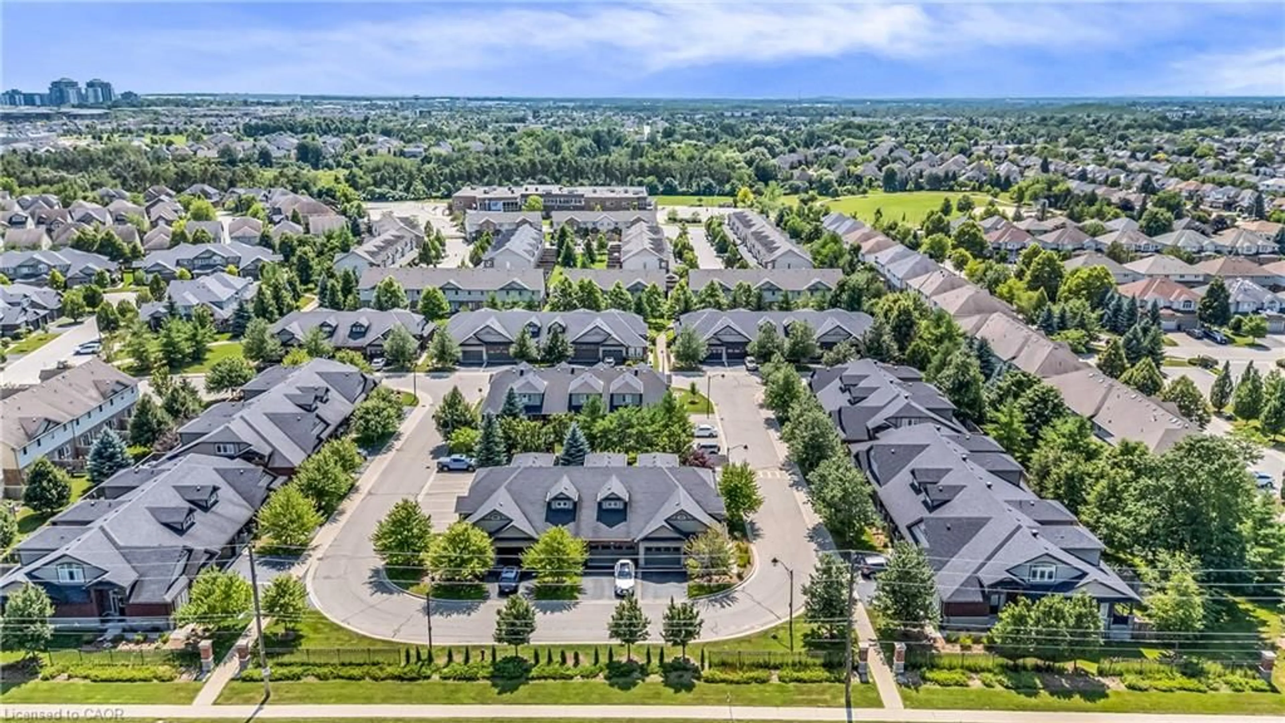
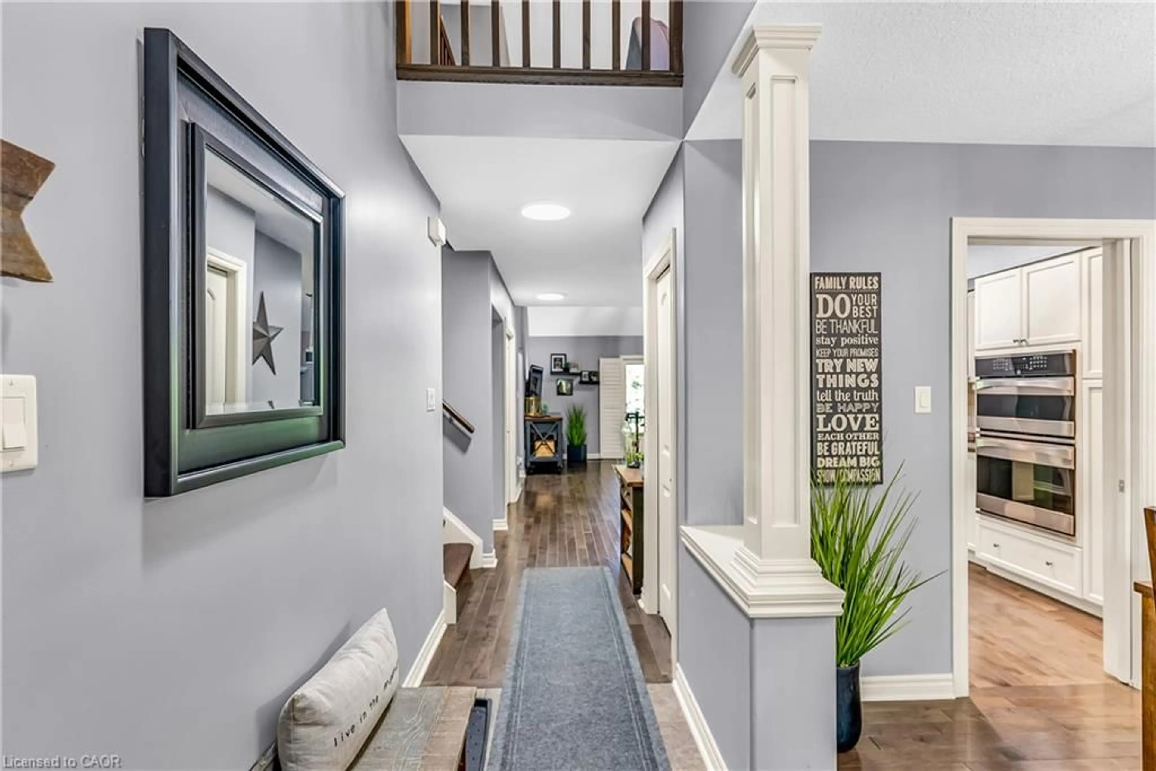
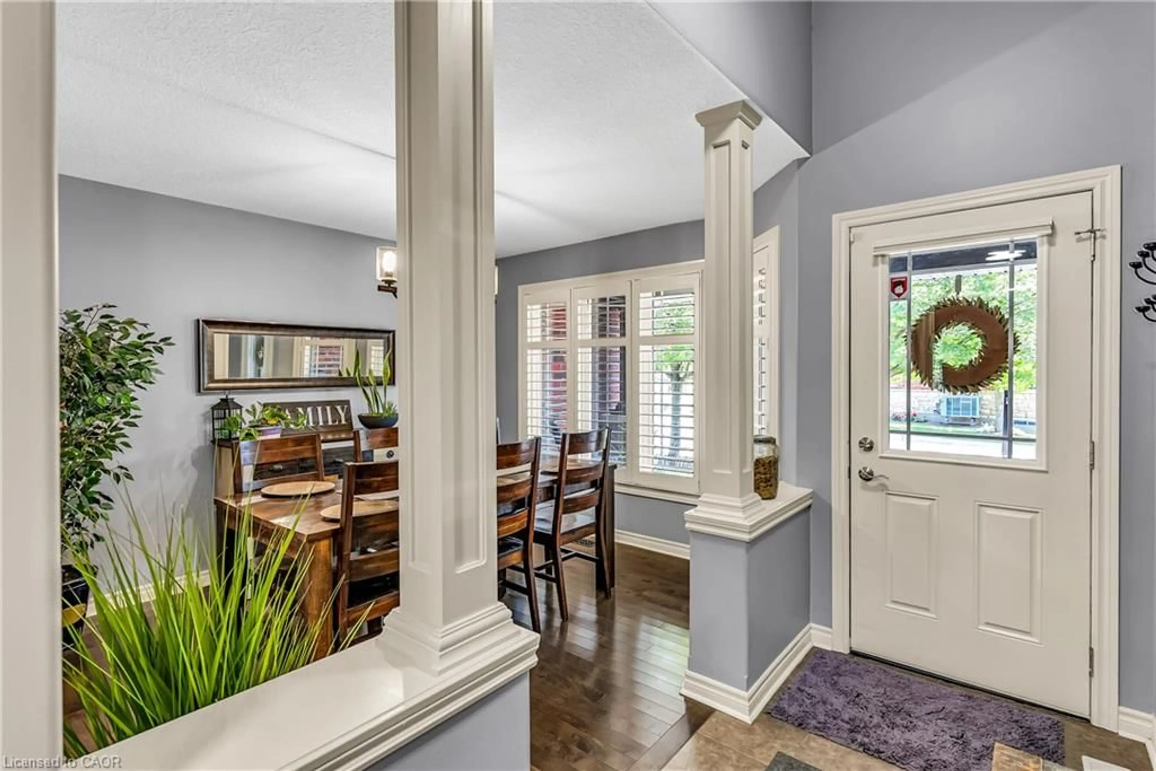
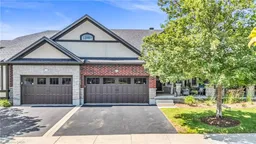
Welcome to 12 Annmoore Crescent, Unit 19, a beautifully maintained Bungaloft nestled in one of Guelph's most desirable south-end communities. Offering the perfect blend of comfort, functionality, and low-maintenance living, this exceptional home is ideal for professionals, downsizers, or anyone seeking the convenience of a Bungaloft living without compromising on space. Featuring a double car garage, and a thoughtfully designed layout, this home is filled with features you'll appreciate. Hardwood flooring, California Closets, an induction cooktop, convection oven, new furnace, new a/c unit and quality finishes throughout add to the home's appeal. Enjoy a gorgeous kitchen with stainless steel appliances, stylish backsplash, breakfast bar seating and plenty of storage space. The spacious living room and separate dining room provides the perfect setting for family gatherings and entertaining. The primary bedroom is perfectly situated on the main floor and includes a generous 3pc ensuite. Step outside to the cozy screened-in porch overlooking a peaceful parkette, a fantastic spot to enjoy your morning coffee or unwind at the end of the day. Upstairs, the versatile loft offers an ideal space for a home office, reading nook, or sitting area, along with a second bedroom and a full 4 pc bathroom, perfect for guests or extended family. The fully finished basement expands your living space even further, featuring a spacious rec room, third bedroom, 3pc bathroom, laundry area, and plenty of additional storage. Situated in Guelph's highly sought-after south end, you'll enjoy easy access to shopping, restaurants, parks, walking trails, schools, and Highway 401, making this an exceptional place to call home. If you've been searching for a spacious, move-in-ready bungaloft in an unbeatable location, this is one you won't want to miss.
Property Details
Interior
Features
Second Floor
Loft
4.50 x 6.73Bedroom
1.04 x 0.99Bathroom
4-Piece
Exterior
Features
Parking
Garage spaces 2
Garage type -
Other parking spaces 2
Total parking spaces 4
Property History
 46
46