44 Arlington Cres, Guelph, Ontario N1L 0K9
Contact us about this property
Highlights
Estimated valueThis is the price Wahi expects this property to sell for.
The calculation is powered by our Instant Home Value Estimate, which uses current market and property price trends to estimate your home’s value with a 90% accuracy rate.Not available
Price/Sqft$495/sqft
Monthly cost
Open Calculator
Description
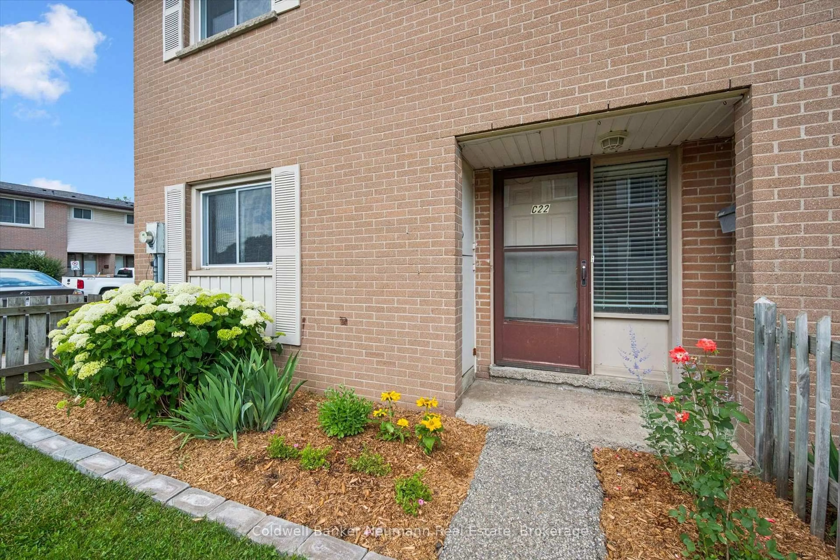
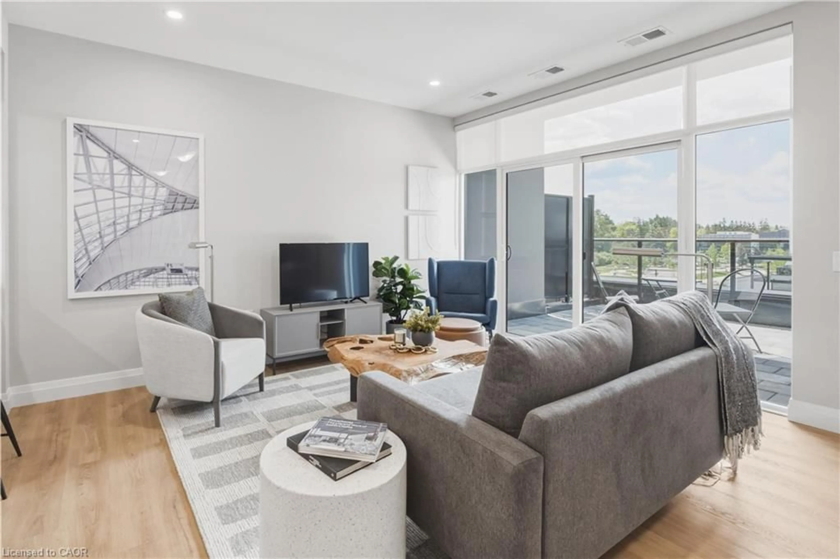
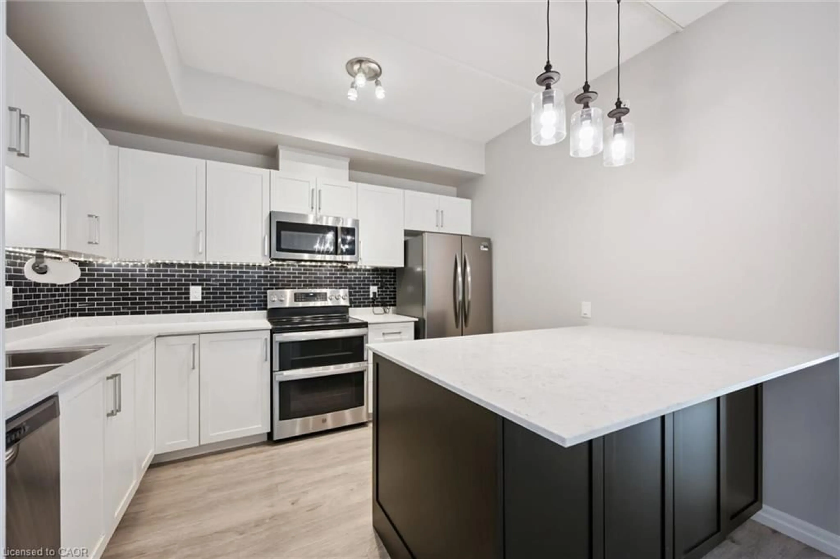
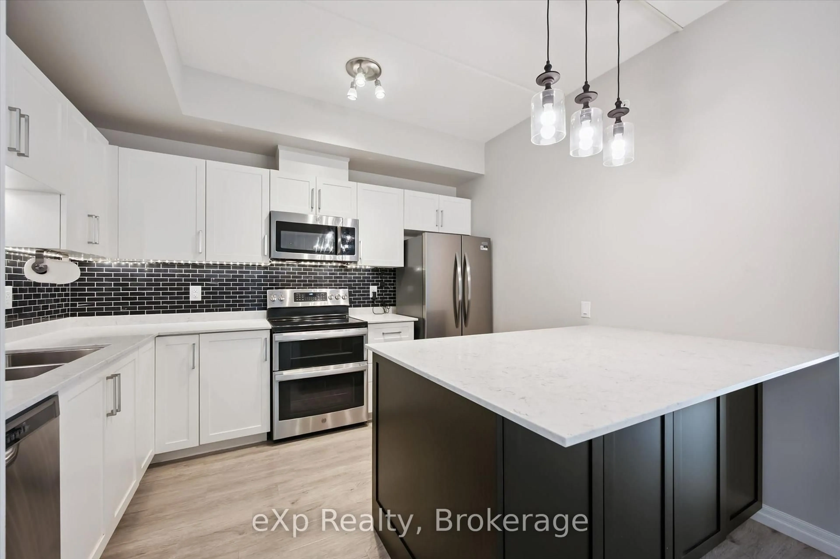
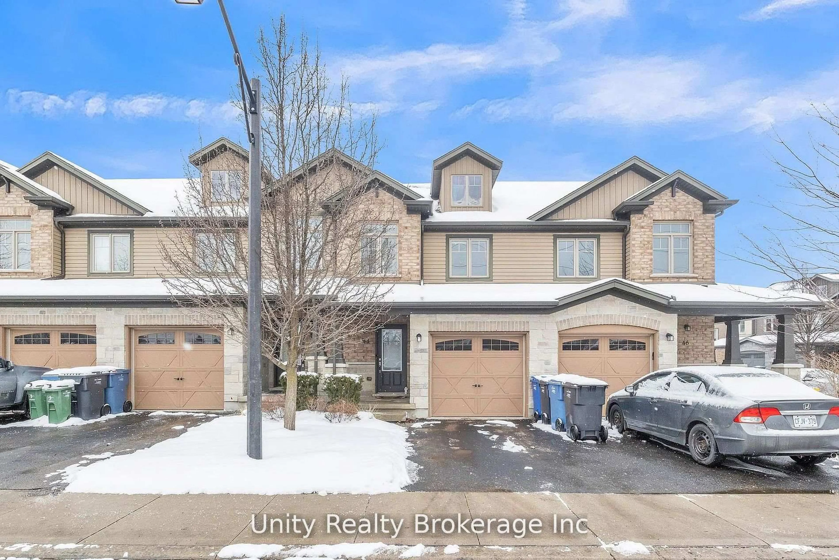
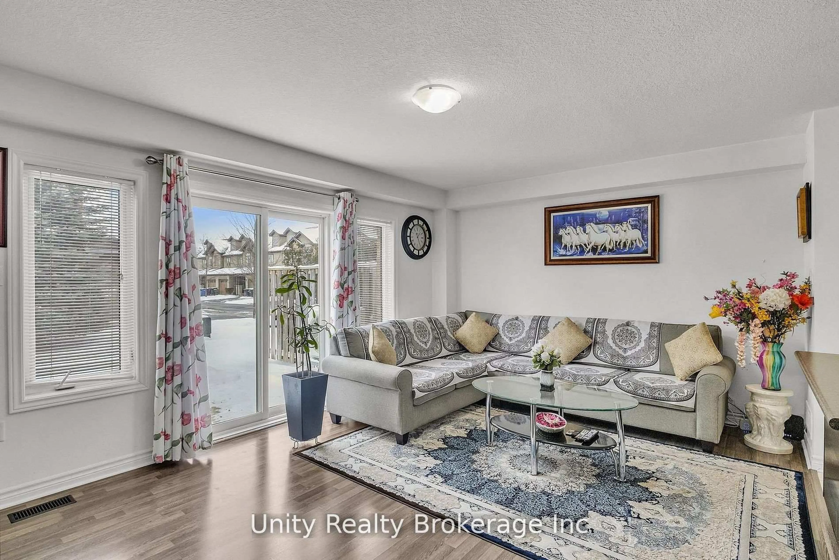
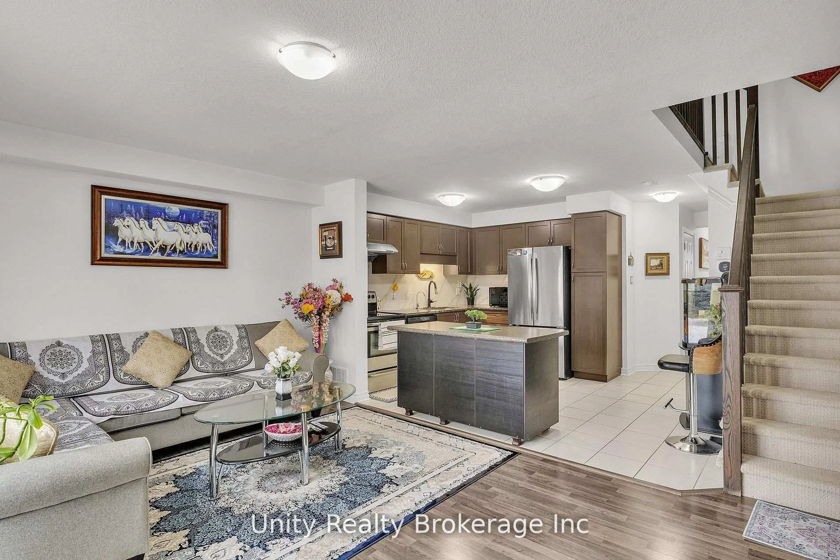
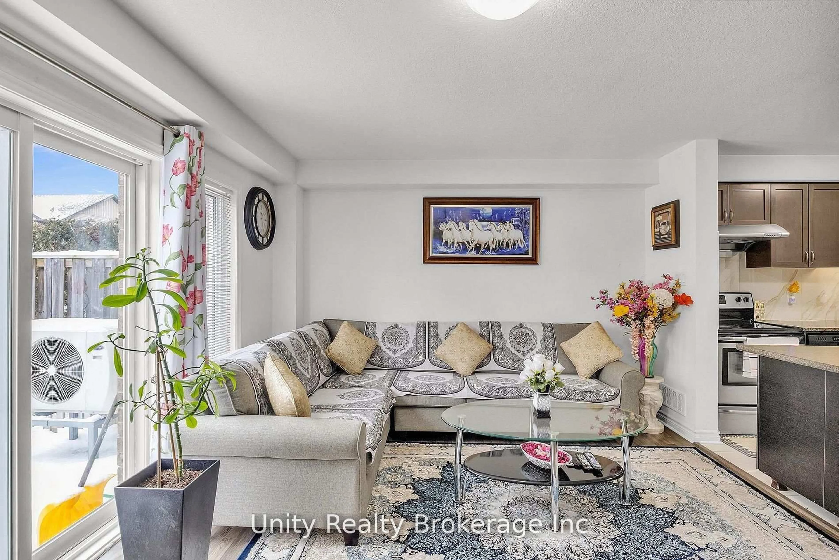
Luxury townhouse featuring a bright, open-concepted main floor with no home directly in front, offering added privacy and an open view. The upgraded kitchen boasts dark wood cabinetry, granite countertops, stylish backsplash, stainless steel appliances, and a large center island perfect for everyday living and entertaining. The second floor offers three spacious bedrooms, including a generous primary bedroom with a private ensuite, plus a 4 pieces main bathroom with granite vanity top and convenient front loaded washer and dryer. The fully finished basement provides additional living space with a large recreational room and a full bathroom. Ideally located close to schools, shopping, parks, transit, and all major amenities.
Property Details
Interior
Features
Main Floor
Living
2.92 x 3.68W/O To Yard / Large Window / Laminate
Dining
2.31 x 3.78Laminate / Combined W/Living / Open Concept
Powder Rm
0.0 x 0.0Ceramic Floor
Kitchen
3.04 x 4.11Granite Counter / Stainless Steel Appl / Backsplash
Exterior
Parking
Garage spaces 1
Garage type Attached
Other parking spaces 1
Total parking spaces 2
Condo Details
Inclusions
Property History
 30
30