1 day on Market

260 Egremont St, Mount Forest, Ontario N0G 2L2

Detached
2
2 + 1
~1681 sqft
$465,900
Get pre-qualifiedPowered by nesto
Detached
2
2 + 1
~1681 sqft

Contact us about this property

Call

Highlights

Property Estimate

Days on market1 day

Estimated valueNot available

Price/Sqft$277/sqft

Monthly cost

Open Calculator

Description

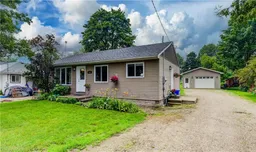
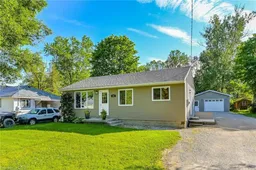
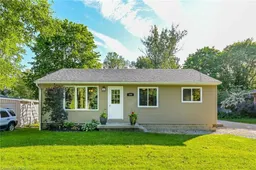
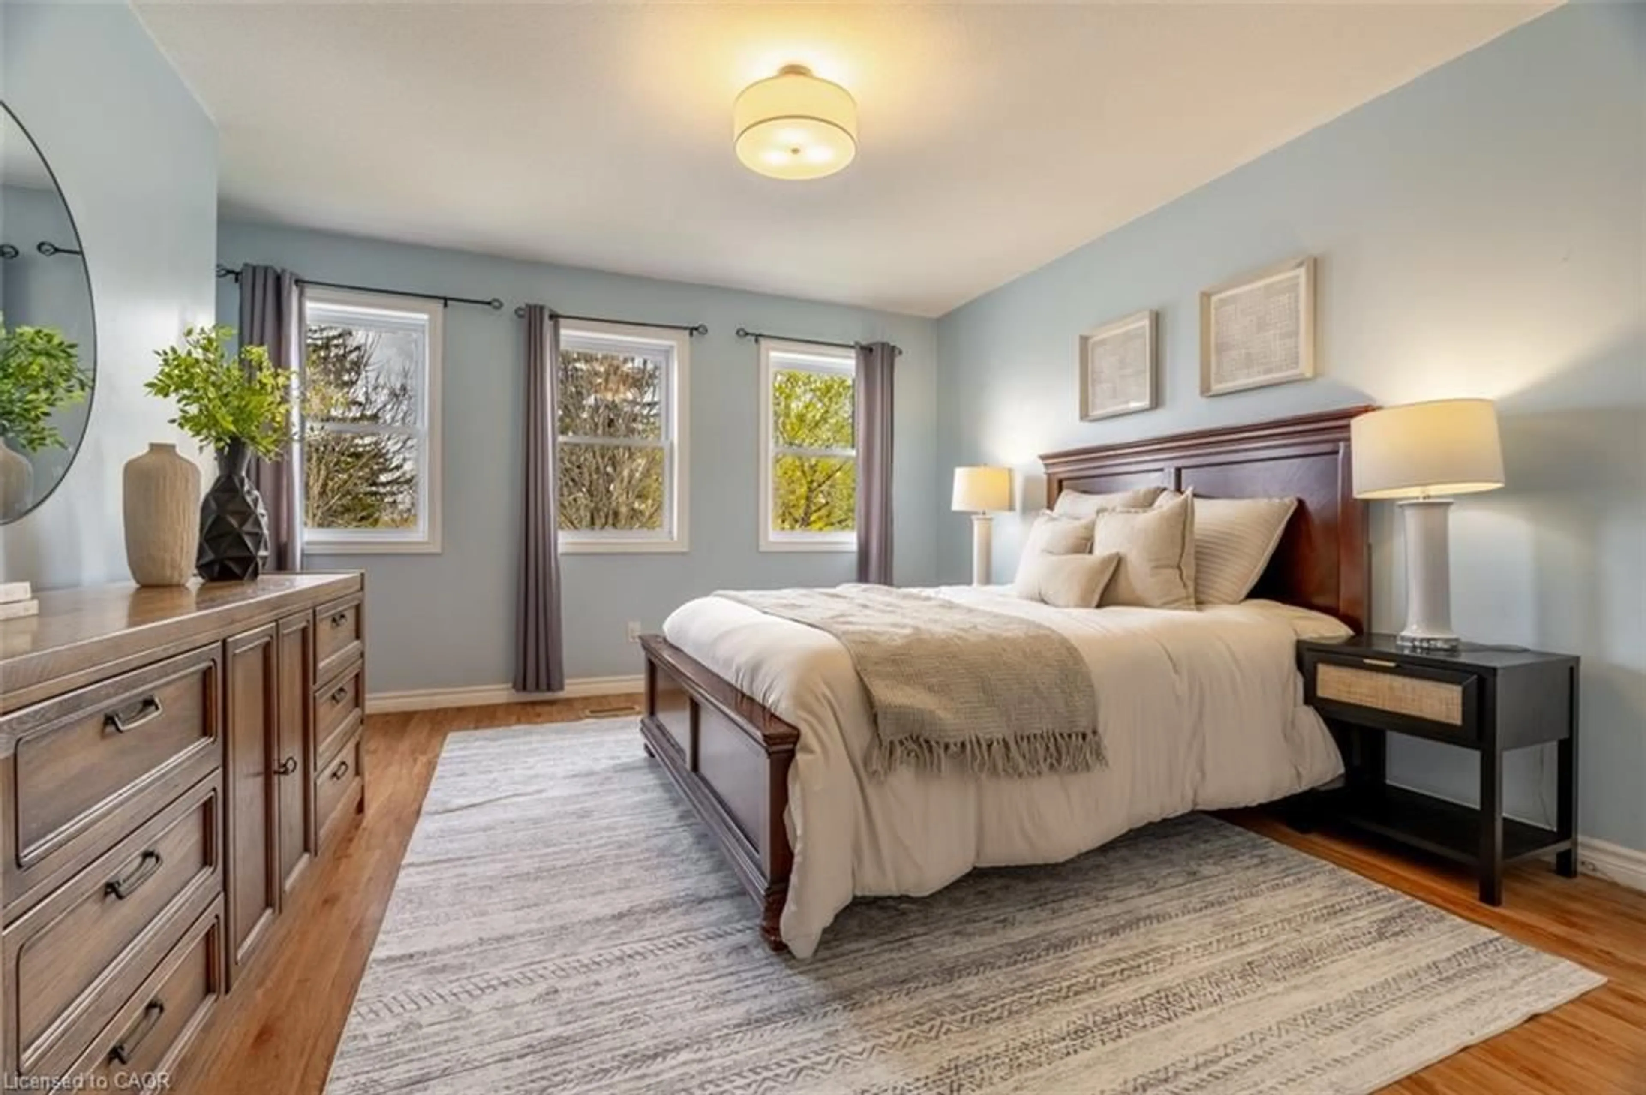
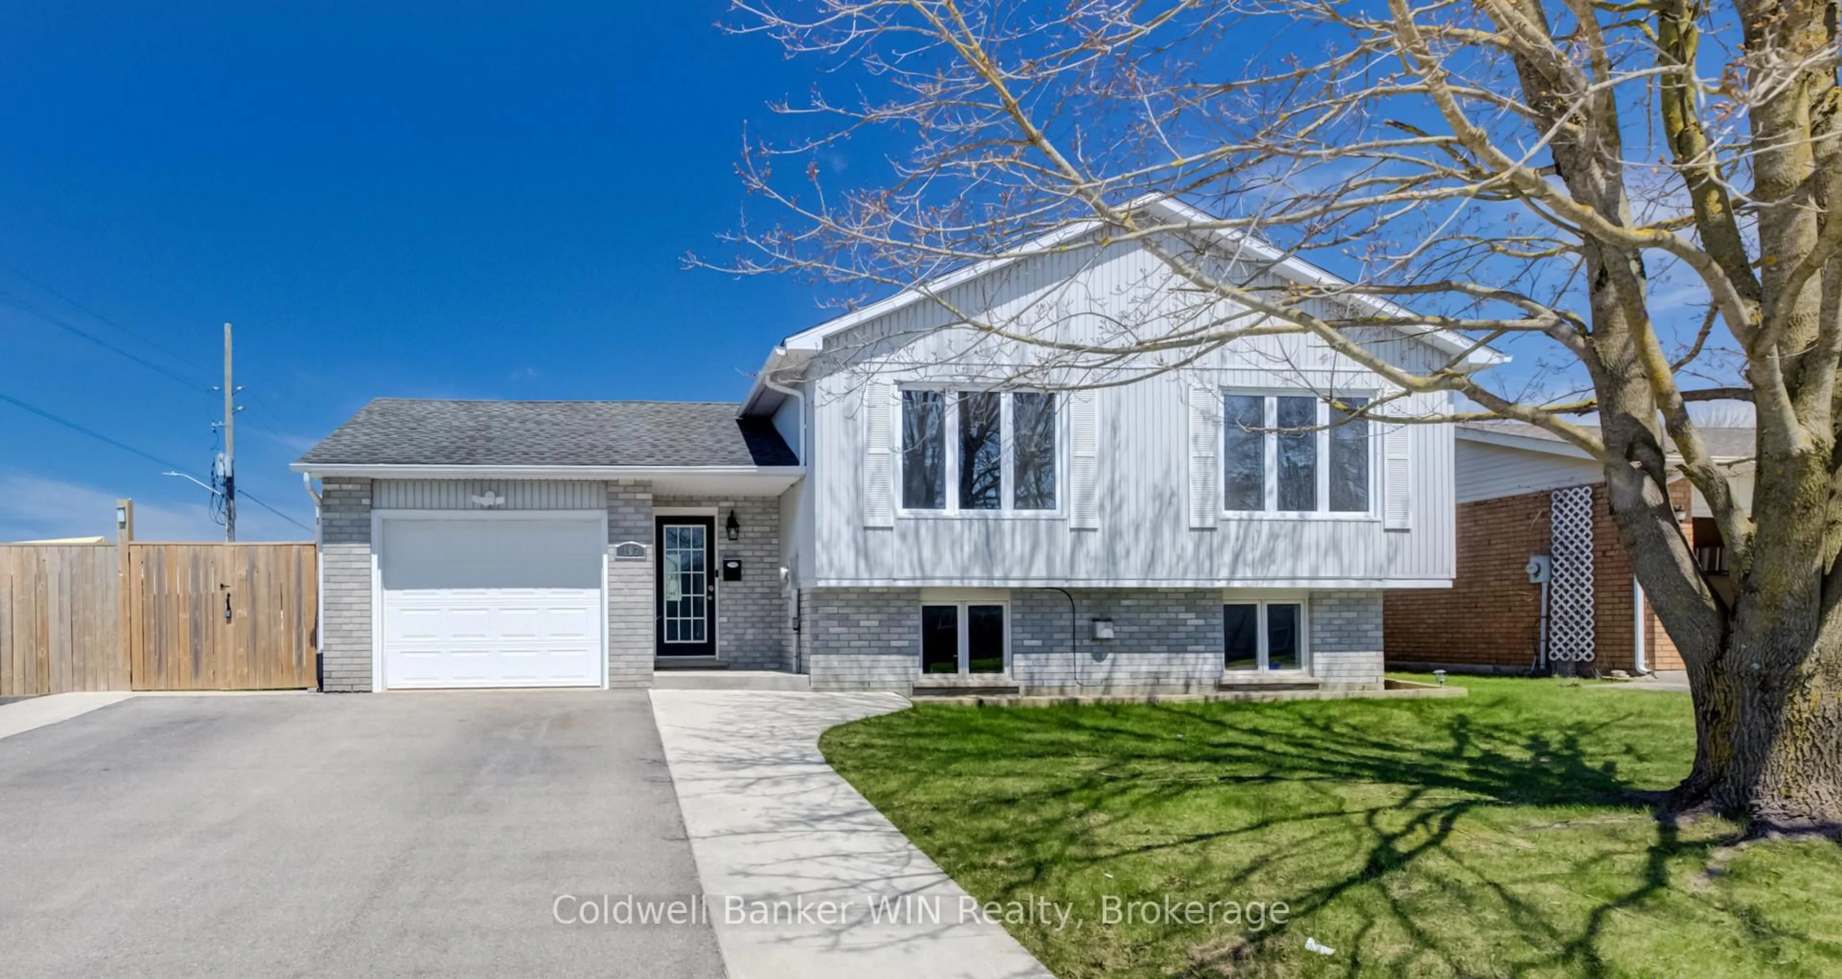
Set in a mature, well-established Mount Forest neighbourhood, this well-maintained 2-bedroom, 1.5-bath bungalow is truly turn-key and ready to move into. It sits on an extra-deep lot backing onto the fairgrounds and sports fields. The main floor features hardwood flooring, a 3-piece bathroom and an updated kitchen with a new backsplash and convenient USB outlets. Heated tile at the side entrance adds everyday comfort. The finished basement provides additional living space, a rec room, a 2-piece bathroom and loads of storage. Step outside through the sliding glass doors to the new back deck, complete with a natural gas BBQ connection, overlooking the spacious backyard and firepit area. The large detached garage/shop is insulated for year-round use and features a ceiling-mounted natural gas heater, a 24.5-foot built-in workbench and a full attic for additional storage. With a multi-vehicle driveway, generous yard, nearby splash pad and an easy walk to downtown, parks and local amenities, this home offers comfortable living inside and out.


Property Details

StyleResidential
View-
Age of property1959
SqFt~1681 SqFt
Lot Size14,643 SqFt(234.3 x 62.5)
Parking Spaces10
MLS ®Number40850226
Community NameWellington North
Data SourceITSO
Listing byRe/Max Icon Realty

Features

Heating: Forced Air, Natural Gas
Cooling: Central Air
Basement: Full, Partially Finished, Sump Pump

Main Floor

Storage

0.91 x 1.04

Bedroom

11.03 x 11.05

Bathroom

2.49 x 2.24

4-Piece

Living Room

15.1 x 13.01


Features

Lot size: 14,643 SqFt
Sewer (Municipal)

Parking

Garage spaces 2

Garage type -

Other parking spaces 8

Total parking spaces 10


Property listed by Re/Max Icon Realty, Brokerage

Agent Banner Image
Interested in this property?Get in touch to get the inside scoop.
Market Data - Wellington North

Geo Zone Map ThumbnailWellington North

Strong Buyer's Market

View Market Data

Detached house - for the past 30 days

Buyer's market Seller's market

Avg. Days on Market

Past 30 days

46 days

Compared to

2025

35 days

2024

42 days

2023

38 days

New Listings

Past 30 days

49 listings

Compared to

2025

57 listings

2024

67 listings

2023

49 listings

Units sold

Past 30 days

18 units

Compared to

2025

11 units

2024

11 units

2023

25 units

Median Sold Price

Past 30 days

$565,000

Compared to

2025

$515,000

2024

$600,000

2023

$590,000


Population and Demographics

Overview

Total population 12071
Average household income $104,785

Age (%)

0 to 19
24%
20 to 34
18%
35 to 49
15%
50 to 64
21%
65 and plus
21%

Household composition (%)

Single family
68%
Single person
28%
Multi person
3%
Multi family
1%

Mother tongue (%)

English
87%
German
4%
Pennsylvania German
3%
Others
2%
Dutch
2%

House tenancy (%)

Owners
74%
Renters
26%

What’s nearby?Essentials within 5 km

Local Logic

Transportation Scores

Estimated Budget