1102 ALFRED STREET, Cochin, Saskatchewan S0M0L0
Contact us about this property
Highlights
Estimated valueThis is the price Wahi expects this property to sell for.
The calculation is powered by our Instant Home Value Estimate, which uses current market and property price trends to estimate your home’s value with a 90% accuracy rate.Not available
Price/Sqft$455/sqft
Monthly cost
Open Calculator
Description
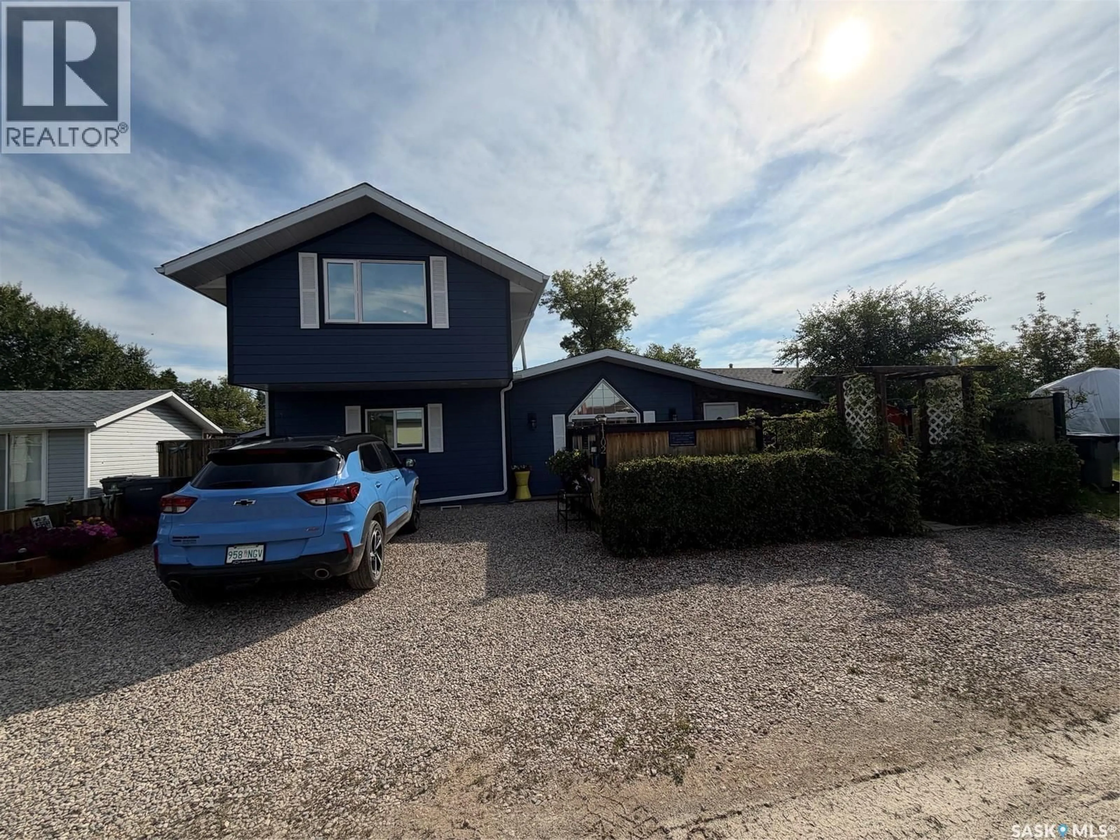
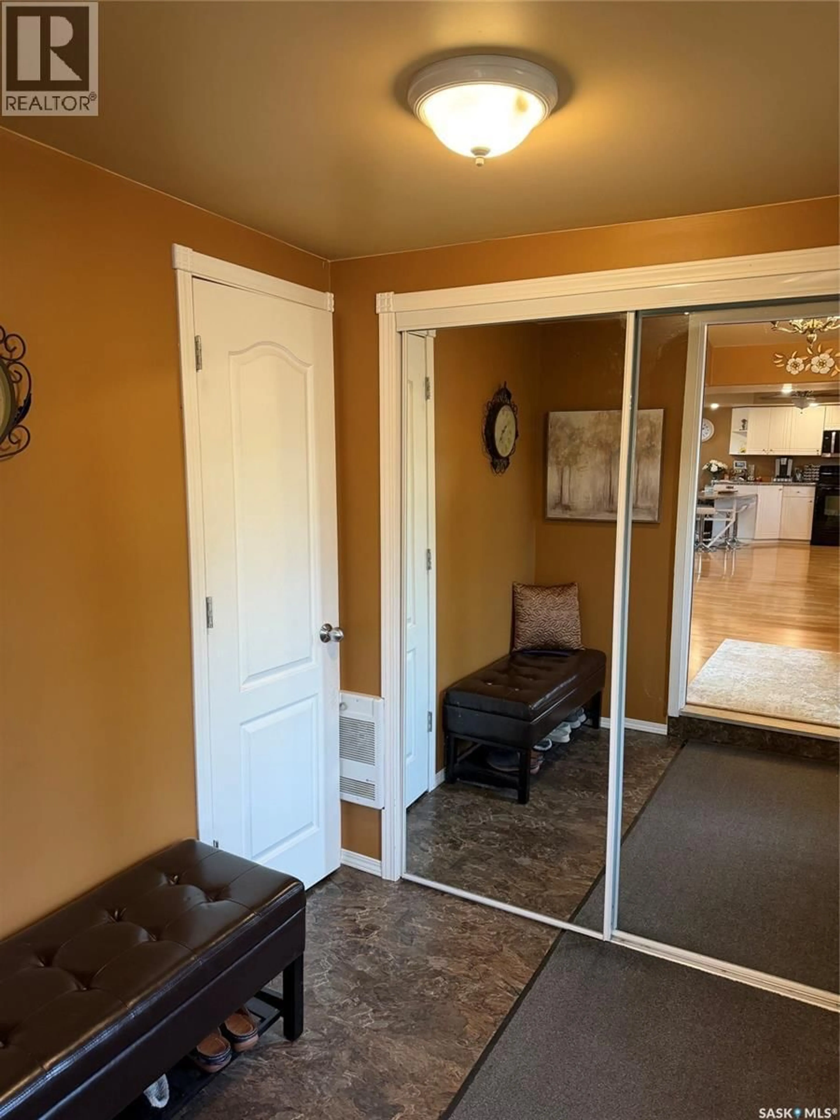
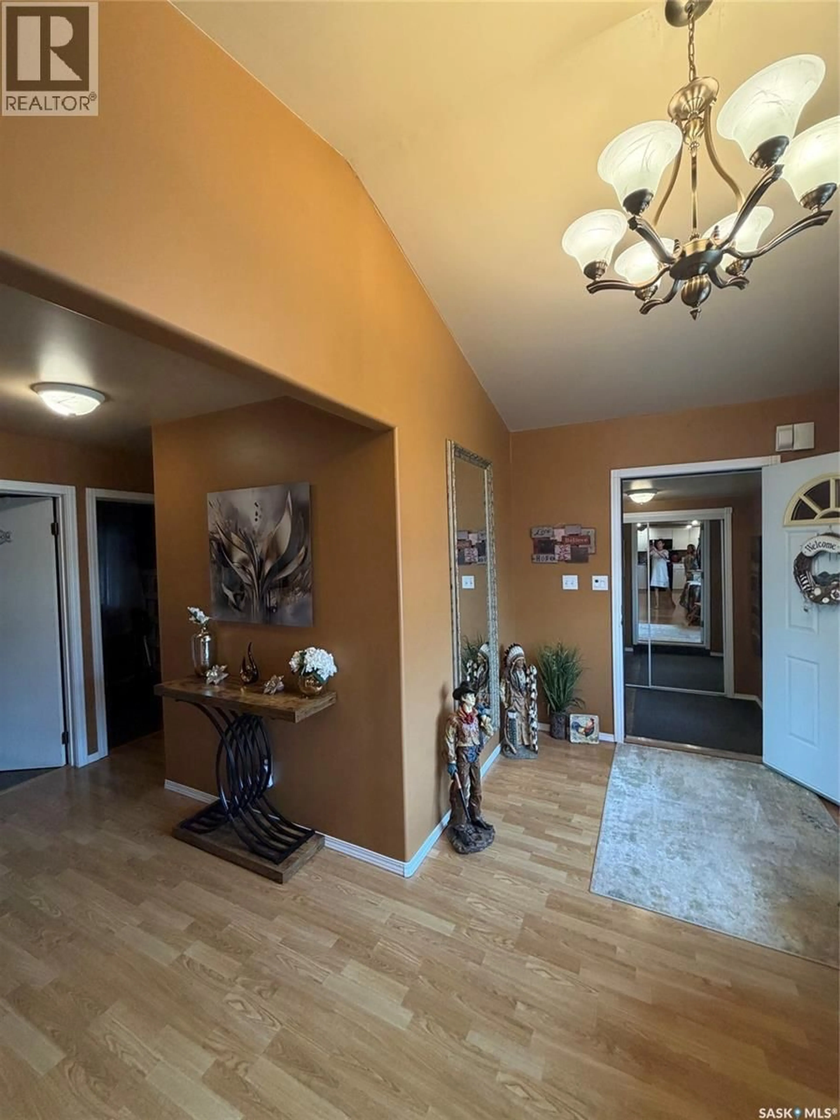
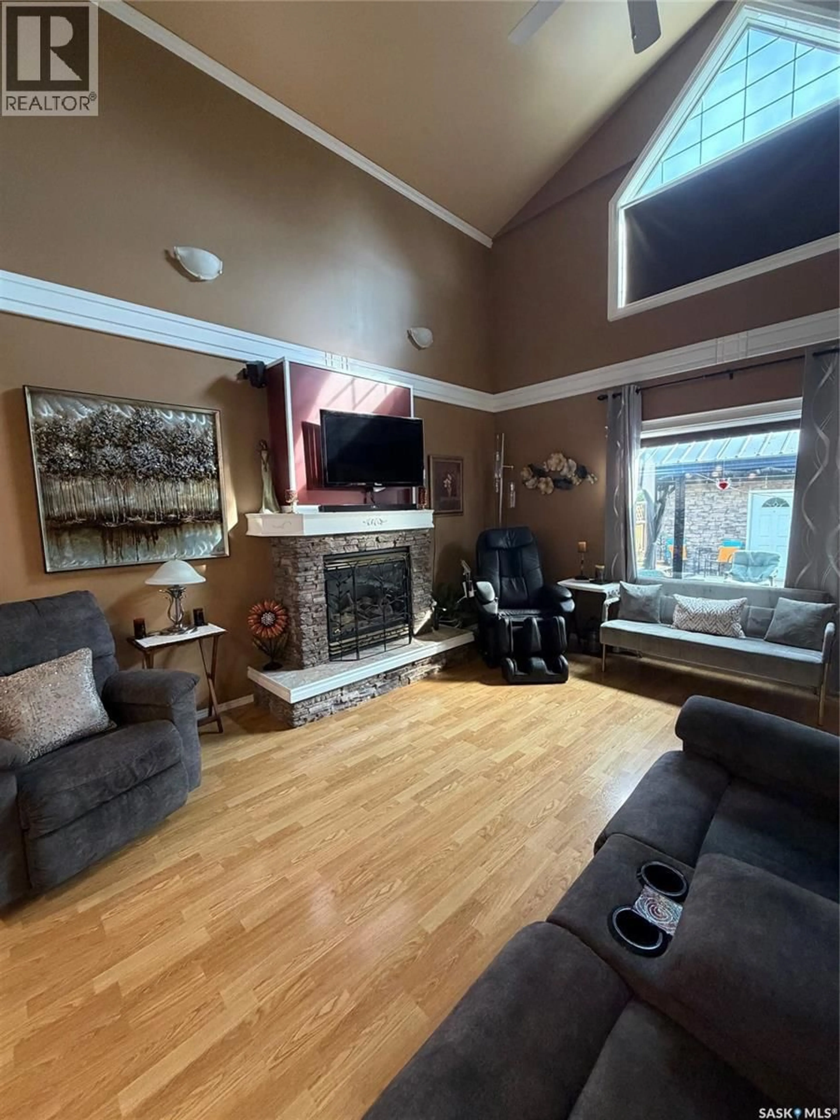
Welcome to your year-round lakeside retreat in beautiful Cochin! Offering over 1,550 sq. ft. of comfortable living space, this inviting home combines warmth, functionality, and plenty of room to enjoy both everyday living and entertaining. The bright, open-concept kitchen and dining area flow seamlessly into the living room, where vaulted ceilings and a cozy gas fireplace create the perfect gathering space. A three-season sunroom extends the living space and provides a wonderful spot to relax and take in the peaceful surroundings. The primary bedroom is located on the second level and offers beautiful views of the lake — a perfect place to start and end your day. Outside, the beautifully landscaped, low-maintenance yard is designed for enjoying the outdoors without the upkeep. The detached garage has been transformed into an incredible entertainment space, complete with a big-screen TV, pool table, bar area, and its own bathroom — ideal for hosting friends and family or creating the ultimate game and recreation room. Storage will never be an issue, with three additional sheds providing plenty of space for tools, toys, recreational equipment, and more. The home also features reverse osmosis systems in both the house and garage. Recent improvements include new siding in 2025 and a new well tank in 2025, offering added peace of mind. Whether you're looking for a full-time home, a four-season getaway, or a place where family and friends can gather, this Cochin property offers the space, comfort, lake views, and entertaining potential to make it truly special. Come see all that this welcoming year-round home has to offer (id:39198)
Property Details
Interior
Features
Main level Floor
Living room
15'5 x 12'4Kitchen/Dining room
18'4 x 11'10Bedroom
6'6 x 10'113pc Bathroom
5'9 x 6'6Property History
 34
34
