206 ALBERT STREET, Manitou Beach, Saskatchewan S0K4T1
Contact us about this property
Highlights
Estimated valueThis is the price Wahi expects this property to sell for.
The calculation is powered by our Instant Home Value Estimate, which uses current market and property price trends to estimate your home’s value with a 90% accuracy rate.Not available
Price/Sqft$244/sqft
Monthly cost
Open Calculator
Description
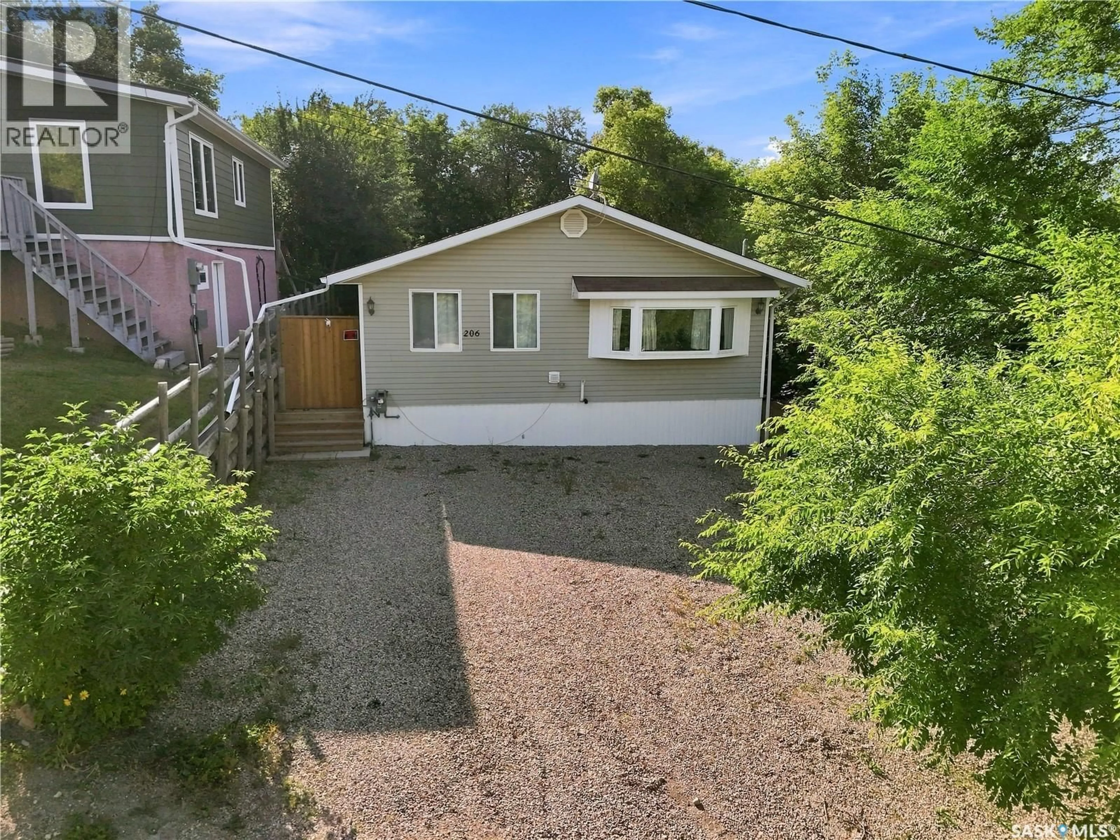
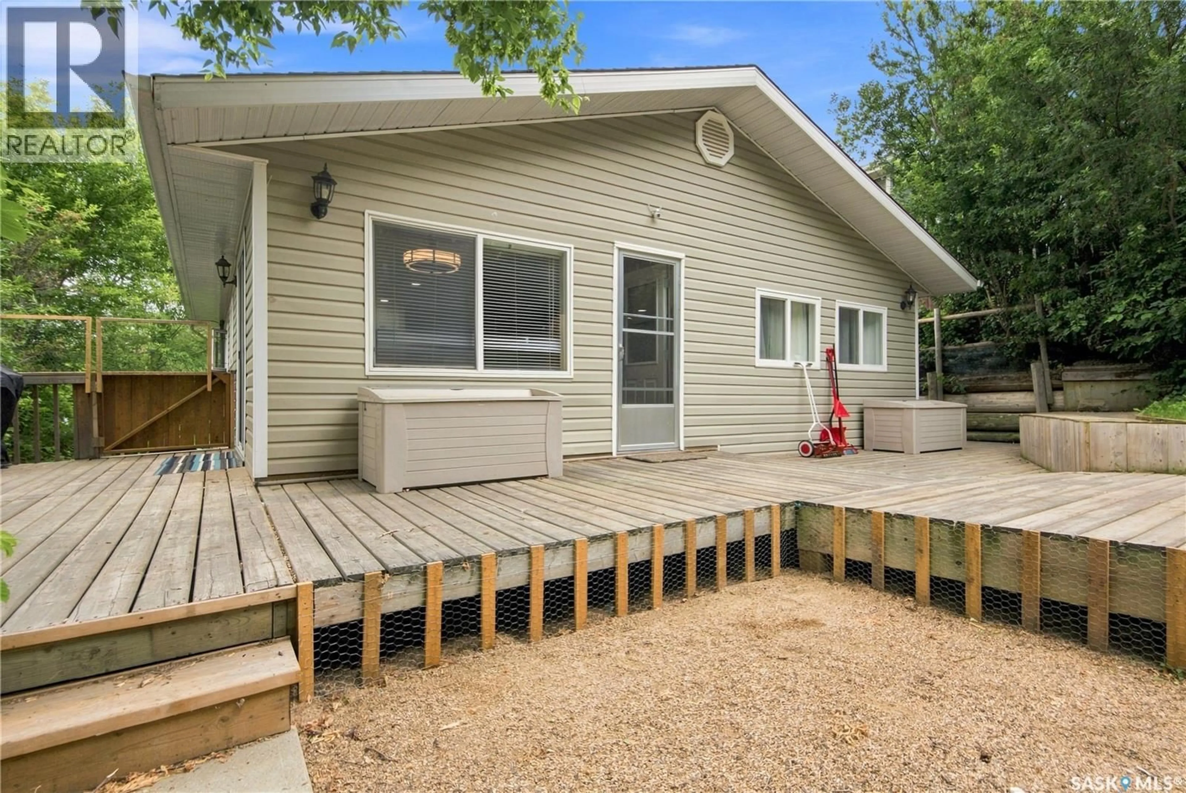
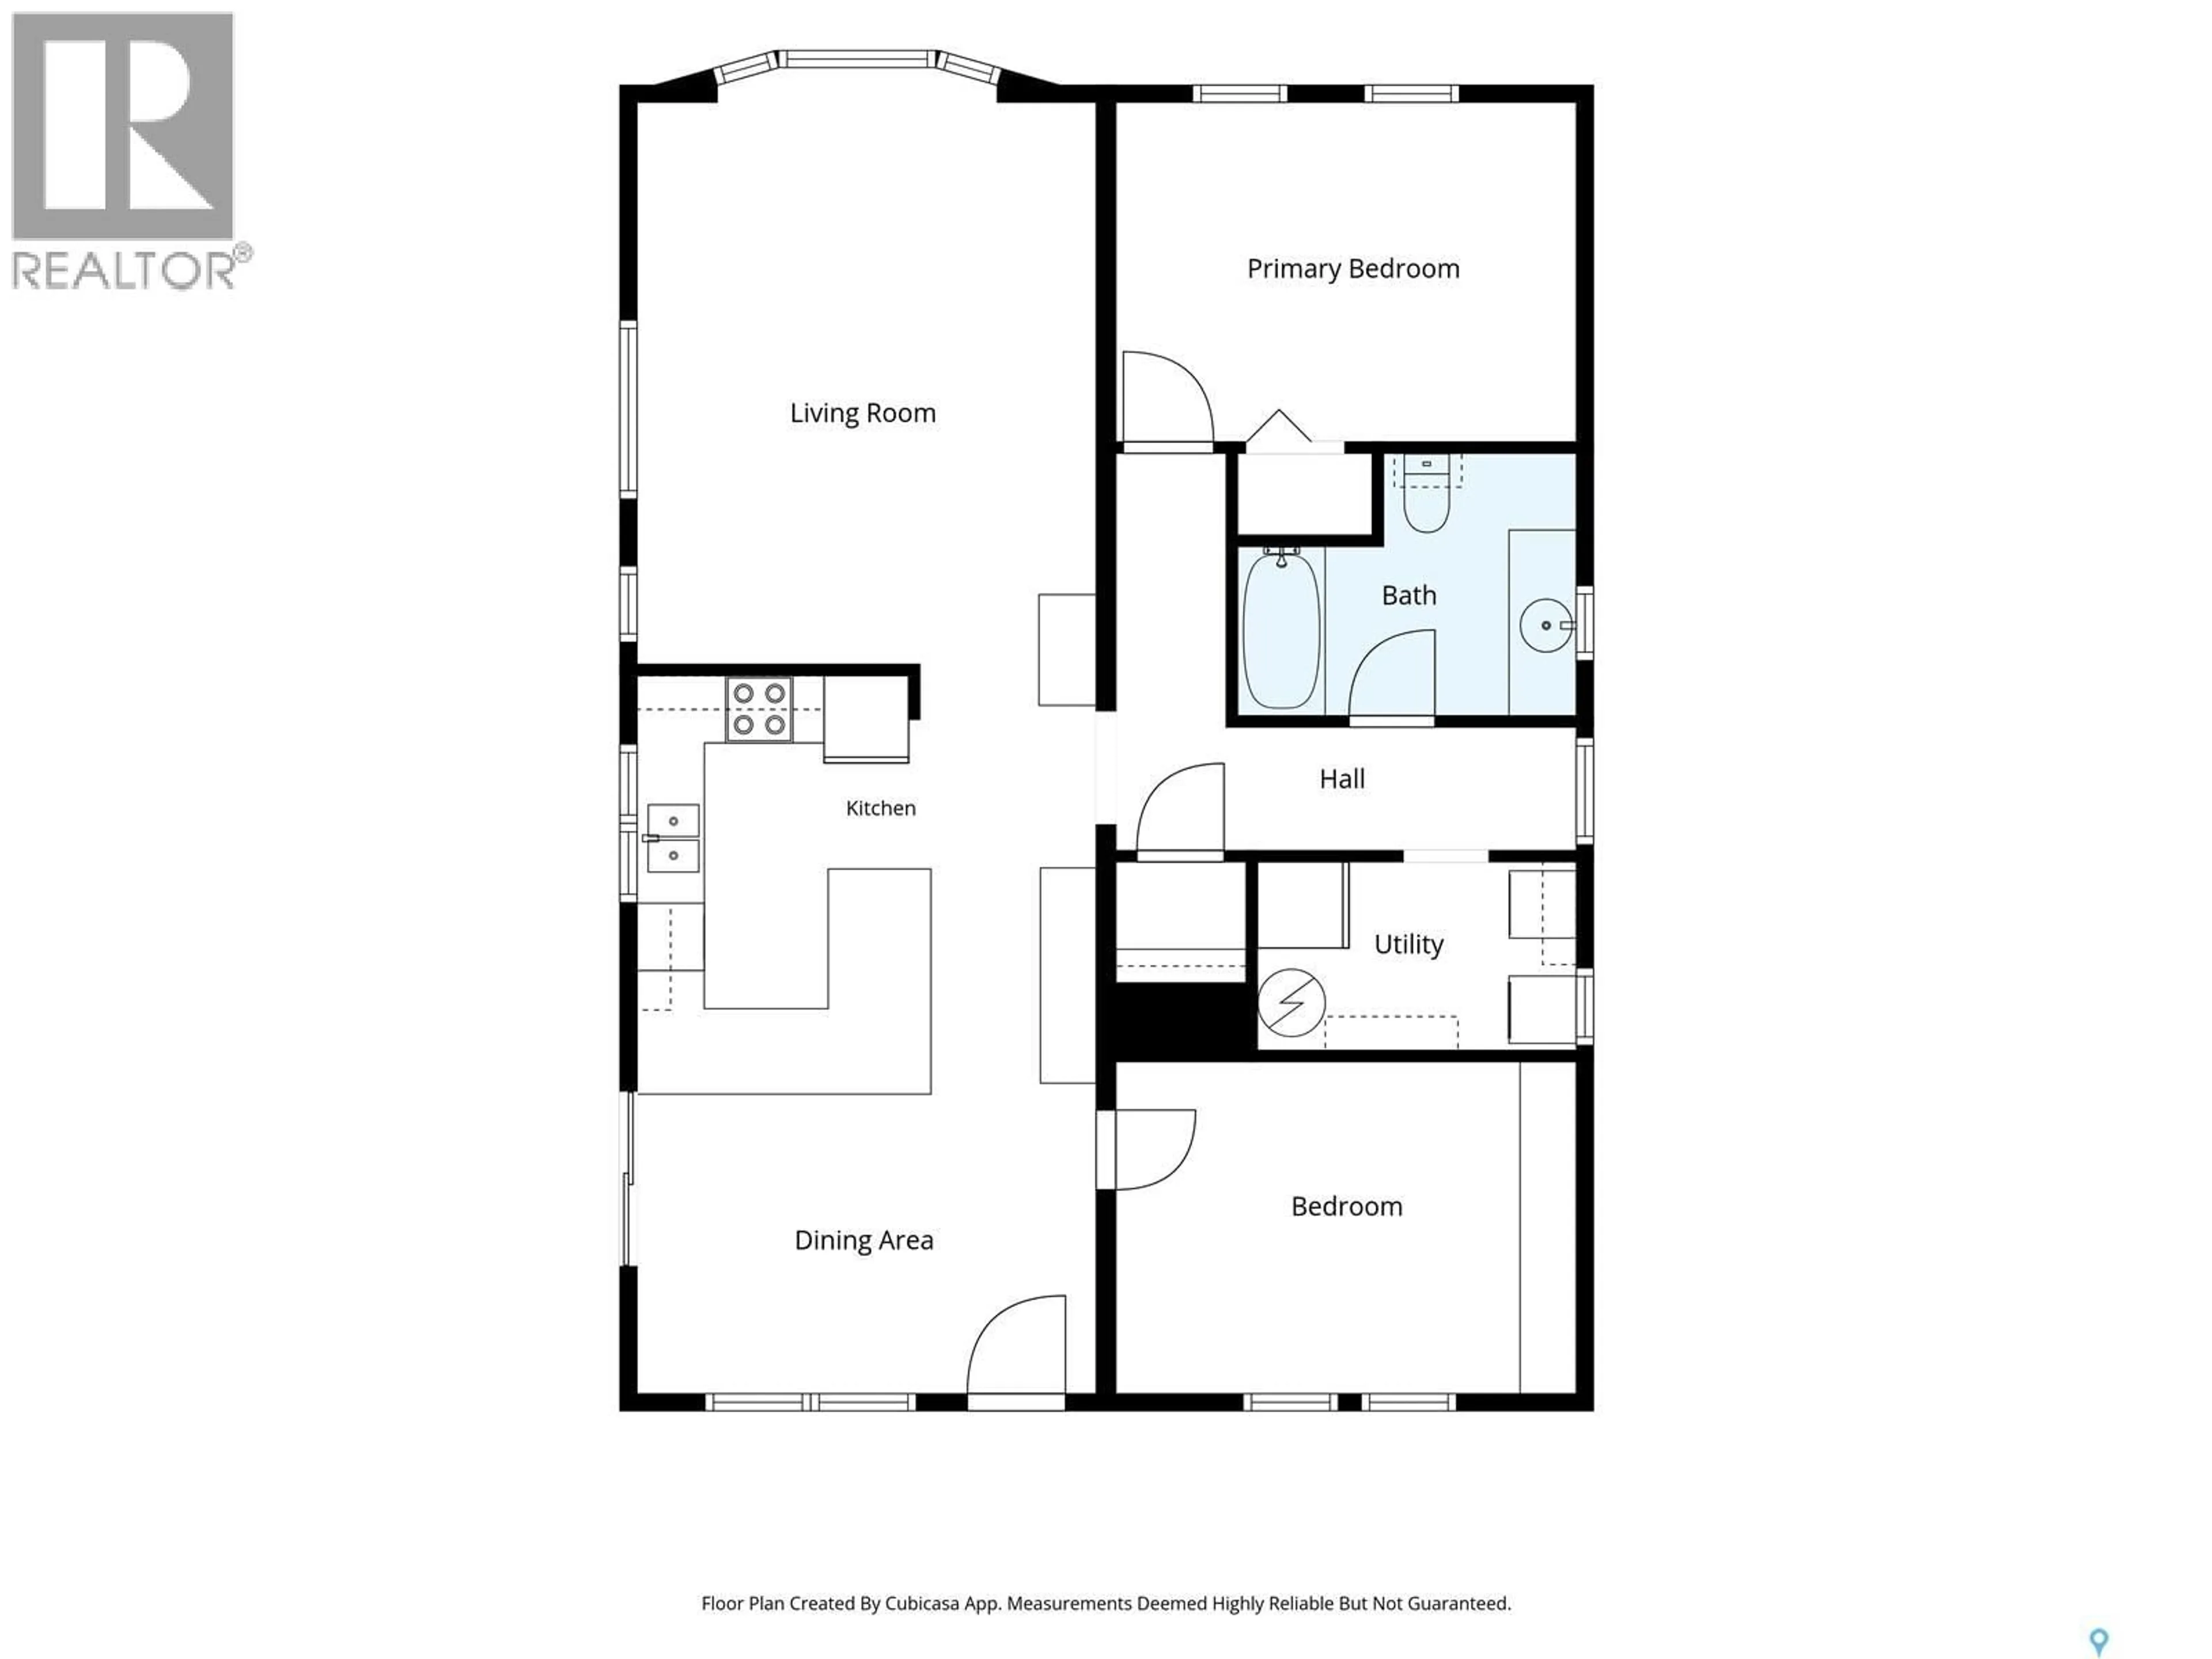
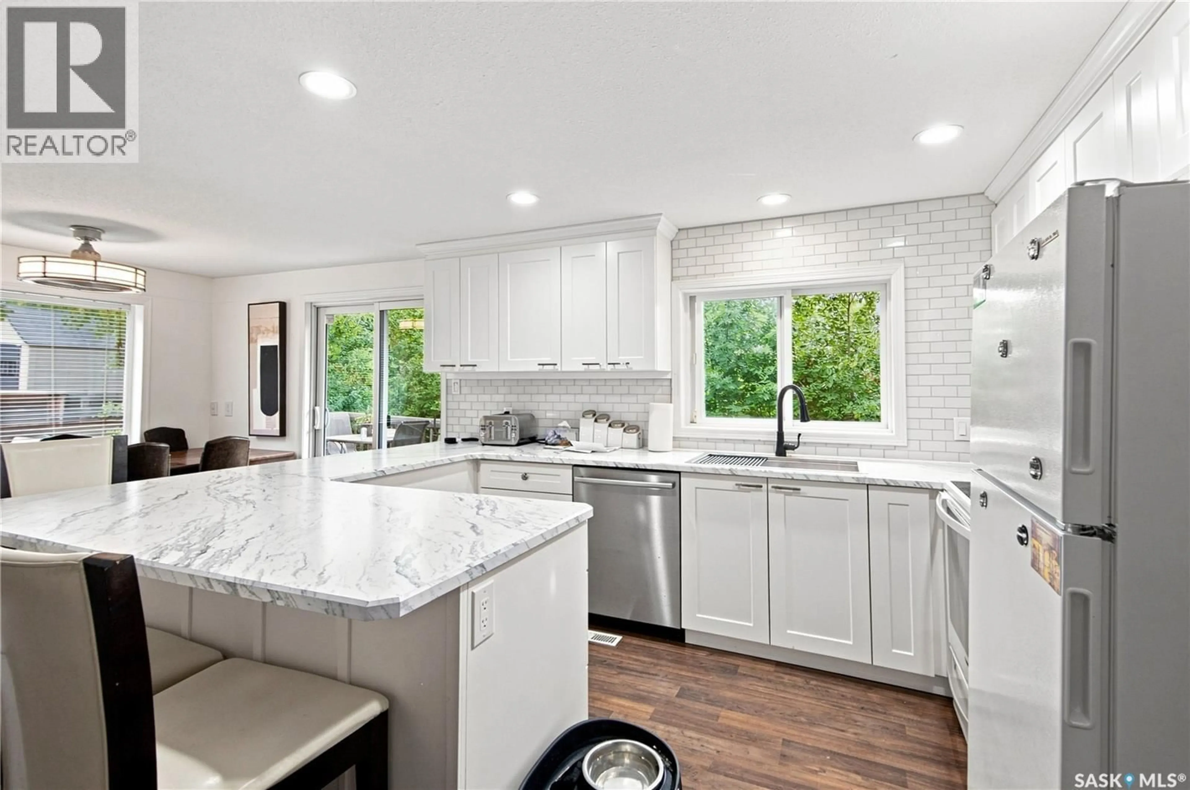
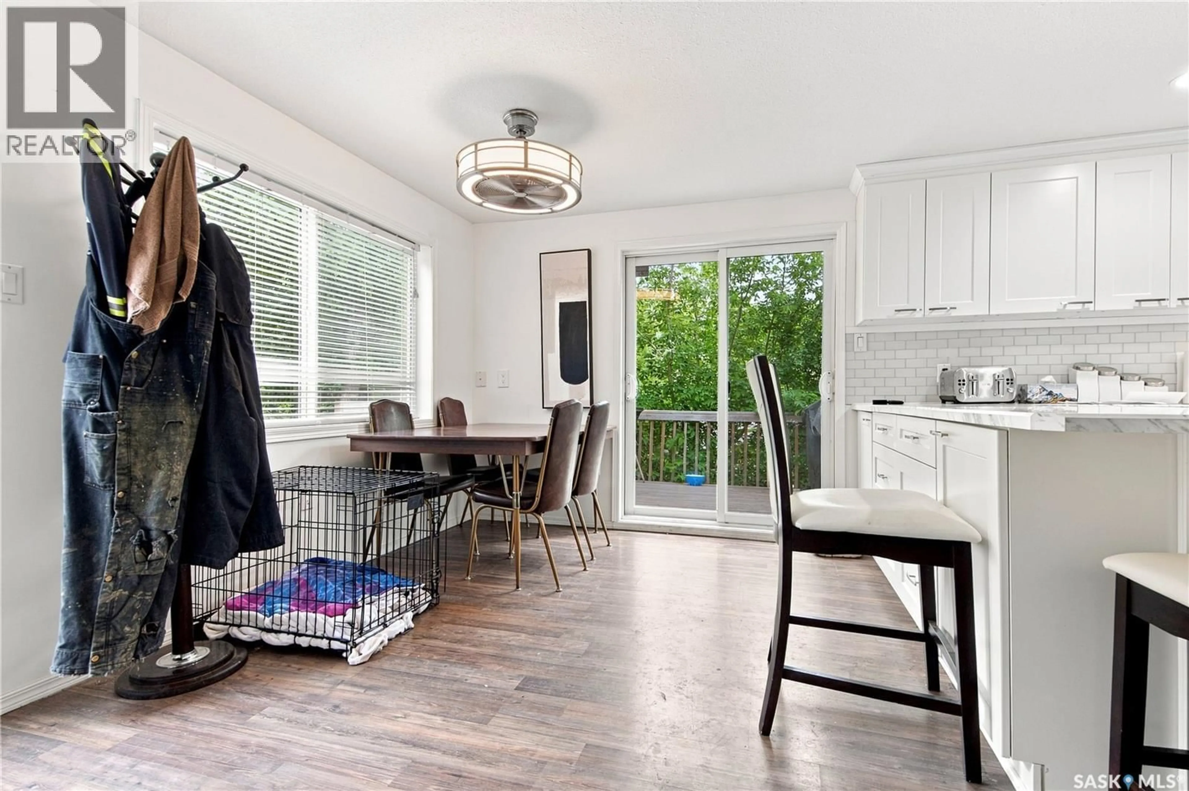
Escape to Manitou Beach, where relaxed lake life meets year-round comfort on the shores of famous Little Manitou Lake - renowned for its mineral-rich, naturally buoyant waters. This move-in-ready bungalow offers easy single-level living with two bedrooms, a full four-piece bath, main-floor laundry, and a bright kitchen and dining area. Set on a generous 50' x 120' lot, it's made for enjoying the outdoors: unwind on the deck, gather around the firepit, and make the most of the partially fenced yard, mature trees, 2 storage sheds, and off-street parking for up to five vehicles front and back. The location is the real showstopper. You're just minutes from the year-round Manitou Springs Resort & Mineral Spa, the historic Danceland dance hall, the lake's public beaches, a nine-hole golf course, and one of only a handful of drive-in theatres left in Saskatchewan - with local shops and eateries close by. The town of Watrous is just up the road, and Saskatoon is about an hour and a half away. Whether you're dreaming of a full-time home, a weekend getaway, or a resort-village investment, here's your chance to own a slice of one of Saskatchewan's most beloved lake communities. Book your private showing today! (id:39198)
Property Details
Interior
Features
Main level Floor
Living room
16'00 x 12'10Bedroom
9'05 x 13'04Bedroom
9'08 x 12'114pc Bathroom
7'01 x 5'01Property History
 19
19
