9 1ST STREET, Battleford, Saskatchewan S0M0E0
Contact us about this property
Highlights
Estimated valueThis is the price Wahi expects this property to sell for.
The calculation is powered by our Instant Home Value Estimate, which uses current market and property price trends to estimate your home’s value with a 90% accuracy rate.Not available
Price/Sqft$358/sqft
Monthly cost
Open Calculator
Description
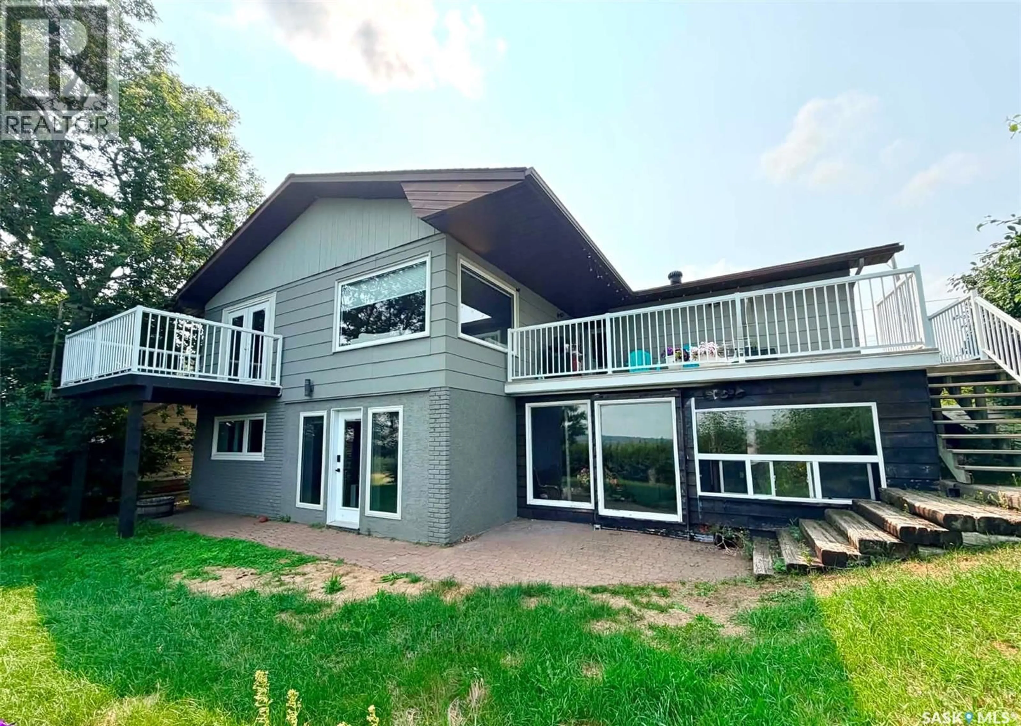
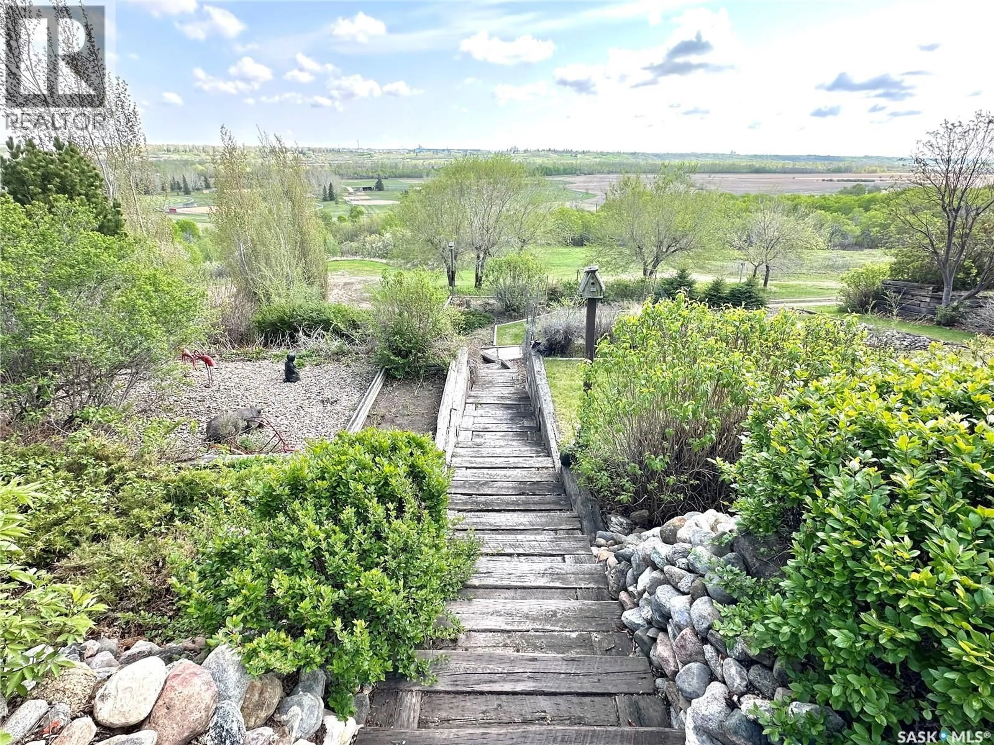
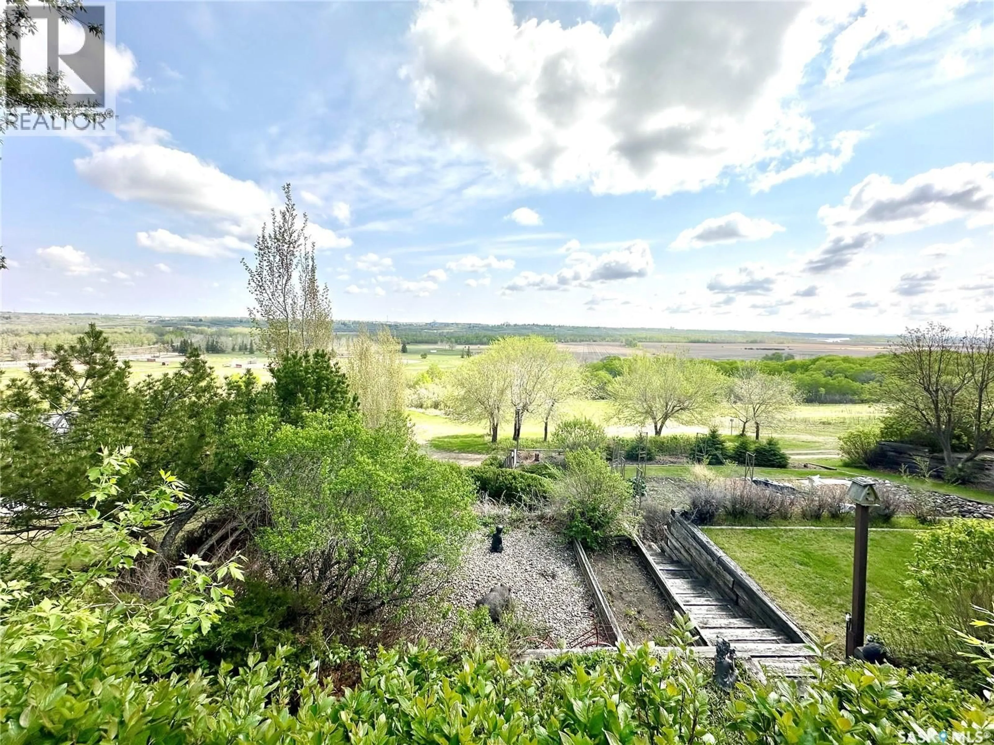
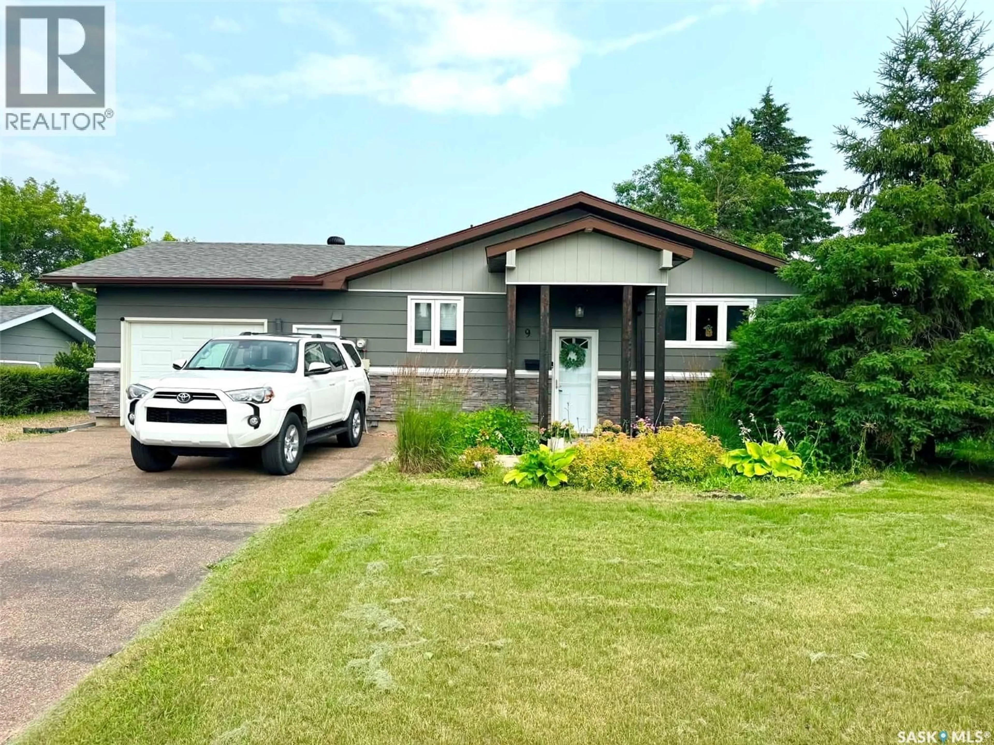
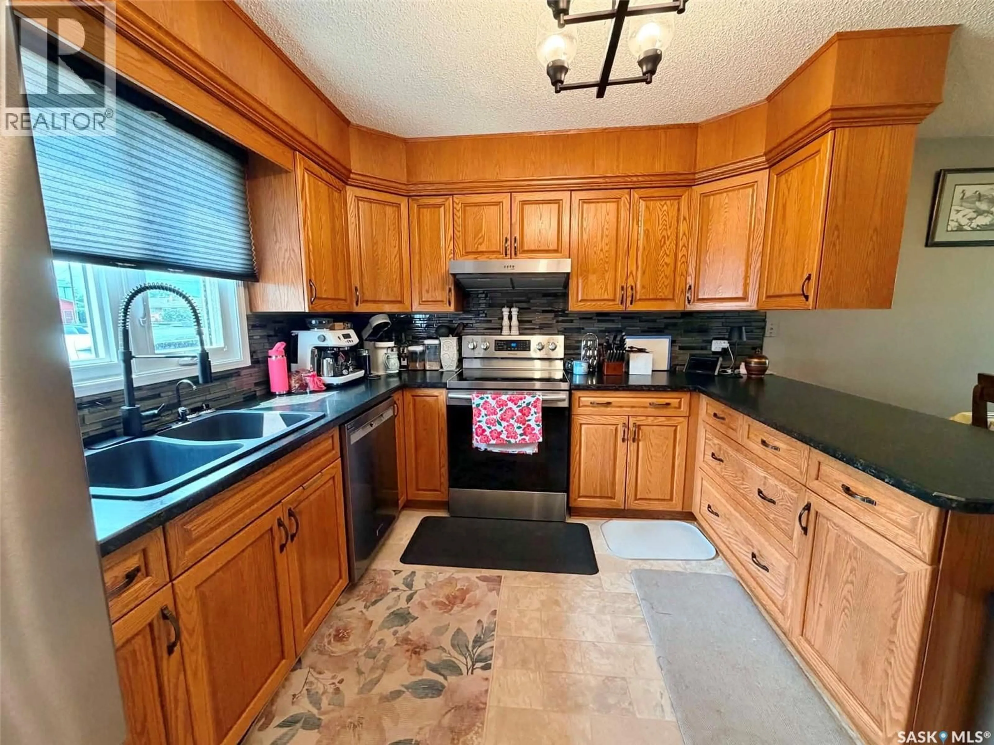
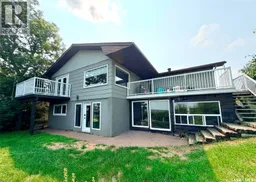
Whether you are and outdoor enthusiast, enjoy the peace and tranquillity of a serene location, or simply looking for privacy and a fantastic view this could be the property you’ve been waiting for. Located on a quiet cul-de-sac overlooking the river valley, this 1172 sq ft bungalow features four bedrooms, three bathrooms, a walkout basement and it truly outstanding yard. The home offers plenty of natural light with large windows, a beautiful wood kitchen with updated countertops and backsplash, stainless steel appliances, a built in China cabinet and access to the spacious deck off the dining room. The Primary bedroom faces the view and has it's own balcony as well as an ensuite and walk-in closet. There is an updated main floor bathroom with walk-in shower and additional bedroom on the main. Downstairs you’ll find the spacious rec room with the garden doors leadng to the exterior. There is two additional bedrooms and a full bathroom. The laundry area features recently replaced washer and dryer, central vac and plenty of storage. Outside, you’ll find an enclosed patio space underneath the deck with additional storage/workshop below the garage. There is a multi-tiered yard with plenty of space for your garden, space for your family to enjoy and the convenience of back alley access. On the lower level you’ll find a storage shed and space to any additional vehicle vehicles you may have. There’s also a quick access to the River Valley and frisbee golf trail directly behind. Along side the garage is additional RV parking. Here’s your chance to embrace the joy of family living amongst the breathtaking backdrop of the river Valley. Call for your showing today. (id:39198)
Property Details
Interior
Features
Main level Floor
Living room
17.11 x 12.4Kitchen
11.1 x 10.3Dining room
11.7 x 12.1Foyer
4.1 x 6.5Property History
 49
49
