16 Lakeview Dr, Lac Des Iles, Saskatchewan S0M 1A0
Contact us about this property
Highlights
Estimated valueThis is the price Wahi expects this property to sell for.
The calculation is powered by our Instant Home Value Estimate, which uses current market and property price trends to estimate your home’s value with a 90% accuracy rate.Not available
Price/Sqft$230/sqft
Monthly cost
Open Calculator
Description
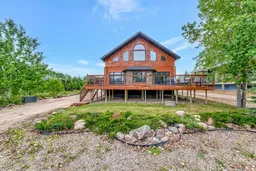
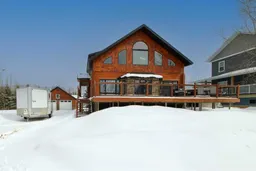
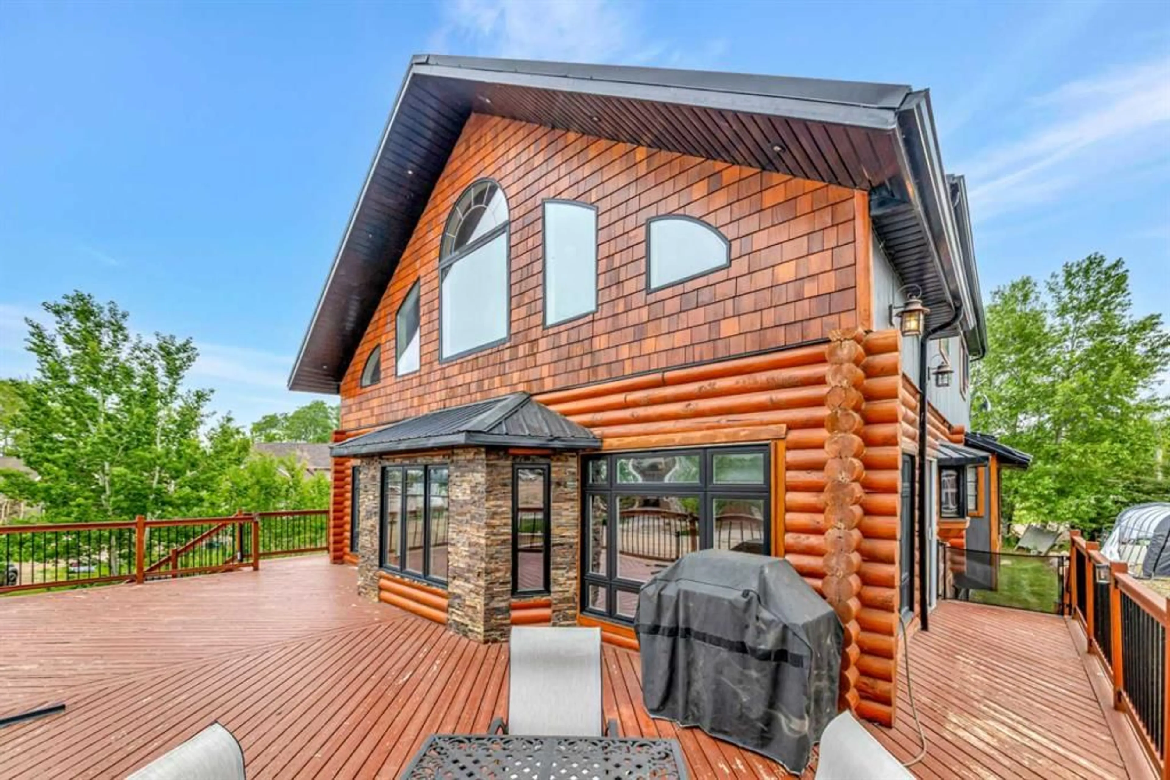
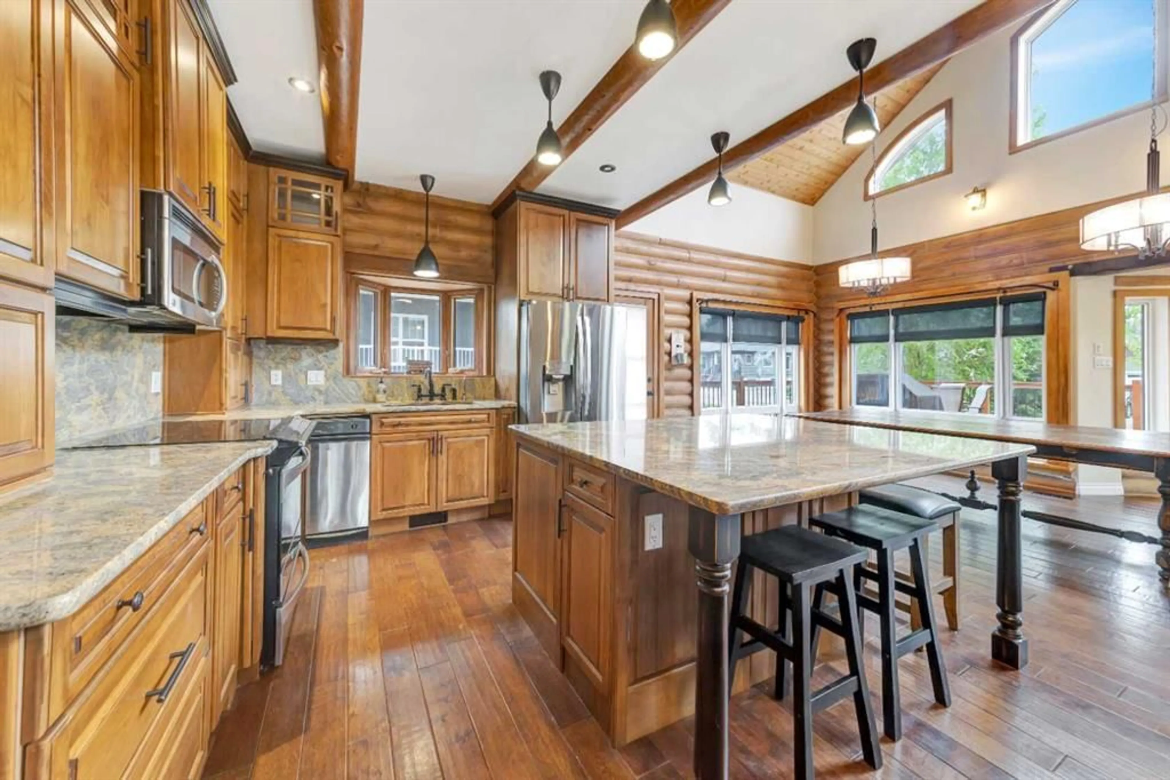
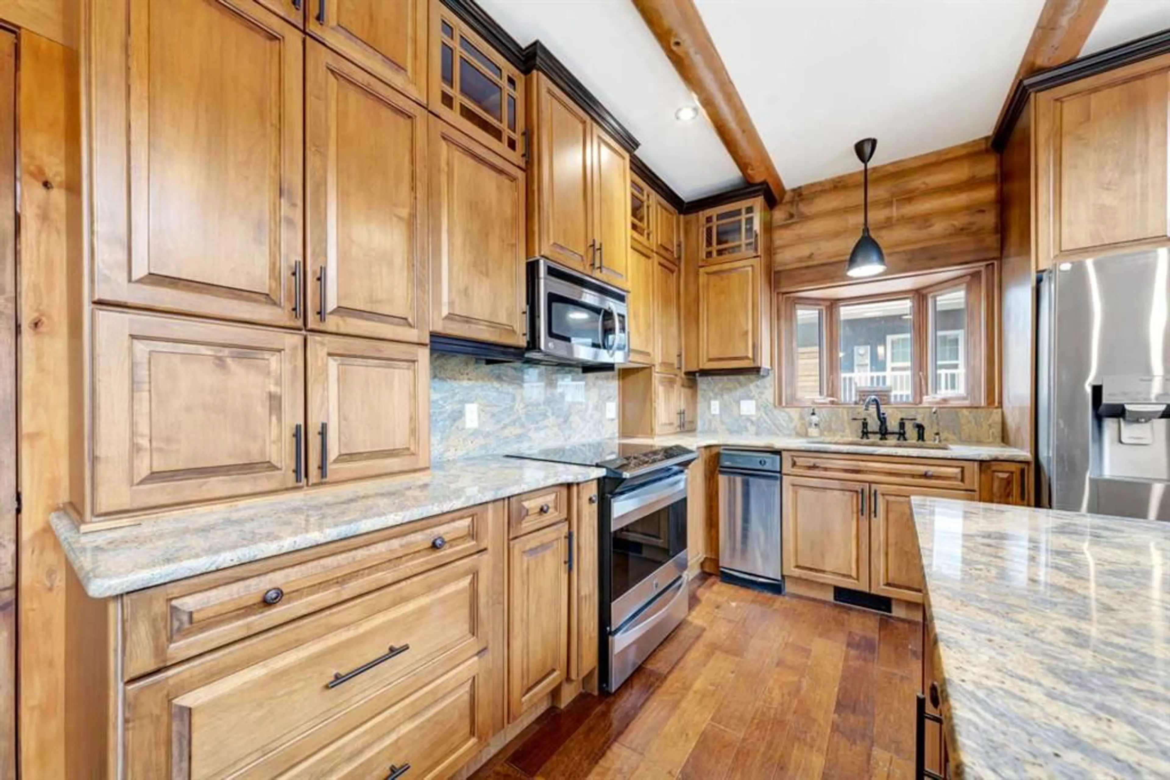
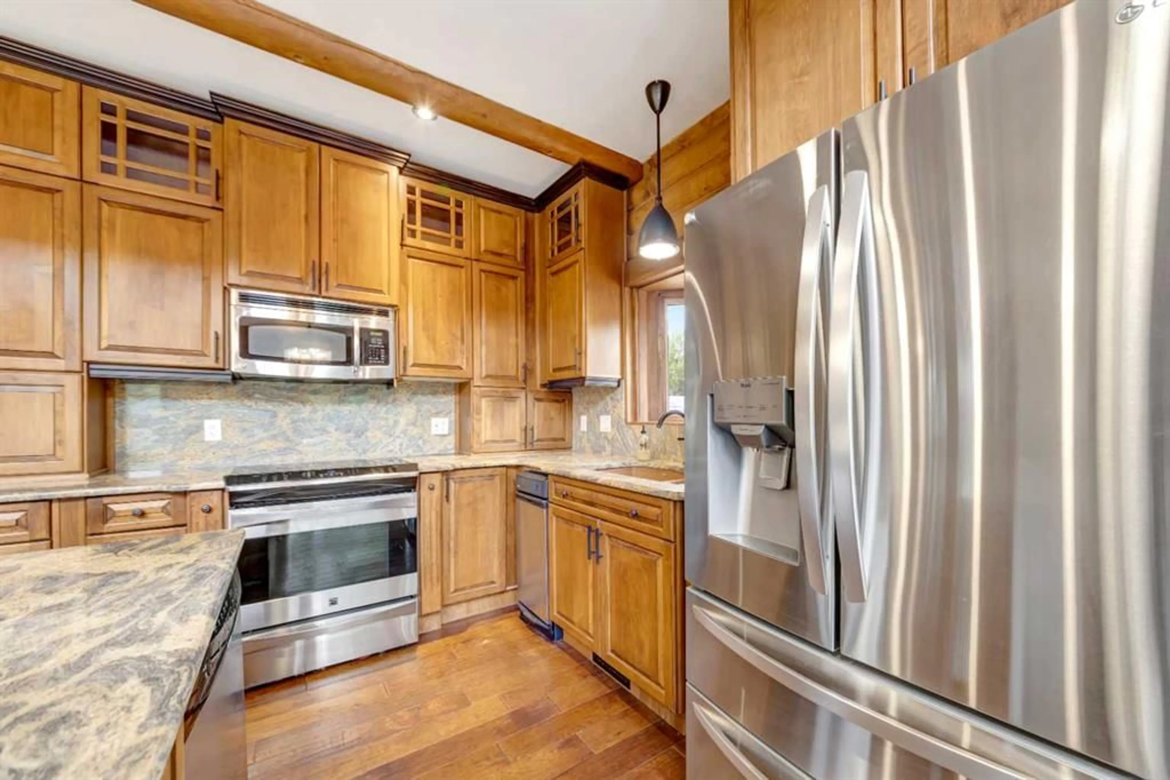
Experience the best of four-season lake living in this impressive custom log home located in the sought-after Legacy Estates subdivision at Lac Des Iles. Offering more than 2,500 sq. ft. above grade plus a fully developed basement, this distinctive 5-bedroom, 4-bathroom property delivers the space, character and versatility to serve as a year-round residence, family lake retreat or potentially an income-producing recreational property. Step inside to soaring vaulted ceilings, warm natural wood finishes, hardwood flooring and a striking wood-burning fireplace that creates the true lodge atmosphere buyers dream about. The spacious kitchen features stainless steel appliances, a large pantry and an open-concept design made for gathering family and friends. Two generous bedrooms, additional bathroom space and main-floor laundry add excellent flexibility for guests and extended family. Upstairs, the private primary retreat feels like its own getaway, complete with a spacious walk-in closet and spa-inspired ensuite. An open loft overlooks the main living area, adding to the home's dramatic architectural appeal. Downstairs, the fully developed basement offers two additional bedrooms, a full bathroom and a large family and recreation area, plus rough-in plumbing for a future wet bar. The outdoor space is equally impressive. Enjoy a landscaped yard, hot tub, expansive two-tier deck with natural gas BBQ hookup, RV parking and plenty of room for guests and recreational toys. A detached garage provides valuable additional storage and offers further possibilities for the property. With five bedrooms, multiple gathering spaces and easy access to the lake via a nearby walking path, this property may also appeal to buyers exploring a vacation rental, Airbnb, corporate retreat or hunting/fishing lodge-style accommodation, subject to applicable municipal, subdivision and licensing requirements. Its location near Lac Des Iles and the surrounding recreational opportunities gives it potential well beyond a traditional lake home. Additional features include a durable metal roof, reverse osmosis system, water softener, Fantech ventilation system and hot tub. Whether you're looking for a permanent lake residence, a family getaway where everyone has room to stay, or a property with potential recreational income opportunities, this one-of-a-kind Legacy Estates home deserves a closer look. 3D Virtual Tour Available!
Property Details
Interior
Features
Main Floor
Laundry
0`0" x 0`0"Entrance
0`0" x 0`0"Living Room
15`0" x 16`0"Dining Room
15`0" x 15`0"Exterior
Features
Parking
Garage spaces 2
Garage type -
Other parking spaces 4
Total parking spaces 6
Property History
 46
46