6 101 MIROND ROAD, Martensville, Saskatchewan S0K2T1
Contact us about this property
Highlights
Estimated valueThis is the price Wahi expects this property to sell for.
The calculation is powered by our Instant Home Value Estimate, which uses current market and property price trends to estimate your home’s value with a 90% accuracy rate.Not available
Price/Sqft$294/sqft
Monthly cost
Open Calculator
Description
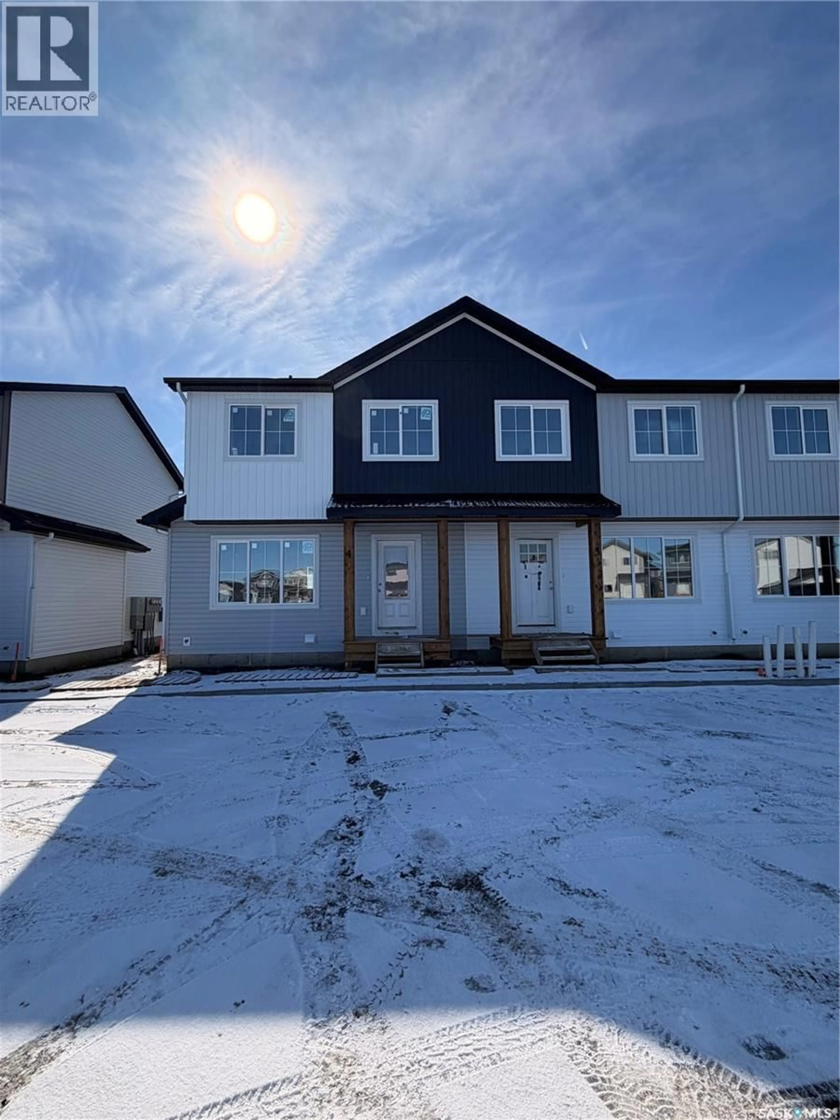
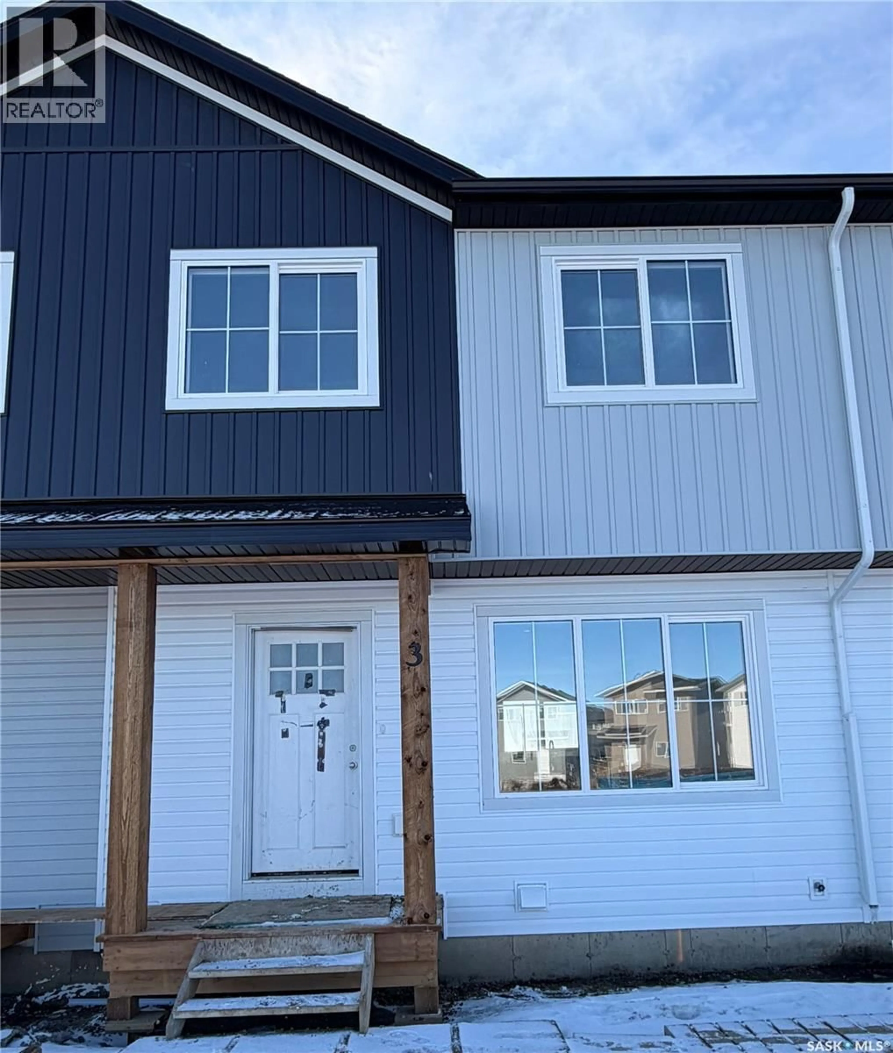
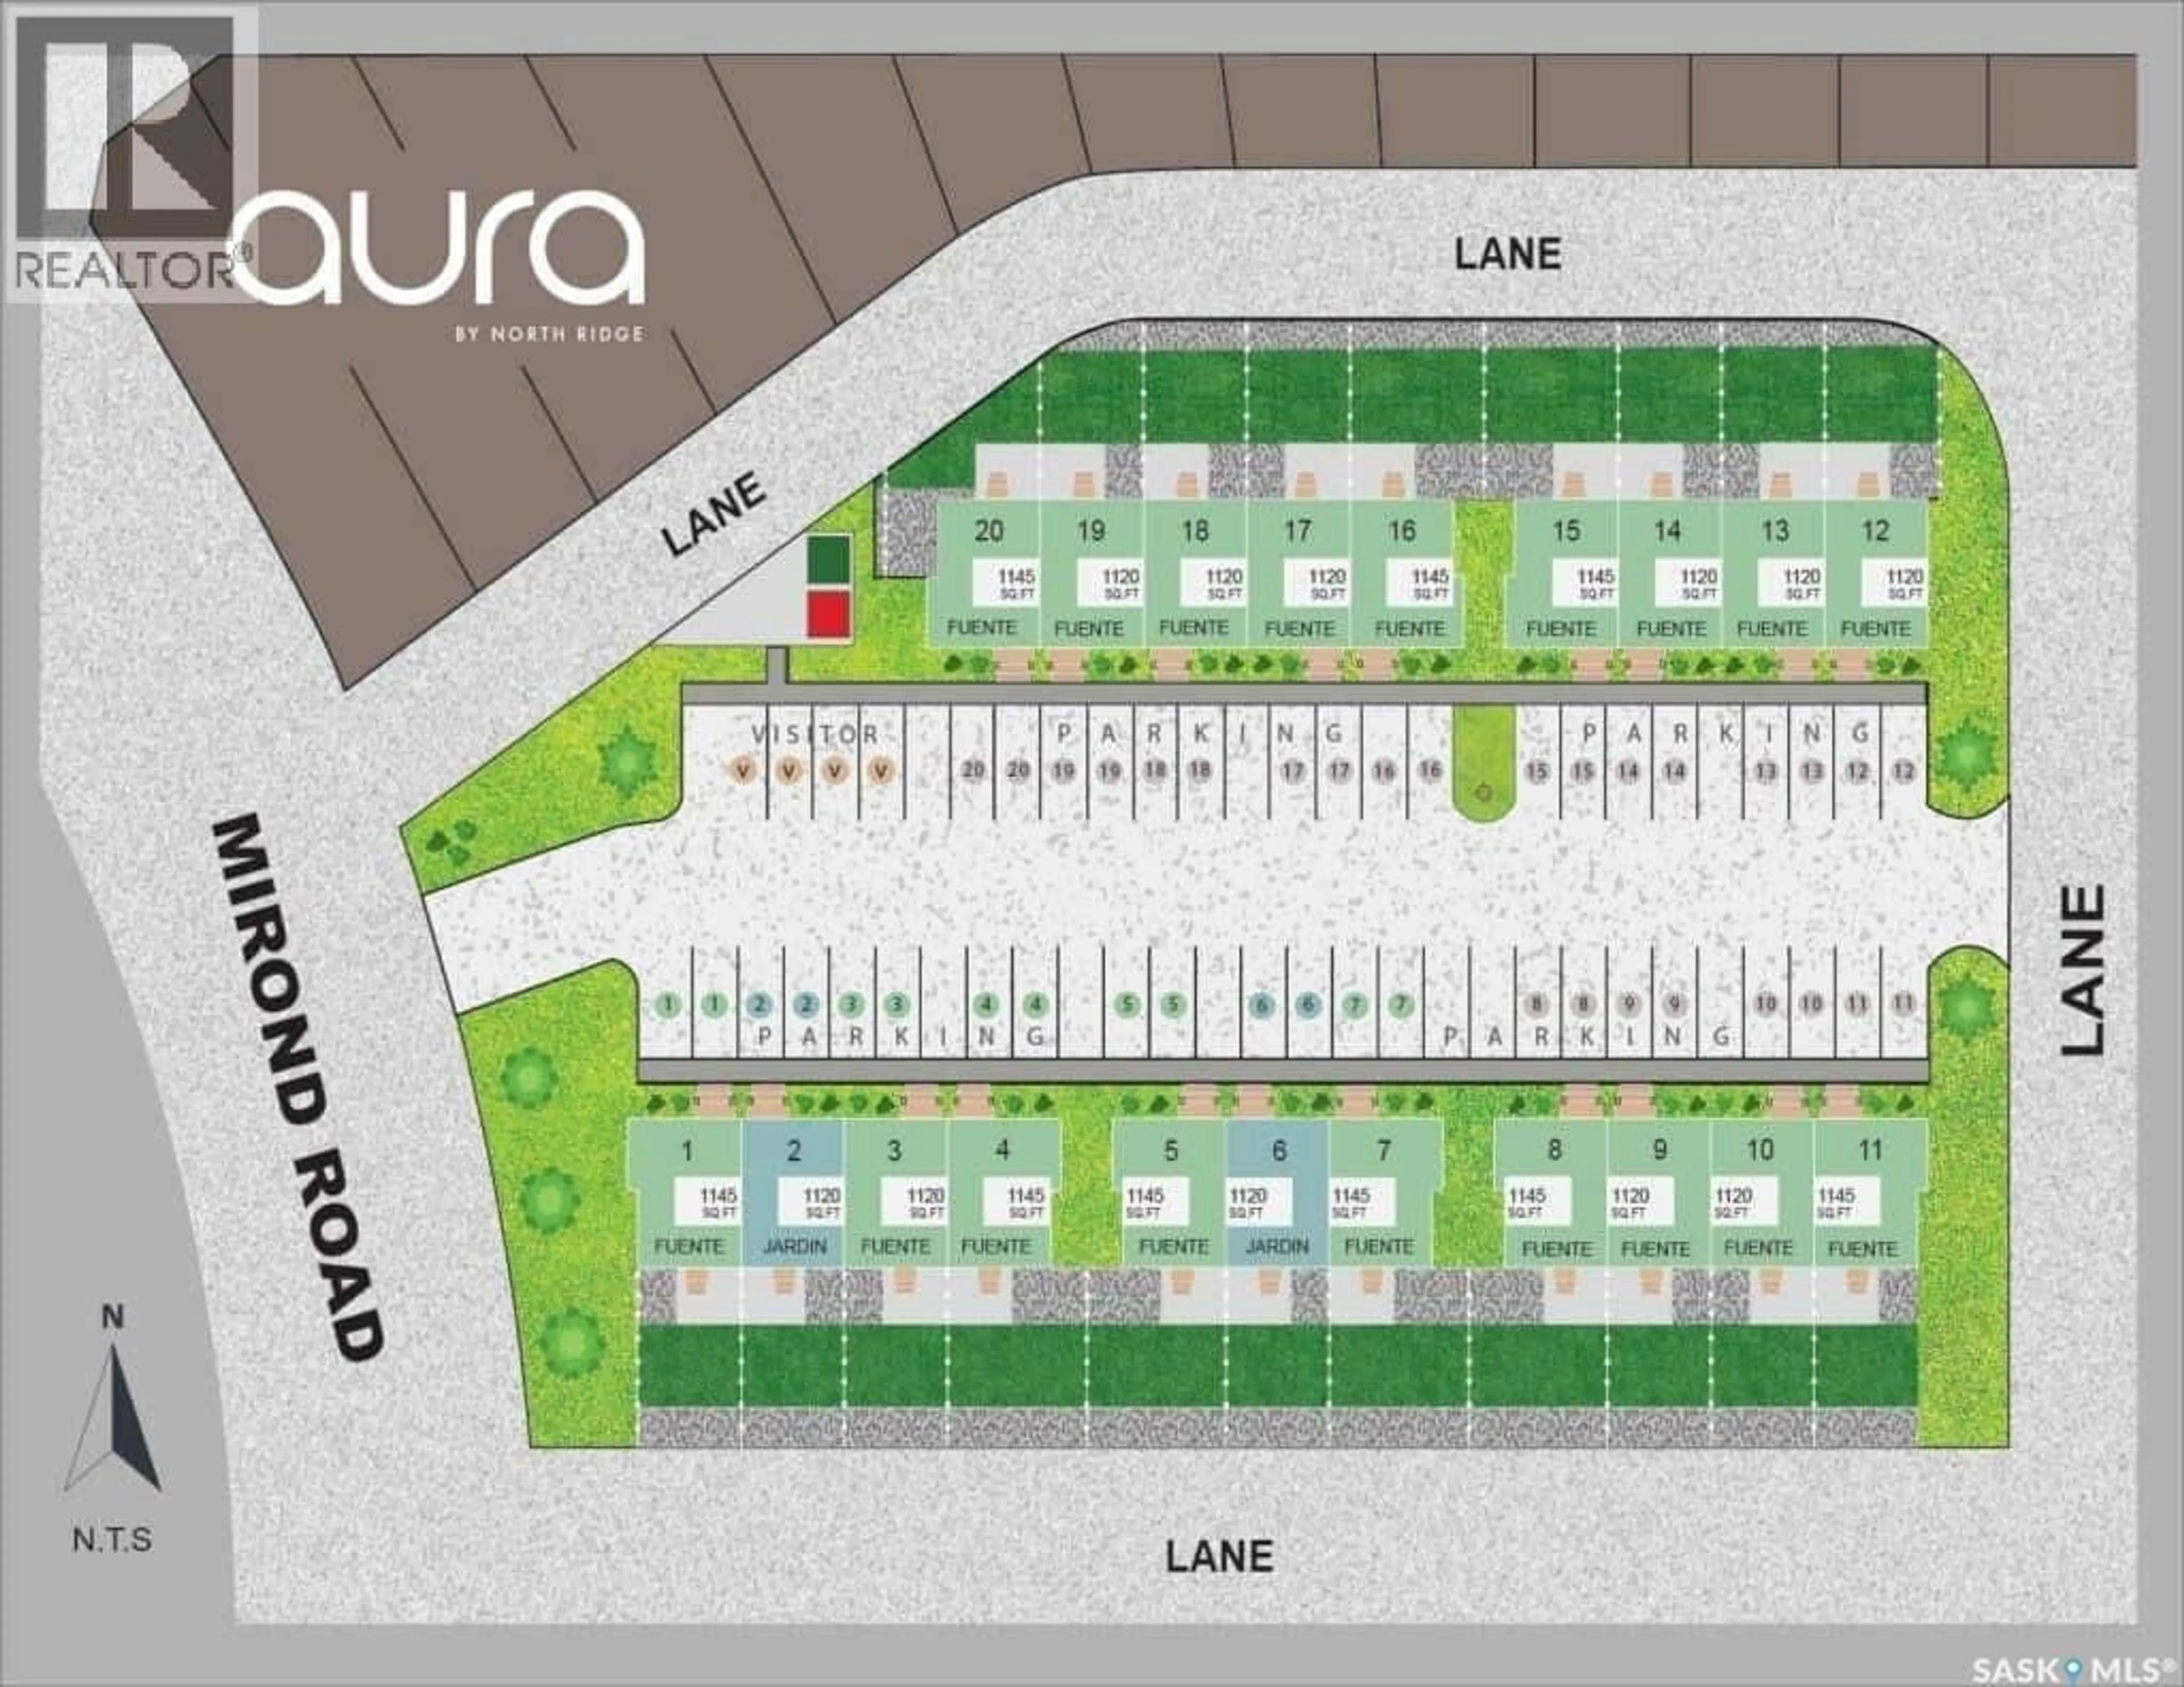
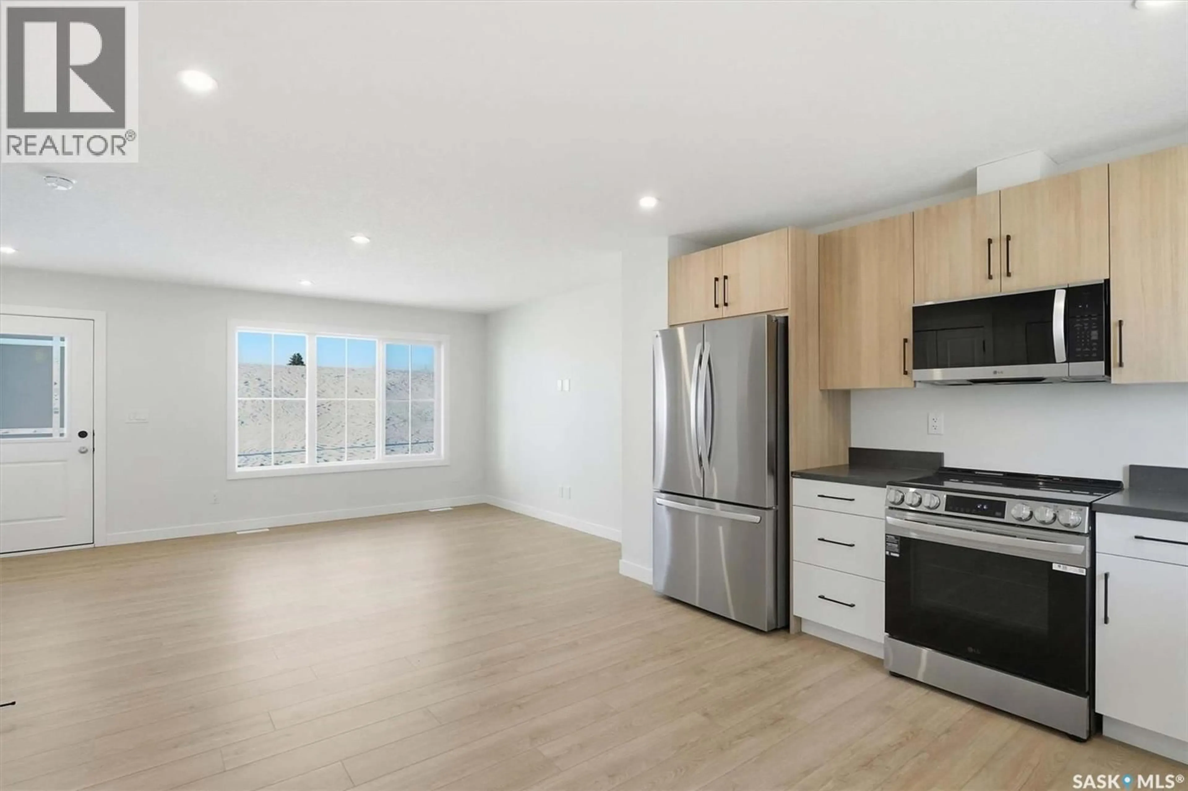
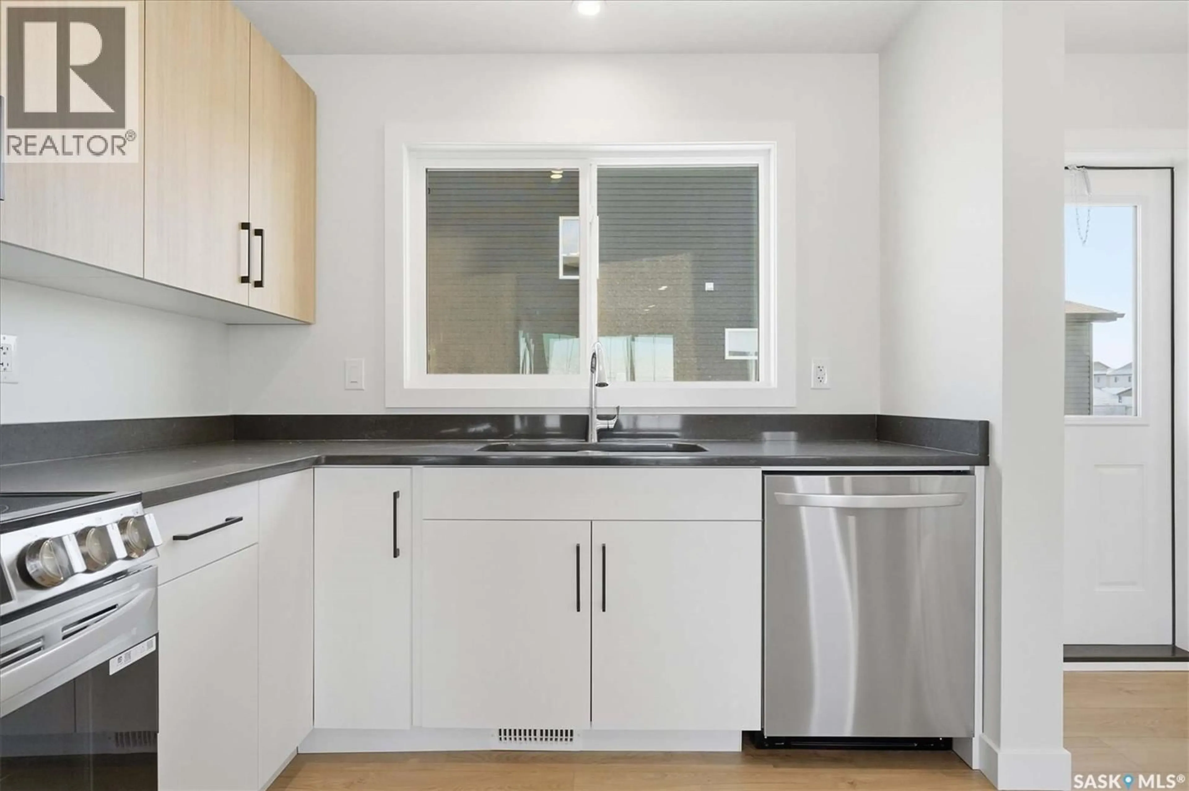
Welcome to Aura – an exciting new community of modern two-storey townhomes located in the beautiful community of Lake Vista! Farmhouse-inspired design meets smart, efficient living in the 1120 — a 1,120 sq. ft. two-storey townhome at Aura by North Ridge. With a slightly more compact footprint, this home is designed to make everyday living simple, comfortable, and functional. The main floor offers an open kitchen, nook, and living room, giving the home a bright and connected feel. The kitchen includes pantry storage, while the main floor bathroom, front closet, and rear landing help support everyday routines. The layout keeps the main living areas open while still offering practical storage where it matters. Living in Lake Vista, the parks and ponds provide a community with nature for the active to enjoy. At Aura, every home is crafted to fit the rhythm of your life. Bright and open living spaces invite connection, while modern finishes add a touch of style to everyday moments. With the ease of in-suite laundry and bedrooms designed as comfortable retreats, Aura offers a home that feels effortless, welcoming, and truly yours. Fresh, modern, and connected – it’s townhome living the way you imagined it. (id:39198)
Property Details
Interior
Features
Main level Floor
Kitchen
12 x 7.4Dining room
12 x 6Living room
11.6 x 17.32pc Bathroom
Condo Details
Inclusions
Property History
 15
15
