612 GIESBRECHT COURT, Martensville, Saskatchewan S0K2T2
Contact us about this property
Highlights
Estimated valueThis is the price Wahi expects this property to sell for.
The calculation is powered by our Instant Home Value Estimate, which uses current market and property price trends to estimate your home’s value with a 90% accuracy rate.Not available
Price/Sqft$414/sqft
Monthly cost
Open Calculator
Description
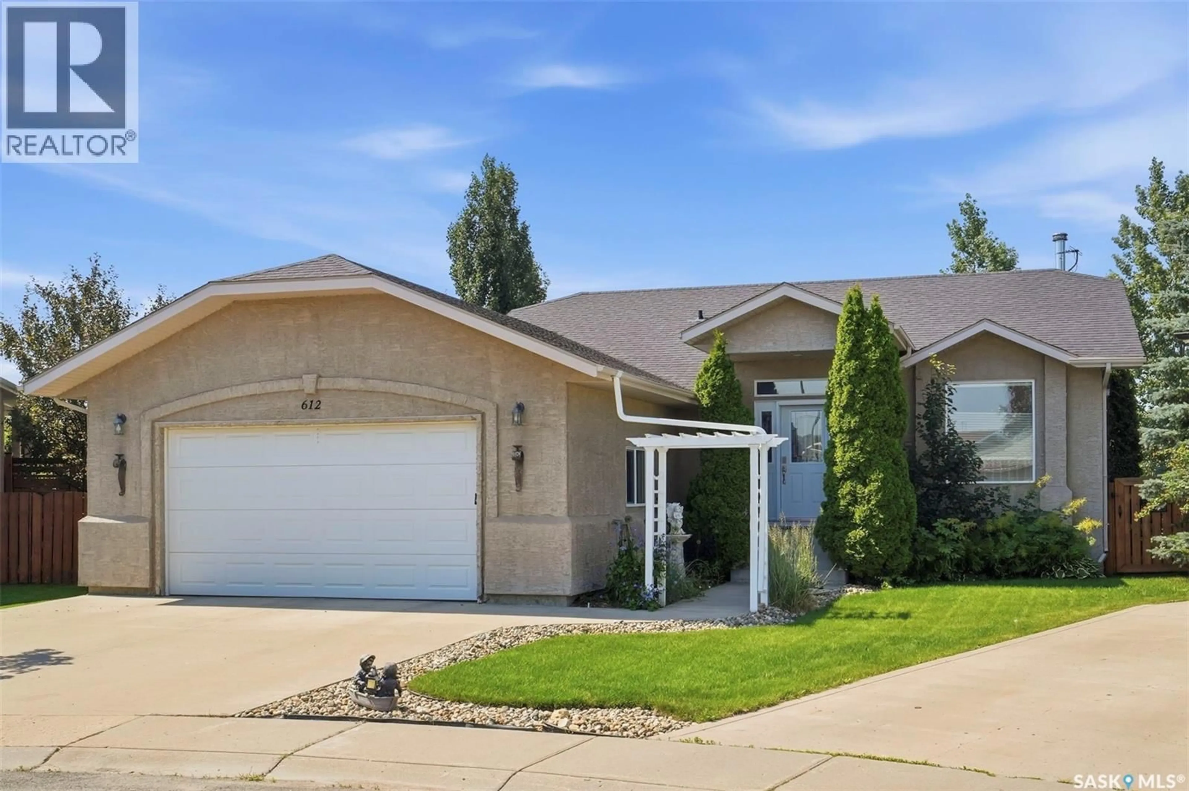
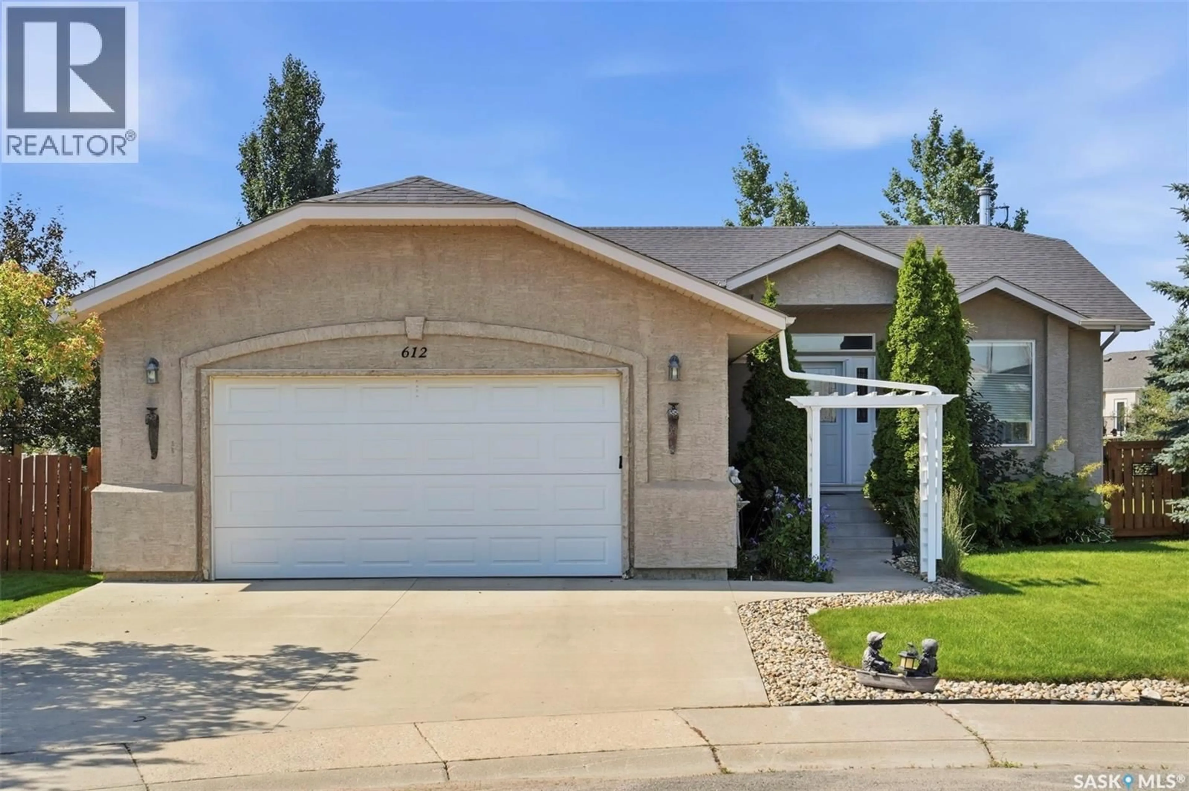
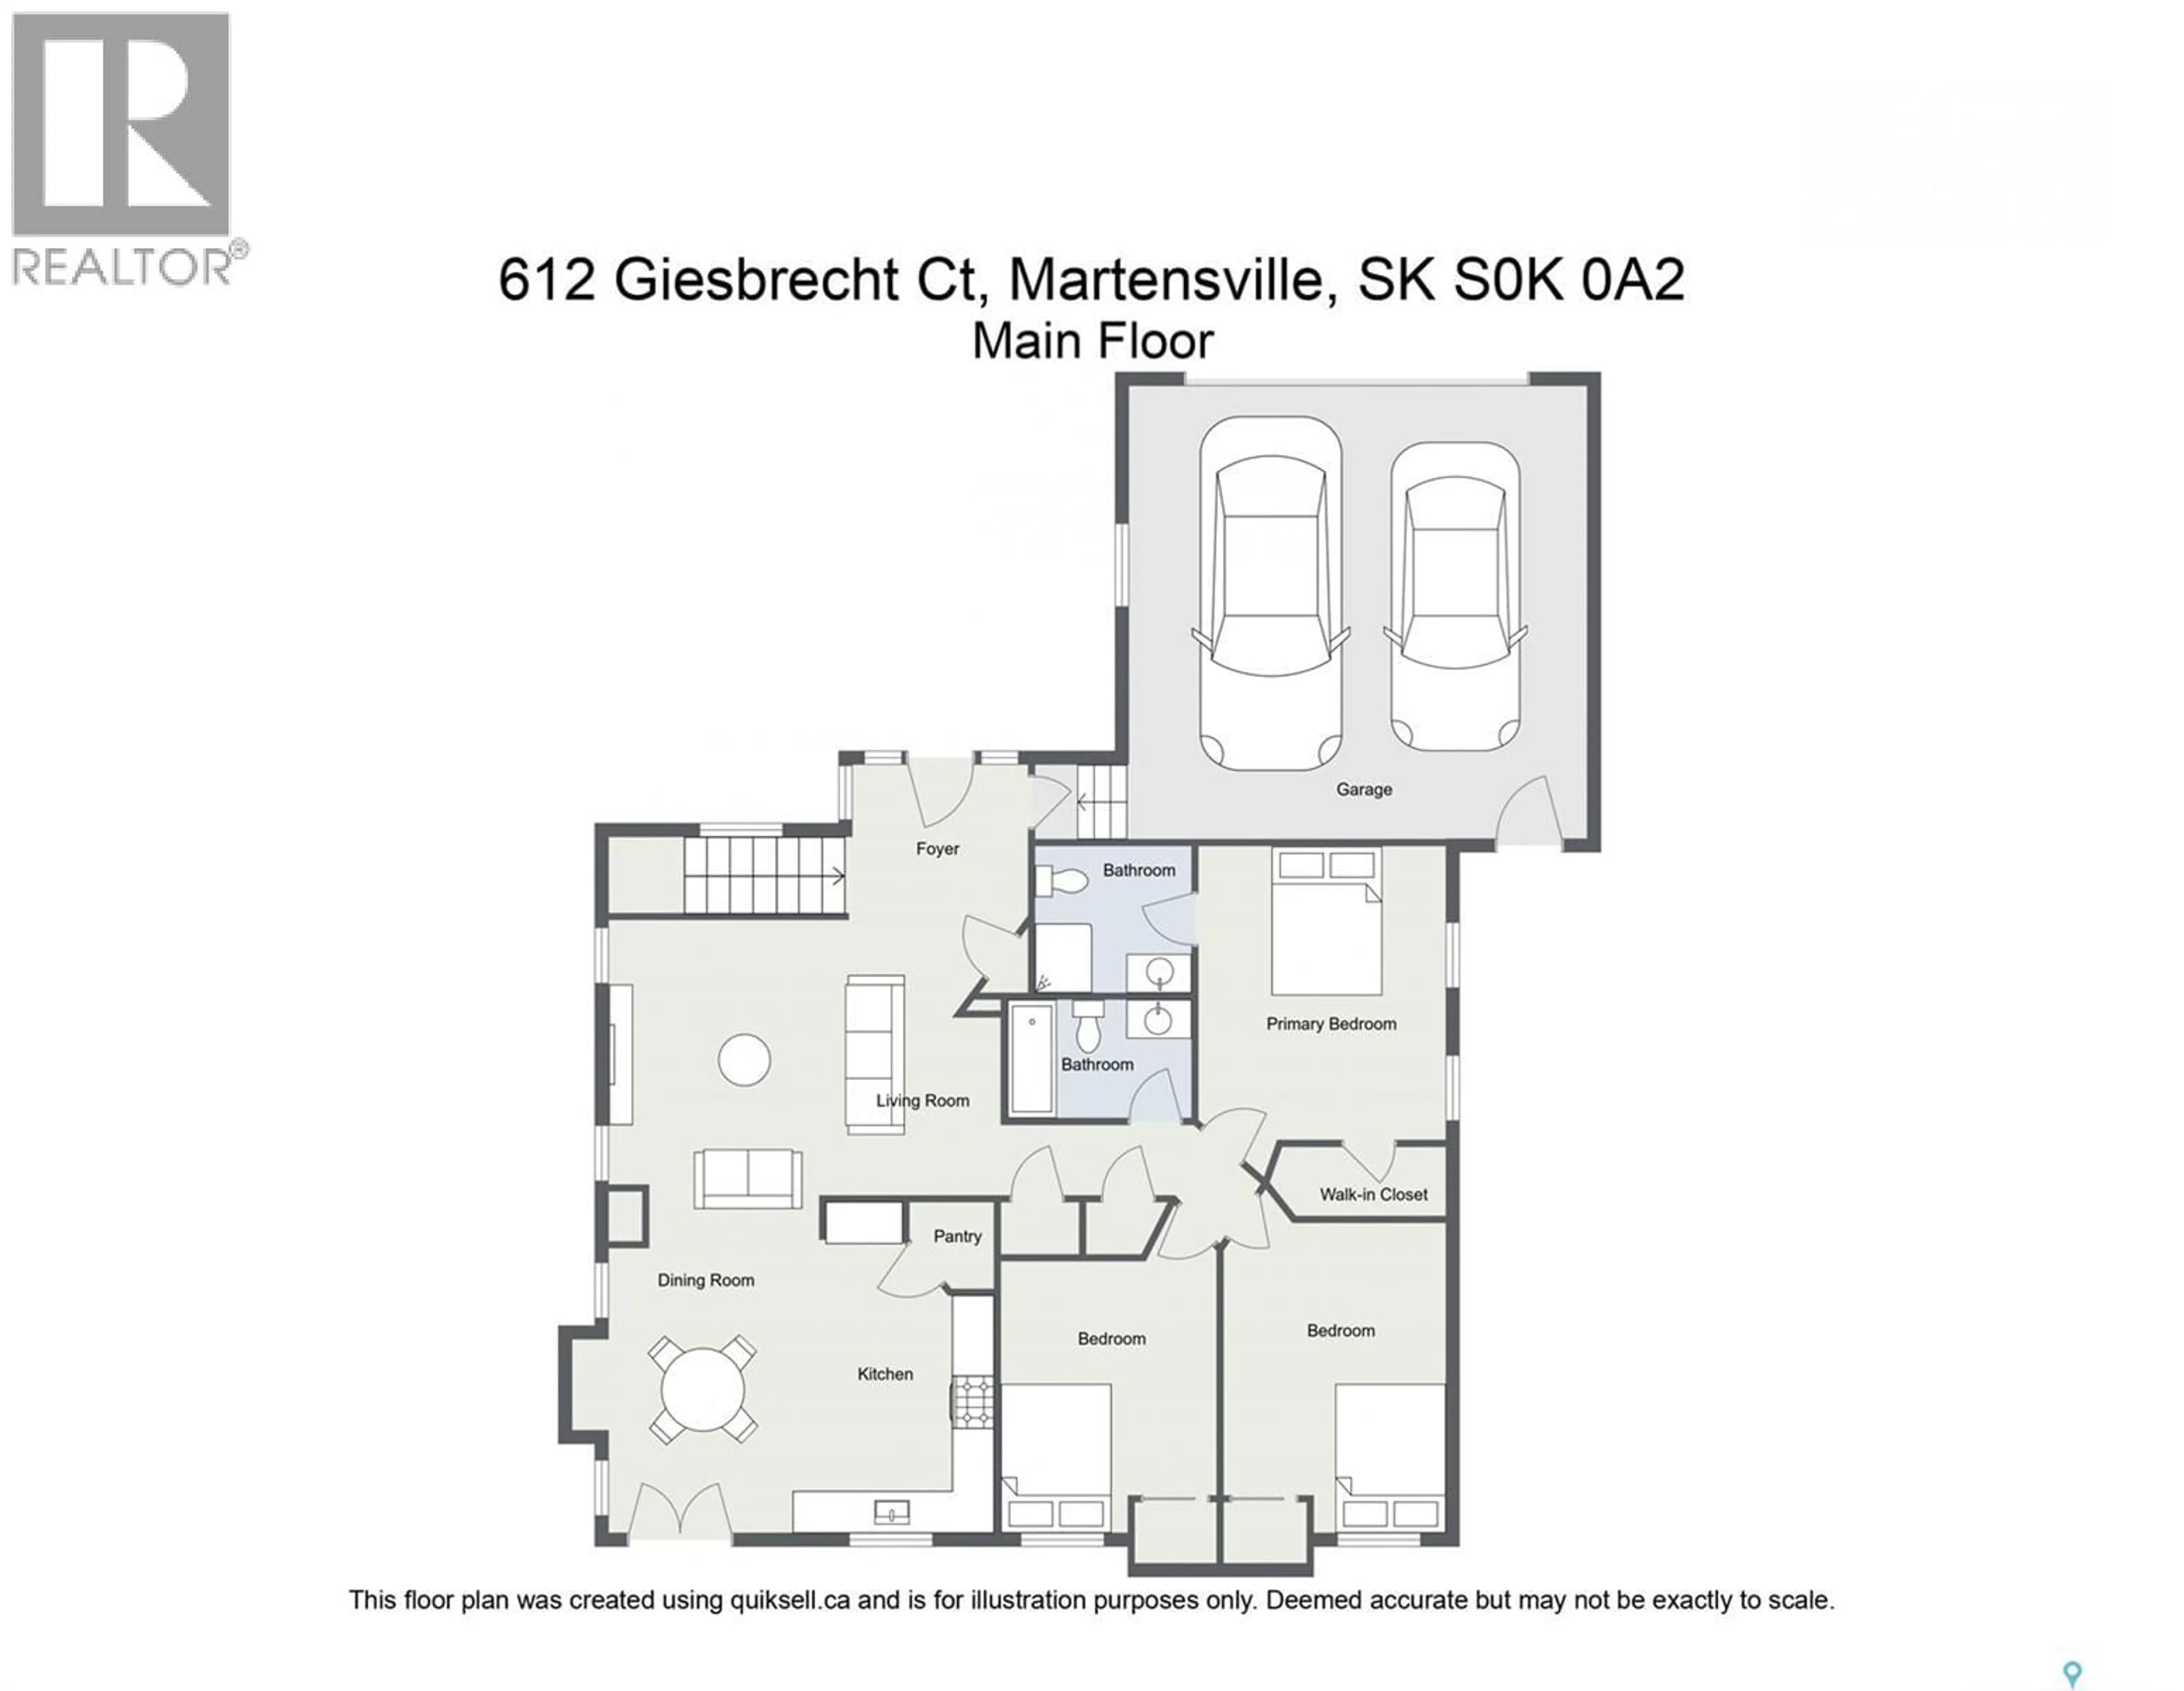
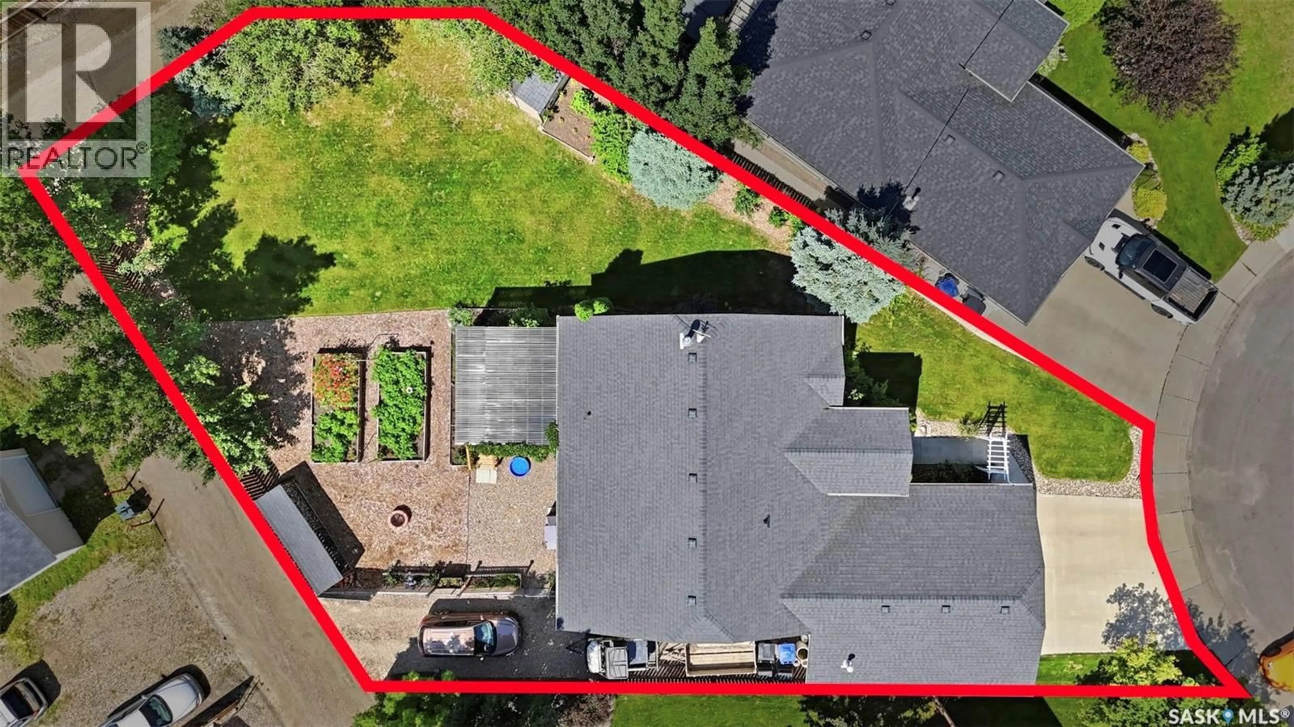
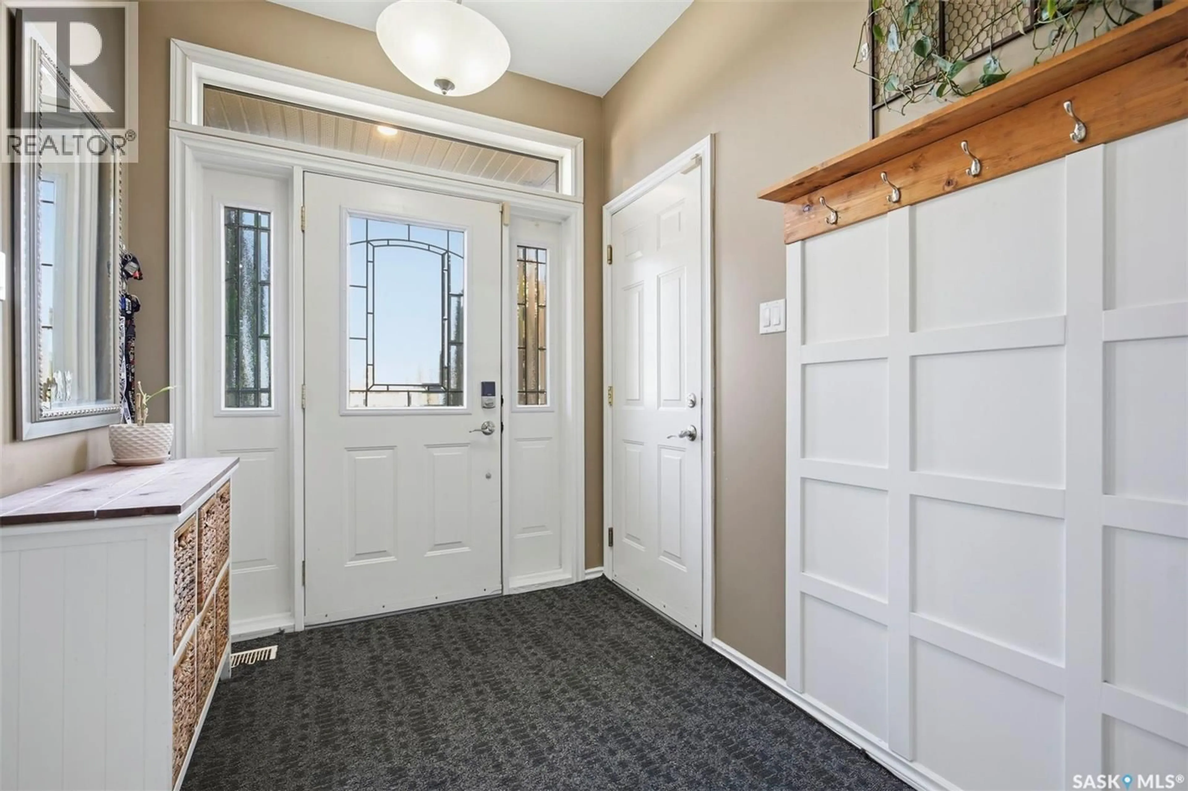
Here is a rare opportunity to own a highly desirable, fully developed family home situated on a cul-de-sac pie-shaped lot measuring over 10,000 square feet in Martensville's Northend. This property is just steps away from the local elementary school and walking trails. Key features include: Exterior & Parking = A 26x24 heated double attached garage with direct entry to the home and backyard, RV parking, an additional parking spot for outdoor toys, a covered deck, and a massive backyard with plenty of room to build a dream shop. Main Level = A large foyer with vaulted ceilings, upgraded laminate and tile flooring throughout, a kitchen with a walk-in pantry and a spacious island, and three generous bedrooms—including a primary bedroom with a walk-in closet and a three-piece ensuite. Lower Level = A fully developed basement designed for entertaining or relaxing, featuring a custom wet bar, a large TV area, a cozy fireplace, and additional space for fitness or gaming. A fourth bedroom, a bathroom, and a large laundry and storage room are also located downstairs. This home must be seen to be fully appreciated. Please contact a Realtor today to schedule your private viewing. (id:39198)
Property Details
Interior
Features
Main level Floor
Foyer
4 x 6Living room
13'2 x 16Dining room
13'5 x 9'8Kitchen
8'4 x 13Property History
 50
50
