841 MARTENS CRESCENT, Martensville, Saskatchewan S0K2A0
Contact us about this property
Highlights
Estimated valueThis is the price Wahi expects this property to sell for.
The calculation is powered by our Instant Home Value Estimate, which uses current market and property price trends to estimate your home’s value with a 90% accuracy rate.Not available
Price/Sqft$405/sqft
Monthly cost
Open Calculator
Description
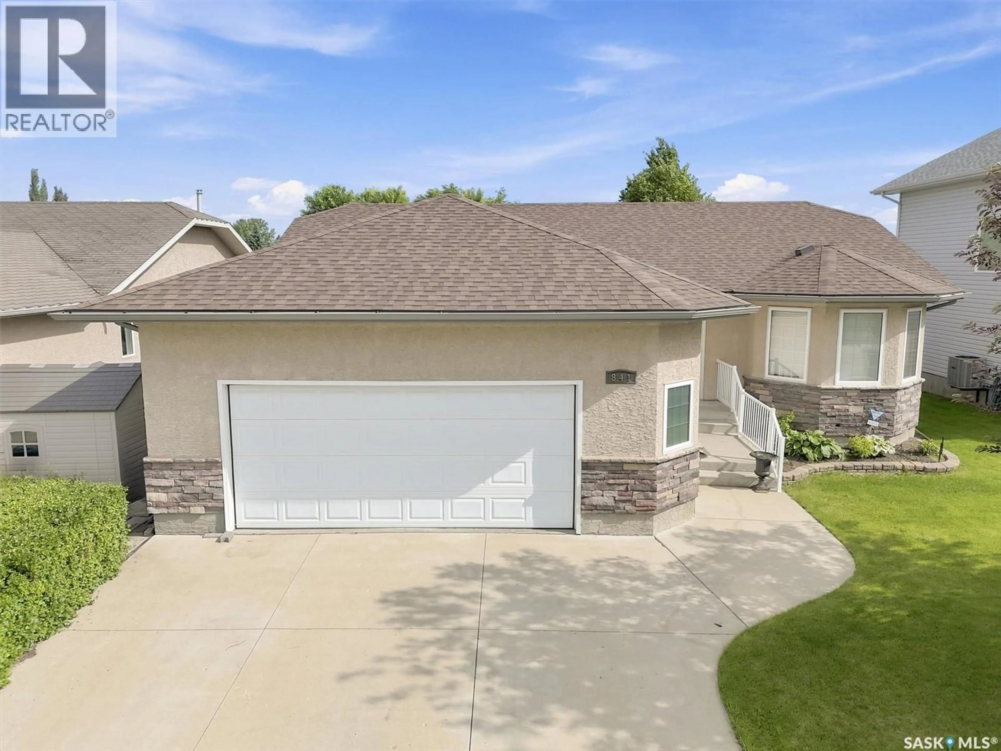
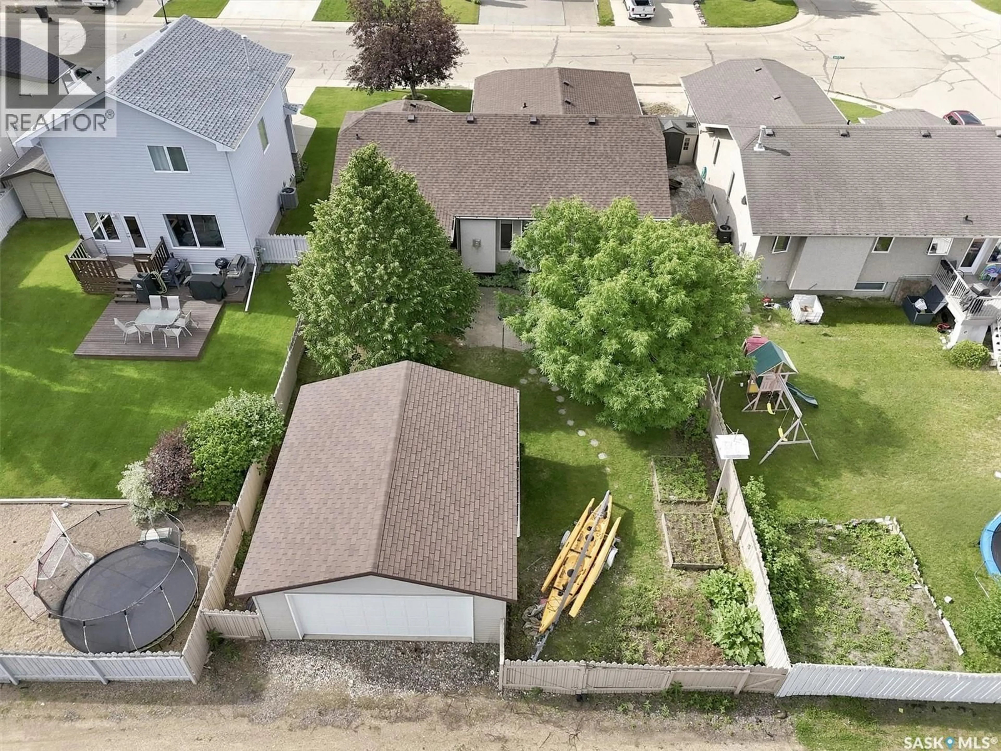
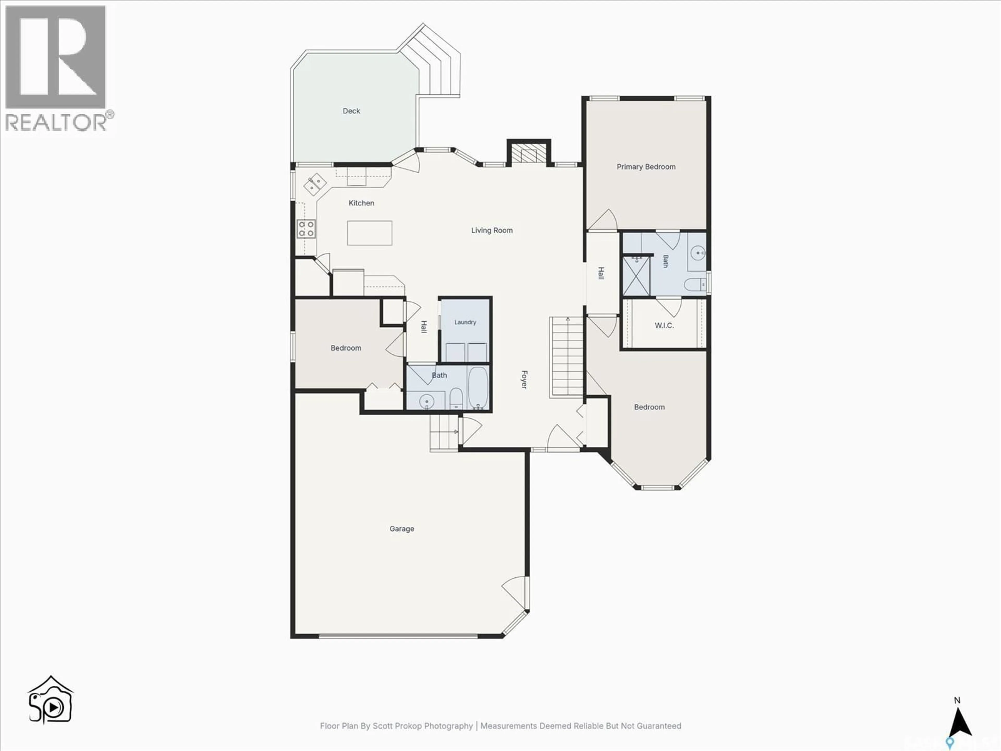
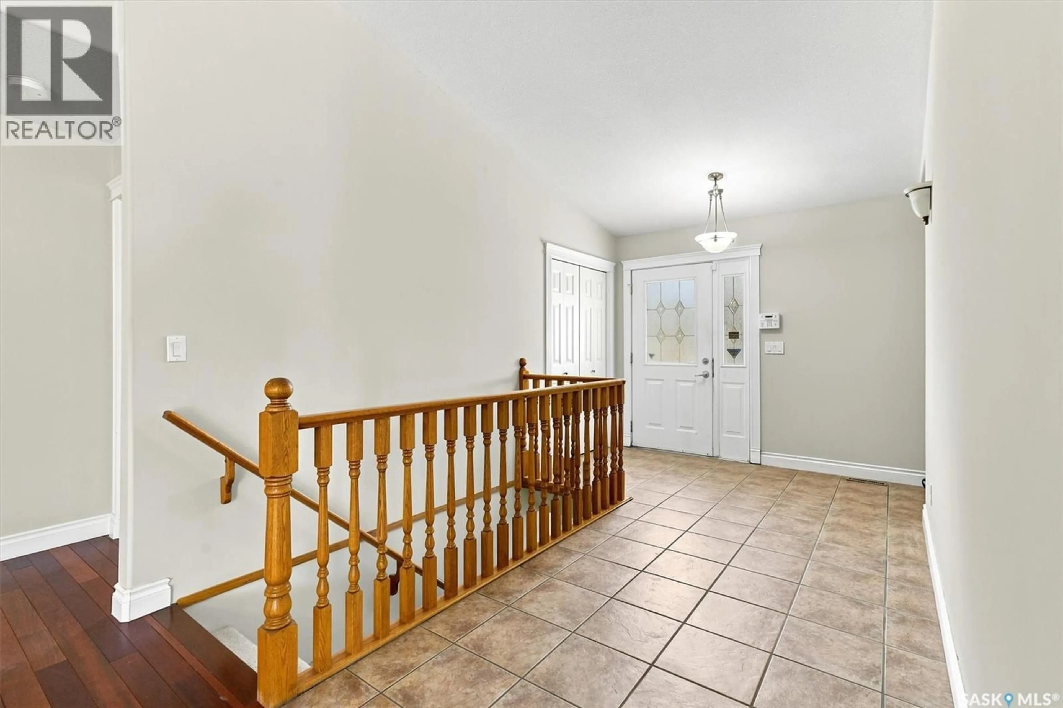
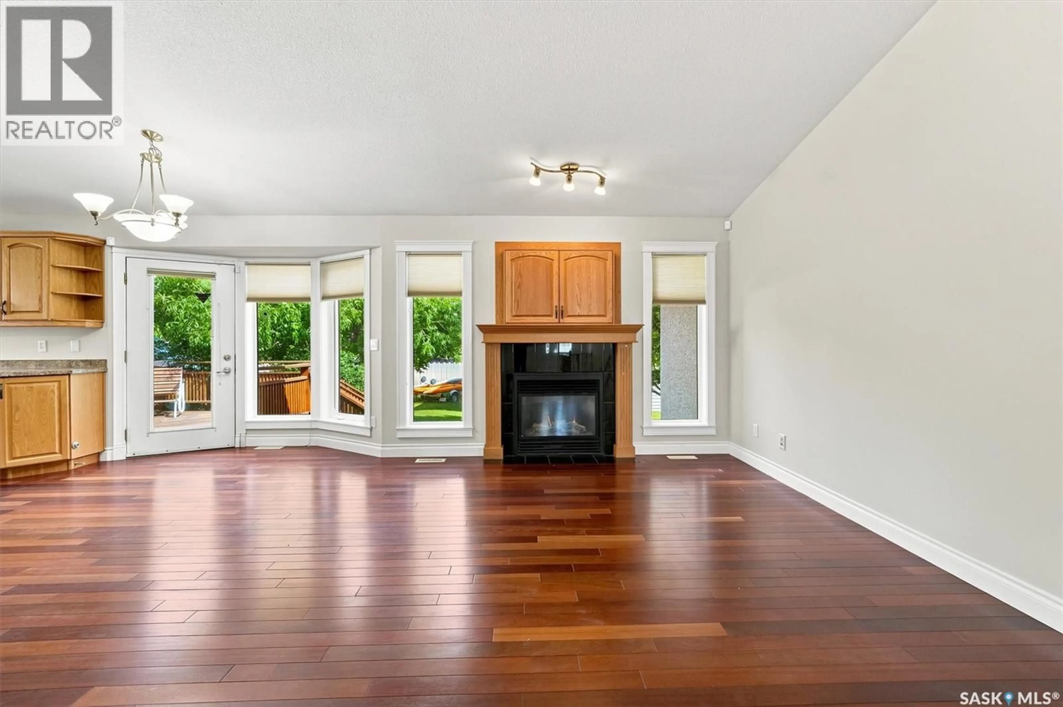
SPACIOUS, fully developed, RAISED BUNGALOW, CUSTOM BUILT BY D&S HOMES with 25.5 x 24 (approx.) ATTACHED garage set up as wood working shop with commercial dust suppression system and 22 x 24 DOUBLE DETACHED garage with alley access. From the grand front entry to the living area with it's vaulted ceilings, HARDWOOD flooring and Gas fireplace; or the custom kitchen with large corner pantry, attractive corner sink, and large island; to the roomy primary suite with walk-through ensuite bath and walk-in closet; or the sun-filled FLEX ROOM (make it a Studio, Study, Sitting room or craft room) you will find something to like. A second bedroom, the laundry room and a four piece bath complete the main floor. NEED MORE SPACE? Check out the lower level with it's 9 foot ceilings, huge entertainment area, den or quilting room, bedroom, four piece bath and large utility storage area. Added bonus is direct entry to the 25.5 x 24 (irregular) attached, heated garage that was used as a wood-working shop. The professional dust suppression system is included as well as the natural gas heater. Added to that is a DOUBLE DETACHED garage (22 x 24) with access from the rear lane. The property is well-maintained - it was painted up & down in 2026, the furnace was replaced in January, 2026 and the shingles on the house were done in 2025. The outdoor area includes a private deck with a natural gas outlet which is connected to a Webber BBQ that is included. The yard is fully fenced with a gate to the backyard for RV or toy storage, raised garden beds, mature trees and shrubs and an underground sprinkler system. THIS IS A DELAYED PRESENTATION OF OFFERS LISTING. Offers will be considered at 7:00PM on Monday July 20th. Take a moment to visit one of the open houses this weekend or contact your Real Estate Professional for your personal viewing. As per the Seller’s direction, all offers will be presented on 07/20/2026 7:00PM. (id:39198)
Property Details
Interior
Features
Main level Floor
Foyer
16 x 12Living room
15'2" x 13Dining room
15'2" x 9Kitchen
11'6" x 14'3"Property History
 58
58
