2102 CUMBERLAND AVENUE, Saskatoon, Saskatchewan S7J1Z3
Contact us about this property
Highlights
Estimated valueThis is the price Wahi expects this property to sell for.
The calculation is powered by our Instant Home Value Estimate, which uses current market and property price trends to estimate your home’s value with a 90% accuracy rate.Not available
Price/Sqft$424/sqft
Monthly cost
Open Calculator
Description
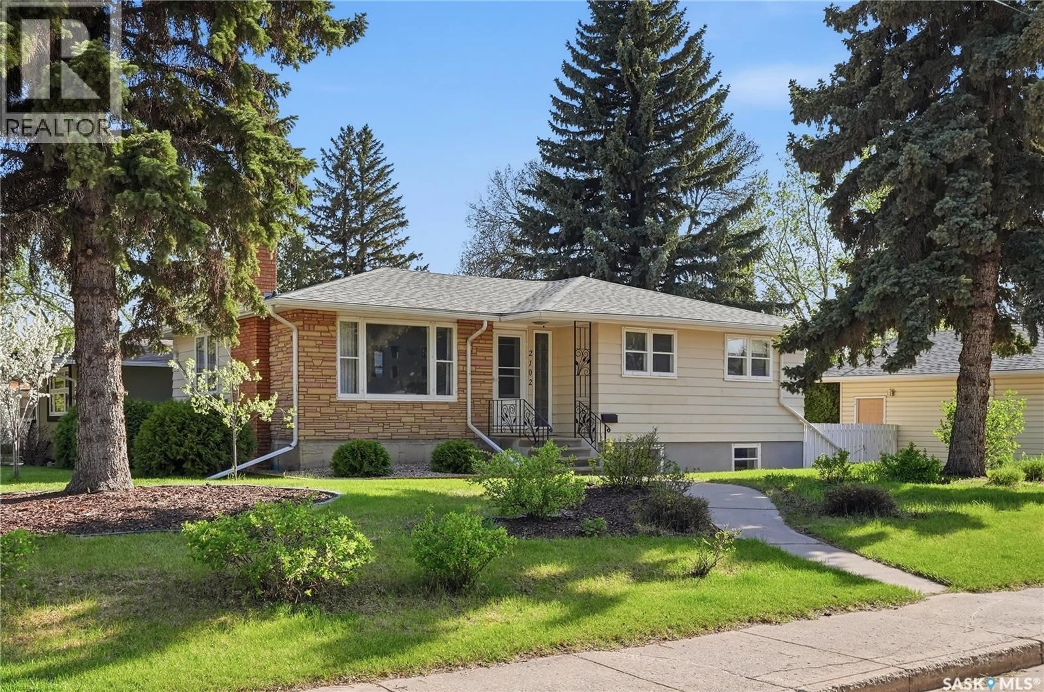
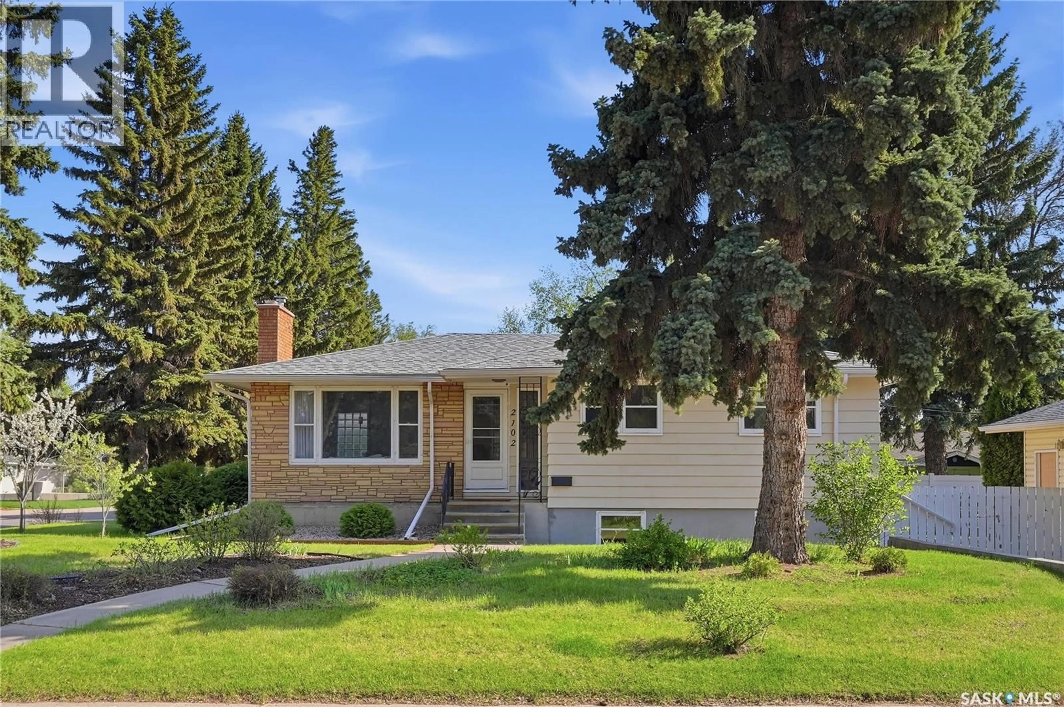
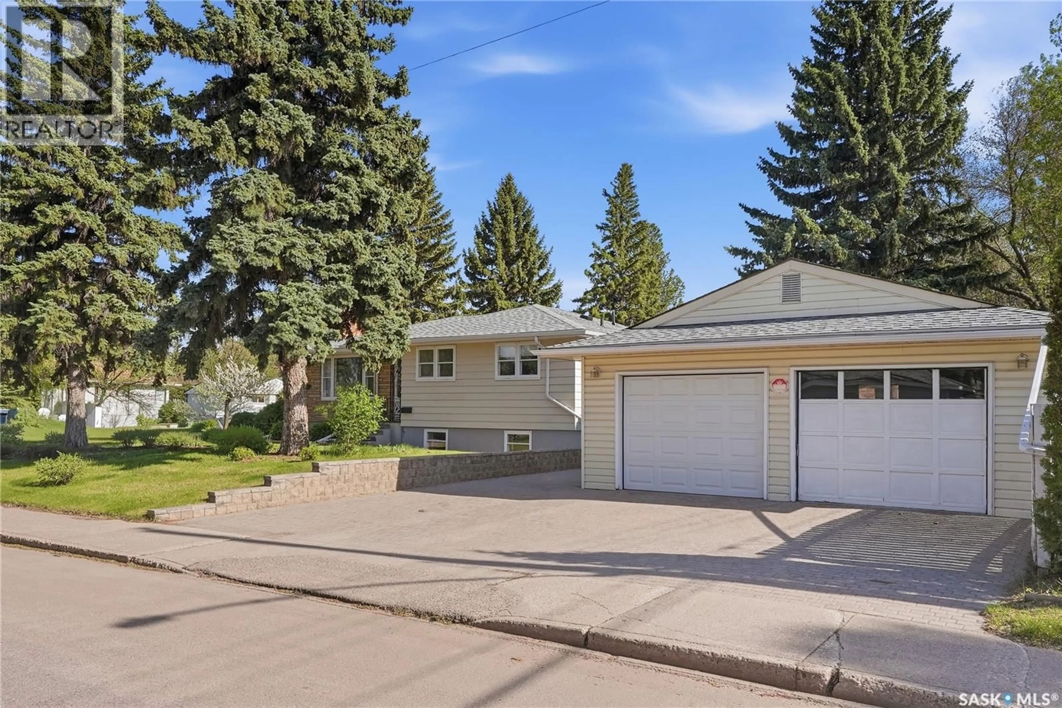
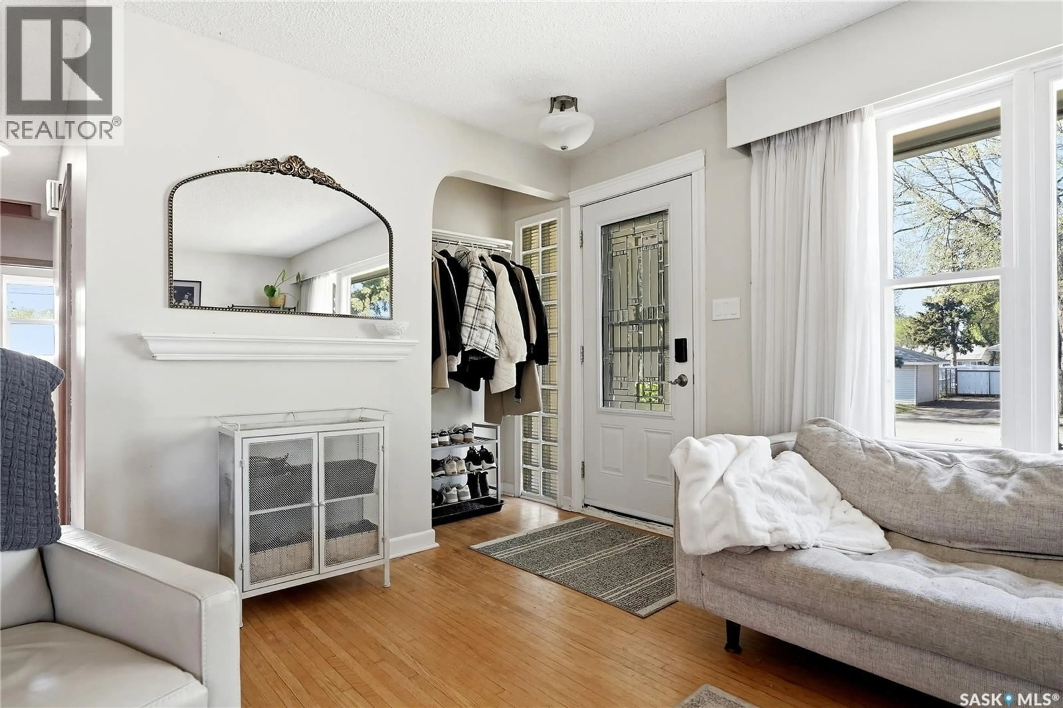
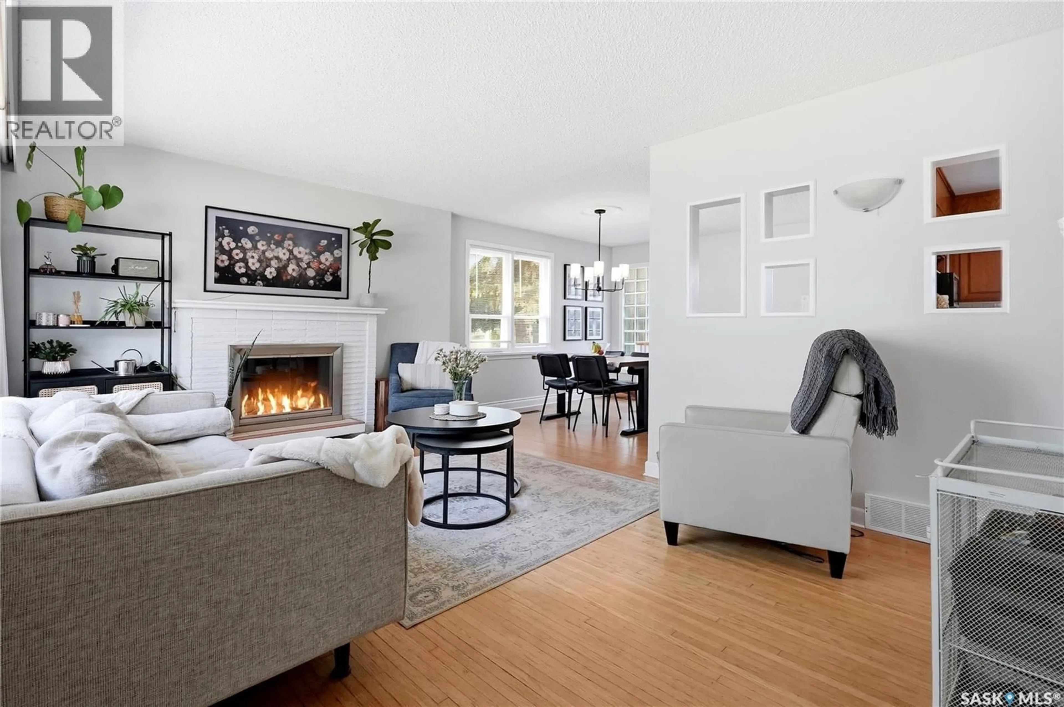
Welcome to 2102 Cumberland Avenue South, a well-kept 1,060 sqft bungalow located in the highly desirable Adelaide/Churchill neighbourhood. Situated on a massive 65 x 123 R2-zoned corner lot, this property offers outstanding space, functionality, and future potential. The main floor features a bright and inviting layout with large windows that fill the living and dining areas with natural light. The kitchen offers great workspace and functionality, while the main floor also includes three bedrooms and a full bathroom. The basement offers a spacious family room, laundry and utility rooms, cold storage, a 3-piece bathroom, one bedroom, and a versatile den that could easily be converted to an additional bedroom. The fully fenced backyard features a patio/deck area, plenty of green space, and a 24' x 24' detached garage. Enjoy long term piece of mind with brand new shingles completed in 2025. Located close to parks, schools, shopping, and all the amenities of one of Saskatoon’s most established neighbourhoods, this is a fantastic opportunity for families, investors, or anyone looking for a solid home on a premium lot. As per the Seller’s direction, all offers will be presented on 06/01/2026 6:30PM. (id:39198)
Property Details
Interior
Features
Main level Floor
Living room
13'2" x 11'6"Dining room
9'4" x 7'4"Kitchen
11'5" x 11'1"Bedroom
13' x 8'1"Property History
 54
54
