126 BOLSTAD WAY, Saskatoon, Saskatchewan S7W0Y1
Contact us about this property
Highlights
Estimated valueThis is the price Wahi expects this property to sell for.
The calculation is powered by our Instant Home Value Estimate, which uses current market and property price trends to estimate your home’s value with a 90% accuracy rate.Not available
Price/Sqft$454/sqft
Monthly cost
Open Calculator
Description
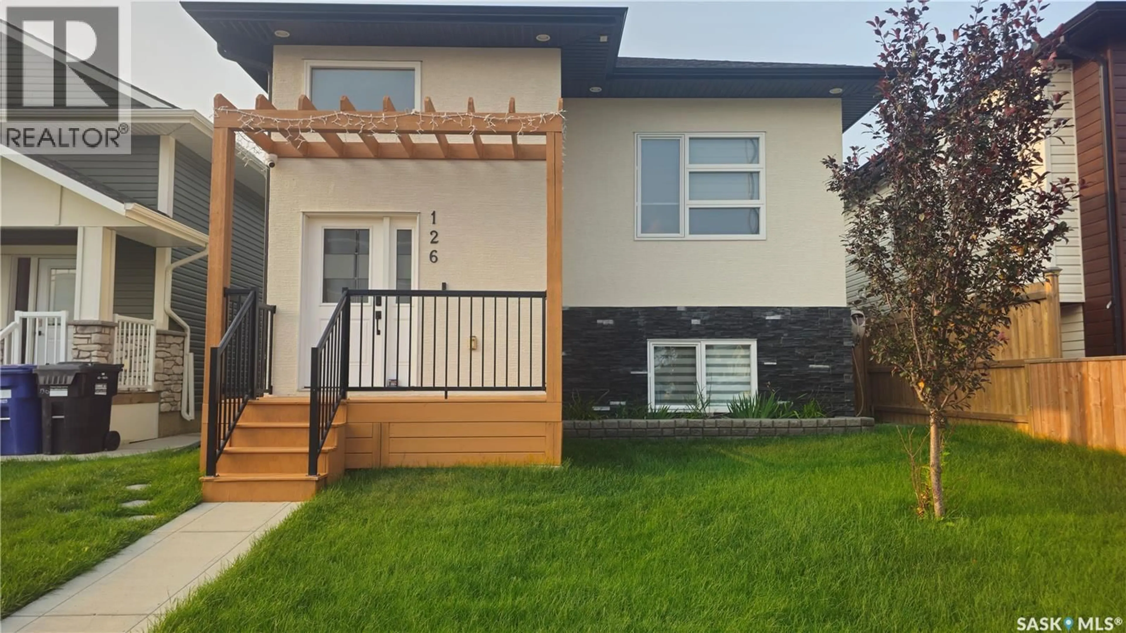
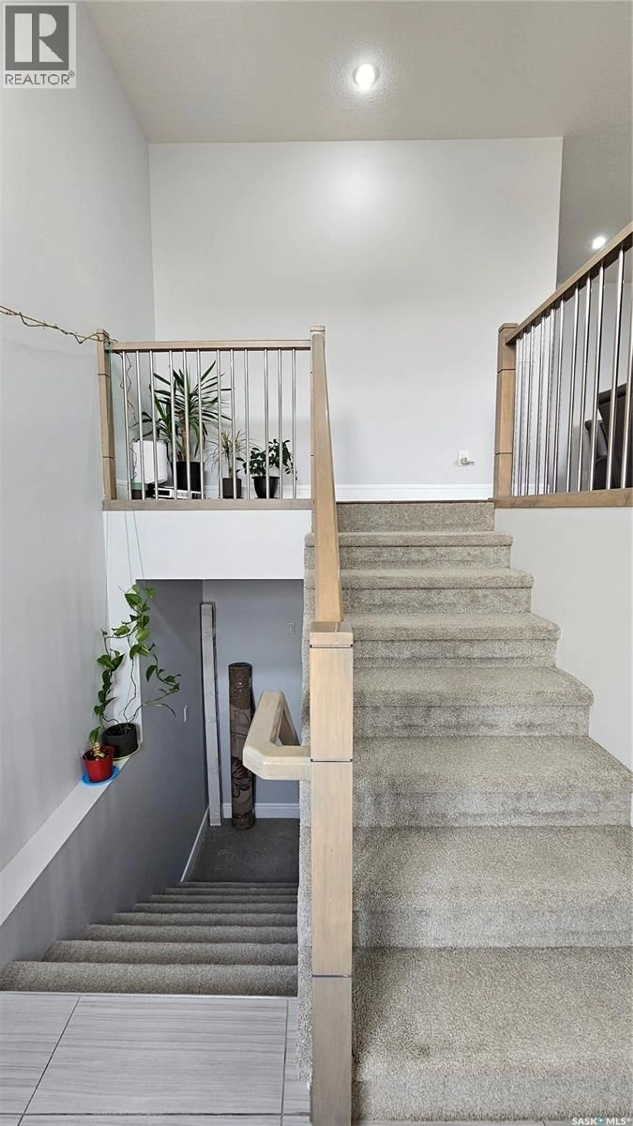
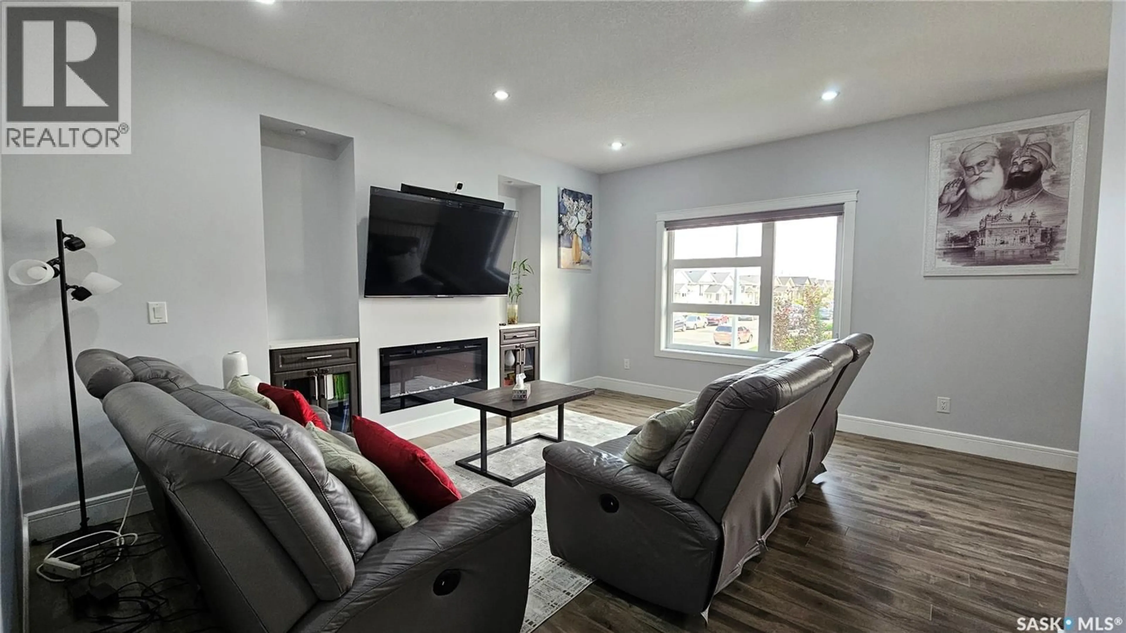
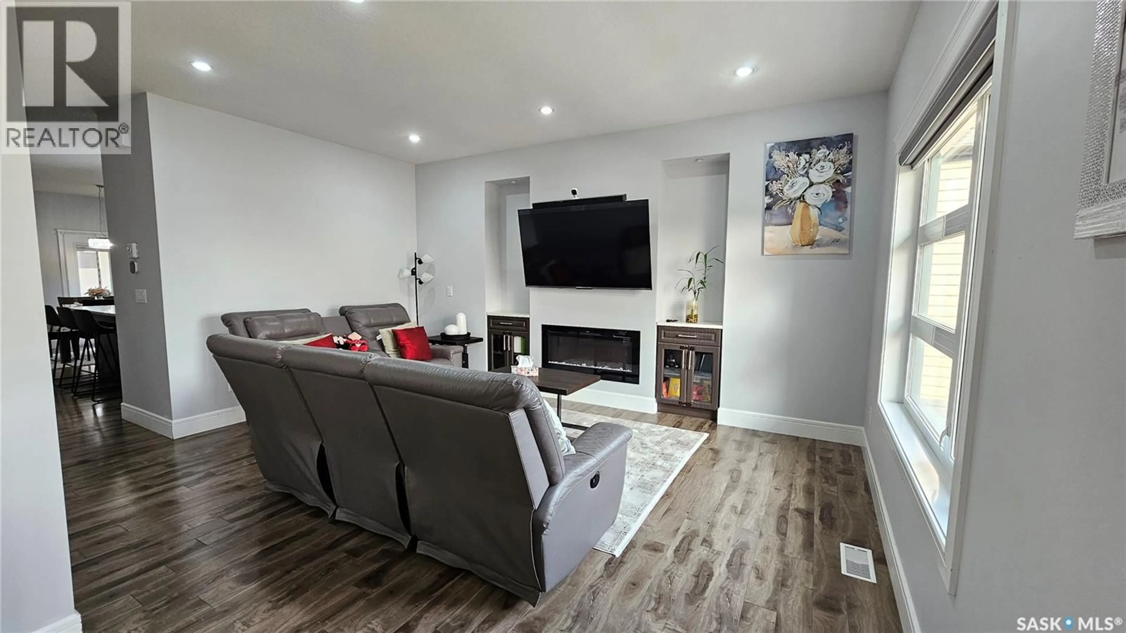
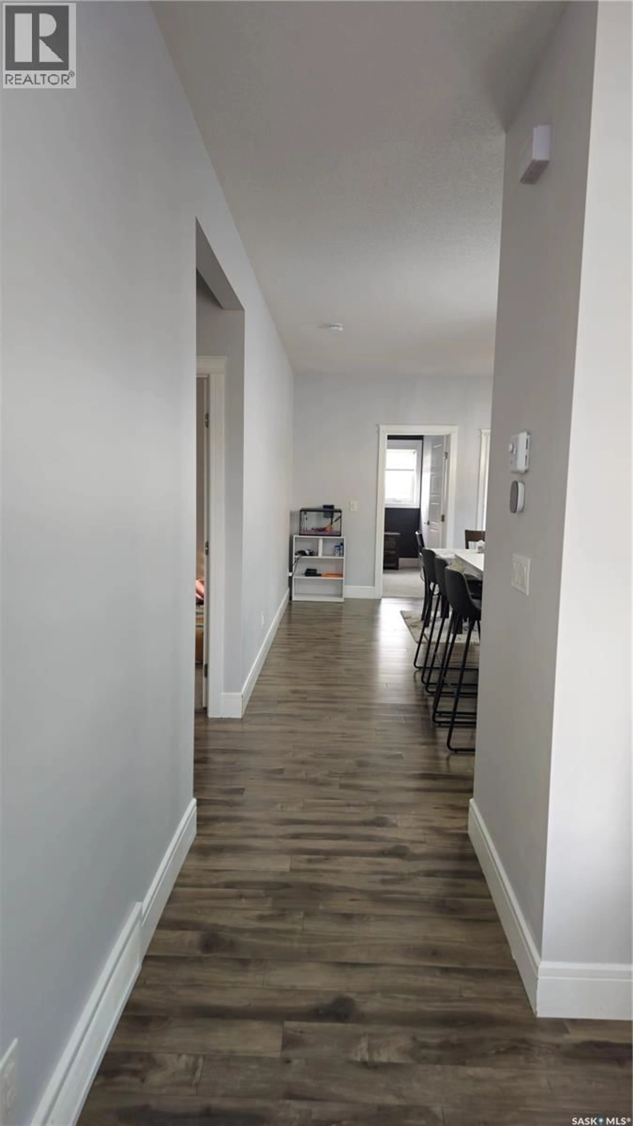
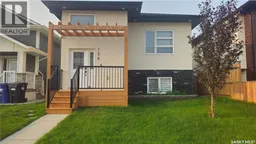
Welcome to this exceptional move-in-ready home in the highly sought-after community of Aspen Ridge, where luxury, functionality, and income potential come together. This beautifully upgraded 1,319 sq. ft. bi-level offers 6 bedrooms and 4 bathrooms, including a fully finished 2-bedroom legal basement suite—an ideal mortgage helper. Boasting outstanding curb appeal with a stucco exterior, professional landscaping, central air conditioning, upgraded window coverings, modern lighting fixtures, and a larger double detached garage, this home is loaded with premium features. Step inside to a foyer with elegant tile flooring that leads into a bright living space filled with natural light from oversized windows. The spacious living room showcases a custom feature wall with a sleek electric fireplace, creating a warm and inviting atmosphere. The gourmet kitchen is designed to impress with custom cabinetry, quartz countertops, an extended center island, premium appliances, and abundant workspace, while the adjoining dining area provides the perfect setting for family gatherings and entertaining. The main floor features a spacious primary suite with two Big windows, a walk-in closet, and a beautifully finished 4-piece ensuite. Two additional generously sized bedrooms, and another stylish 4-piece bathroom complete the main level. The fully finished basement offers additional living space for the homeowner with a large 4th bedroom and a full 4-piece bathroom. The self-contained legal 2-bedroom basement suite features a separate entrance, a modern kitchen, spacious living area, two well-sized bedrooms, and a 4-piece bathroom, providing excellent privacy and outstanding rental income potential. Ideally located close to the future school site, parks, walking trails, and all the amenities, this home delivers long-term value. Whether you're looking for your forever home or an investment with built-in income potential, this property is an opportunity you won't want to miss! (id:39198)
Property Details
Interior
Features
Main level Floor
Living room
12.8 x 16.3Kitchen
12.5 x 13.8Dining room
12.8 x 11.2Primary Bedroom
13 x 11.8Property History
 39
39
