247 PRASAD MANOR, Saskatoon, Saskatchewan S7V1L5
Contact us about this property
Highlights
Estimated valueThis is the price Wahi expects this property to sell for.
The calculation is powered by our Instant Home Value Estimate, which uses current market and property price trends to estimate your home’s value with a 90% accuracy rate.Not available
Price/Sqft$324/sqft
Monthly cost
Open Calculator
Description
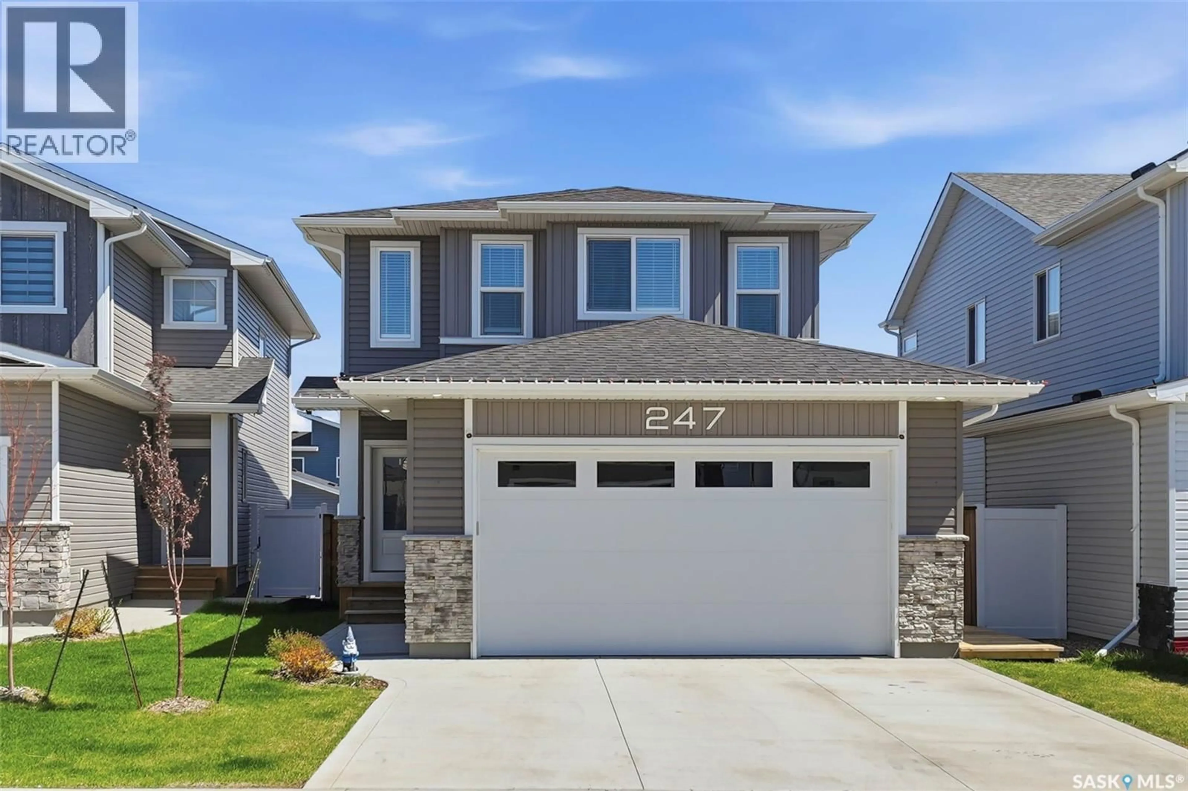
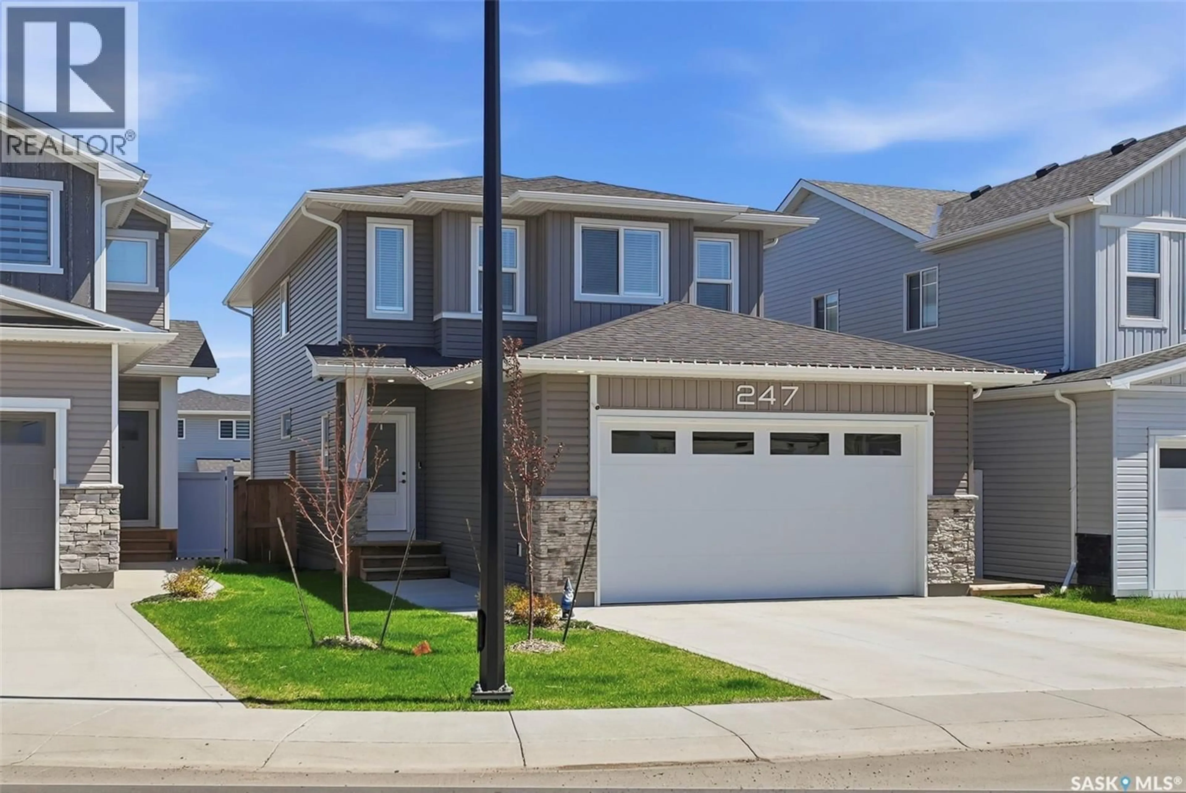
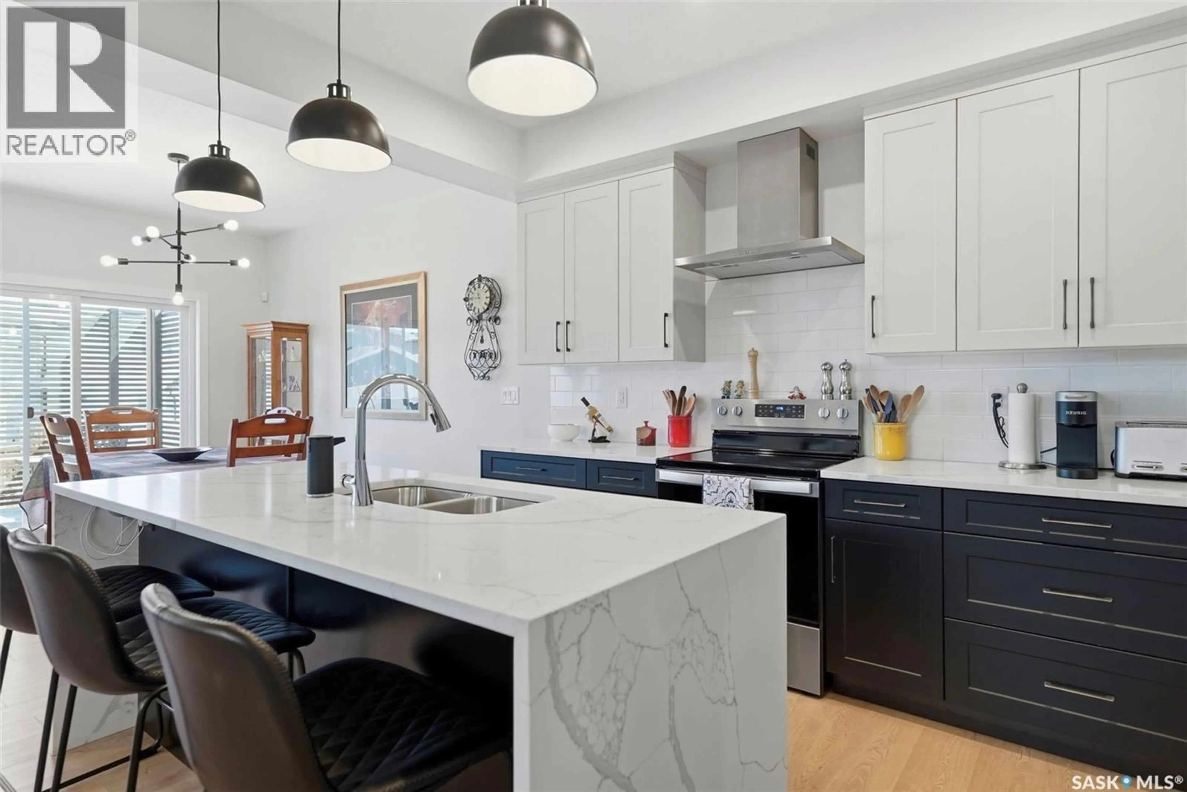
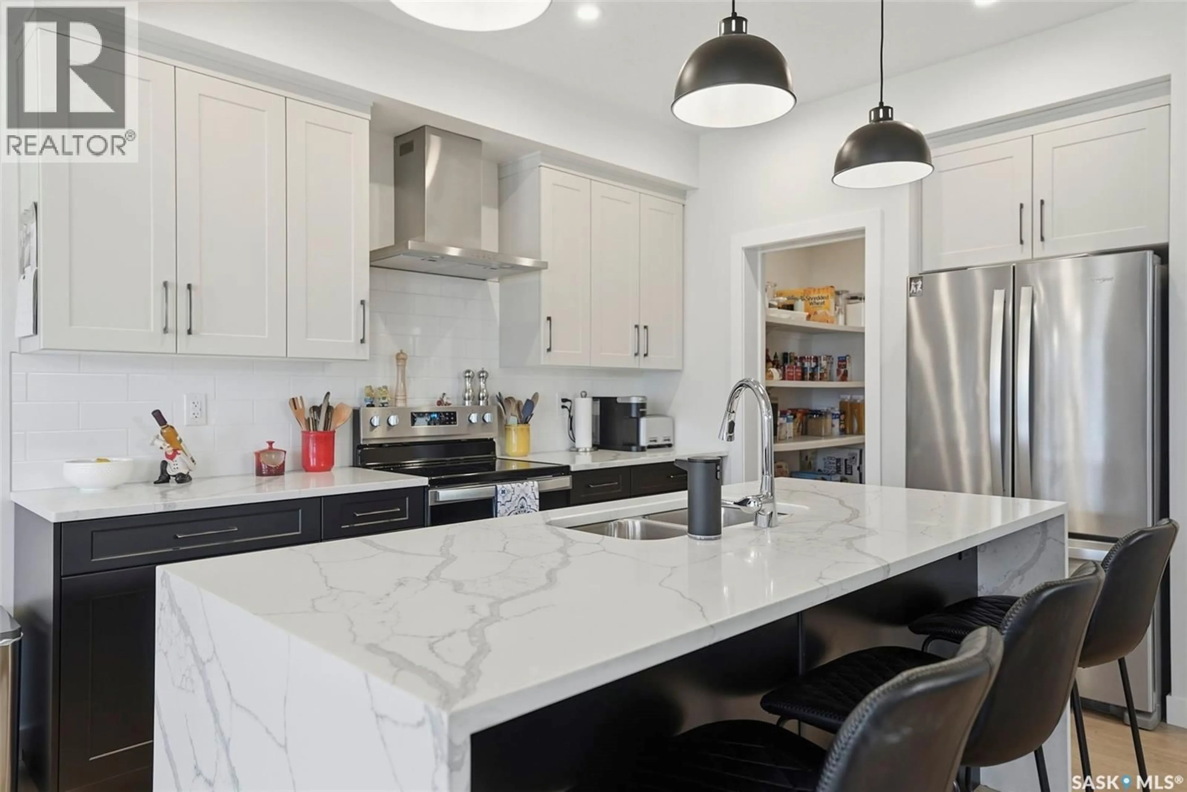
Space, style, and an incredible backyard come together in this impressive Brighton home! Offering over 2,050 sq. ft. of beautifully designed living space, this executive two-storey is the perfect combination of modern functionality and easy family living. The main floor welcomes you with a bright, open-concept layout centered around a beautiful kitchen featuring a large island, generous cabinetry, and a convenient walk-through pantry that connects directly to the double attached garage. The kitchen opens seamlessly into the dining and living areas at the back of the home, creating a warm and inviting space for everything from busy family mornings to evenings spent entertaining. And then there's the backyard! Designed with low-maintenance living in mind, this beautifully finished outdoor space features an impressive three-tier deck with multiple areas to relax, dine, and entertain. Whether you're hosting summer BBQs, enjoying your morning coffee, or gathering with friends around the outdoor spaces, this yard is made to be enjoyed. The Sellers are also willing to replace the existing gravel with green grass, giving the next owners the option to customize the space to their preference. Upstairs, you'll find three spacious bedrooms, including a fantastic primary retreat with plenty of room to unwind and a luxurious 5-piece ensuite. A dedicated laundry room adds everyday convenience, while the large bonus room provides incredible flexibility. Use it as a family room, home office, kids' playroom, or easily convert it into a fourth bedroom. Located in the highly desirable community of Brighton, you're surrounded by parks, schools, walking paths, shopping, restaurants, and countless amenities. With its generous size, thoughtful layout, double attached garage, flexible bonus room, and exceptional outdoor living space, this home truly offers room for the whole family to grow. (id:39198)
Property Details
Interior
Features
Main level Floor
2pc Bathroom
7 x 4Living room
13 x 14Other
9.3 x 10Dining room
10 x 13Property History
 45
45
