270 NEWTON LINK, Saskatoon, Saskatchewan S7V0M8
Contact us about this property
Highlights
Estimated valueThis is the price Wahi expects this property to sell for.
The calculation is powered by our Instant Home Value Estimate, which uses current market and property price trends to estimate your home’s value with a 90% accuracy rate.Not available
Price/Sqft$499/sqft
Monthly cost
Open Calculator
Description
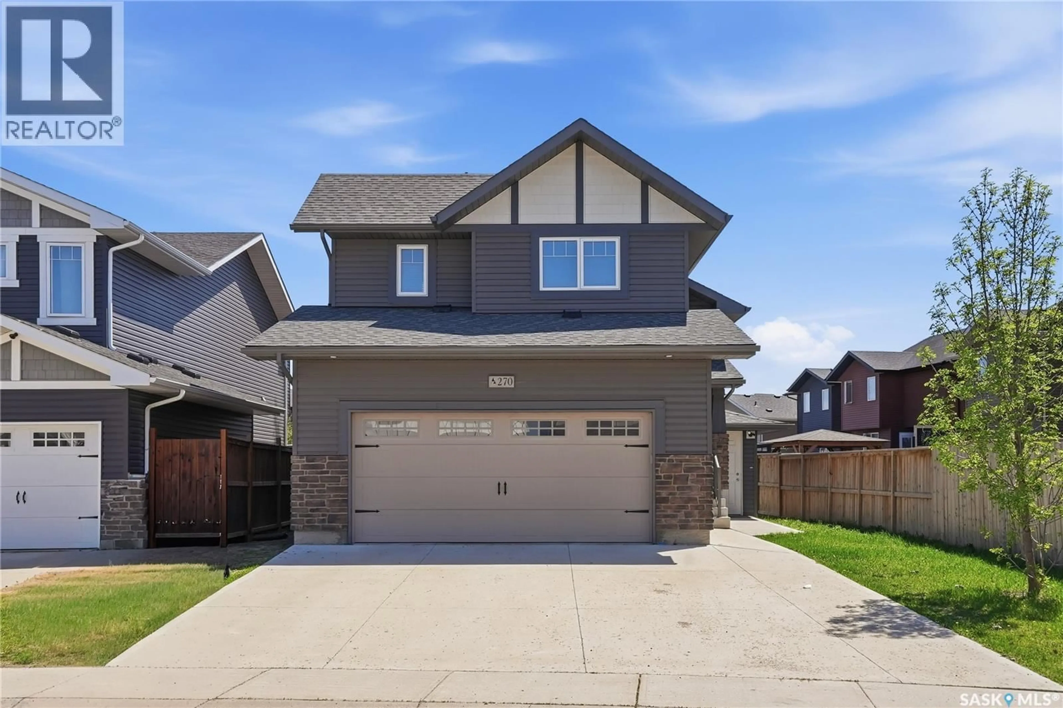
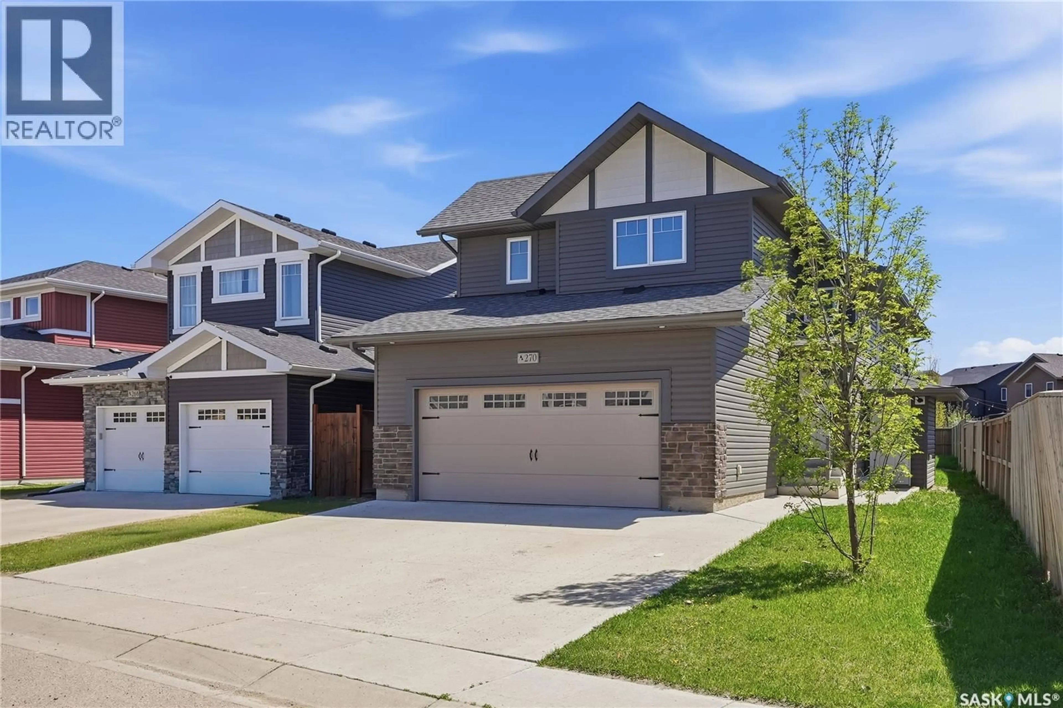
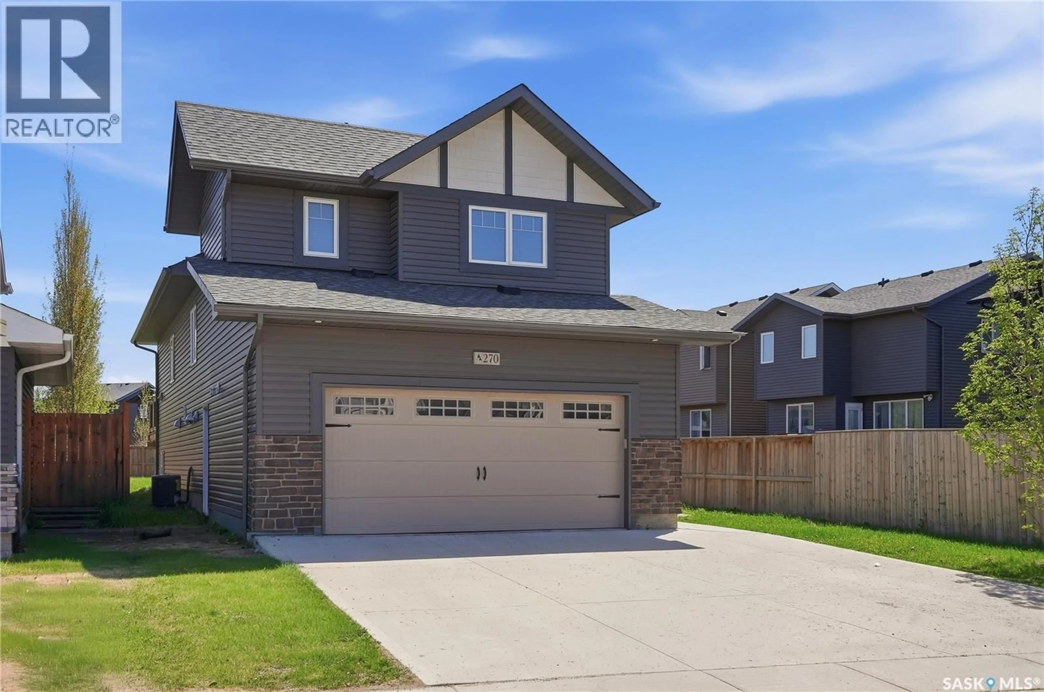
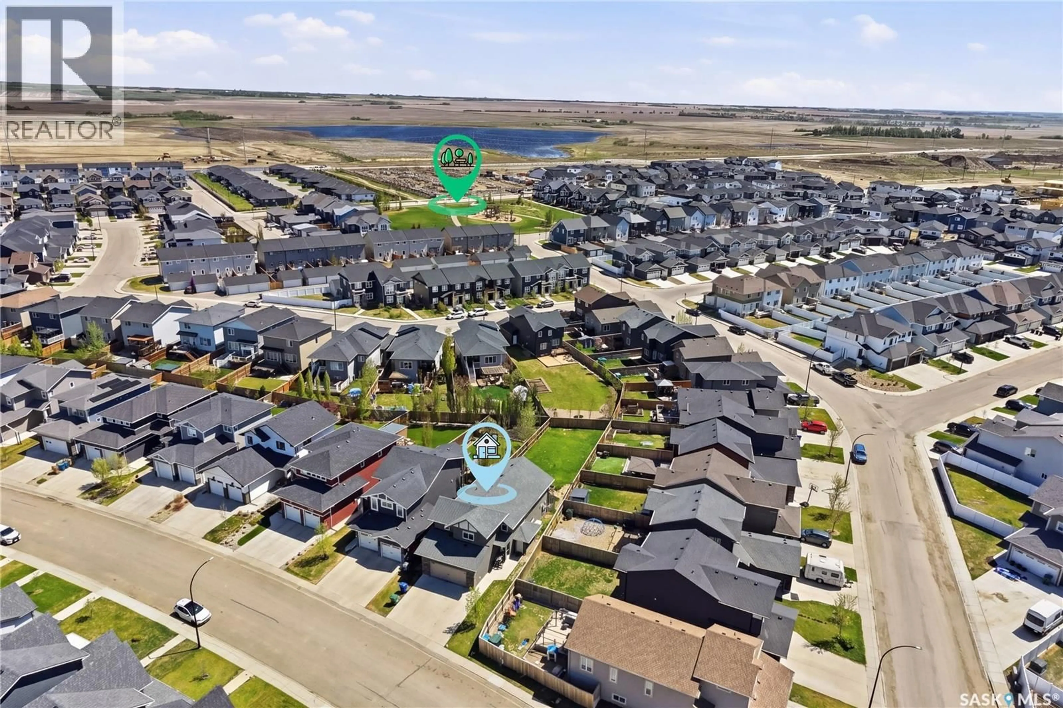
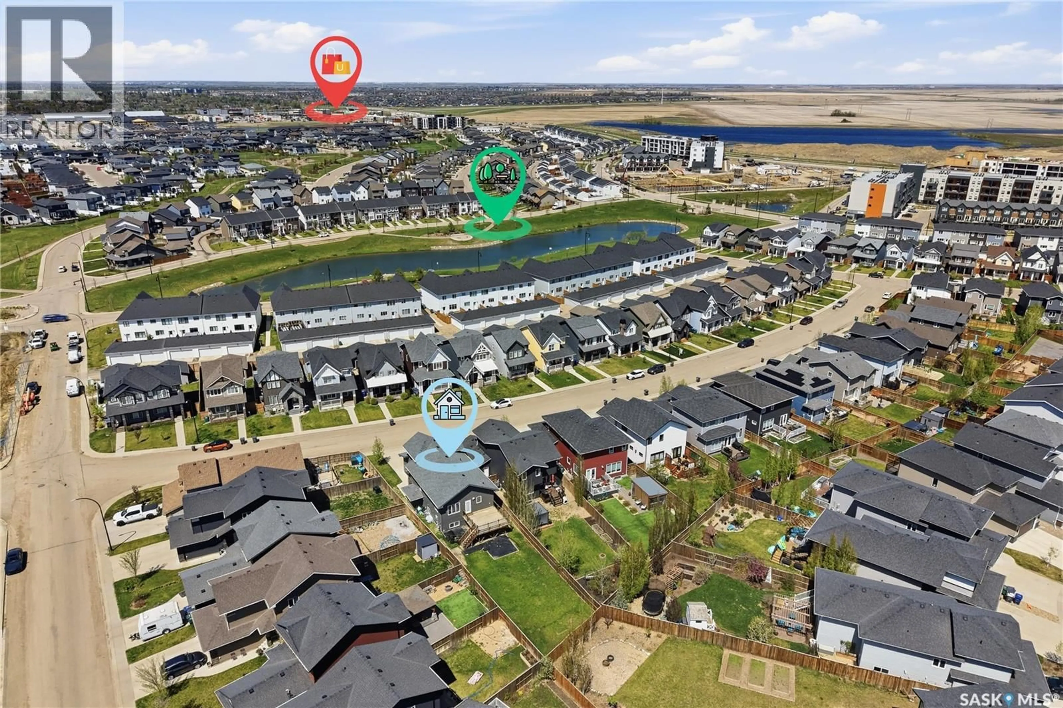
Welcome to 270 Newton Link! Located on a quiet street in the sought-after Brighton neighbourhood, this move-in-ready, 1,340 sqft modified bi-level is fully developed inside and out. This well-designed home built by Ehrenburg offers 5 bedrooms and 3 bathrooms including a 2-bedroom legal basement suite—a great opportunity to earn additional income and help offset your mortgage while living in the home. The main floor welcomes you to a bright living room and a spacious, open-concept kitchen/dining area with vaulted ceilings that allow plenty of natural light throughout. The kitchen features granite countertops, superior cabinetry, soft-close drawers, stainless steel appliances, subway tile backsplash and a corner pantry for all your storage needs. From the dining room, you have direct access to a spacious 16 by 16 deck overlooking one of the largest yards in Brighton with tons of greenspace. On the main floor, you’ll also find 2 good-sized bedrooms and a 4-piece bathroom. The large primary bedroom on the second floor includes a 4-piece bathroom and walk-in closet. The 2-bedroom legal basement suite is self-contained with its own separate entry. It features an open-concept layout with big basement windows, 2 large bedrooms, a 4-piece bathroom, and separate laundry. Value-added items include: newer central air conditioning, tile flooring and granite countertops in the main and upstairs bathrooms, a fully fenced yard, an insulated two-car attached garage with direct entry, and an oversized concrete front driveway. Great location, close to schools, parks and all the great amenities Brighton has to offer. Form 917 in Effect: Monday, June 1, 2026 at 6:00 PM. Call today to book your private showing! As per the Seller’s direction, all offers will be presented on 06/01/2026 6:00PM. (id:39198)
Property Details
Interior
Features
Main level Floor
Foyer
6.8 x 12Living room
12 x 17.4Dining room
12 x 10.1Kitchen
12.2 x 10.1Property History
 41
41
