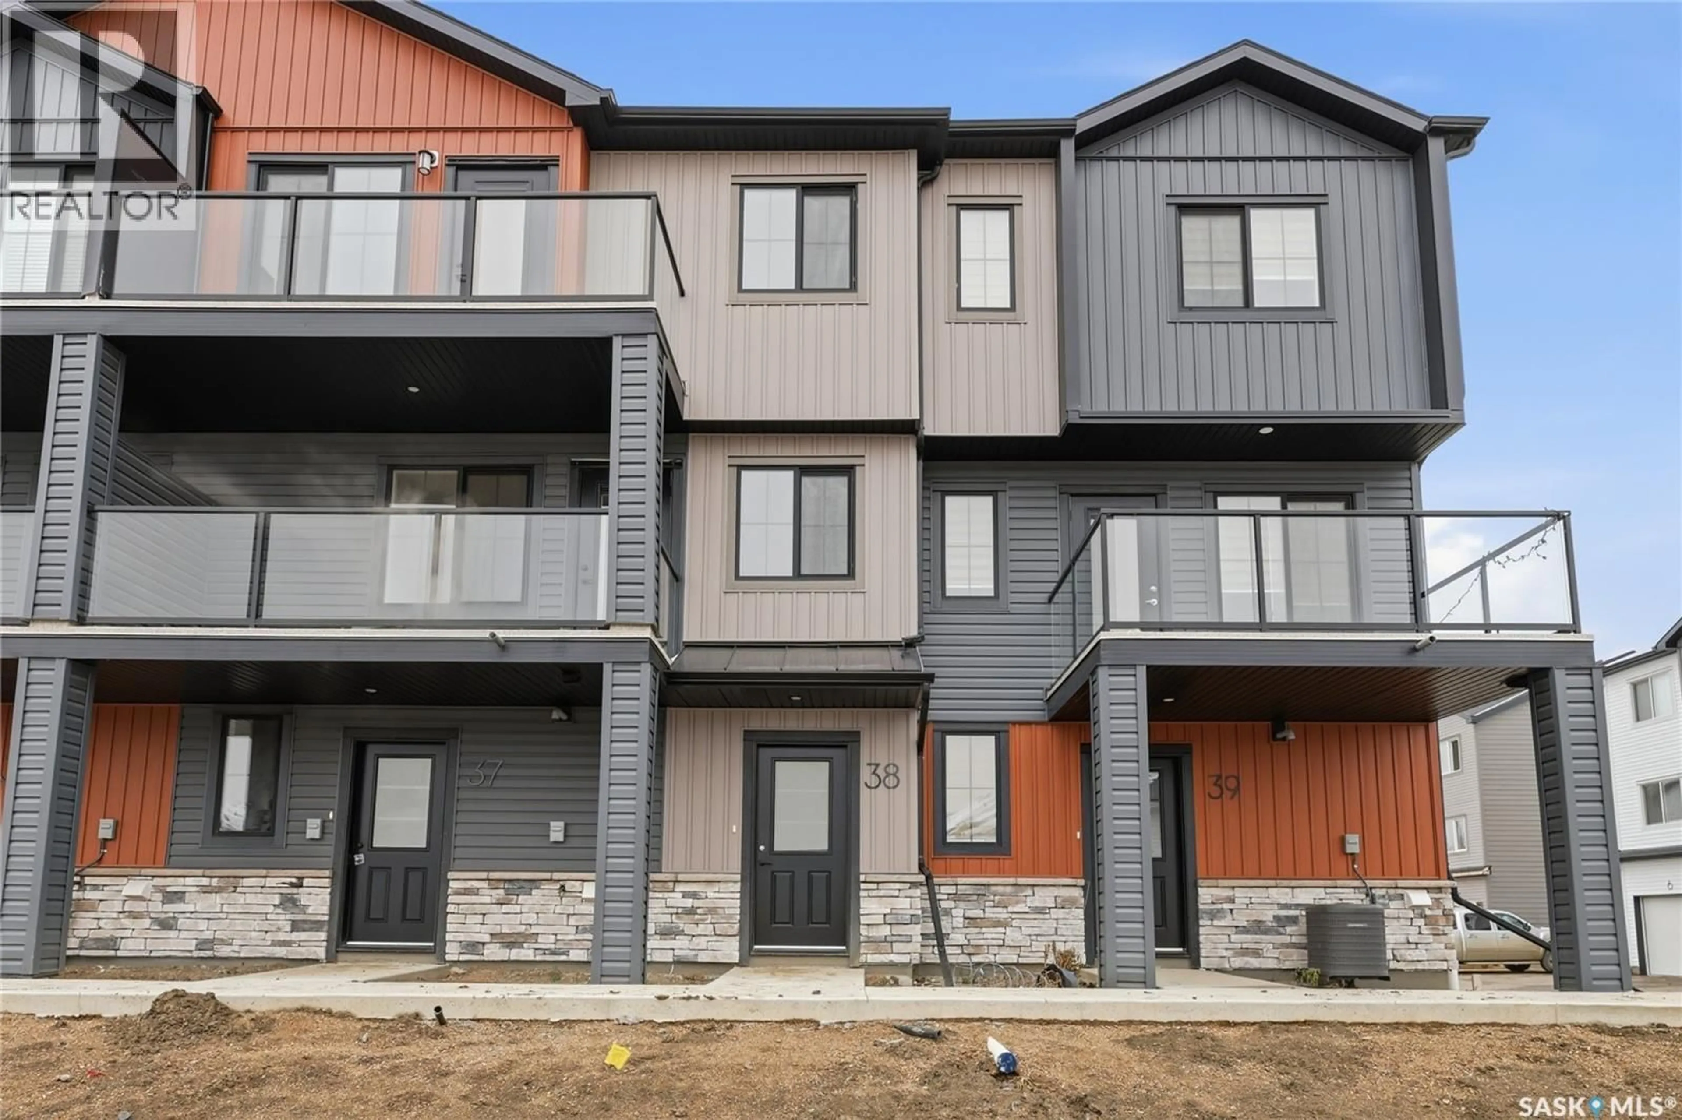
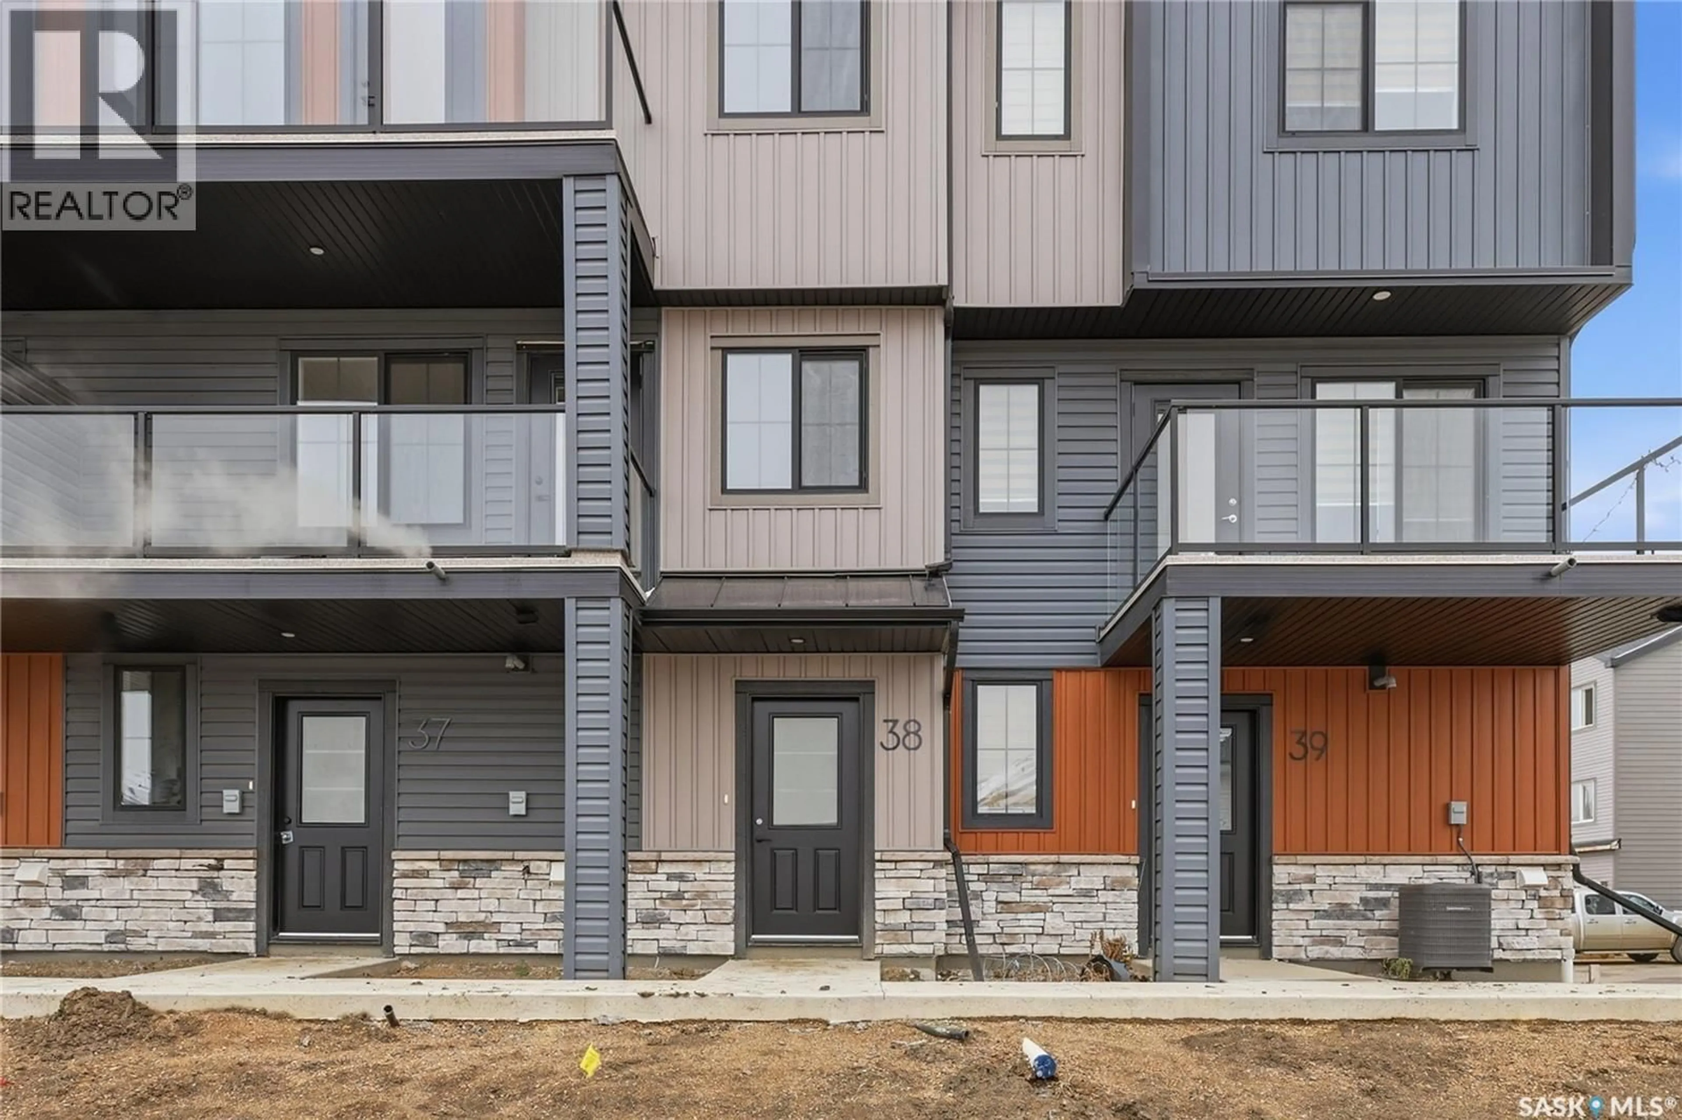
38 112 UNDERHILL WAY, Saskatoon, Saskatchewan S7V2A9
Contact us about this property
Highlights
Estimated valueThis is the price Wahi expects this property to sell for.
The calculation is powered by our Instant Home Value Estimate, which uses current market and property price trends to estimate your home’s value with a 90% accuracy rate.Not available
Price/Sqft$371/sqft
Monthly cost
Open Calculator
Description
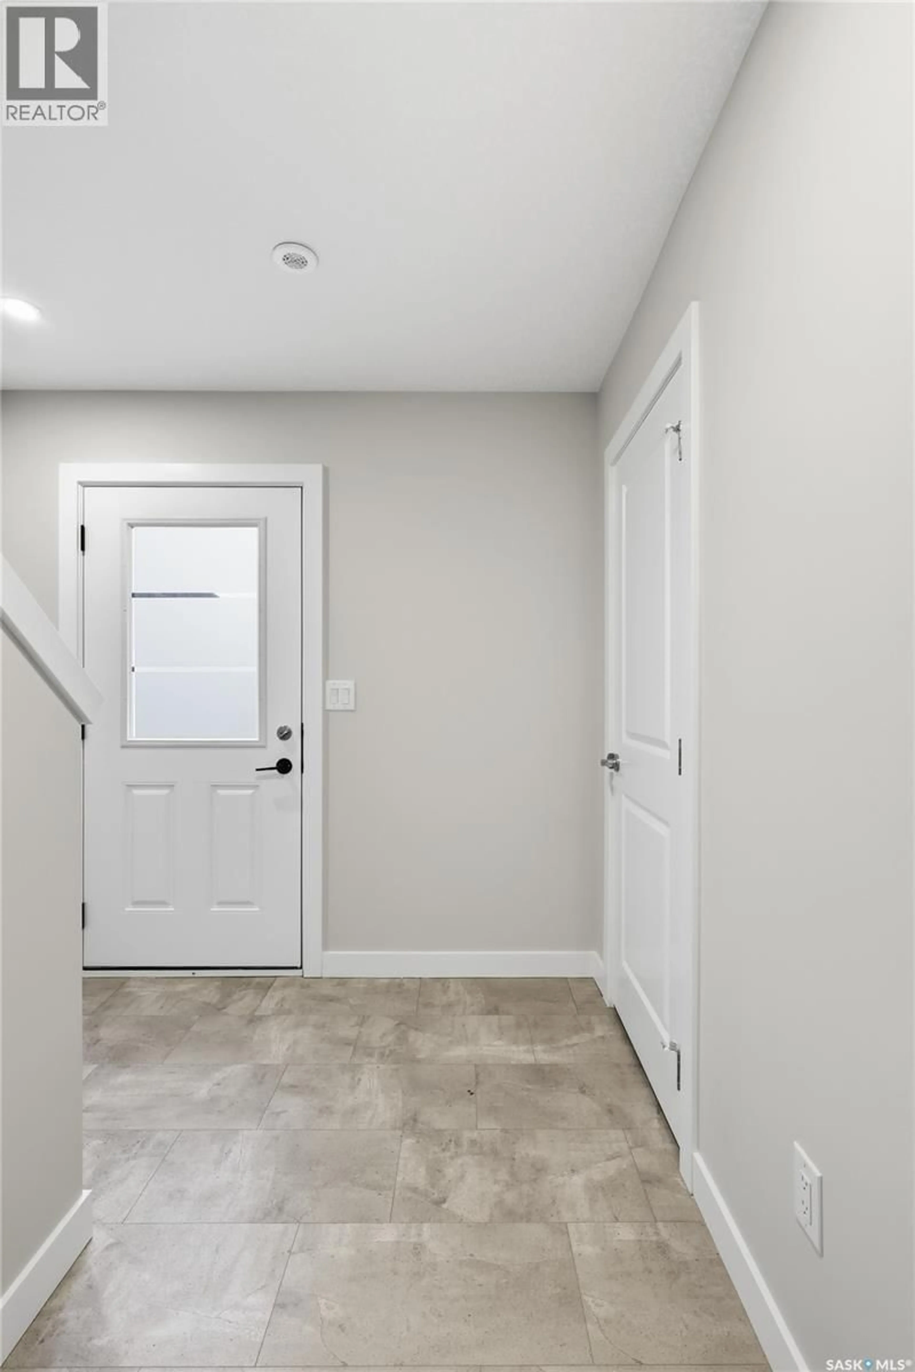
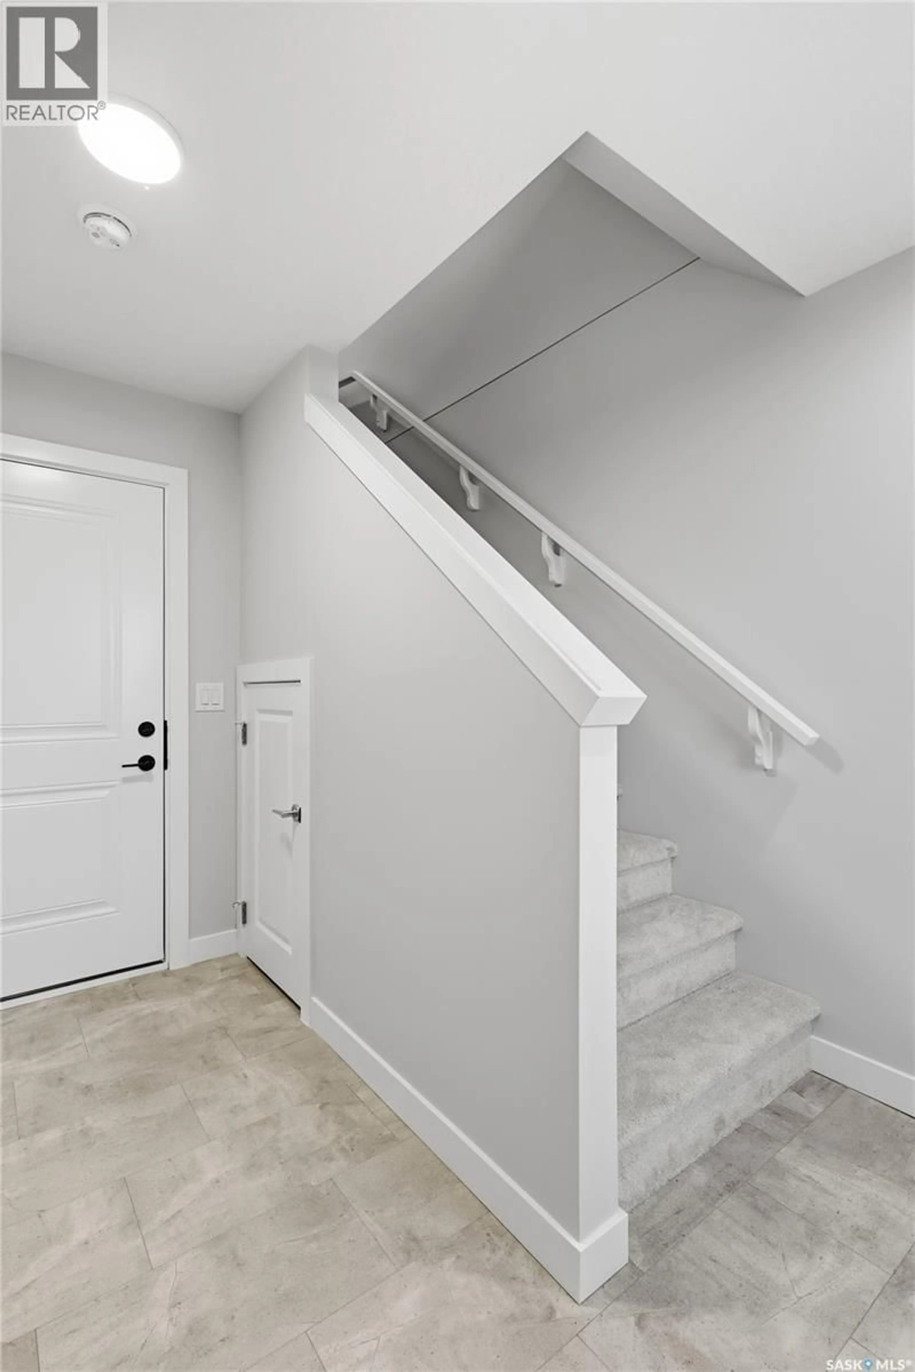
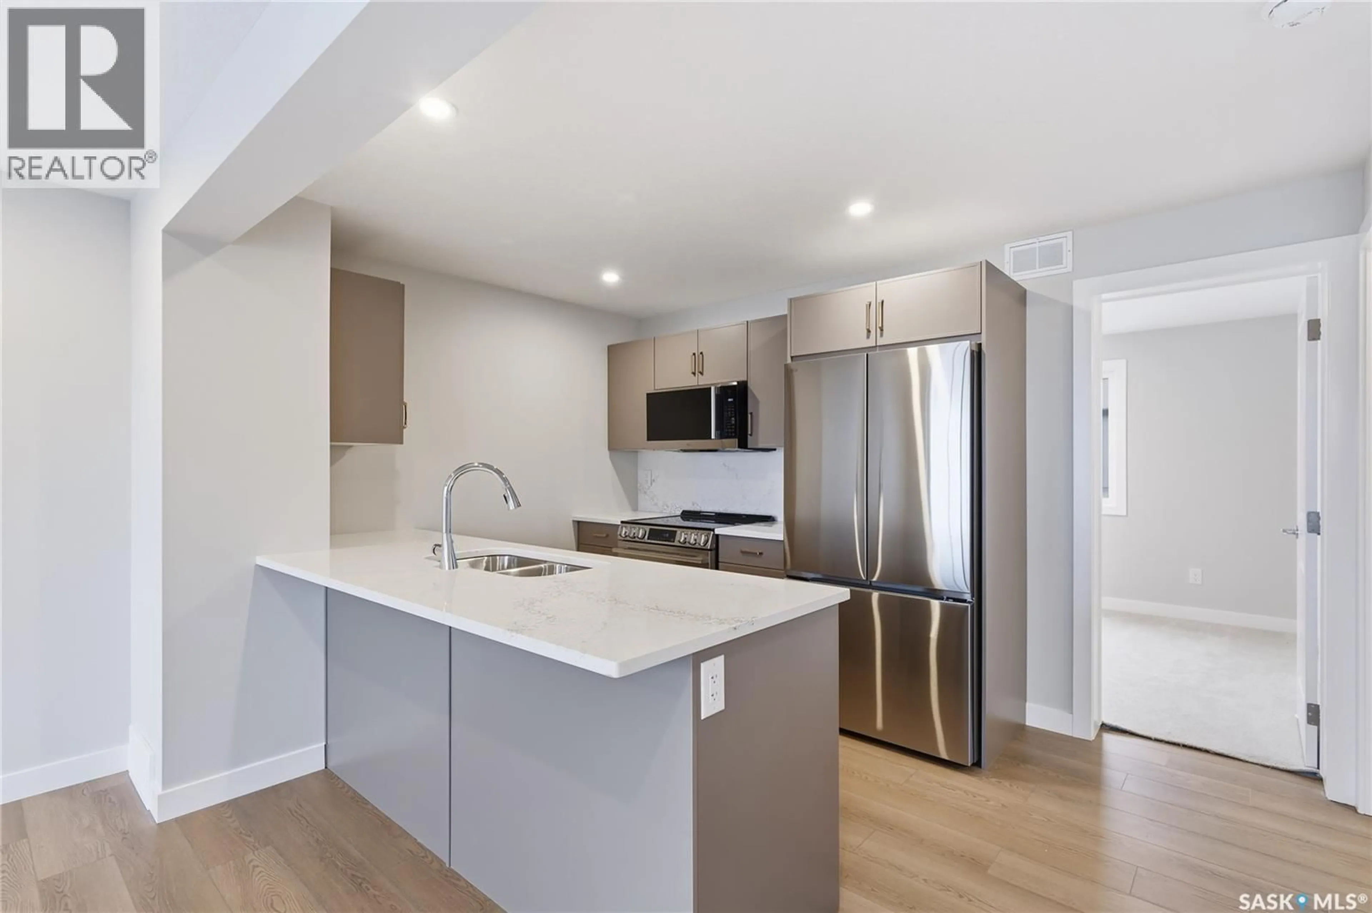
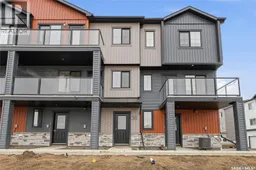
Affordable living opportunity at the brand NEW 'Aldea by North Ridge' Project in the growing community of Brighton! Aldea by North Ridge is an exciting concept with a variety of floorplans available located near Brighton Core Park offering many possible activities to explore. The 'Terraza' is a second floor 785 sq ft 1 bedroom condo with balcony and single attached garage. With additional floorplan options available at different price conscious points, it's worth your time to stop in for a tour at this exciting new location. The craftsmanship is truly evident with features including high quality shelving in all closets, an upgraded trim package, stylish cabinetry, and quartz countertops. This home also includes a heat recovery ventilation system, triple pane windows, high efficient furnace, and a stainless steel appliance package! Visit the showhome located on site (Units 1&2) 5-8pm Mon-Thurs, 12-5 pm Sat/Sun OR call/text/email for information. This brand new project may have the perfect home for you. GST/PST included in purchase price with any rebates to builder. Saskatchewan New Home Warranty Premium Plan. (id:39198)
Property Details
Interior
Features
Second level Floor
Kitchen
9.1 x 8.8Living room
14.3 x 12.4Bedroom
12.8 x 9.84pc Bathroom
Condo Details
Inclusions
Property History
 20

