715 NAZARALI UNION, Saskatoon, Saskatchewan S7V1X4
Contact us about this property
Highlights
Estimated valueThis is the price Wahi expects this property to sell for.
The calculation is powered by our Instant Home Value Estimate, which uses current market and property price trends to estimate your home’s value with a 90% accuracy rate.Not available
Price/Sqft$369/sqft
Monthly cost
Open Calculator
Description
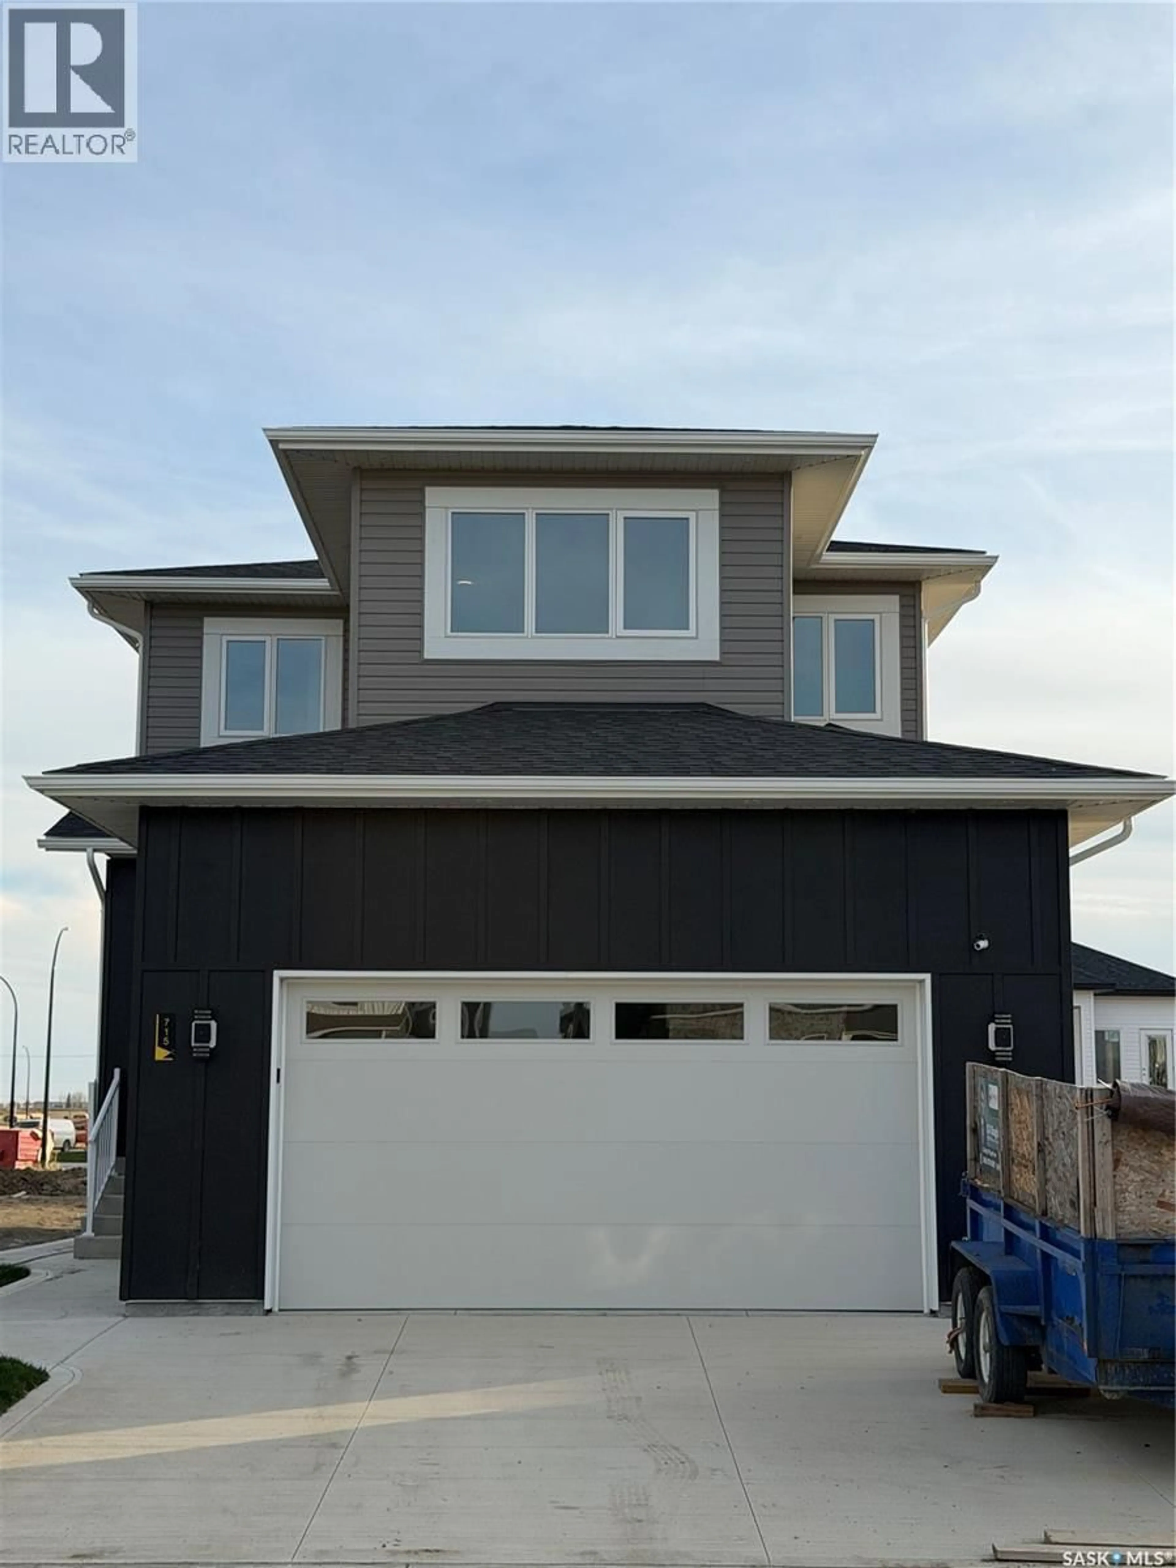
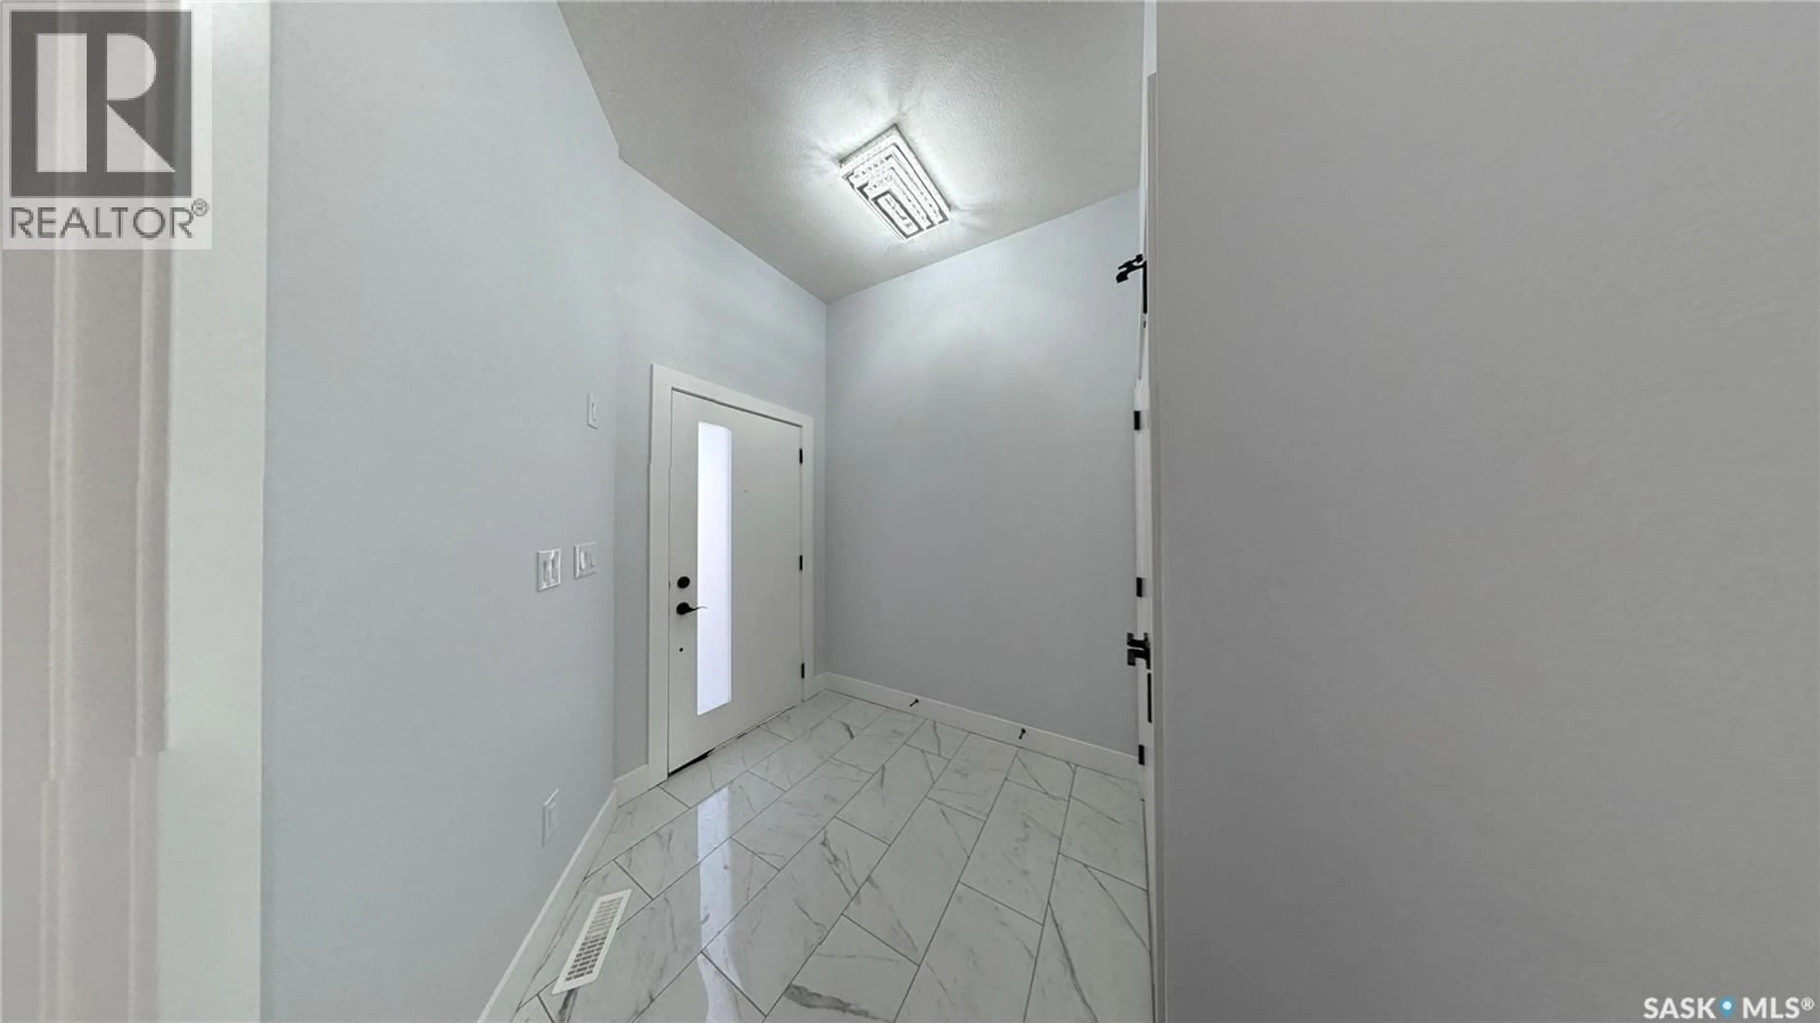
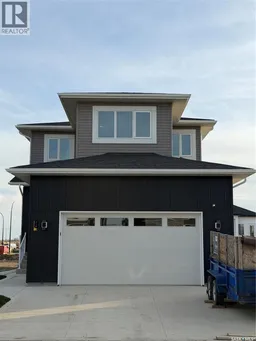
This LUXURIOUS NORTH-FACING home offers 2,426 SQFT of living space, featuring 7 BEDS and 5 BATHS. The FULLY FINISHED BASEMENT includes a 2-BED LEGAL BASEMENT SUITE and a 1-BED GUEST/STUDIO SUITE WITH A WET BAR, both with SEPARATE ENTRIES, offering EXCELLENT DOUBLE-INCOME POTENTIAL & fantastic MORTGAGE HELPER! 4 KITCHENS, inclusive of a HIGH-END SPICE KITCHEN WITH A GAS STOVE & stainless steel appliances. Enjoy the comfort of 2 FIREPLACES located on the main and second floors, perfect for cozy winter evenings! The main floor showcases SOARING 10-FOOT CEILINGS, complemented by PREMIUM LIGHT FIXTURES and a STUNNING 10-FOOT CHANDELIER SUSPENDED IN THE IMPRESSIVE 20-FOOT OPEN-TO-ABOVE SPACE, creating a grand and elegant atmosphere. 5 ELEGANT FLUSH-MOUNT CHANDELIERS and POT LIGHTS WITH DUAL-MODE LIGHTING for added ambiance. MASTER BEDROOM has a LUXURIOUS 6-PIECE ENSUITE with a TILE-SURROUND STAND-UP GLASS SHOWER, a SOAKER TUB WITH SHOWER, and HIS-AND-HER VANITIES for the prefect retreat! ALL WASHROOMS FEATURE 12-INCH RAINFALL SHOWER-HEADS AND ELEGANT GOLD WATERFALL FAUCETS, adding a touch of sophistication to your everyday routine. CONVENIENT SECOND-FLOOR LAUNDRY ROOM. A FINISHED DECK, a GAS-HEATED 23 FT X 22 FT ATTACHED FULLY FINISHED GARAGE with a 220V EV CHARGING ROUGH-IN for future electric vehicle convenience, CENTRAL A/C for those warm summer days, and DECK BBQ GAS LINE (R.I.). TRIPLE-PANE CASEMENT WINDOWS & BUILT-IN CAMERA SYSTEM WITH MONITOR adds extra peace of mind! WALKING DISTANCE TO A BEAUTIFUL PARK, this home offers the perfect blend of comfort, convenience, and lifestyle. With TOP-NOTCH CRAFTSMANSHIP and a PRIME LOCATION close to schools, amenities, and green spaces. 2-MINUTE DRIVE TO 8TH STREET E and a 4-MINUTE DRIVE TO COLLEGE DRIVE, access directly to the UNIVERSITY OF SASKATCHEWAN, DOWNTOWN, and the CIRCLE DRIVE FREEWAY! SSI assigned to the eligible buyer(s). Buyer(s) and buyer’s Realtor(s)® to verify all measurements. 3D VIRTUAL TOUR ATTACHED. (id:39198)
Property Details
Interior
Features
Main level Floor
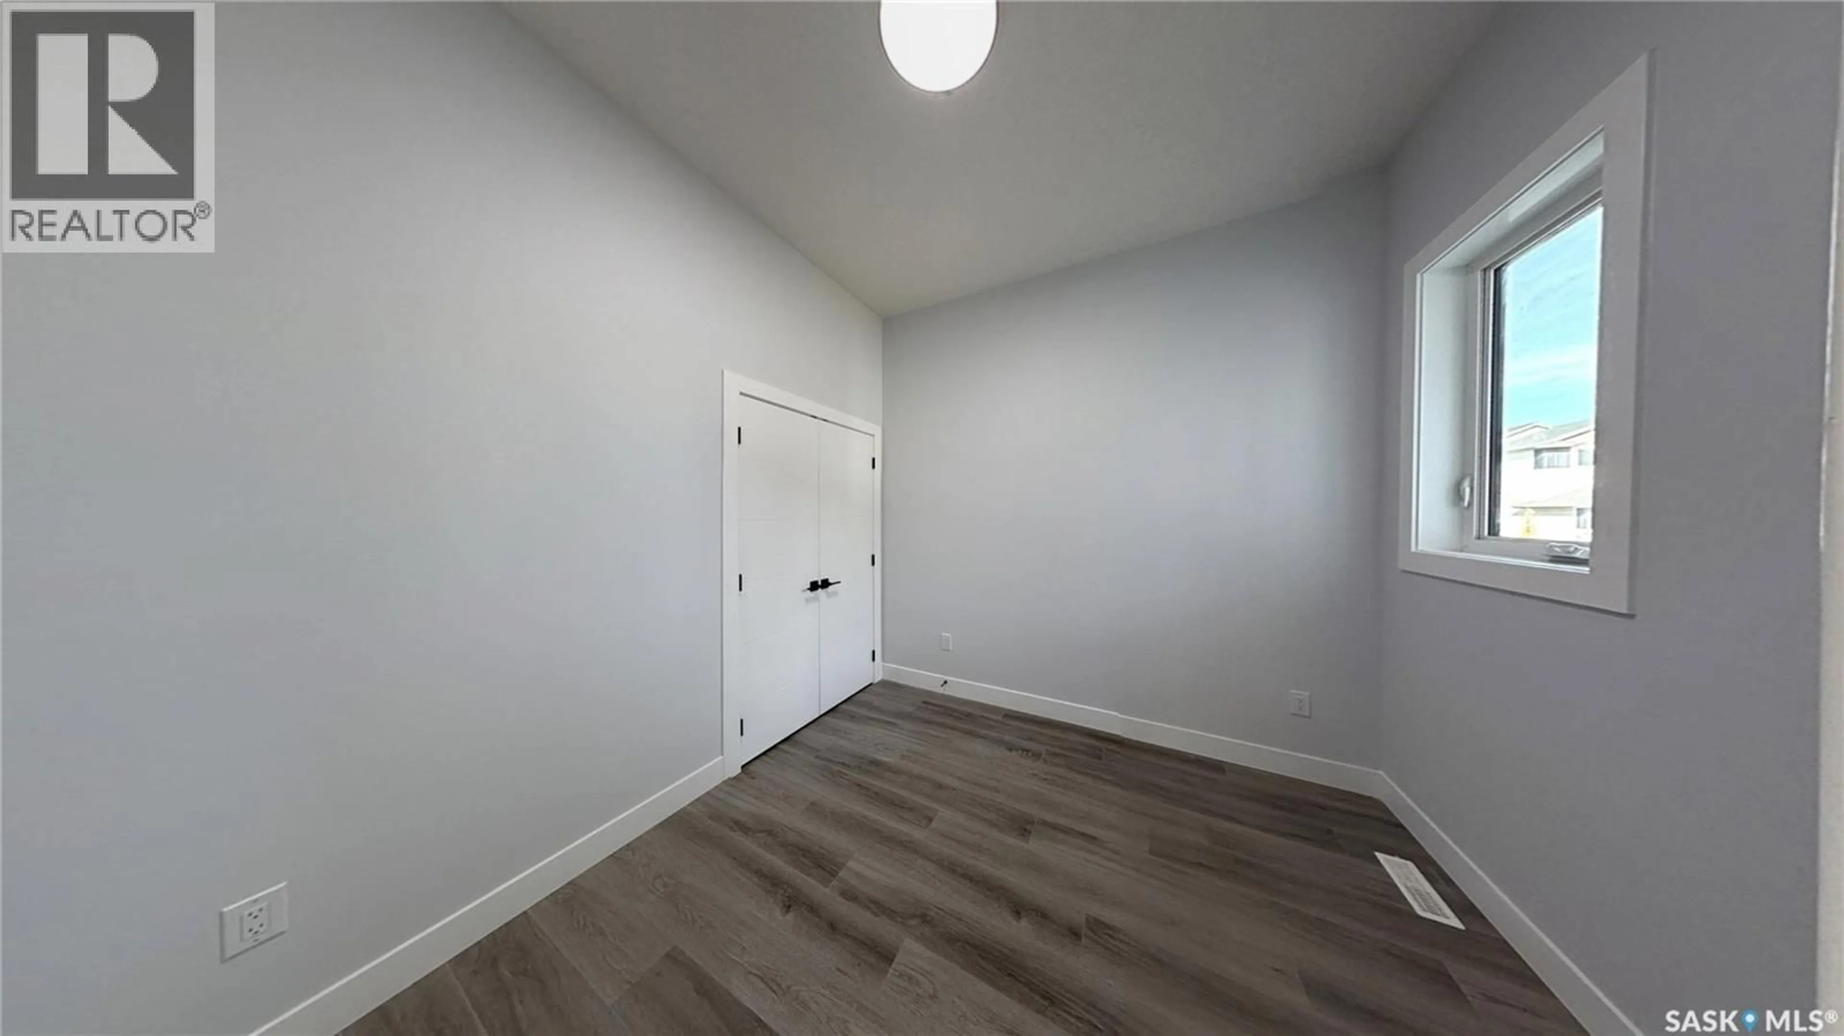
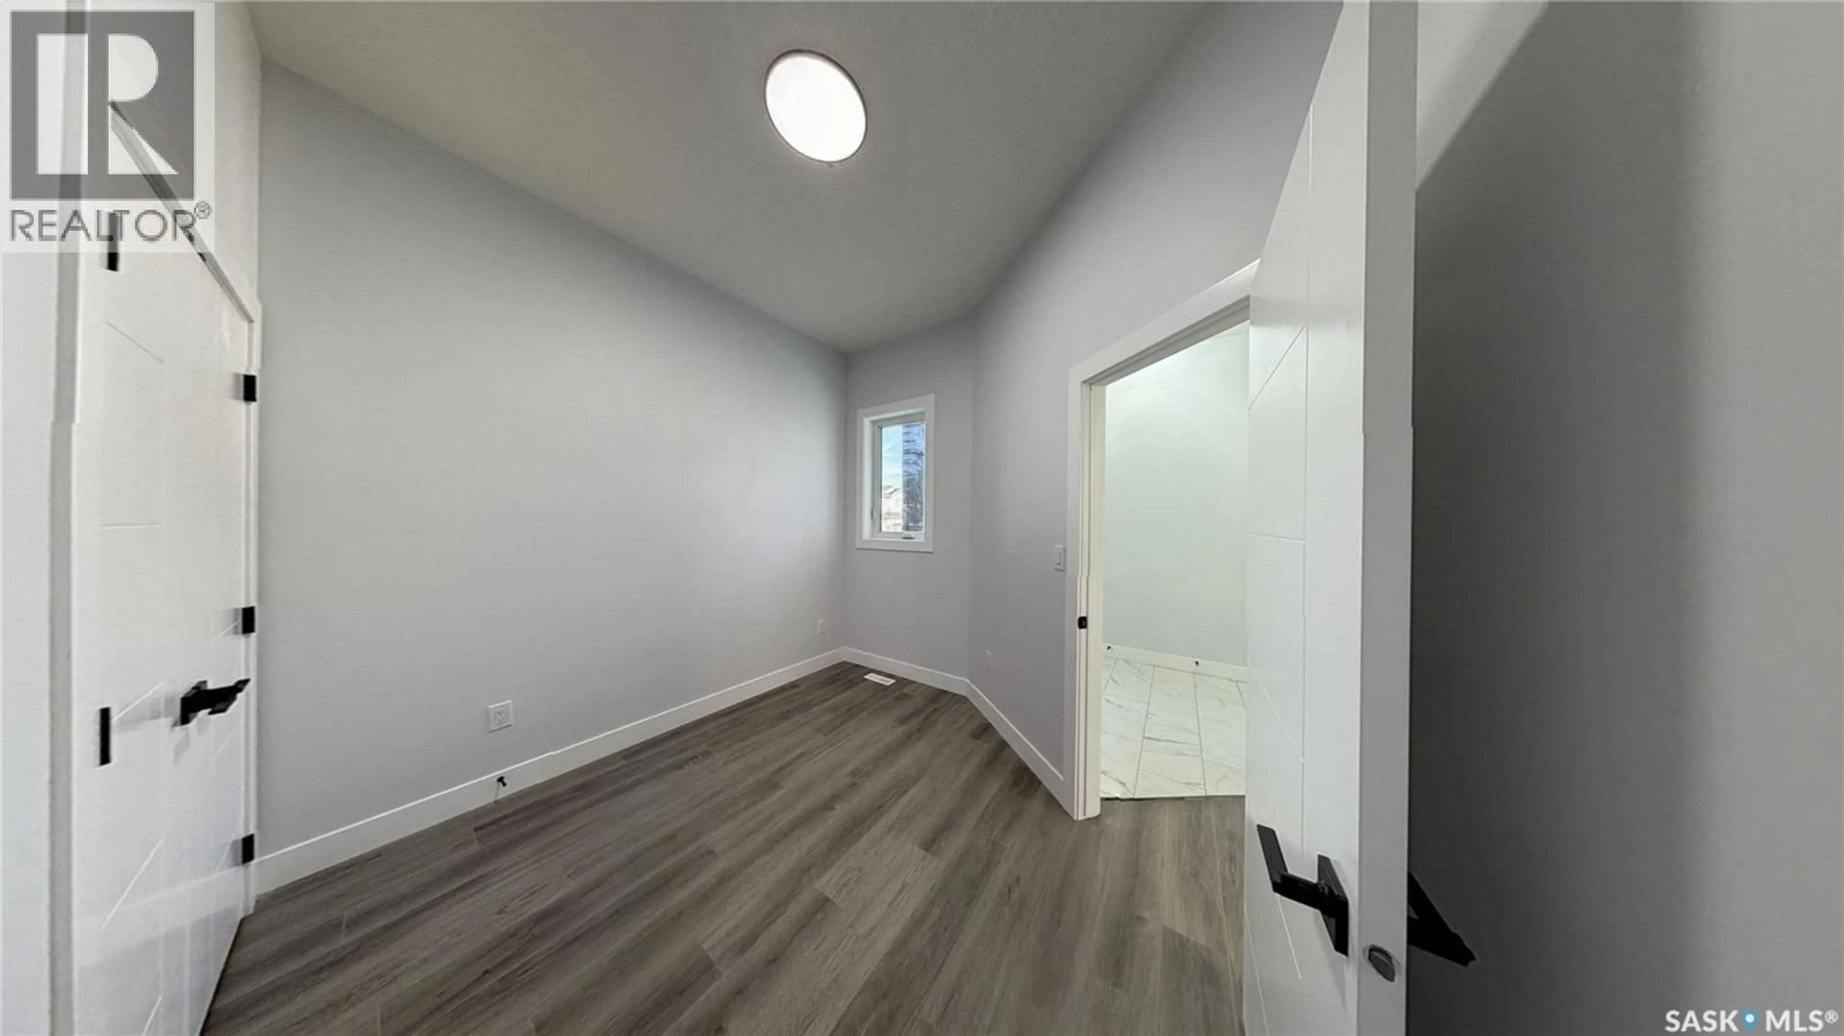
Bedroom
10'0" x 10'0"3pc Bathroom
Kitchen
11'8" x 15'0"Living room
13'0" x 15''0"Property History
 62

