525 5TH STREET, Saskatoon, Saskatchewan S7H1G2
Contact us about this property
Highlights
Estimated valueThis is the price Wahi expects this property to sell for.
The calculation is powered by our Instant Home Value Estimate, which uses current market and property price trends to estimate your home’s value with a 90% accuracy rate.Not available
Price/Sqft$371/sqft
Monthly cost
Open Calculator
Description
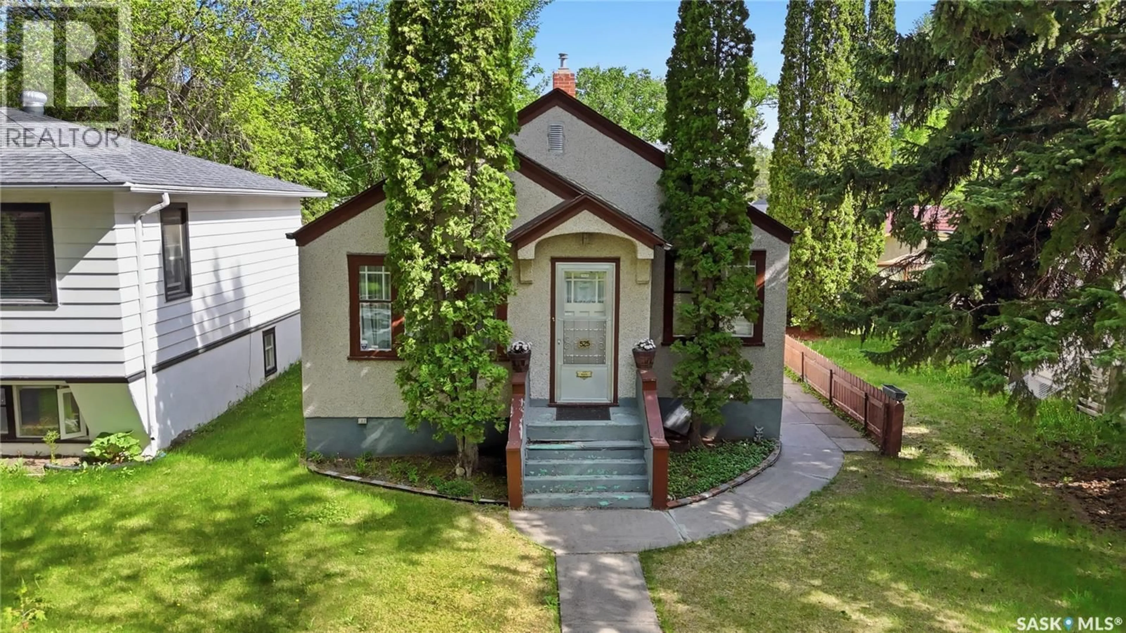
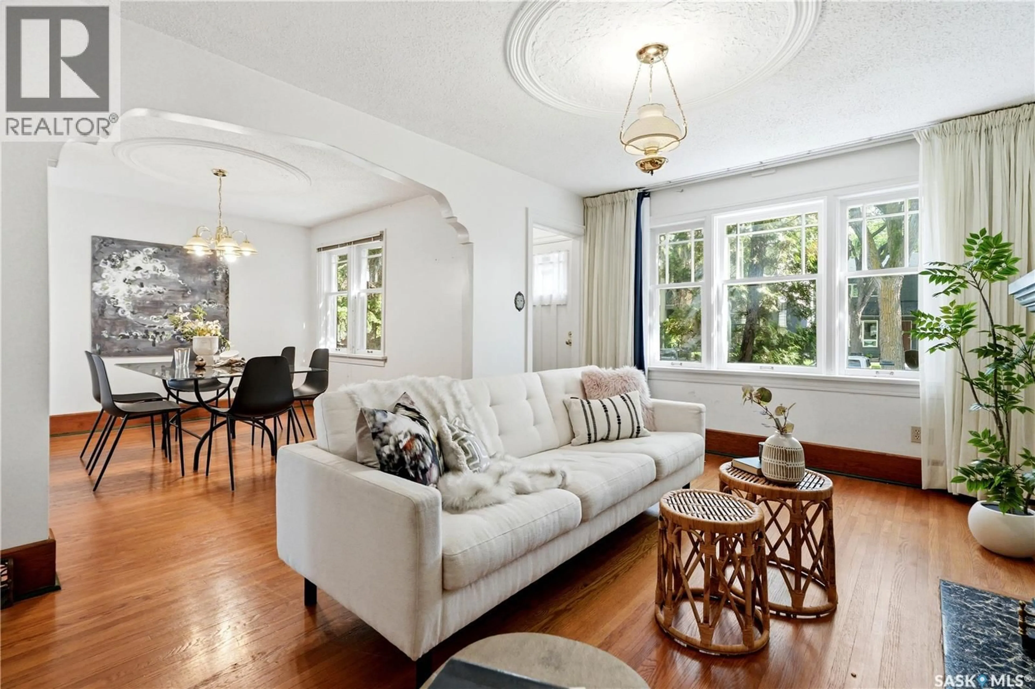
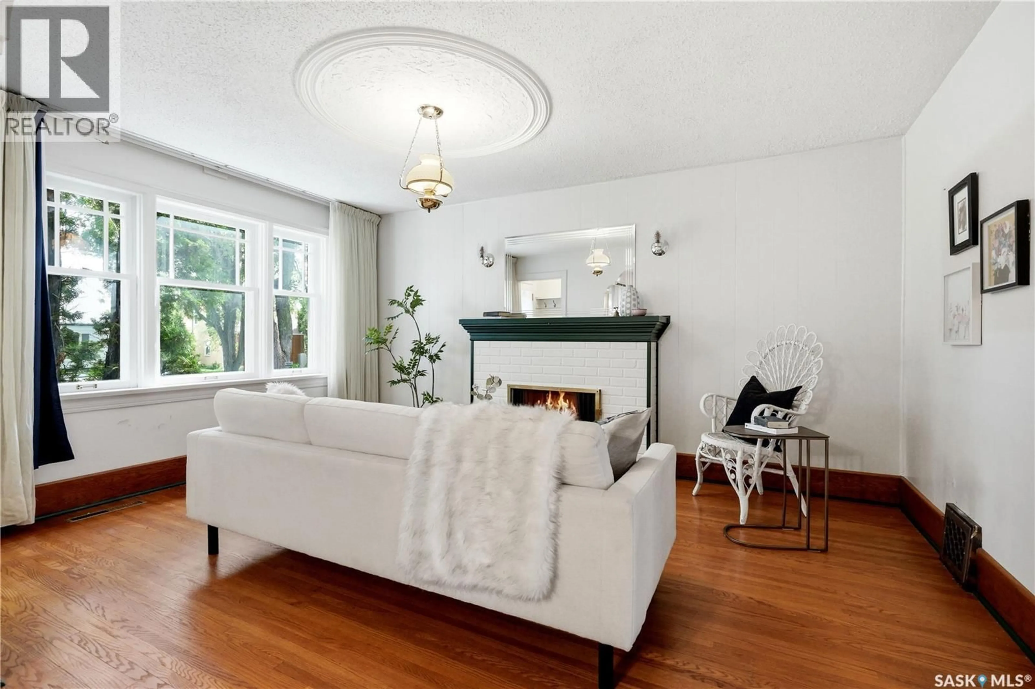
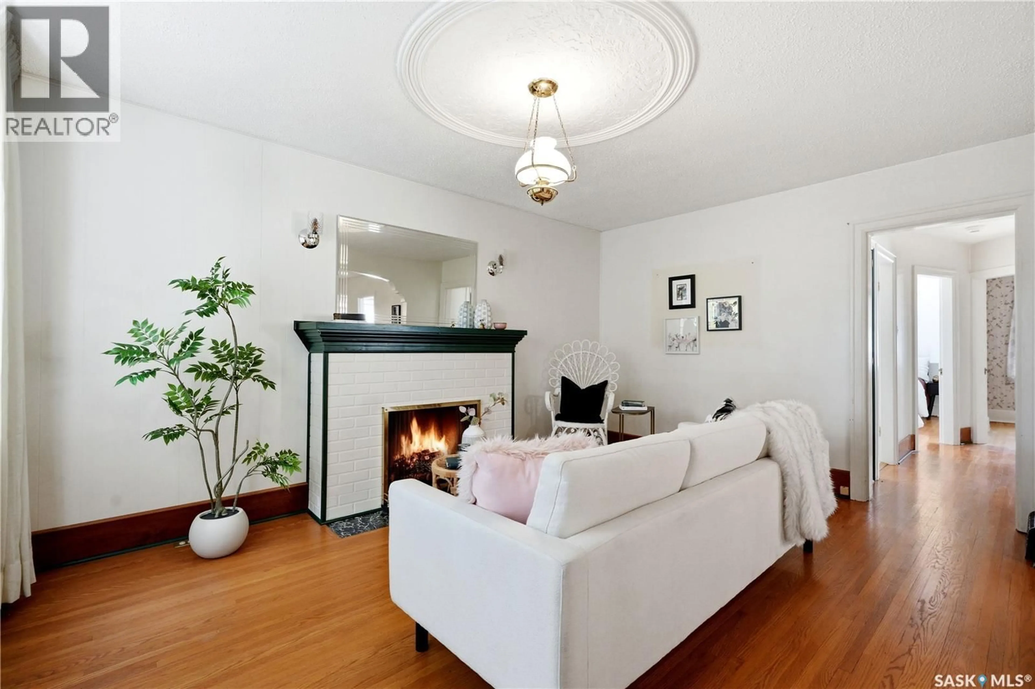
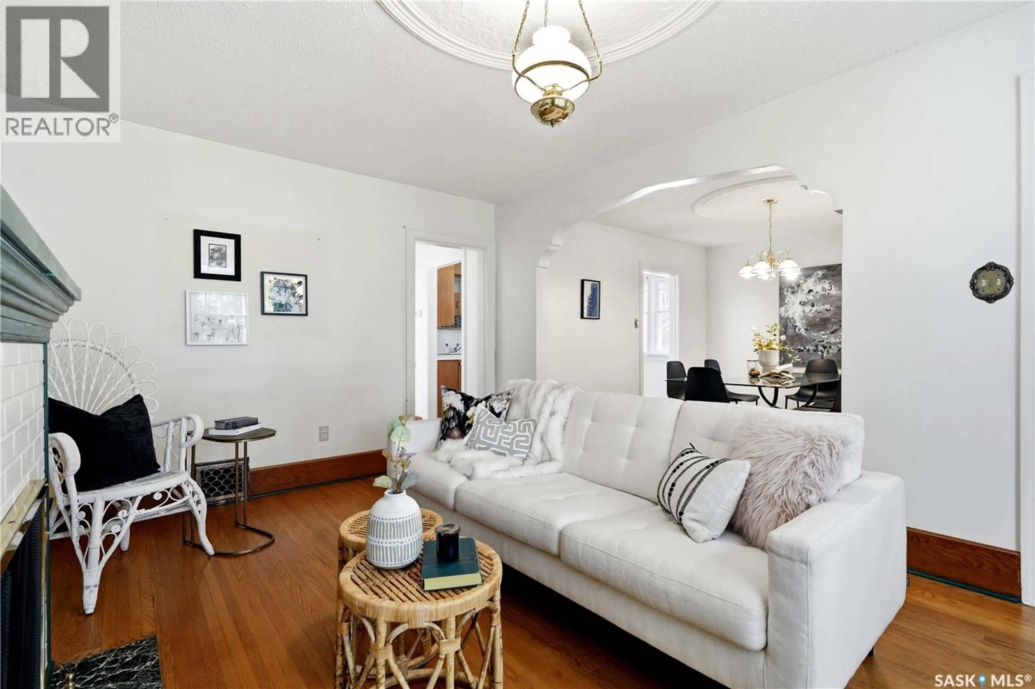
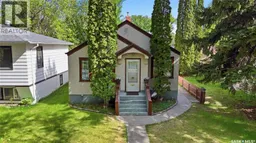
You just landed the job. The lease is almost up. And you've done the math long enough to know buying beats another year of rent. This is the one — if you're willing to put in some work to make it yours. 525 5th Street E sits in Buena Vista, one of Saskatoon's most loved neighbourhoods. The river's a short walk away, Broadway's right there for coffee and the farmers market, downtown is an easy walk or bike ride, and you're central to everything. The home is a 1931 bungalow with good bones and a layout that still works: hardwood floors on the main level, a kitchen and dining room that flow together, a comfortable living room, and two bedrooms up. It's been loved, and it shows — but it's had decades of wear and could use some TLC throughout. The basement is the real opportunity. Full height, rare for this area, already laid out with a family room, third bedroom, and 3-piece bath — but it needs significant renovation to bring it up to today's standard. This is where the sweat equity is: put in the work and you get more house than your budget should technically allow. Outside is low maintenance by design — a covered concrete deck, a backyard with alley access and minimal upkeep, a small front lawn in a mature, walkable setting. The heated 24' x 30' detached garage is a showstopper on its own — shop space, storage, or just parking out of the winter, and a big deal at this price point. Safe street. Good bones. Real character. Equity you build for yourself instead of someone else. This is what getting started actually looks like. (id:39198)
Property Details
Interior
Features
Main level Floor
4pc Bathroom
Bedroom
11.4 x 8.9Bedroom
9.3 x 10.5Kitchen
8.1 x 10.6Property History
 24
24
