212 25TH STREET, Saskatoon, Saskatchewan S7L0C4
Contact us about this property
Highlights
Estimated valueThis is the price Wahi expects this property to sell for.
The calculation is powered by our Instant Home Value Estimate, which uses current market and property price trends to estimate your home’s value with a 90% accuracy rate.Not available
Price/Sqft$175/sqft
Monthly cost
Open Calculator
Description
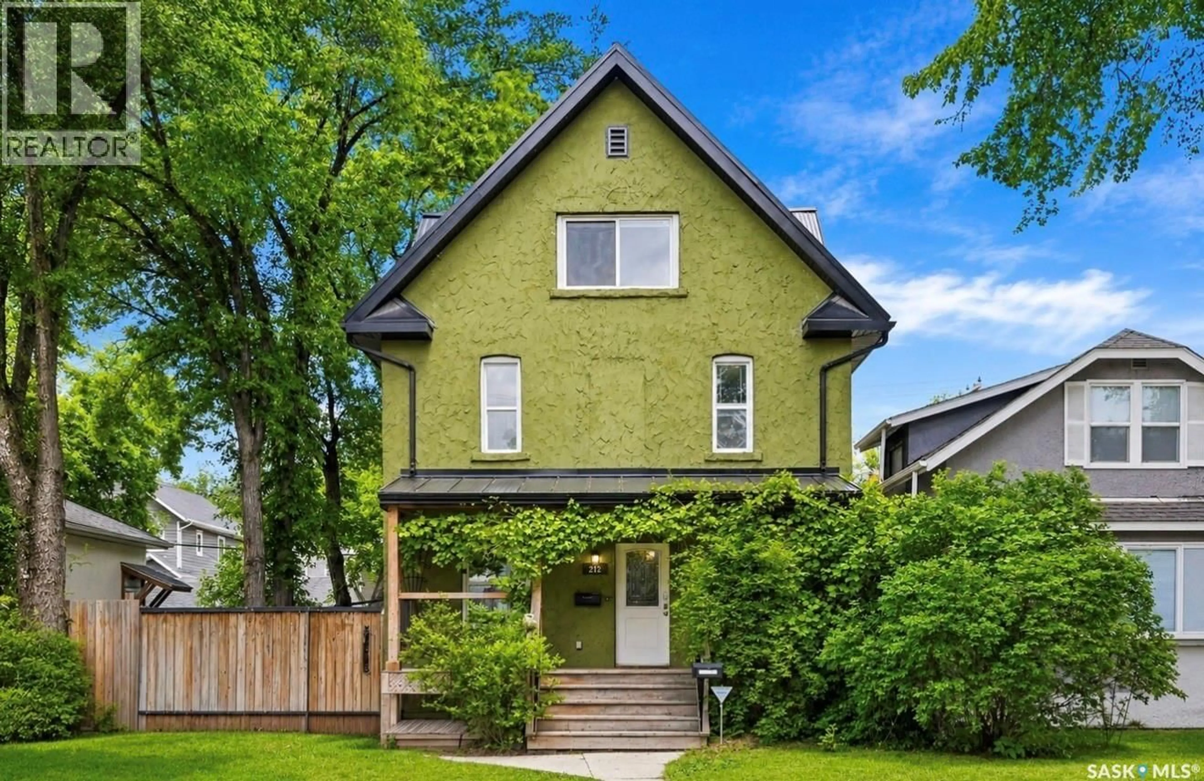
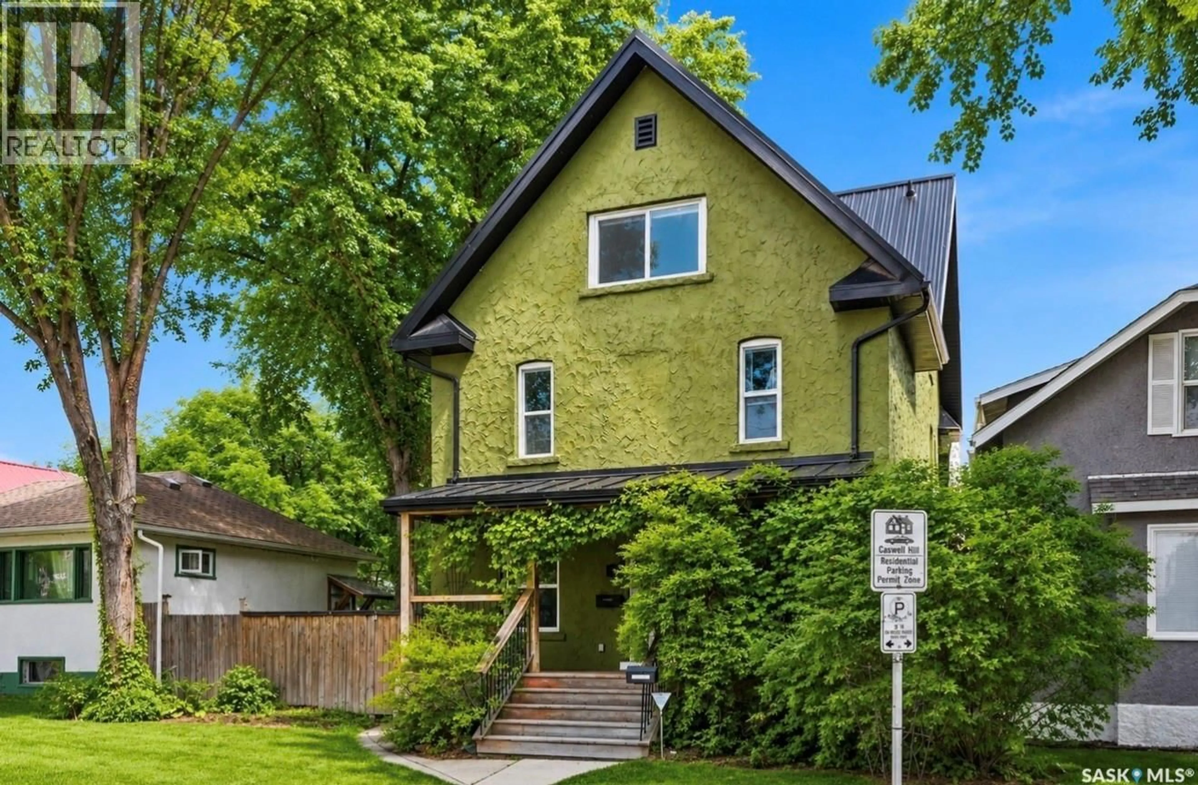
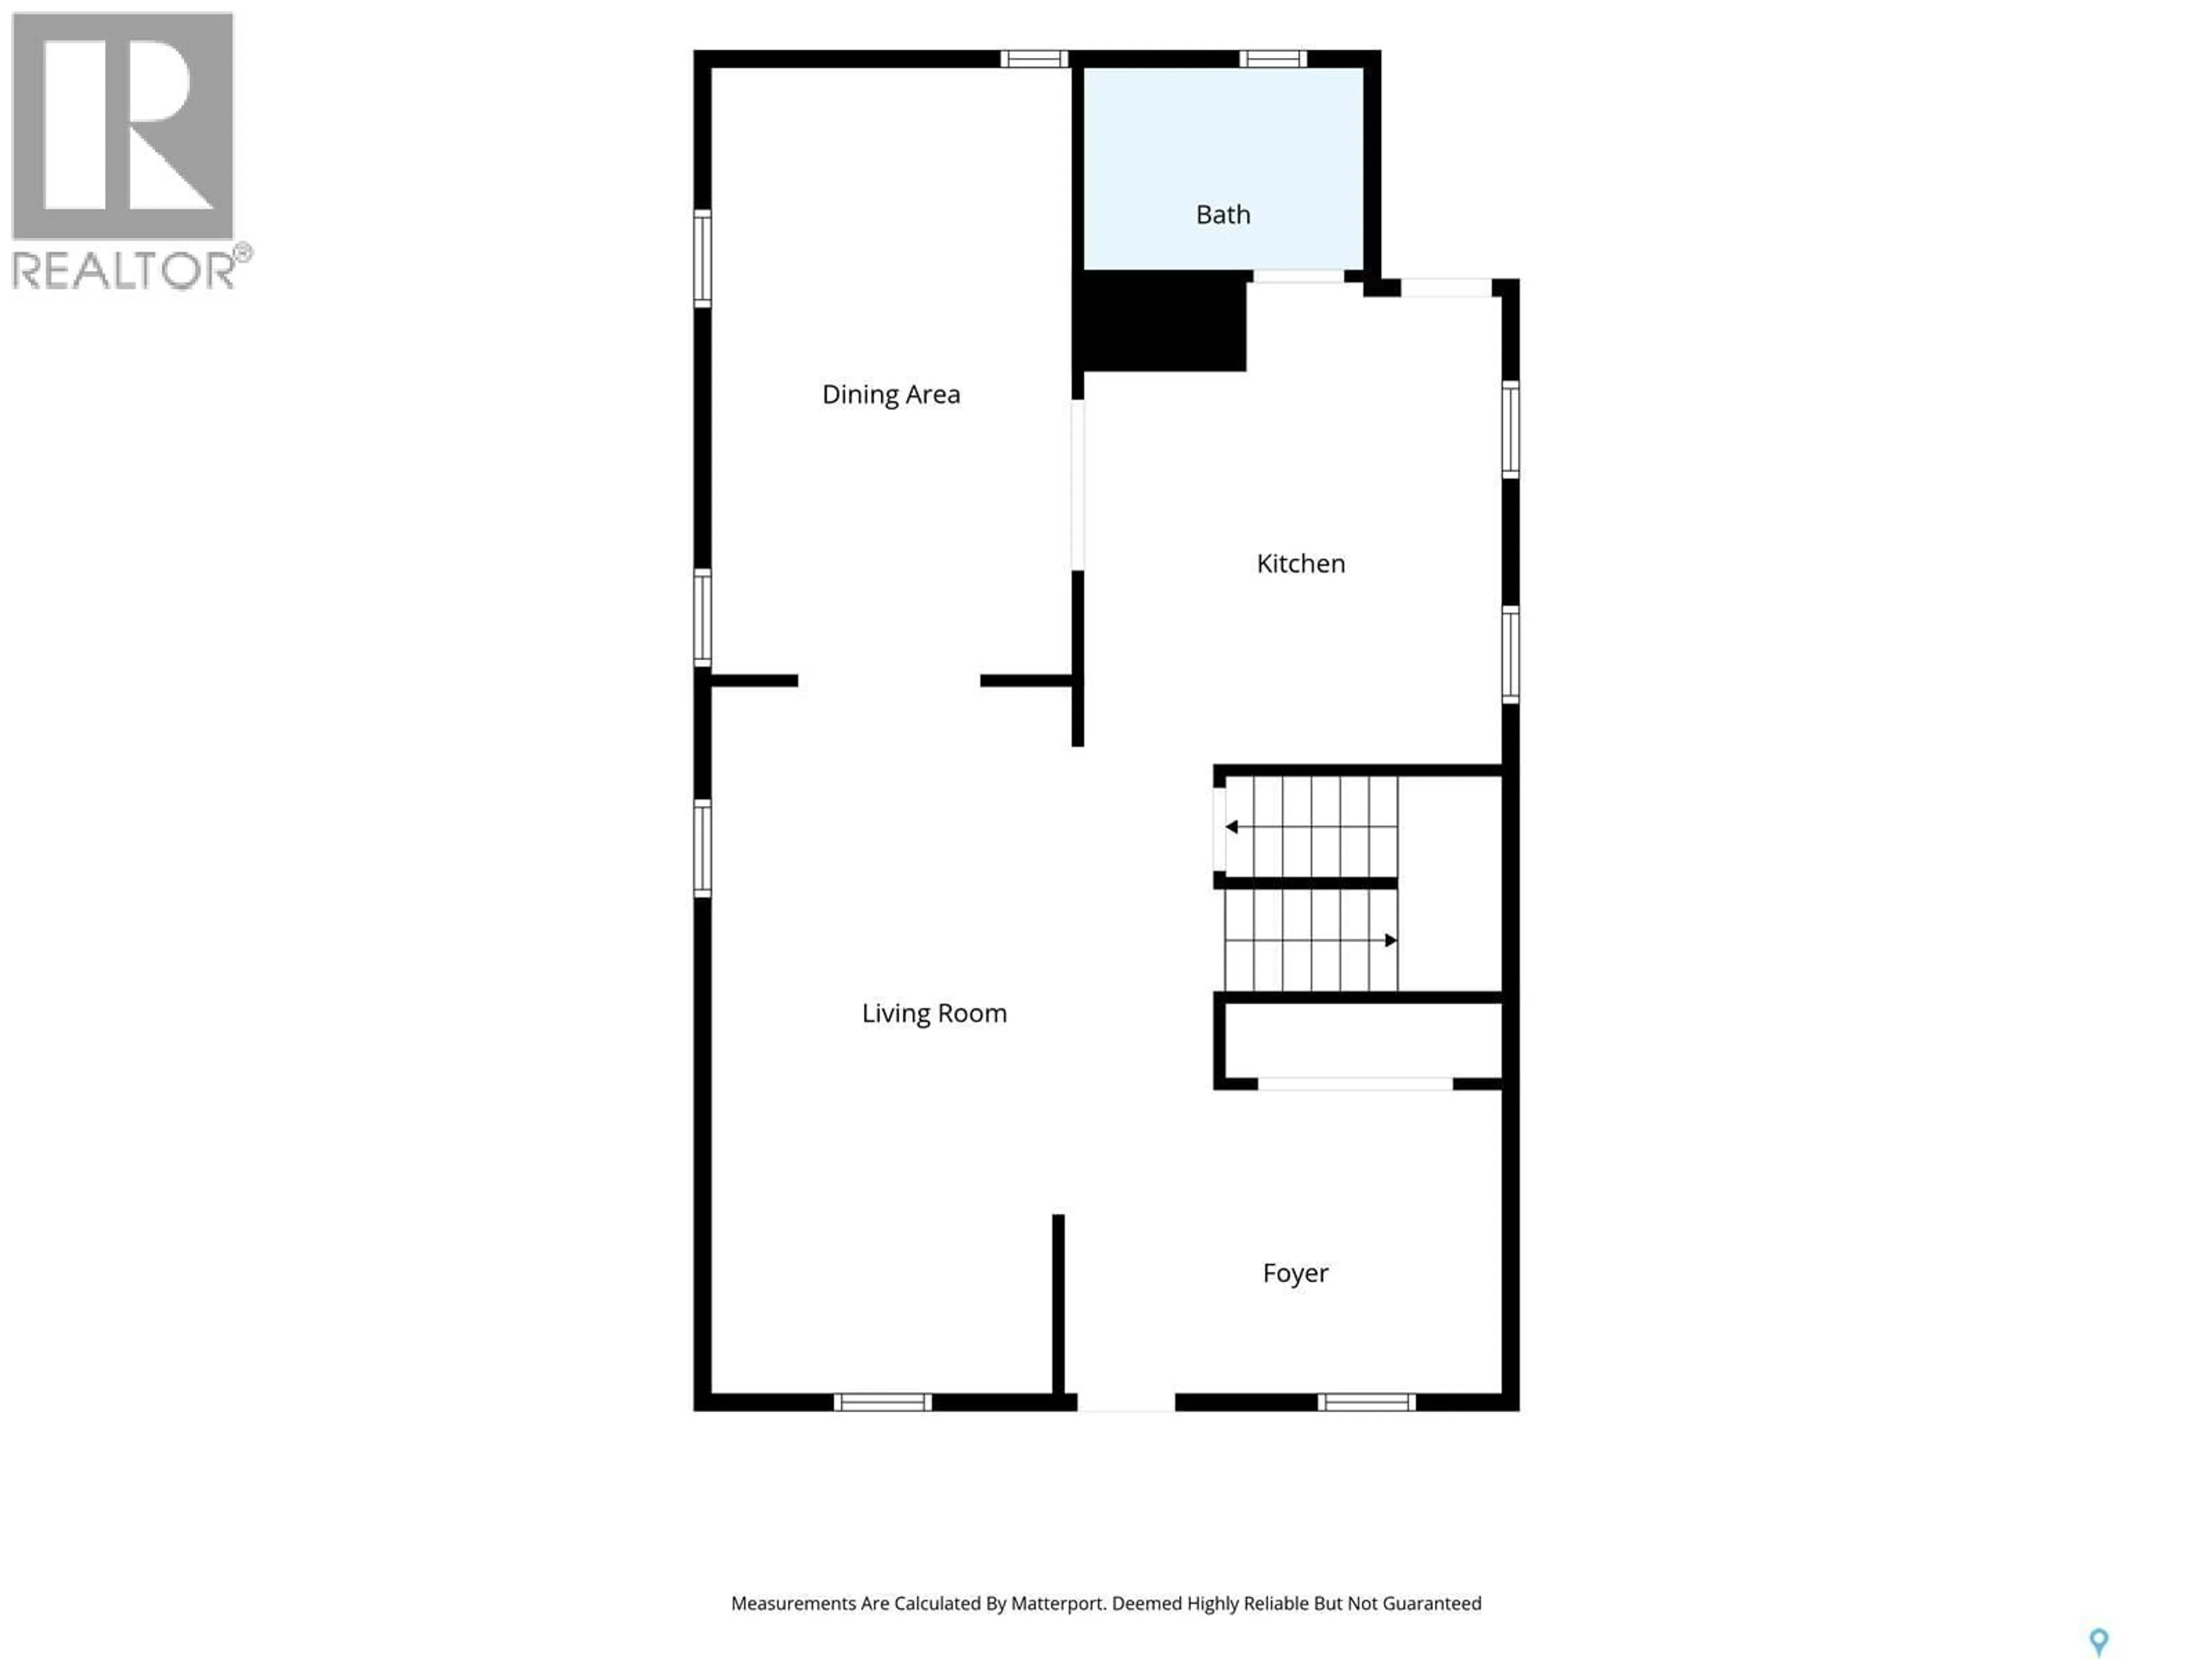
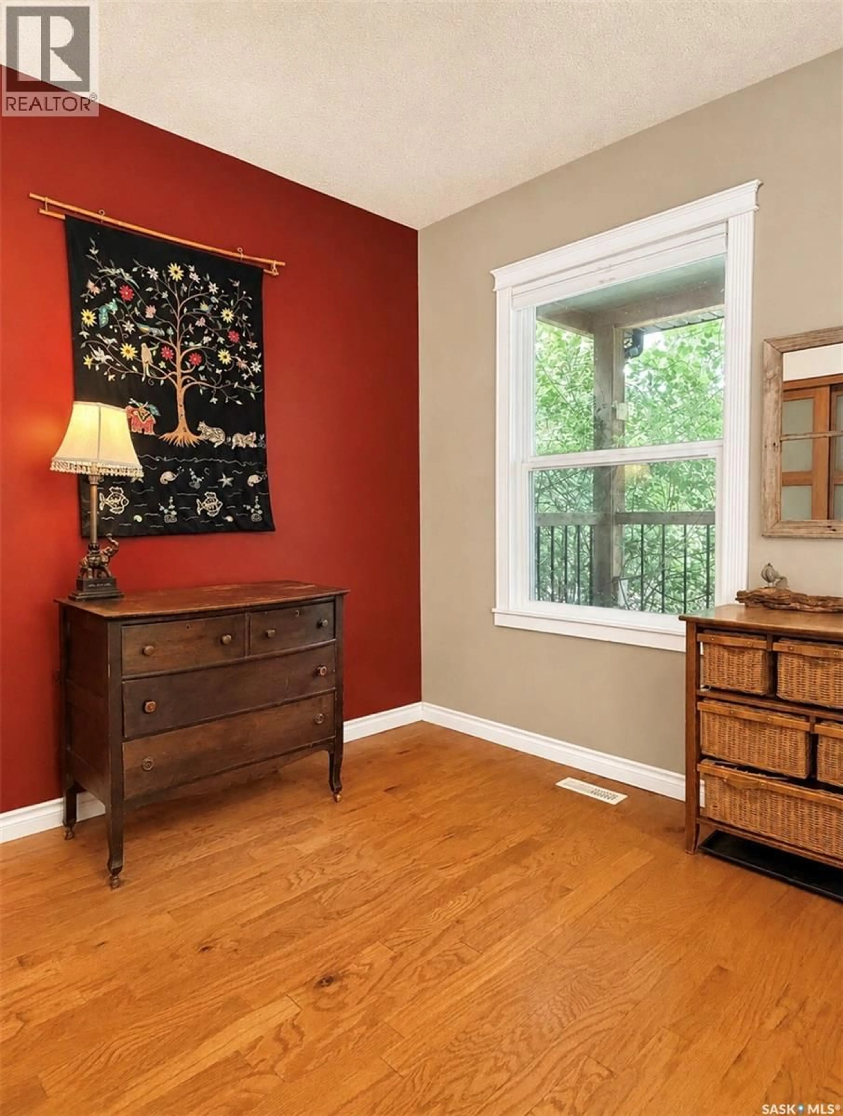
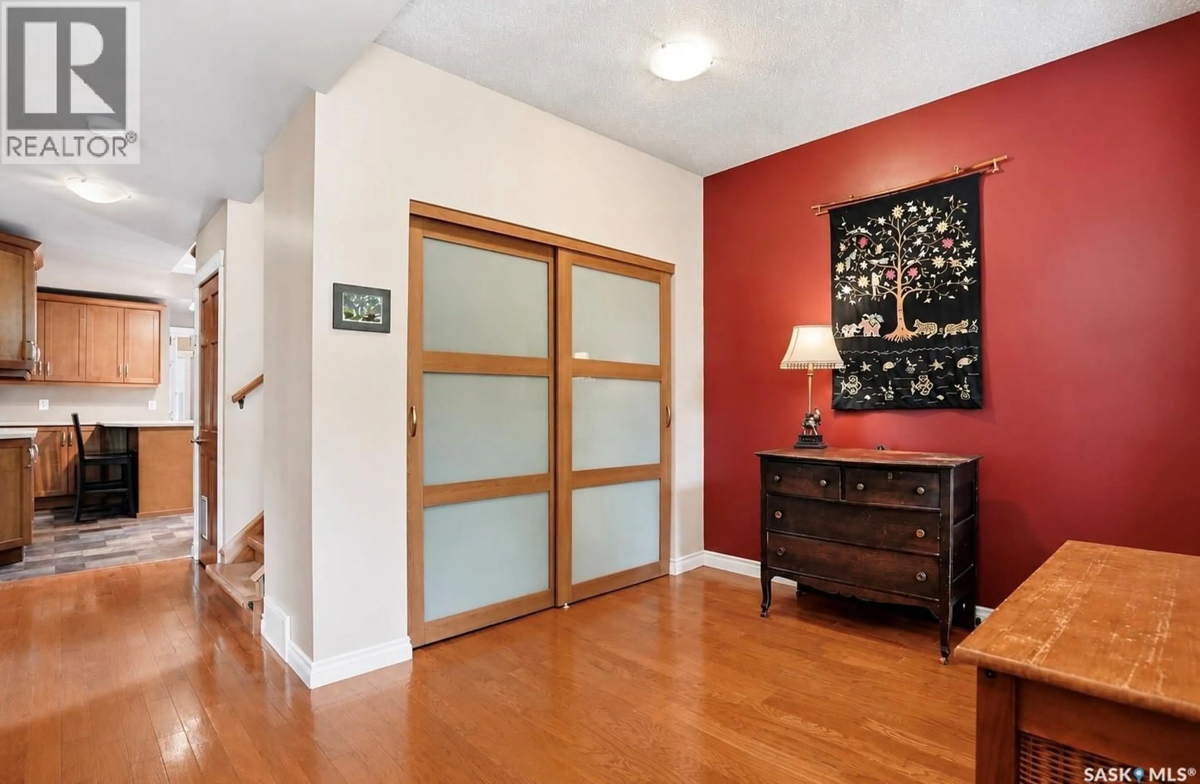
Impressive 2,742 sq. ft. of completely restored character — Rebuilt from the studs in 2008!! This stately 2½-storey home is fully re-developed on all 3 levels, yet offers the charm of a historic property with modern systems, including updated mechanical, windows, fixtures, and a heated double detached garage. Read on to learn about this special home! A front porch welcomes you into a spacious foyer, opening into a large main floor with tall ceilings and hardwood floors. This main level features an oversized living room that connects to a formal dining room and a gorgeous solid wood classic shaker style kitchen featuring custom cabinetry, multiple work stations, a coffee bar, and eating peninsula. The main floor also includes a 2-piece bath and access to the beautiful backyard and heated garage. Solid wood treads lead to the 2nd floor, with 3 oversized bedrooms and 2 full baths. The very large primary retreat includes its own sitting area and 4 pc ensuite; plus a family 4-pc bath and laundry complete the 2nd level. The fully dev 3rd floor is a STANDOUT FEATURE of the home, offering tall vaulted ceilings, large windows, a 4th bedroom, and 2-pc bath (the home’s 4th bath). This bright and versatile massive loft space is ideal for a family room, games area, home gym, studio, etc. The work invested in this home is substantial. Restored in 2007/8, along with a solid foundation, updates incl all electrical, plumbing, windows, doors, insulation, and a structural report was obtained, newer metal roof (2022), soffit/ fascia (2022), updated furnace, water heater, air exchanger, central air conditioning (2024), underground sprinklers, alarm system, fibre optic internet, and replacement of all lead plumbing to the street; 20’ x 30’ Hardy Board-sided heated garage with 10’ walls, 8’ overheads and 100-amp service. The exceptional yard includes a deck and walkways, garden area, pavers, and lush lawn. This is a home that must be seen to be fully appreciated. (id:39198)
Property Details
Interior
Features
Second level Floor
4pc Ensuite bath
Bedroom
14'10 x 13'9Bedroom
11'6 x 9'1Laundry room
13'9 x 9'2Property History
 69
69
