208 - 311 6TH AVENUE N, Saskatoon, Saskatchewan S7K7A9
Contact us about this property
Highlights
Estimated valueThis is the price Wahi expects this property to sell for.
The calculation is powered by our Instant Home Value Estimate, which uses current market and property price trends to estimate your home’s value with a 90% accuracy rate.Not available
Price/Sqft$301/sqft
Monthly cost
Open Calculator
Description
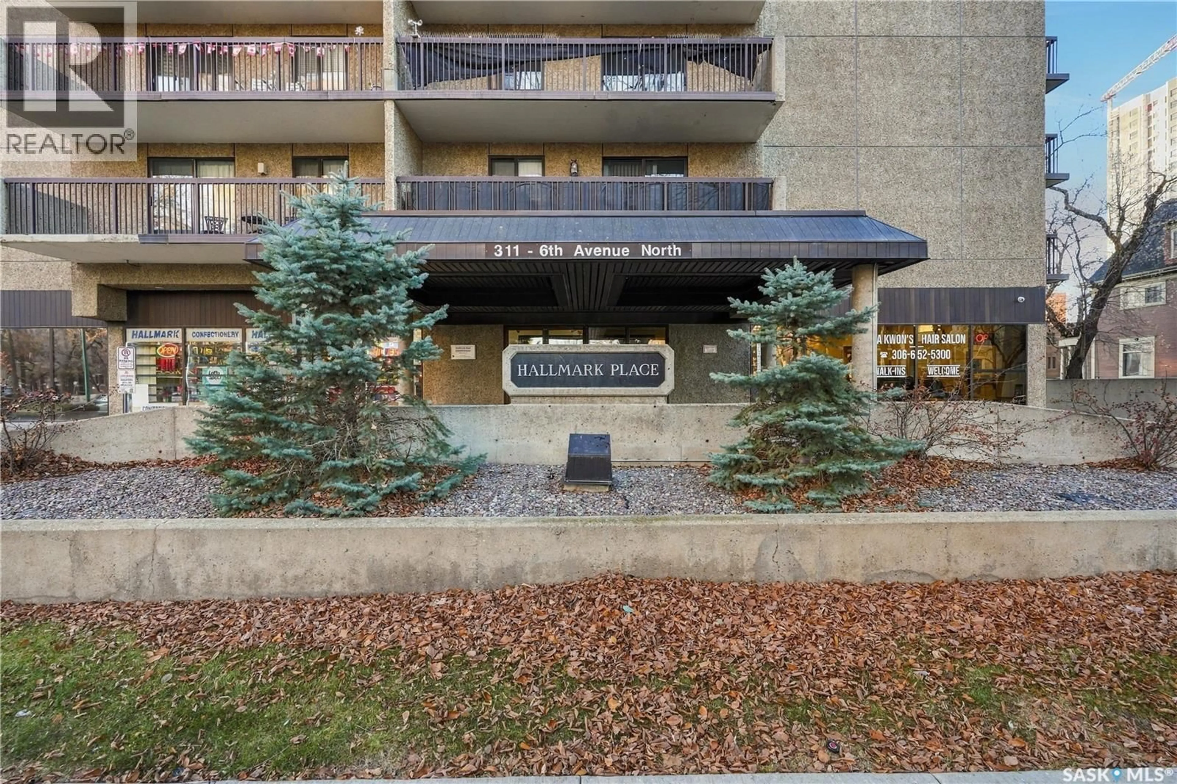
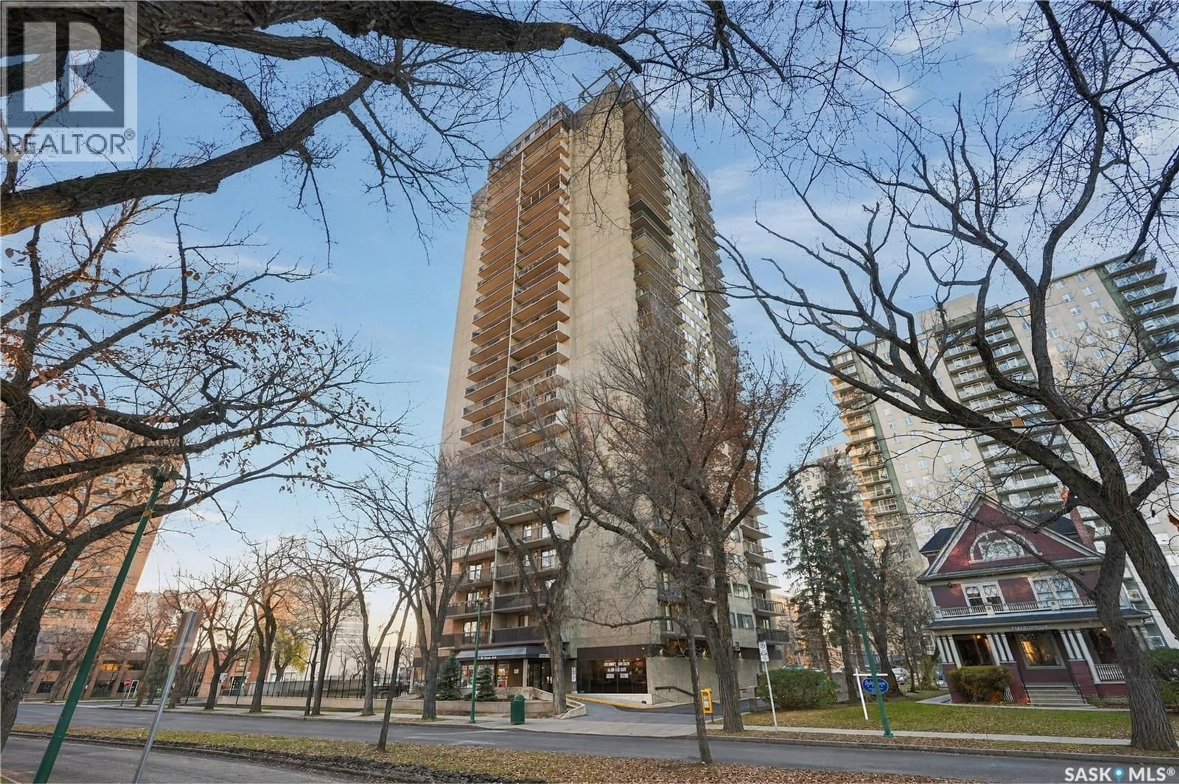
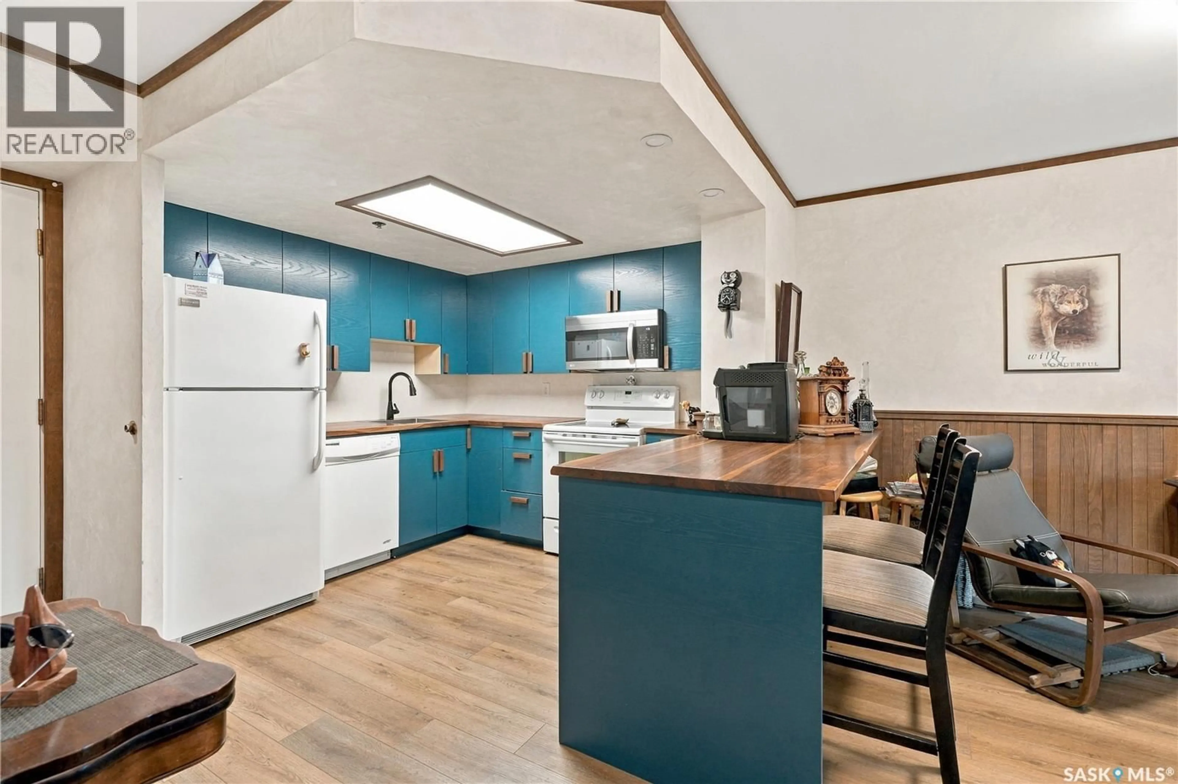
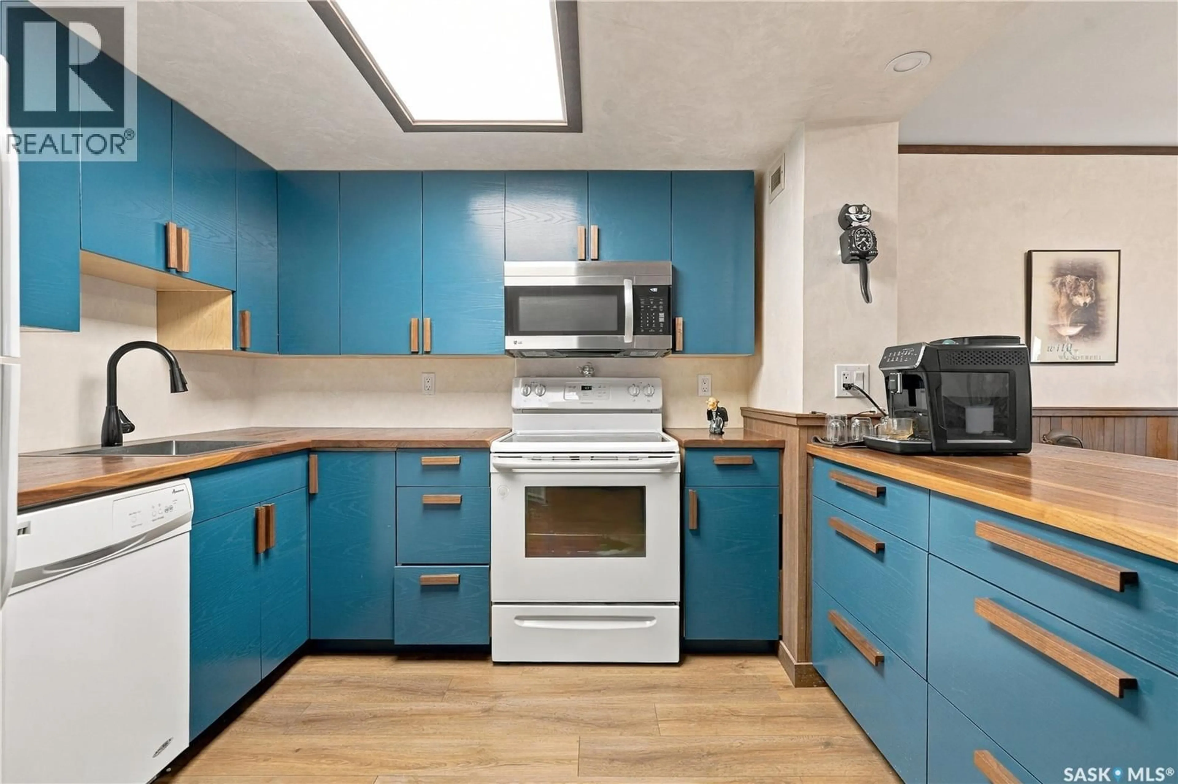
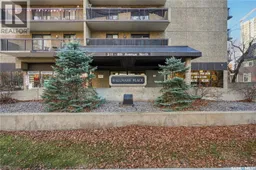
DOWNTOWN GEM! BEAUTIFULLY RENOVATED 1-BEDROOM CONDO IN THE HALLMARK! Discover this beautifully updated, west-facing, second-floor condo in the desirable Hallmark Condominiums at 311 6th Avenue North! Thoughtfully renovated, this inviting home showcases distinctive finishes and attention to detail. Features include luxury vinyl plank flooring, elegant Tuscan plaster walls, refinished ceilings, rich walnut countertops and beautiful red oak wainscotting. The kitchen and bathroom feature oak veneer cabinetry. Quality craftsmanship and thoughtful upgrades make this home truly move-in ready! A handsome four-piece bathroom is complete with a full-size stacked washer and vented dryer — a wonderful convenience! Generous in-suite storage offers flexible space for a variety of needs. Step outside onto the spacious west-facing balcony and enjoy the afternoon and evening sunshine. A prime underground parking stall is a must for security and everyday convenience. EXCEPTIONAL BUILDING AMENITIES! The Hallmark offers residents a racquetball/squash court, exercise room, games area and spacious social room complete with a kitchenette and washroom facilities. Ideally situated within walking distance of Saskatoon's beautiful river valley and Meewasin trails, downtown restaurants, shopping, entertainment and everyday conveniences. Beautifully renovated, exceptionally located and ready for you to move in and enjoy! Possession available as early as November 30th! (id:39198)
Property Details
Interior
Features
Main level Floor
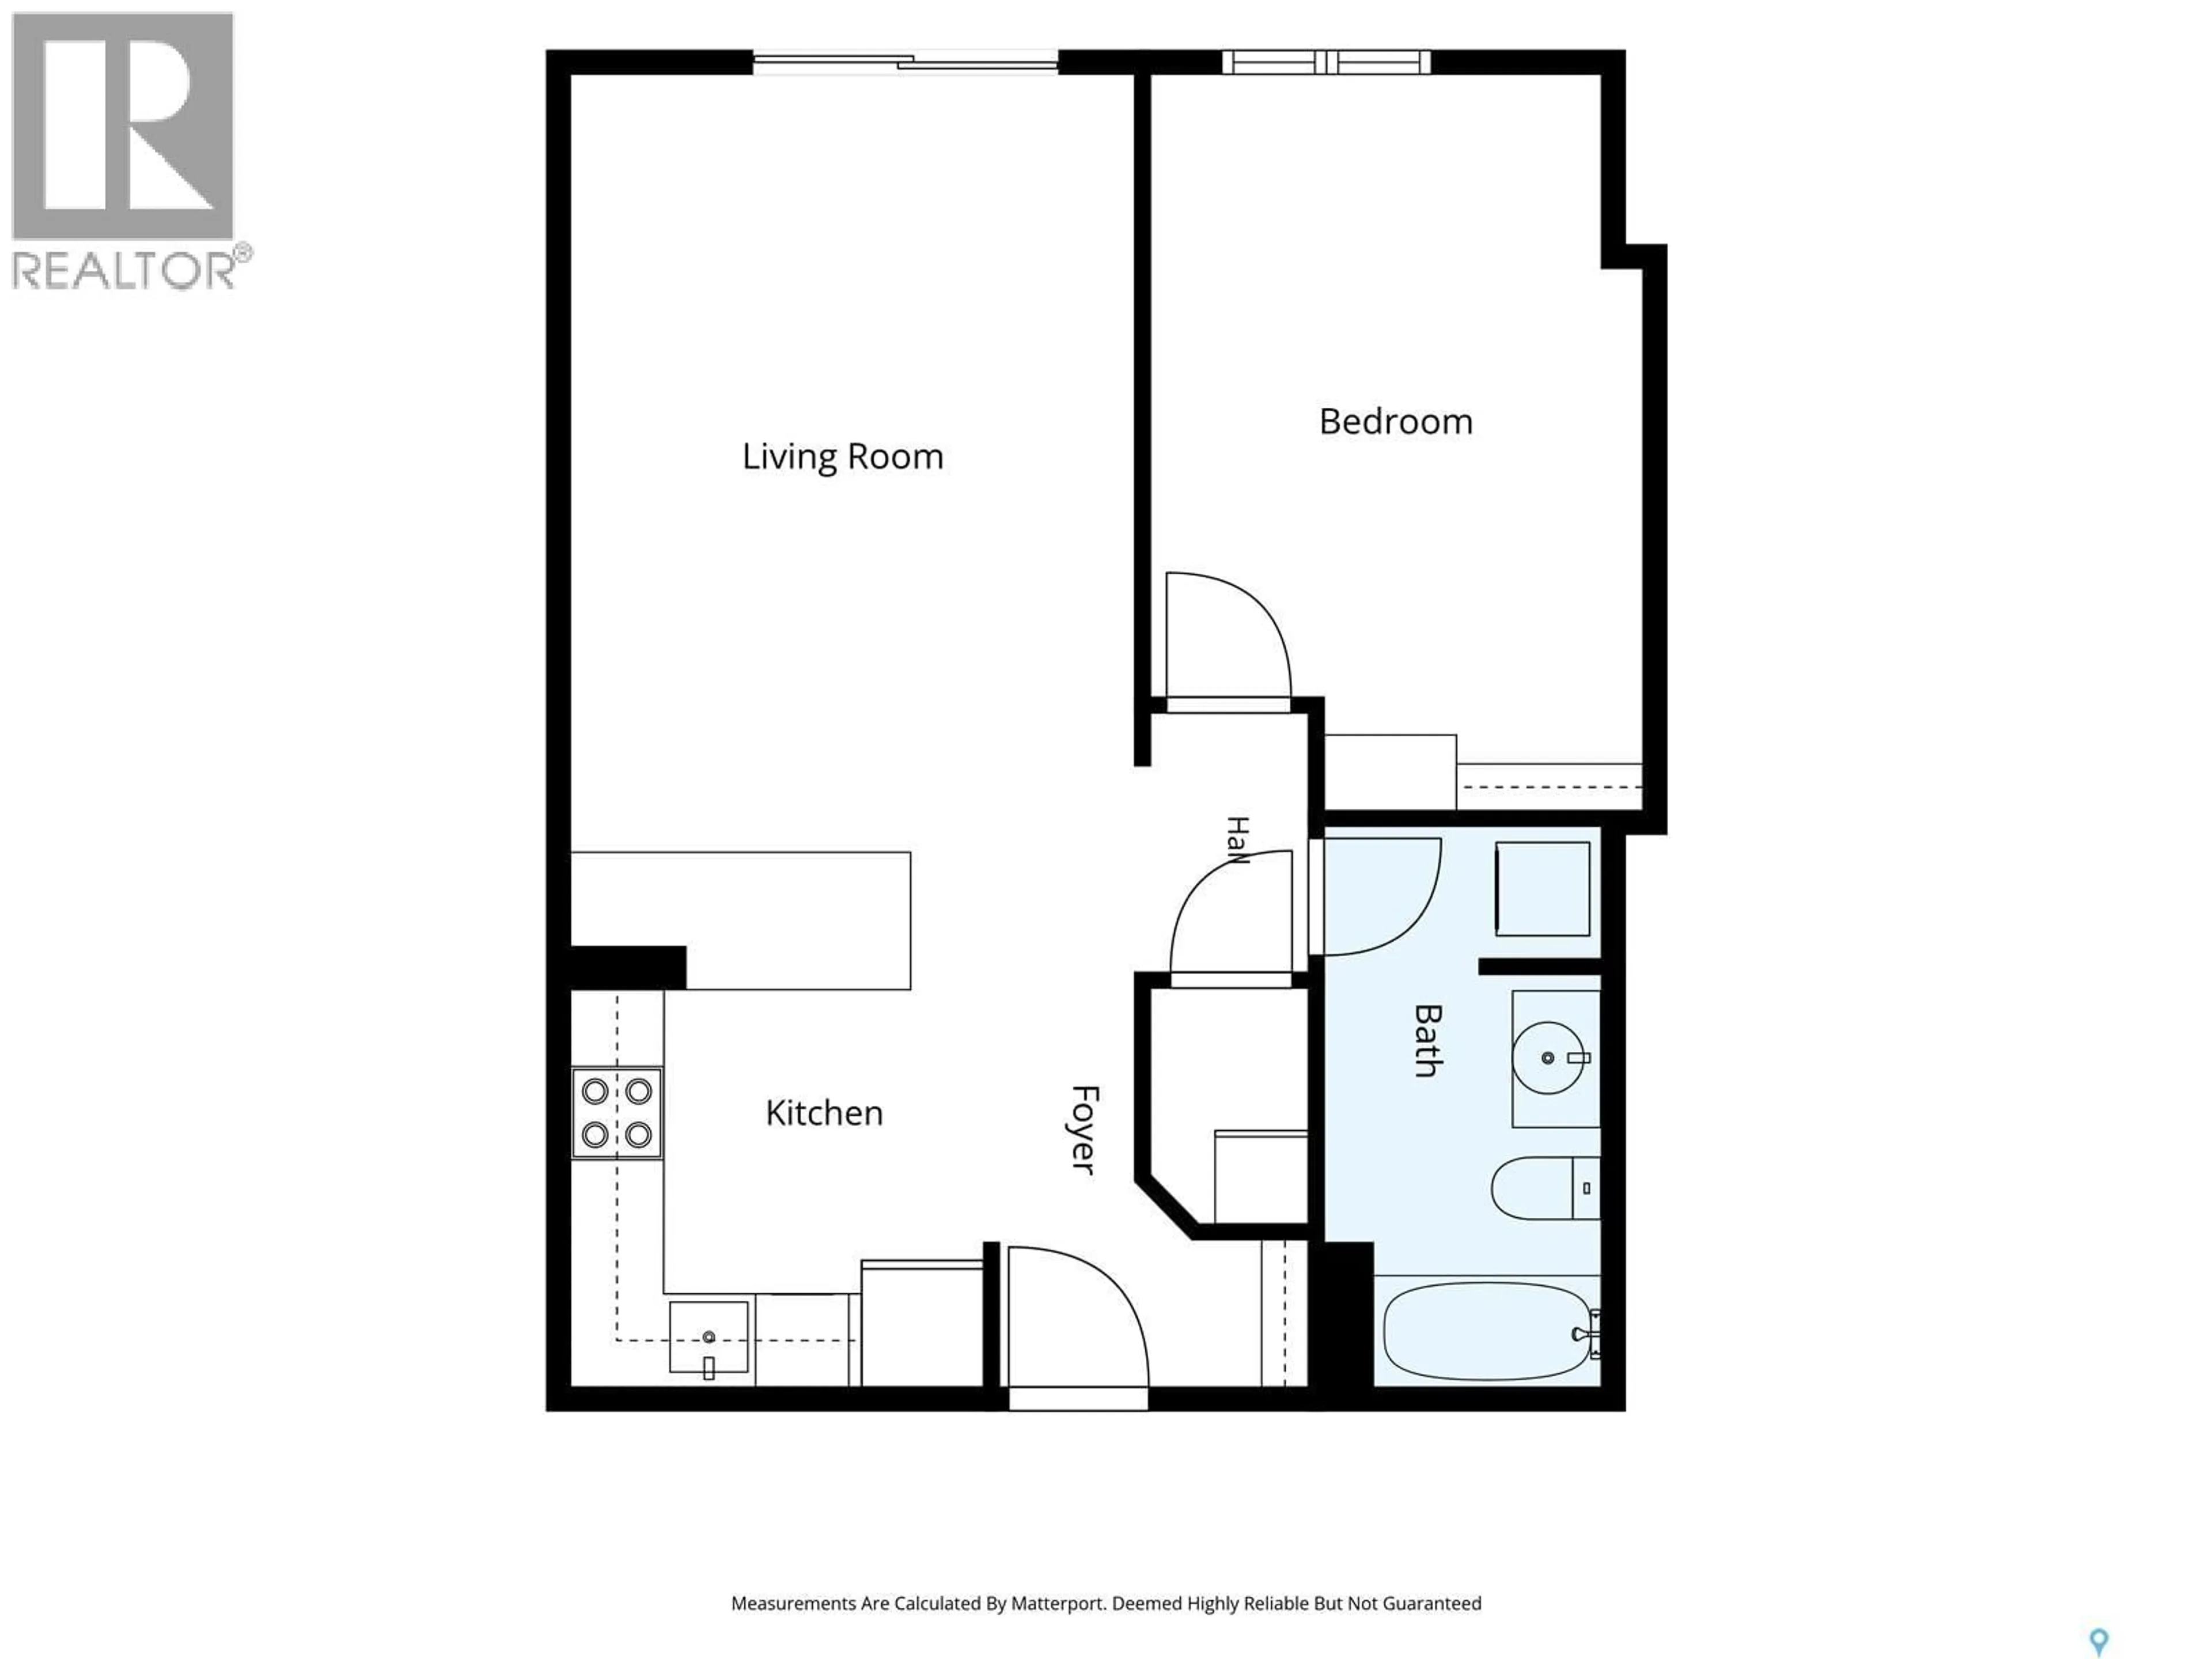
Foyer
Kitchen
Living room
Bedroom
Condo Details
Amenities
Exercise Centre
Inclusions
Property History
 34

