3626 MIYO-WÂHKÔHTOWIN ROAD, Saskatoon, Saskatchewan S7L4N5
Contact us about this property
Highlights
Estimated valueThis is the price Wahi expects this property to sell for.
The calculation is powered by our Instant Home Value Estimate, which uses current market and property price trends to estimate your home’s value with a 90% accuracy rate.Not available
Price/Sqft$563/sqft
Monthly cost
Open Calculator
Description
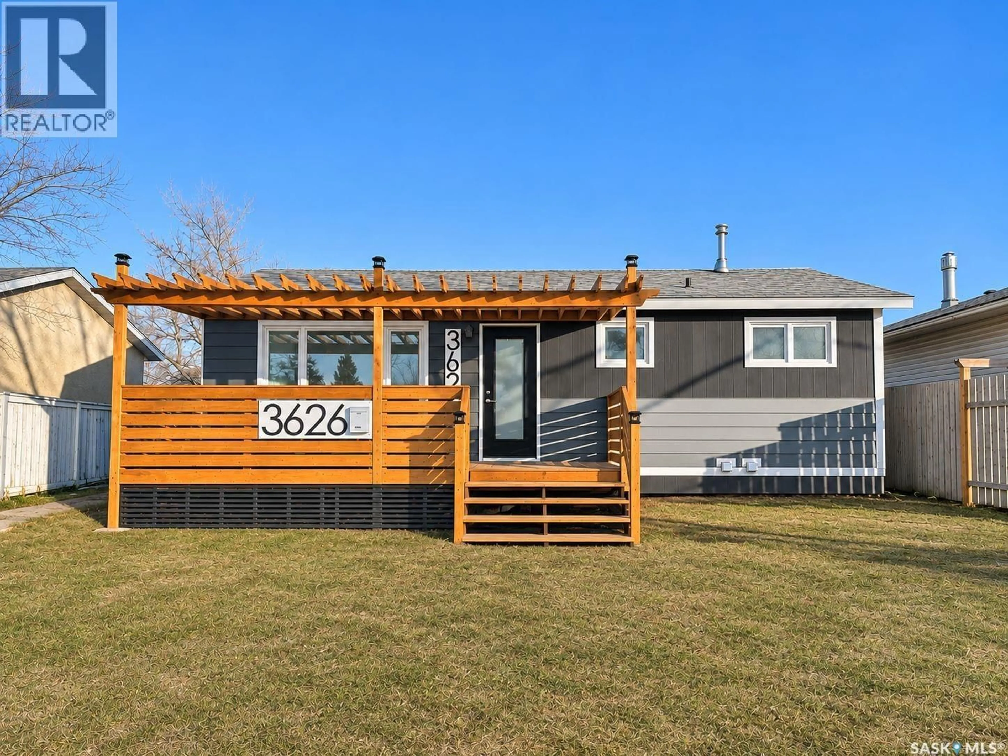
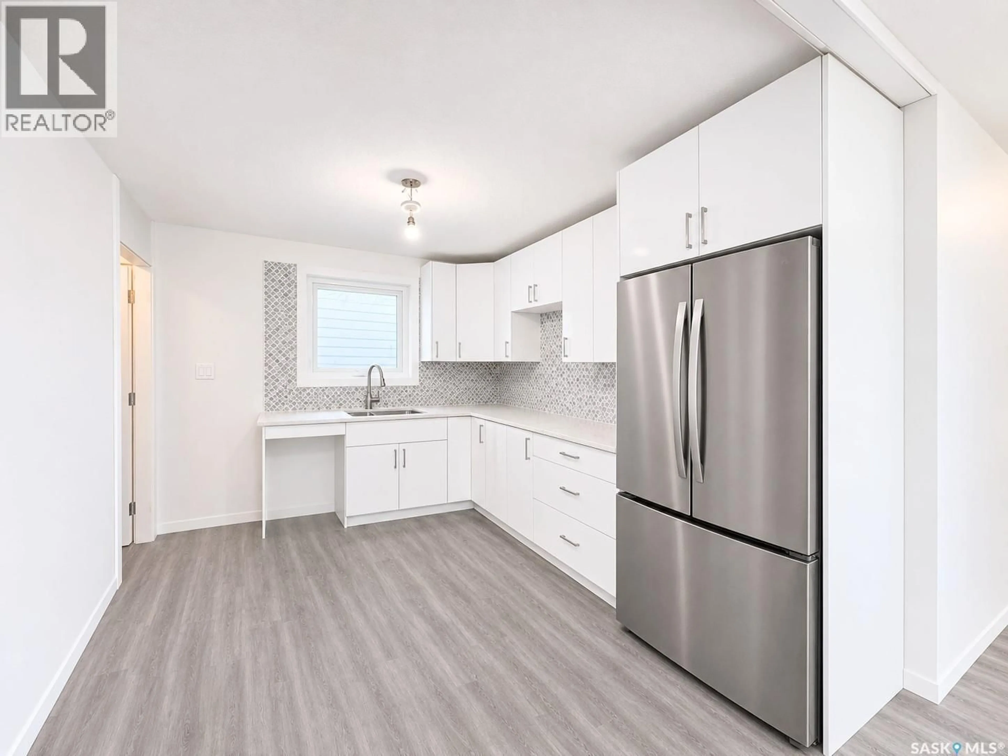
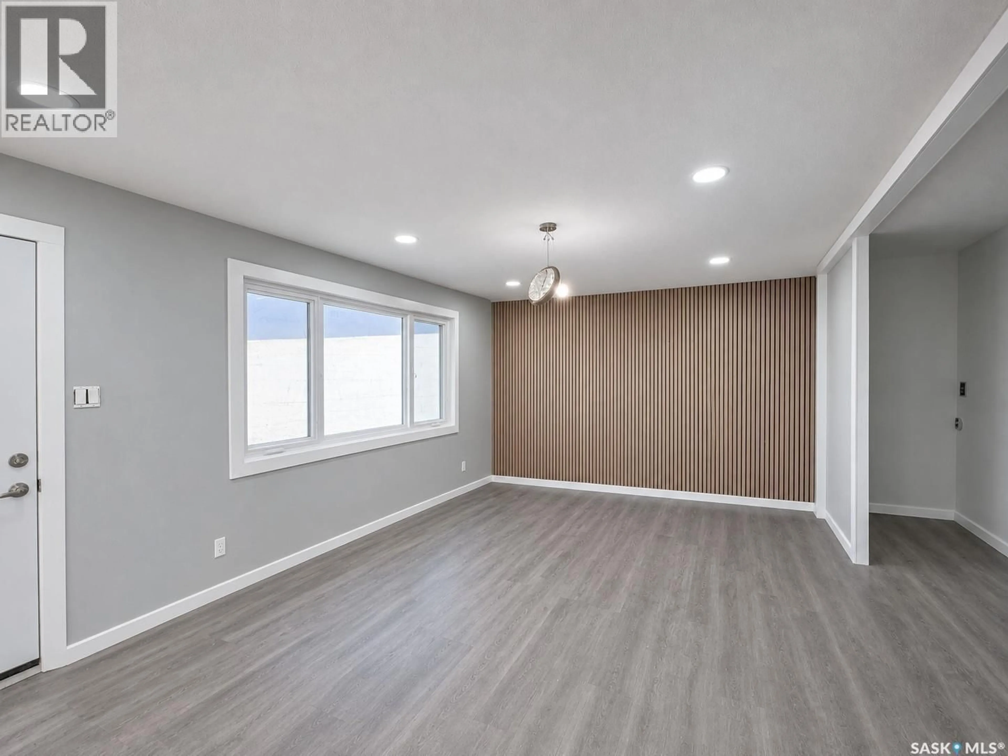
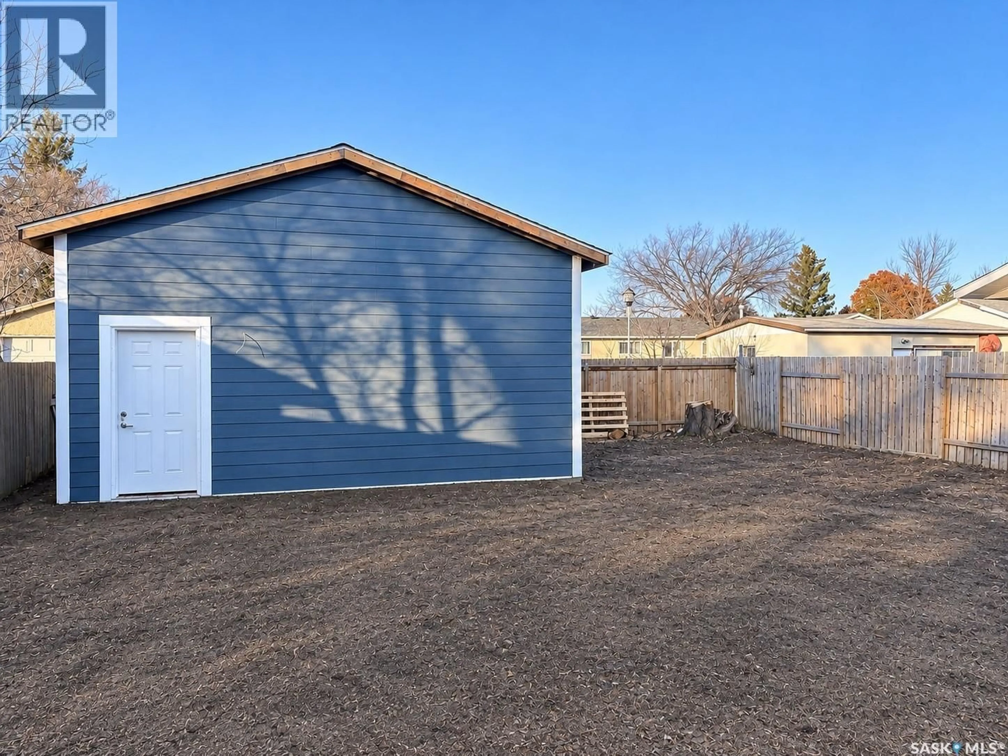
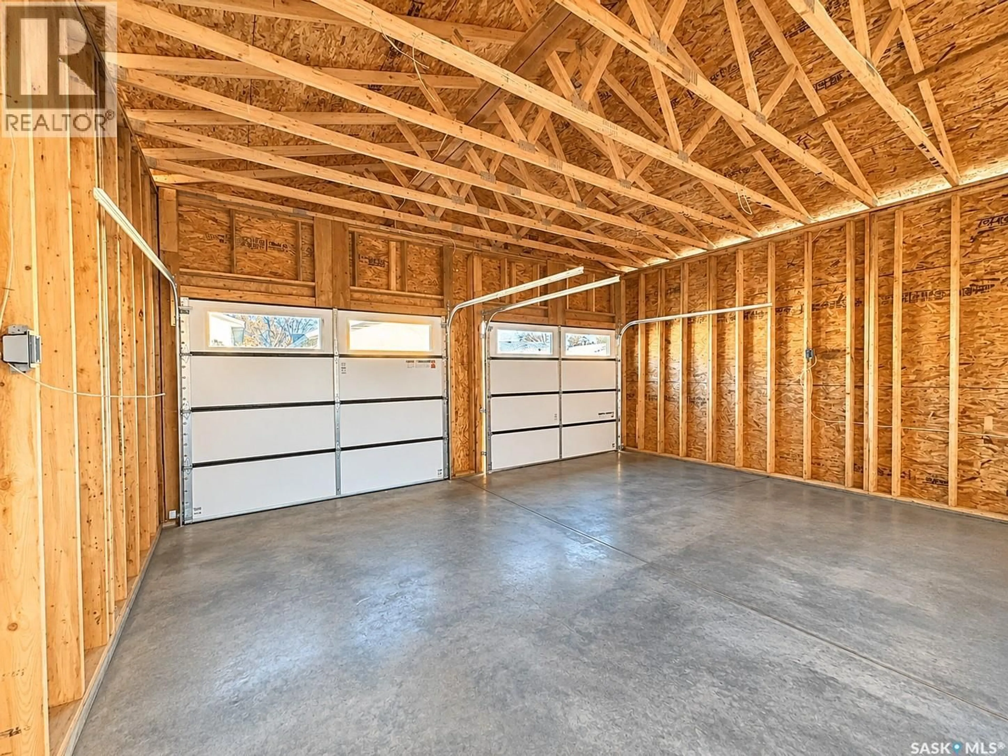
Welcome to 3626 Miyo-Wâhkôhtowin Road, a beautifully updated home tucked away in the quiet, welcoming neighbourhood of Confederation Park. Step inside and you’re greeted by a bright, open-concept living room, filled with natural light that flows seamlessly into a fully redone kitchen with brand new appliances. The main floor offers three good-sized bedrooms and a full bathroom, giving everyone room to spread out. Downstairs, the separate entrance leads to a two-bedroom suite that is every bit as impressive as the upstairs. It features a fully redone kitchen with brand new appliances, two good-sized bedrooms, a full bathroom, and its own separate laundry. Outside, a brand new 24x24 detached double garage provides plenty of room for vehicles, storage, or a workshop. The home sits on a huge lot, offering endless possibilities for gardening, entertaining, or future development. With a fresh, updated feel throughout, and a location in a peaceful well-established neighbourhood, this home is a rare find for families, investors, and first-time buyers alike. Call your favourite agent to book your private showing today! (id:39198)
Property Details
Interior
Features
Main level Floor
Living room
16'5" x 11'8"Kitchen/Dining room
11'6" x 9'9"Bedroom
11'4" x 8'2"Bedroom
11'4" x 7'2"Property History
 6

