3887 MIYO-WÂHKÔHTOWIN ROAD, Saskatoon, Saskatchewan S7L5T1
Contact us about this property
Highlights
Estimated valueThis is the price Wahi expects this property to sell for.
The calculation is powered by our Instant Home Value Estimate, which uses current market and property price trends to estimate your home’s value with a 90% accuracy rate.Not available
Price/Sqft$432/sqft
Monthly cost
Open Calculator
Description
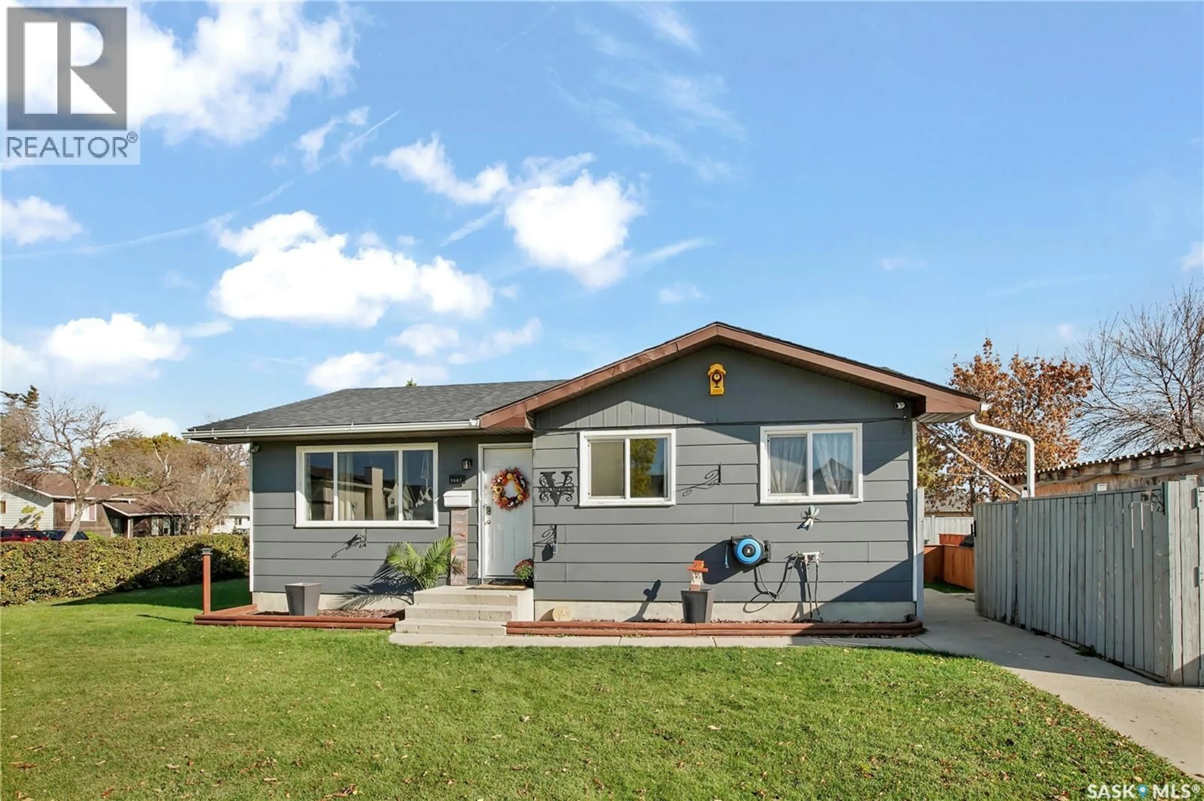
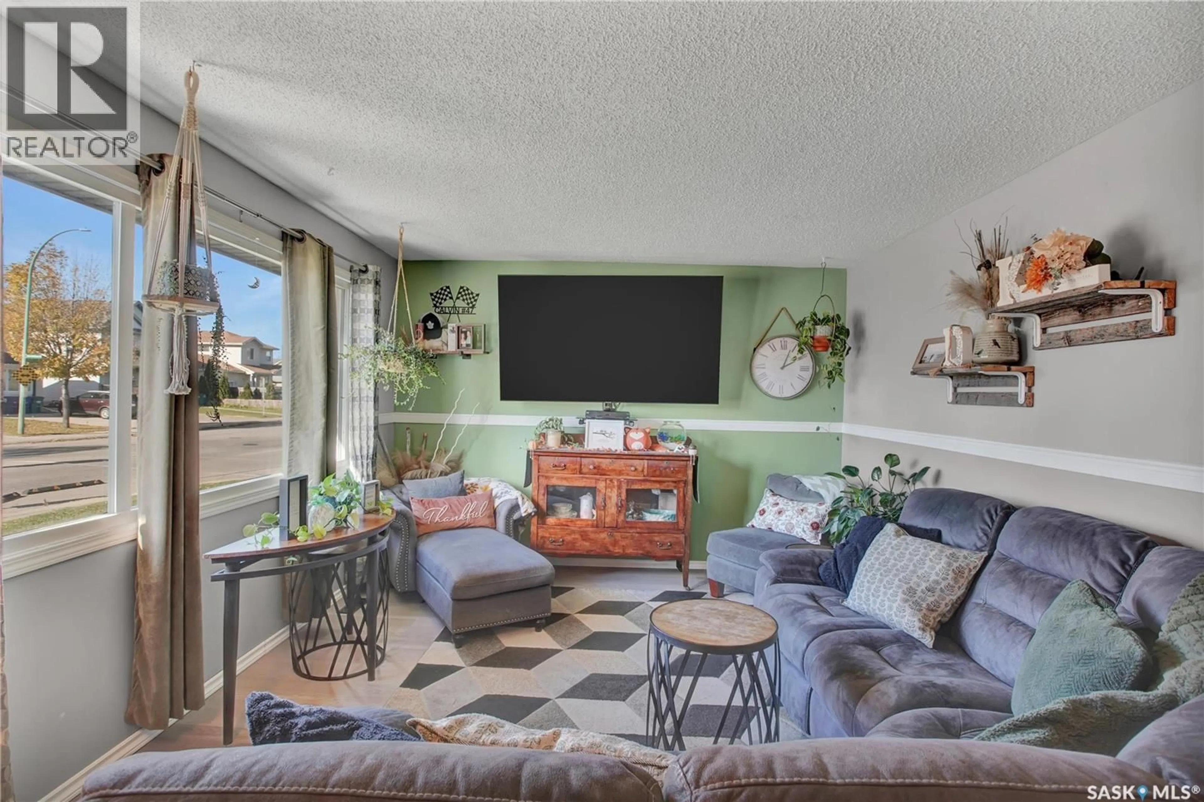
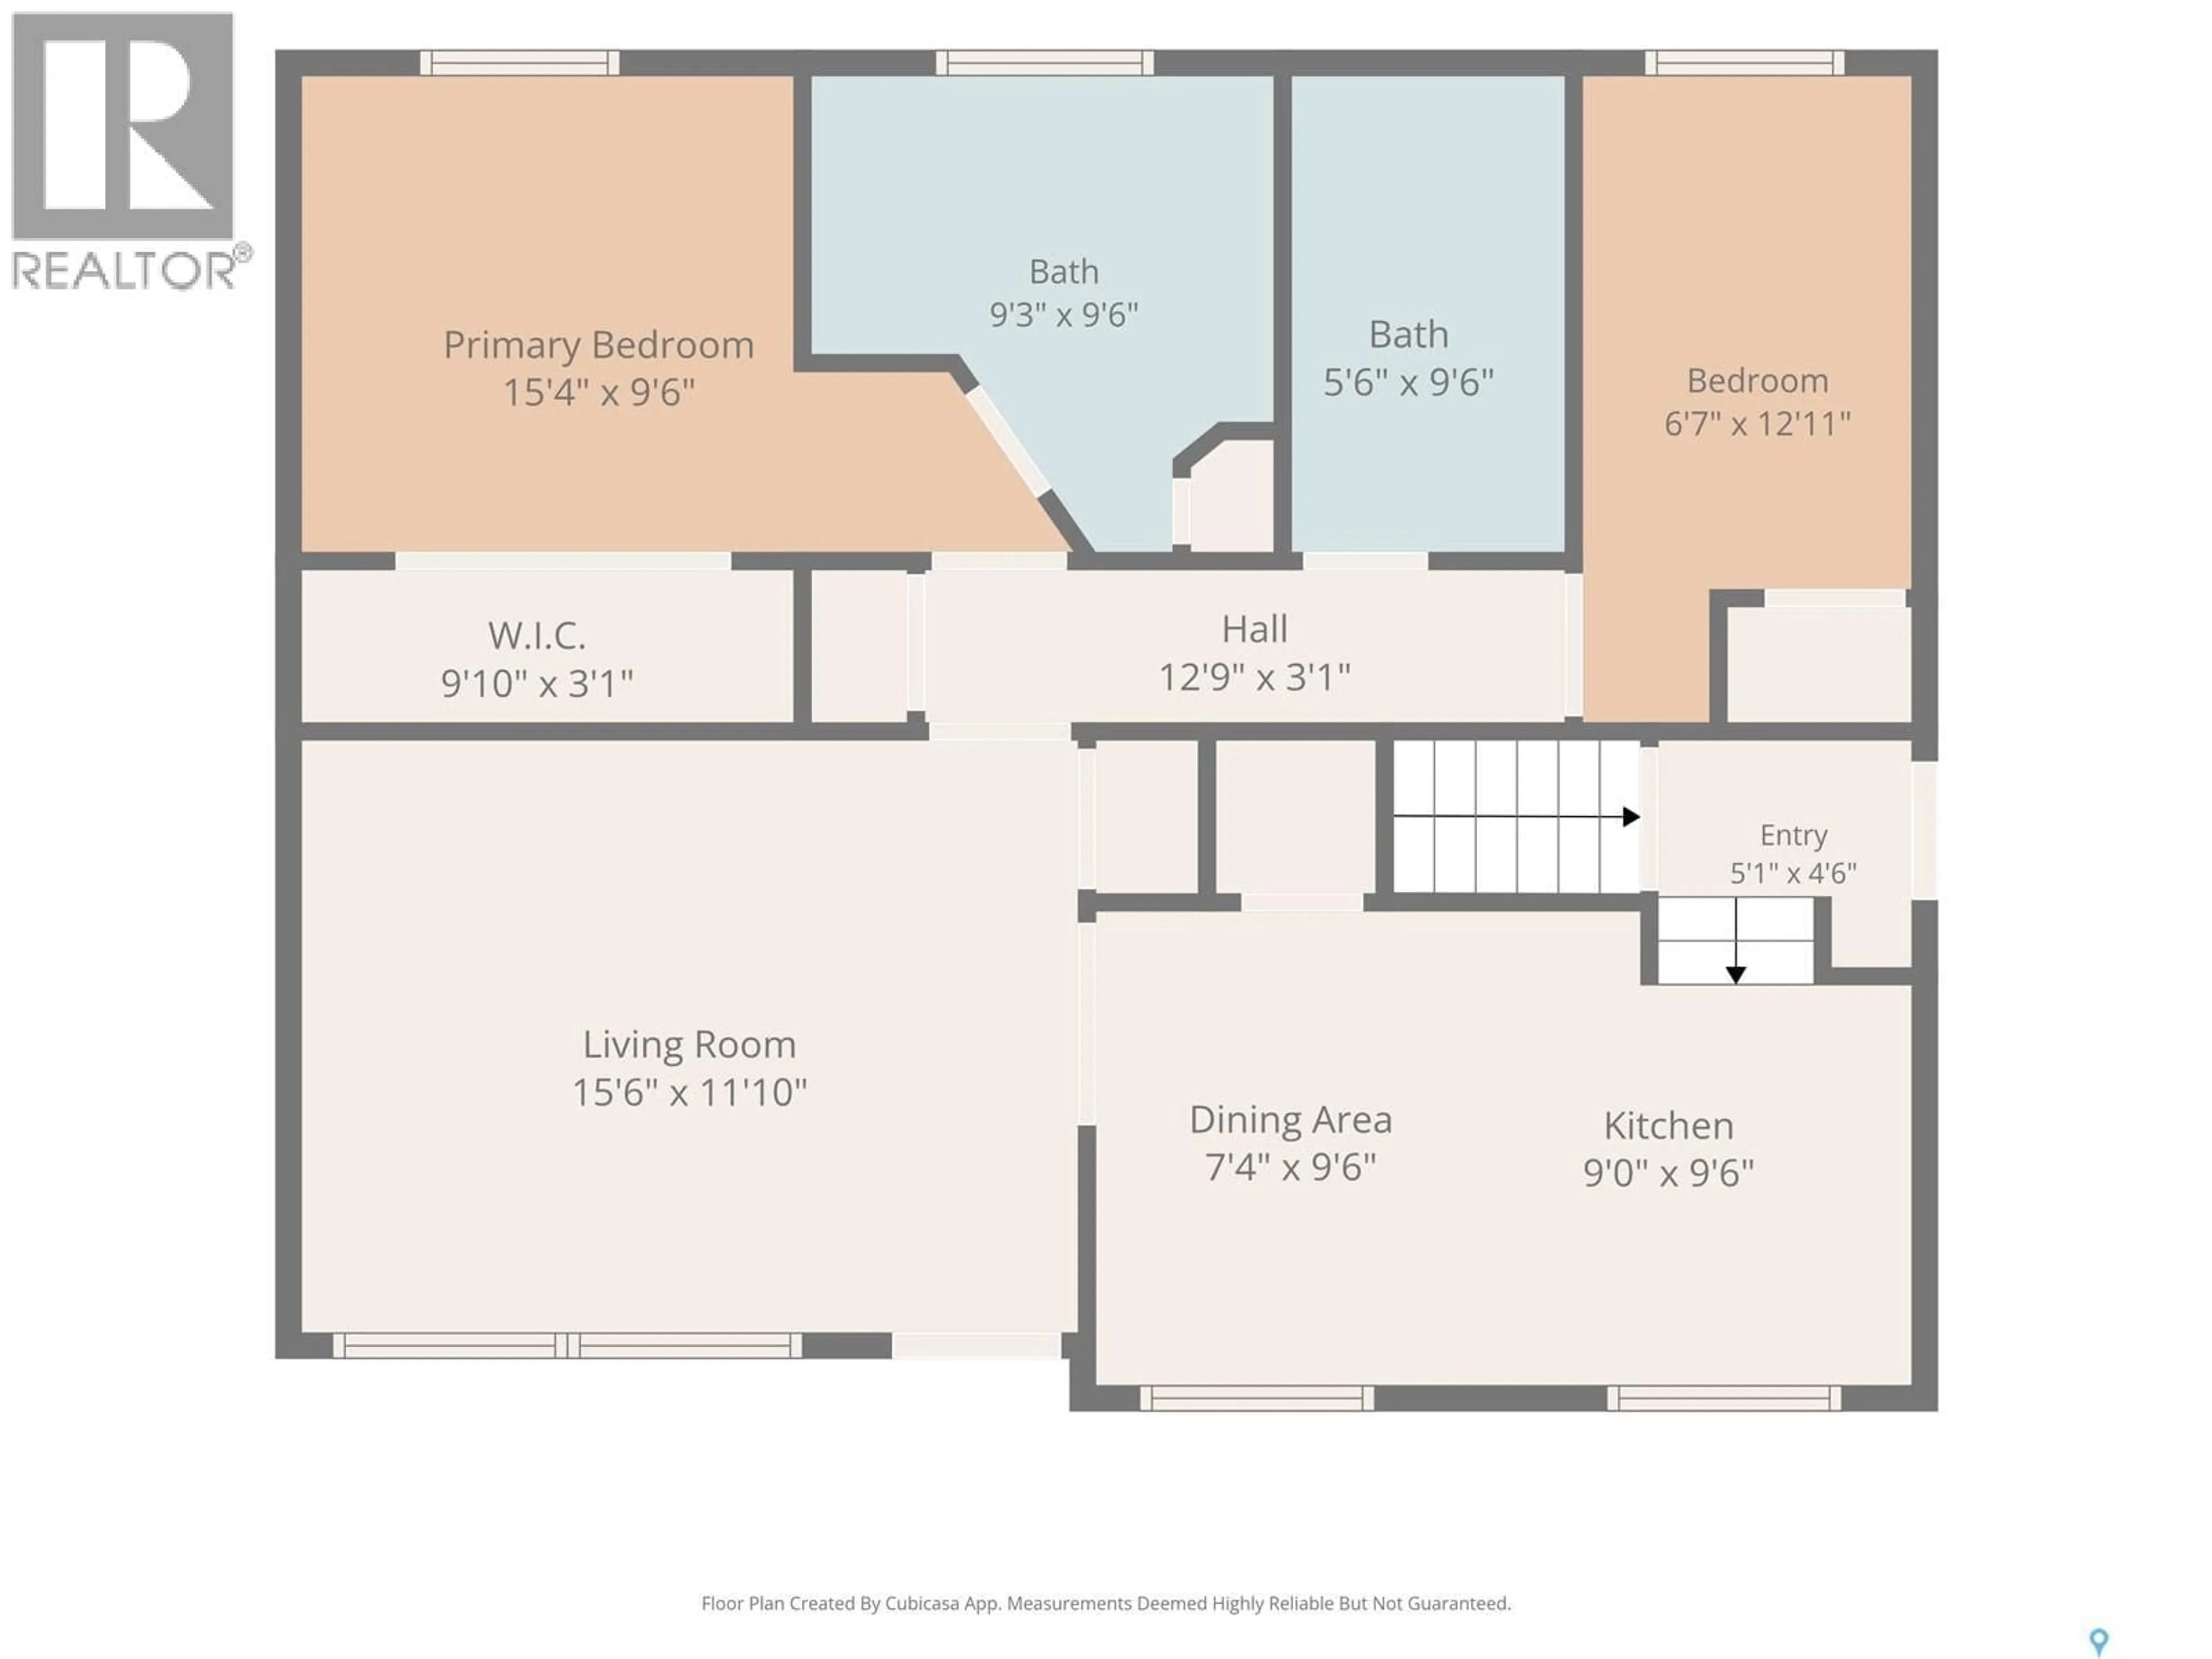
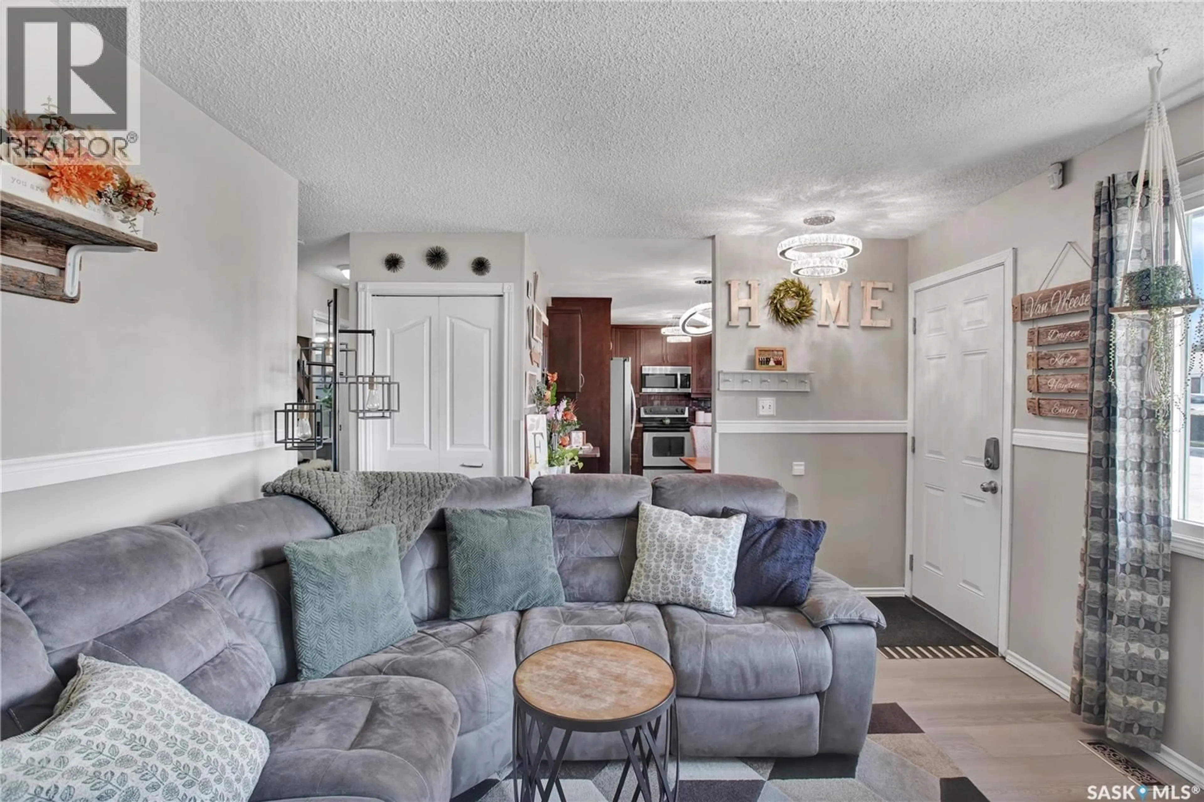
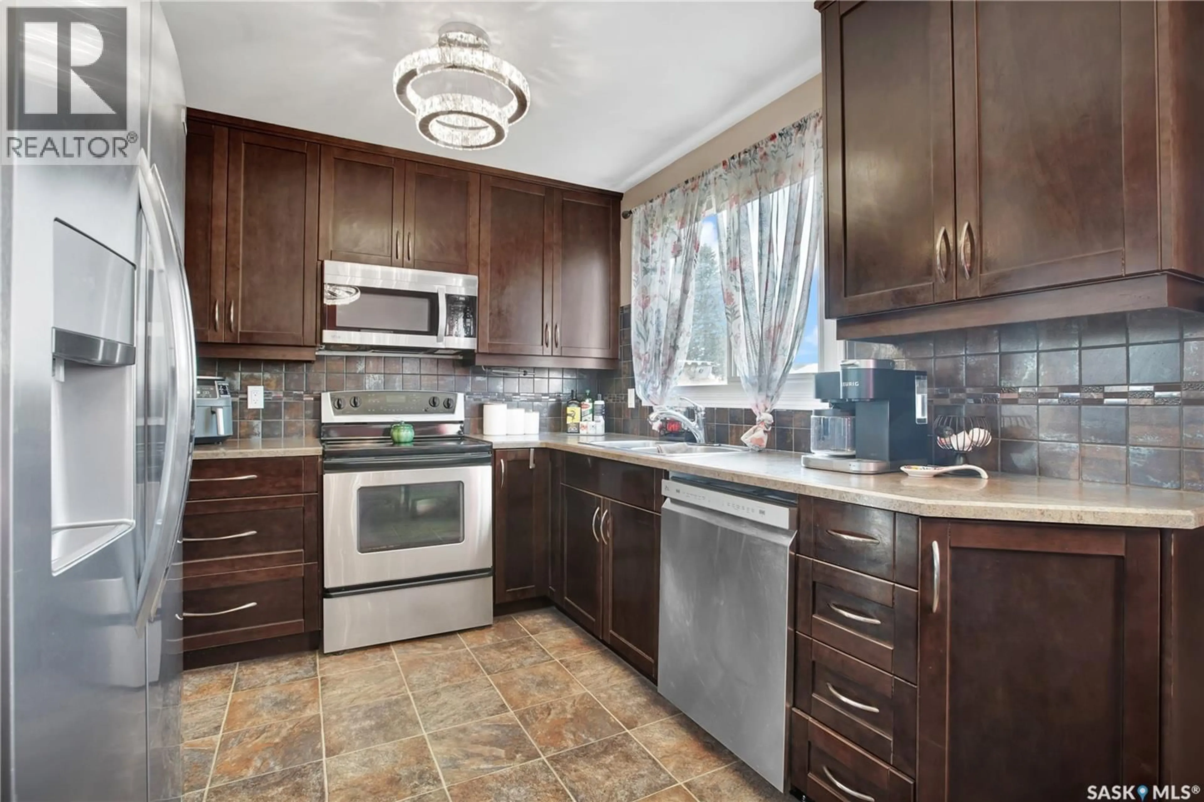
Welcome to 3887 miyo-wâhkôhtowin Road! Situated on a spacious corner lot in Confederation Park, this 902 sq. ft. bungalow offers a unique layout, plenty of parking, and a fantastic 24’ x 25’ heated detached garage. The main floor features a bright living room, an updated maple kitchen with plenty of cabinetry and countertop space, stainless steel appliances and built in pantry, two bedrooms, and two bathrooms, including a spacious primary bedroom with its own 3-piece ensuite featuring a relaxing soaker tub. The fully developed basement offers a large family room with an electric fireplace, two additional basement dens offer excellent flexibility for a home office, hobby space, or potential future bedrooms with the installation of appropriate egress windows, a full 4-piece bathroom, laundry/storage space. Additional features include updated windows, brand-new shingles, a new water heater, central air conditioning, and a fully fenced backyard with patio space. Outside, the oversized heated double garage is complemented by an attached lean-to offering additional storage or potential for future development, along with an expansive driveway providing plenty of off-street parking. A great opportunity for buyers looking for a well-equipped home with flexible living space and exceptional garage and parking options! Call your favorite Realtor to book a private viewing today! (id:39198)
Property Details
Interior
Features
Main level Floor
Living room
15.9 x 11.8Kitchen/Dining room
16.9 x 9.5Bedroom
10.2 x 9.73pc Ensuite bath
Property History
 30

