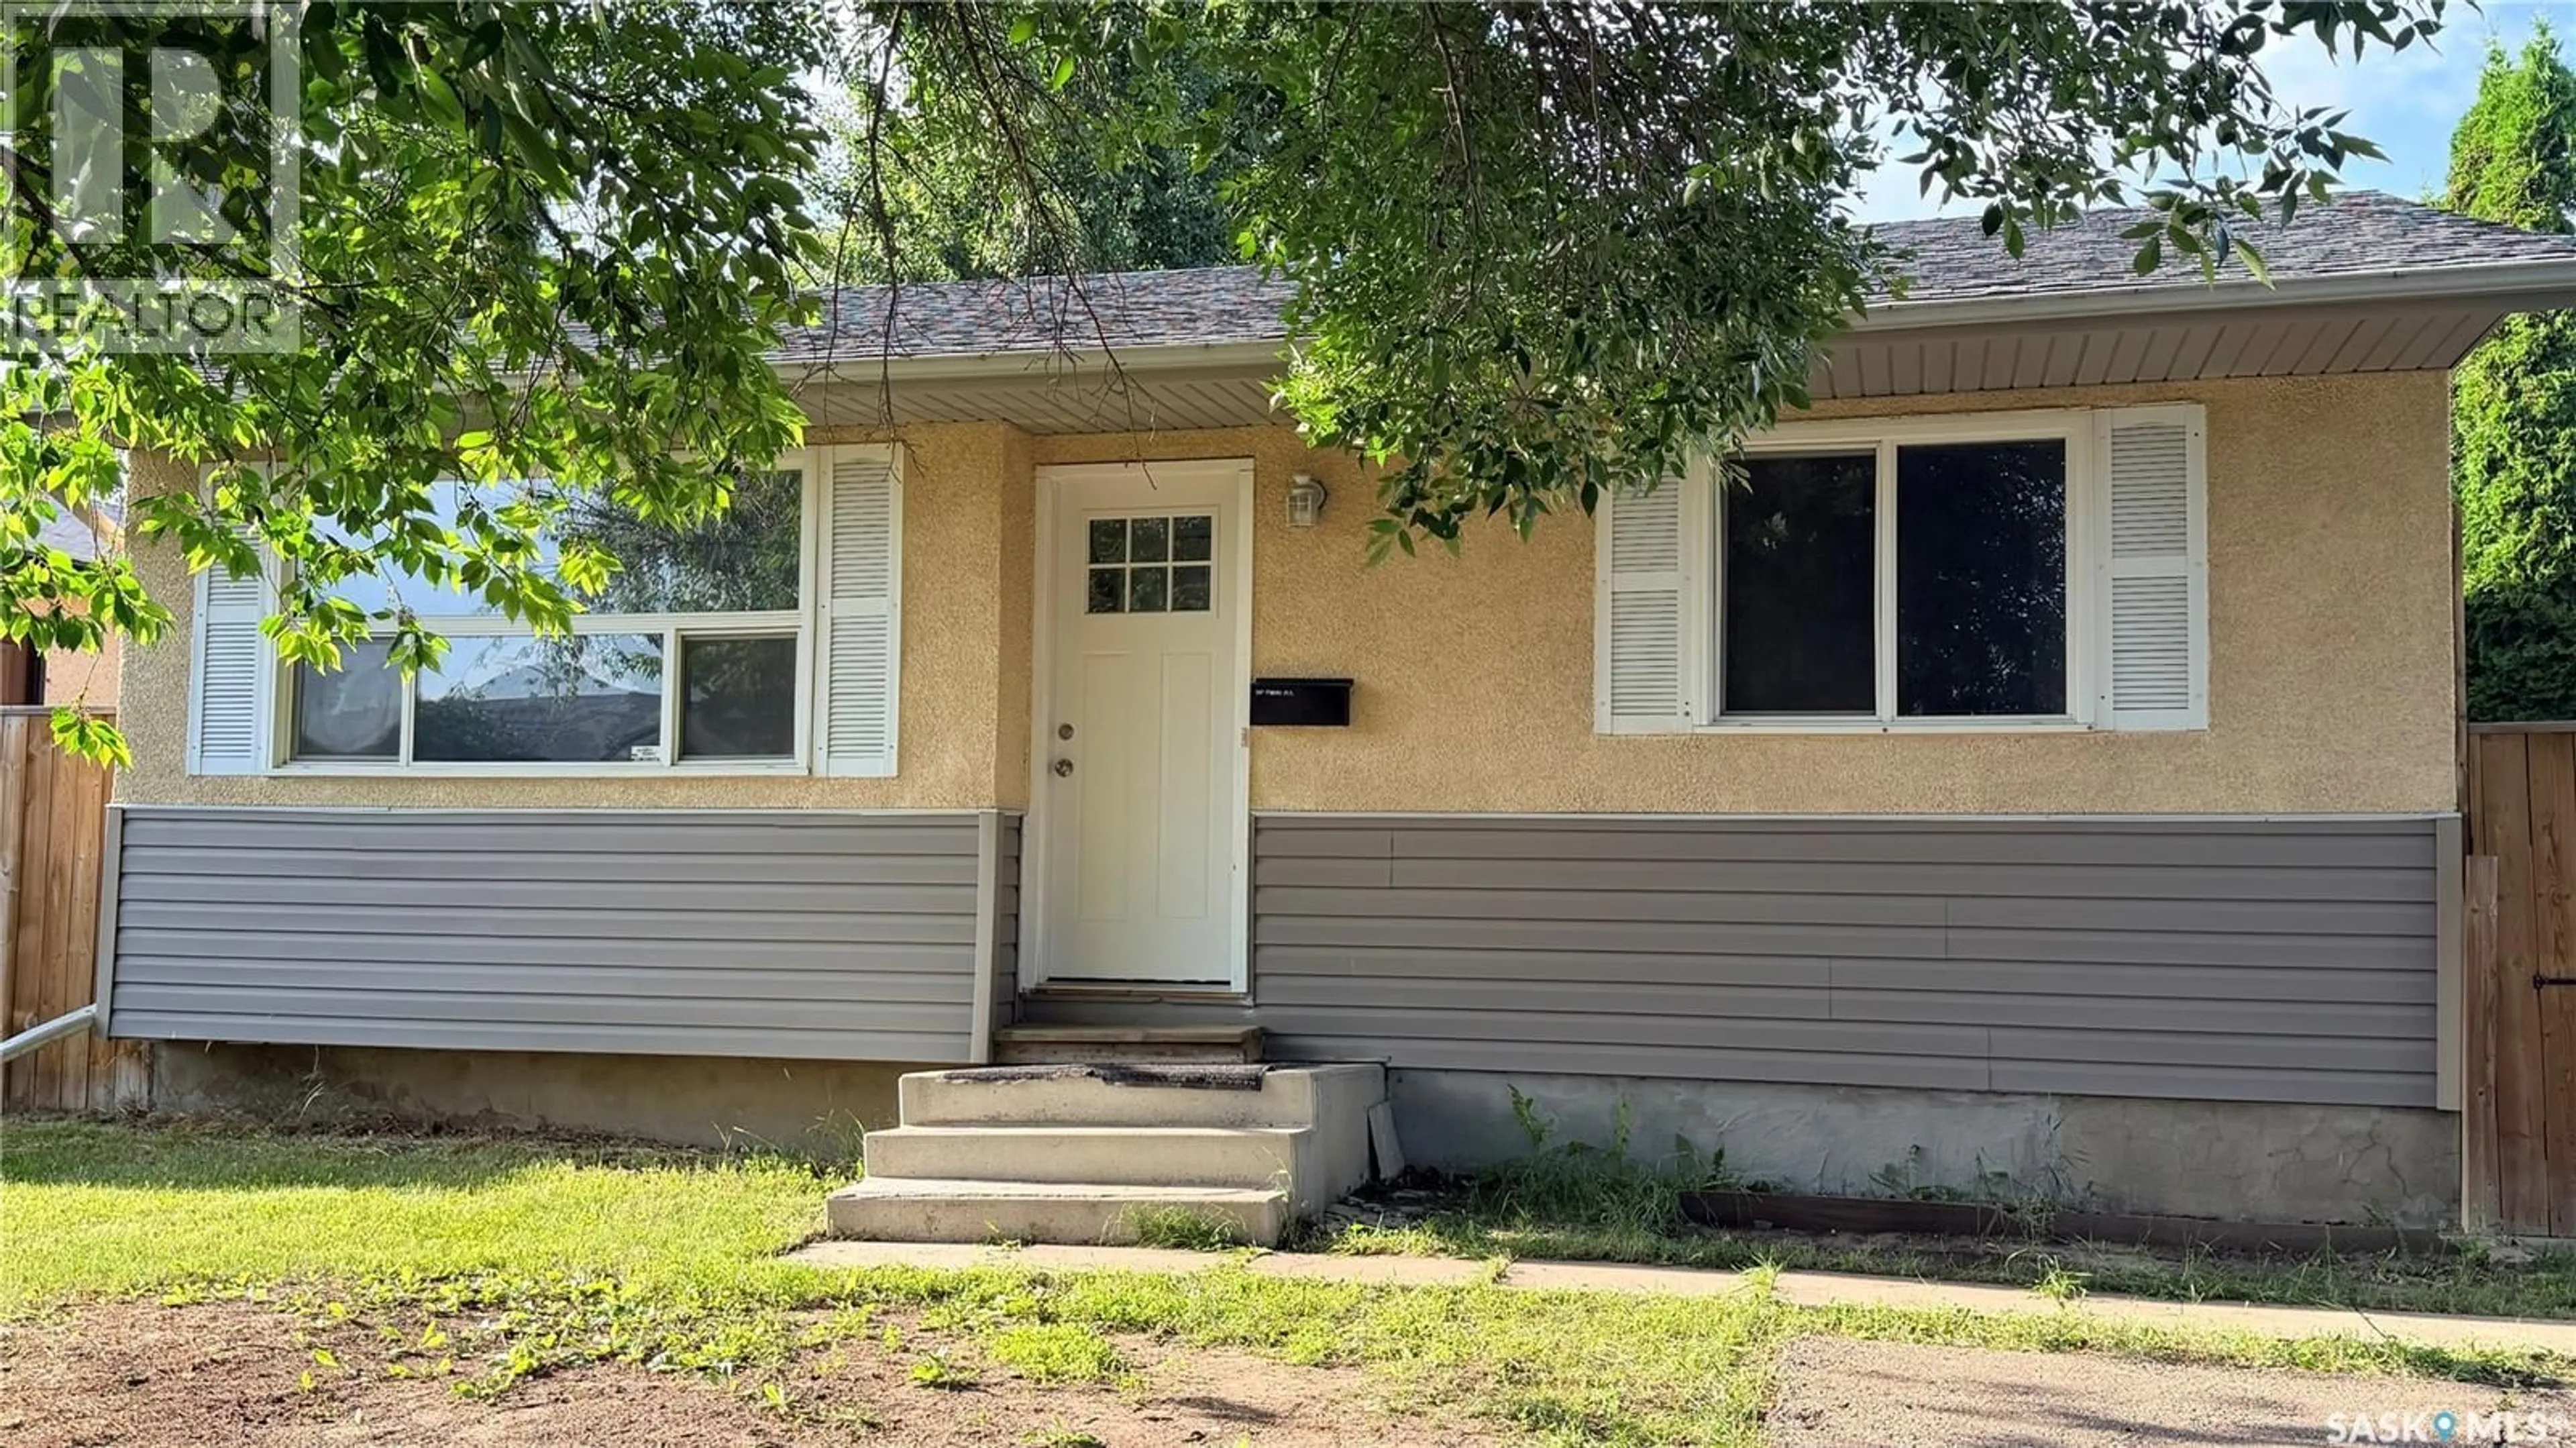
649 DOUGLAS CRESCENT, Saskatoon, Saskatchewan S7L4T9
Contact us about this property
Highlights
Estimated valueThis is the price Wahi expects this property to sell for.
The calculation is powered by our Instant Home Value Estimate, which uses current market and property price trends to estimate your home’s value with a 90% accuracy rate.Not available
Price/Sqft$467/sqft
Monthly cost
Open Calculator
Description
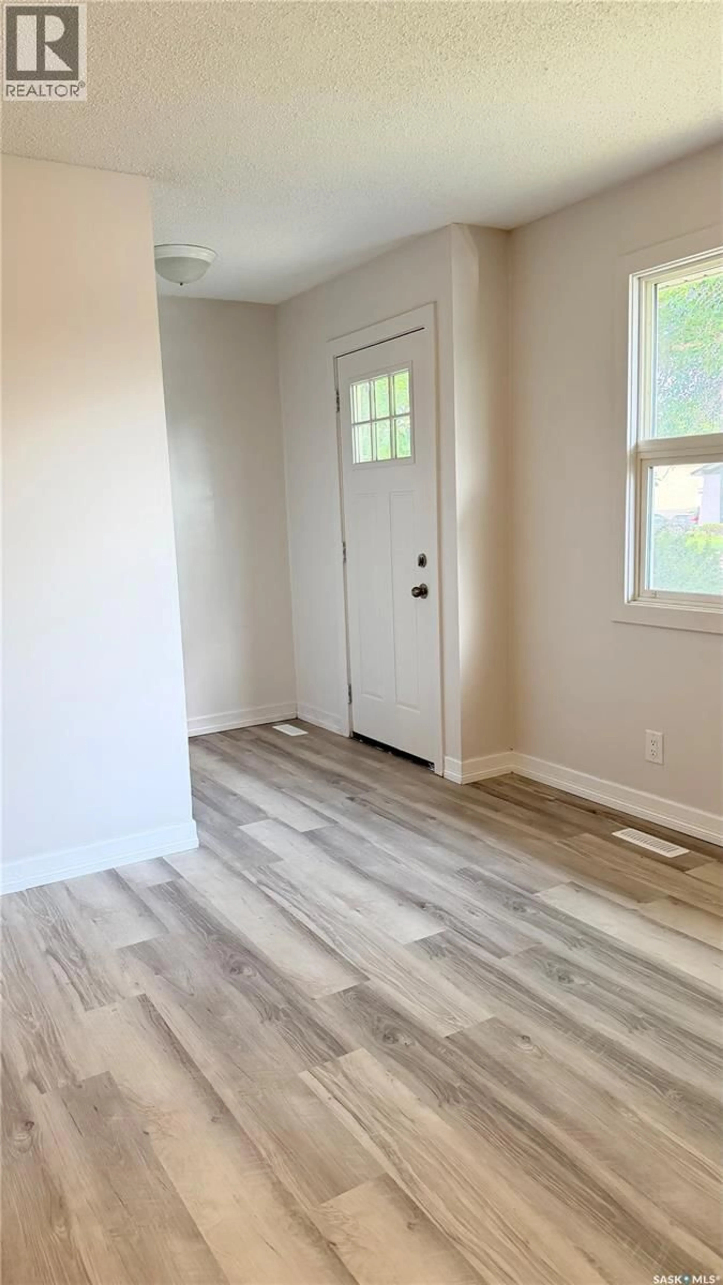
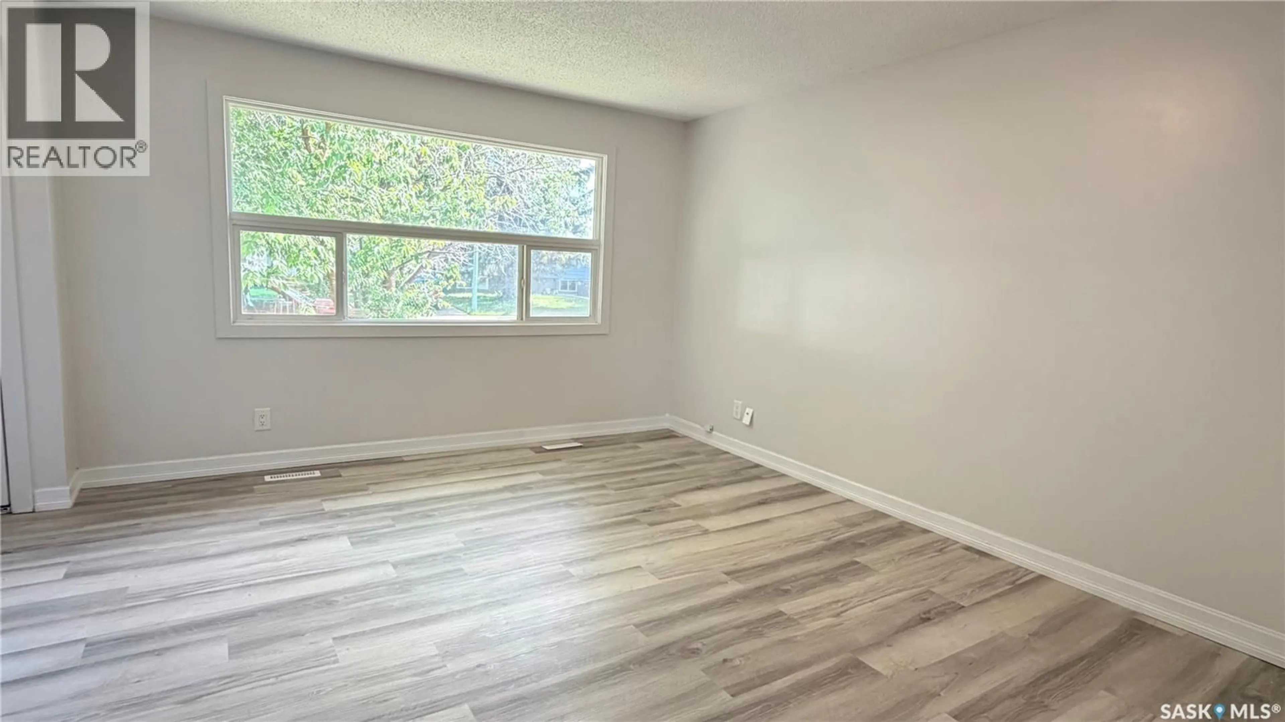
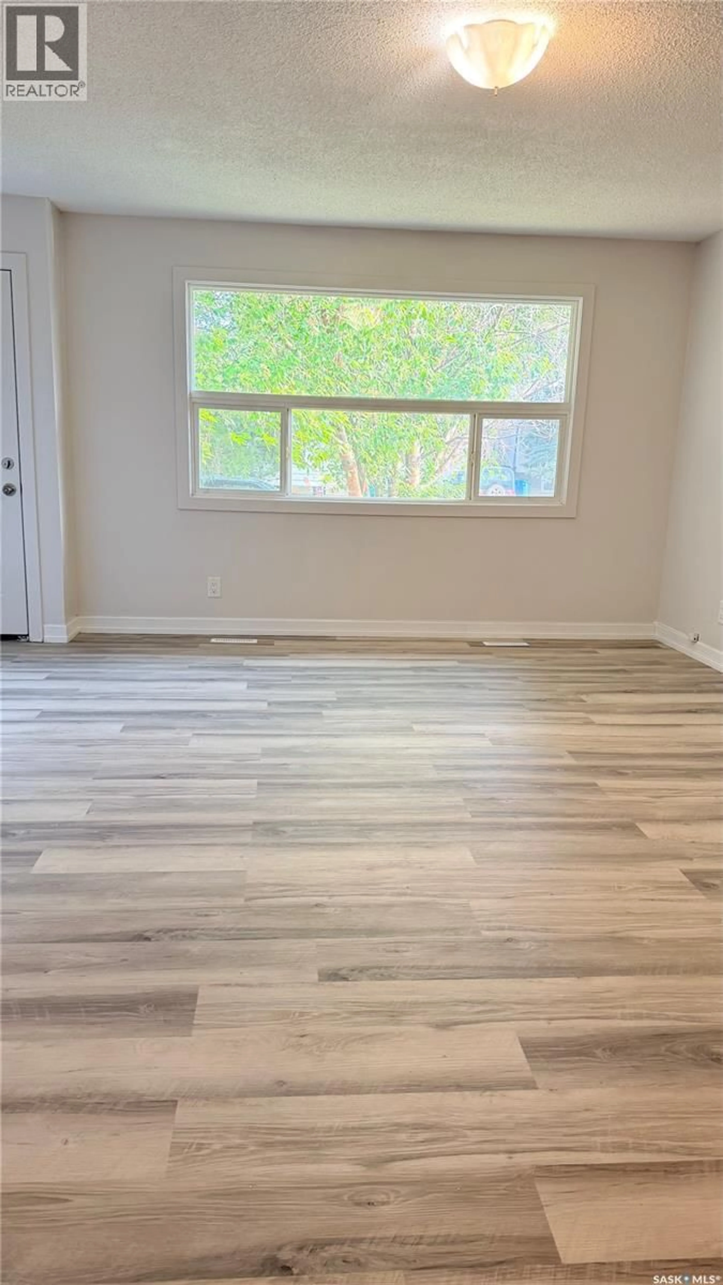
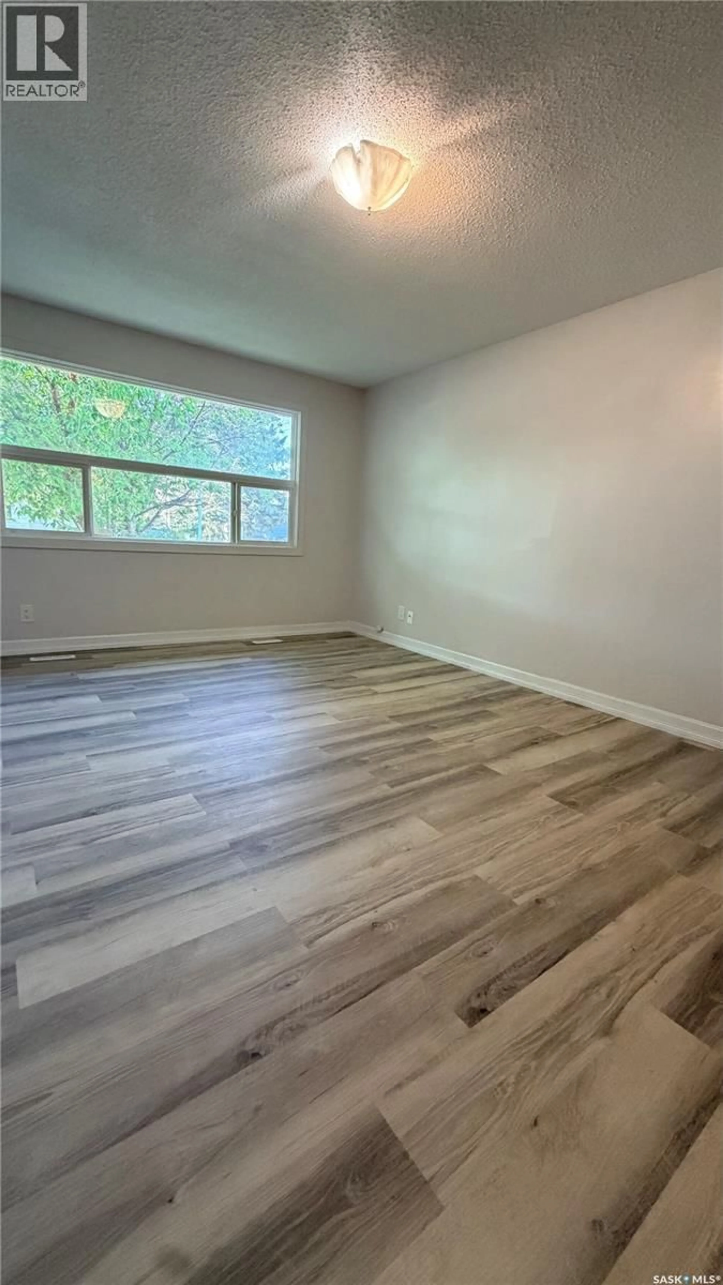
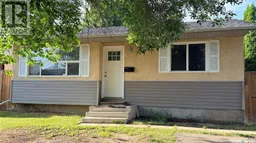
Beautiful 5 bedroom bungalow backing Parc Canada! Whether you're looking for a spacious family residence, multi-generational living, or a property with mortgage-helper potential, this home offers endless possibilities. The bright 3 bedroom with full bathroom, open-concept main floor has been thoughtfully refreshed with new luxury vinyl plank flooring, fresh paint throughout. Major upgrades completed in 2018 include shingles, windows, deck, fence, basement flooring, and bathroom renovations, providing added peace of mind. The fully developed lower level features a private 2-bedroom living area complete with a separate entrance and second kitchen, full bathroom, offering excellent flexibility for extended family, guests, or additional income potential. Step outside and enjoy the spacious deck conveniently located off the kitchen, perfect for entertaining or relaxing while overlooking the beautiful green space of Parc Canada. The 14' x 22' detached garage provides ample parking and storage, while the park-side setting offers direct access to walking paths, recreation, and stunning views right from your backyard. Ideally located just steps from two schools, this move-in-ready home combines comfort, convenience, and opportunity in one attractive package. Don't miss your chance to own this versatile, updated property in a highly desirable location—homes like this don't come along often! (id:39198)
Property Details
Interior
Features
Main level Floor
Kitchen
9 x 12.3Living room
12.2 x 15.11Bedroom
8.8 x 9.7Bedroom
8.7 x 9.7Property History
 29
29
