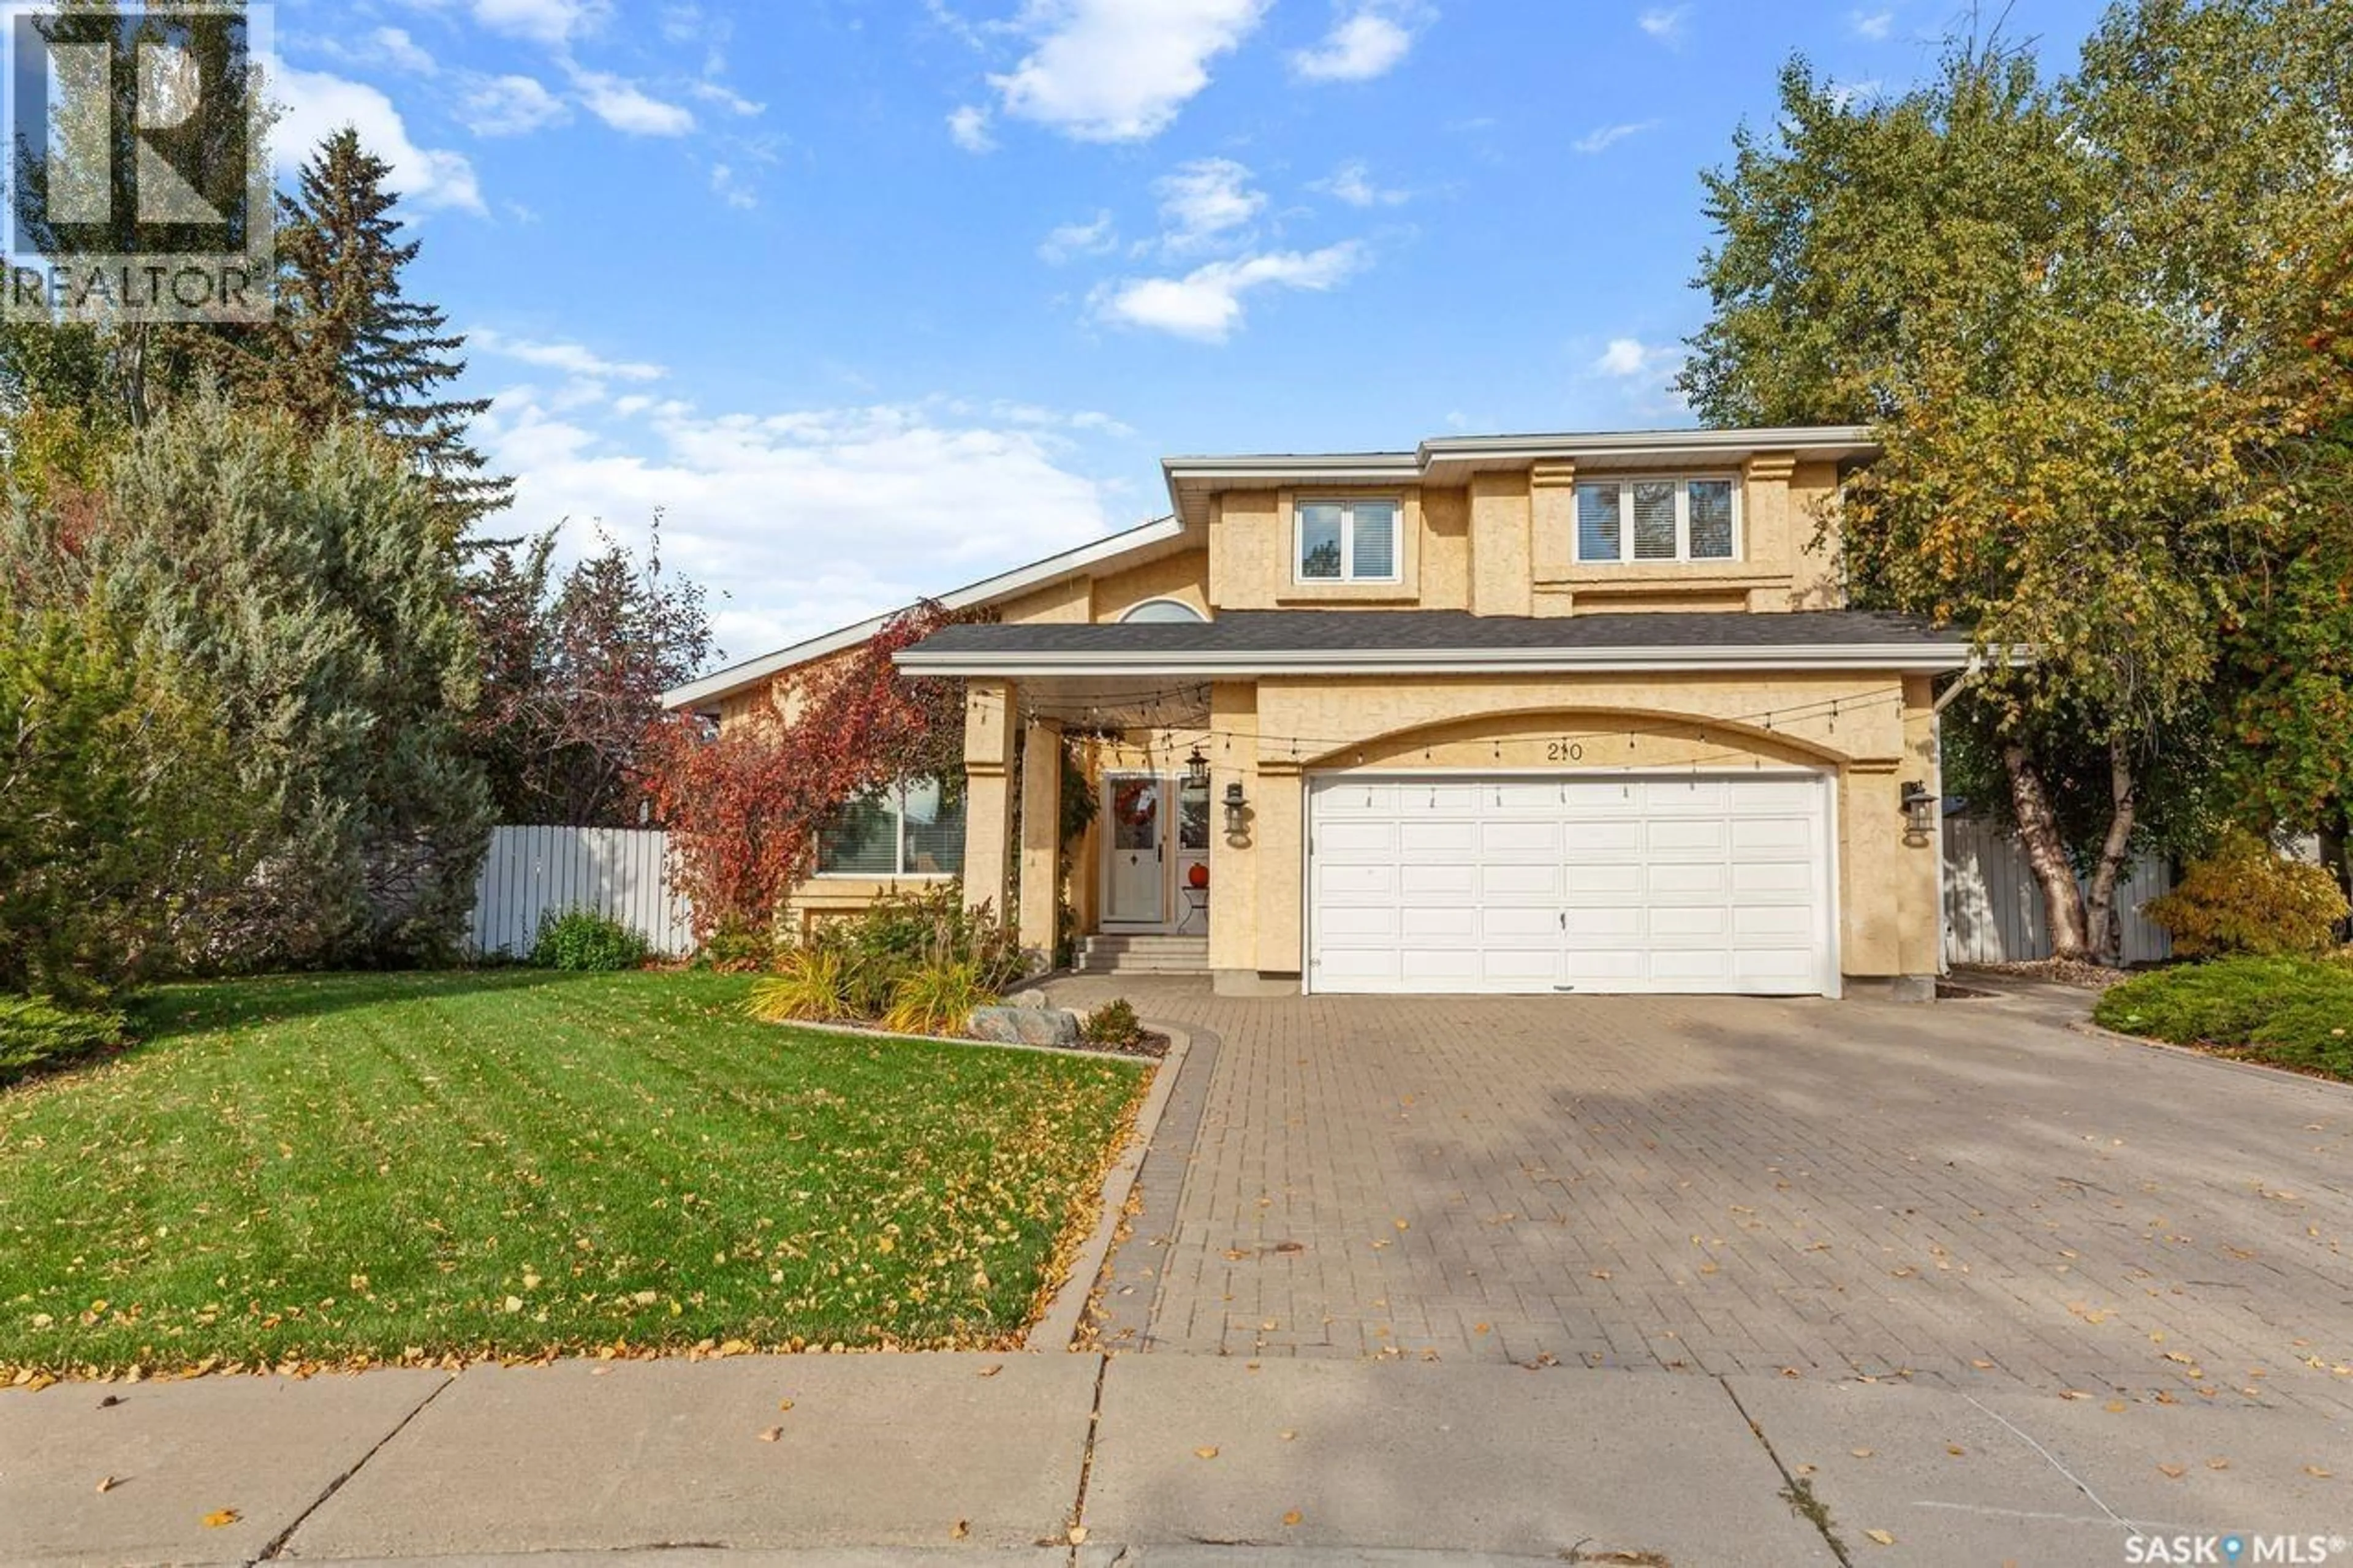
210 FORSYTH COURT, Saskatoon, Saskatchewan S7N4H2
Contact us about this property
Highlights
Estimated valueThis is the price Wahi expects this property to sell for.
The calculation is powered by our Instant Home Value Estimate, which uses current market and property price trends to estimate your home’s value with a 90% accuracy rate.Not available
Price/Sqft$412/sqft
Monthly cost
Open Calculator
Description
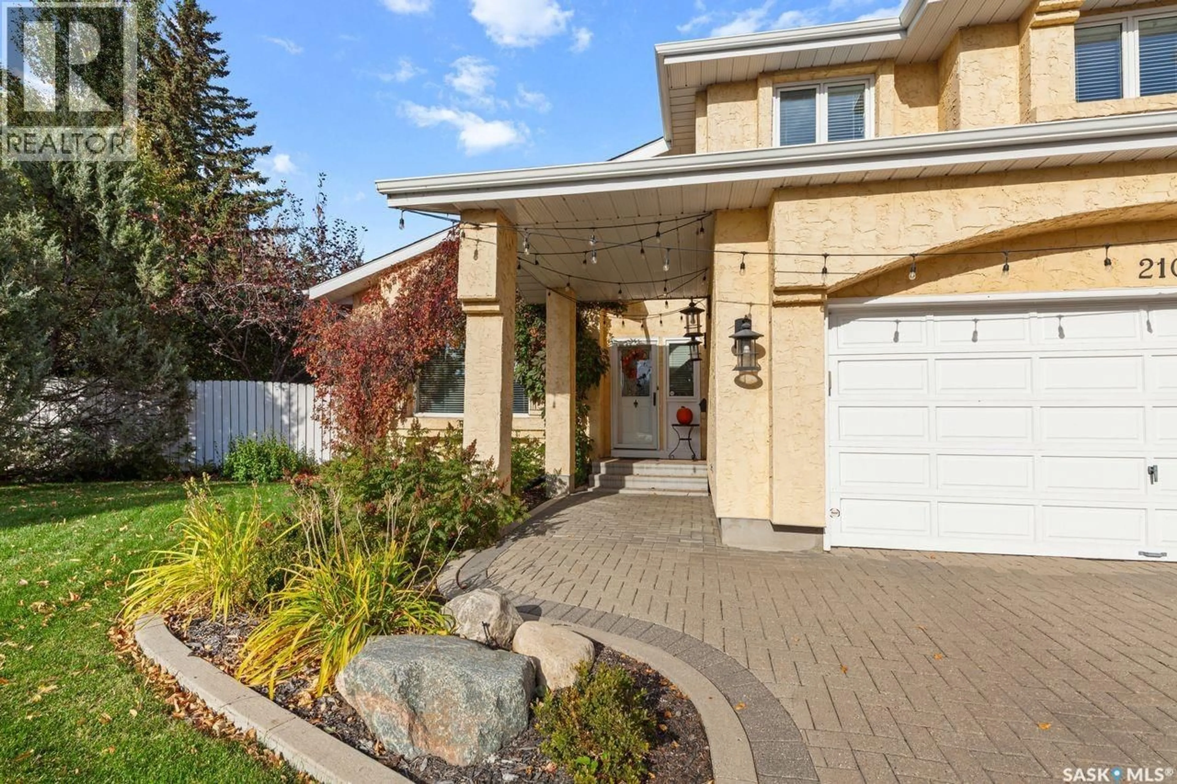
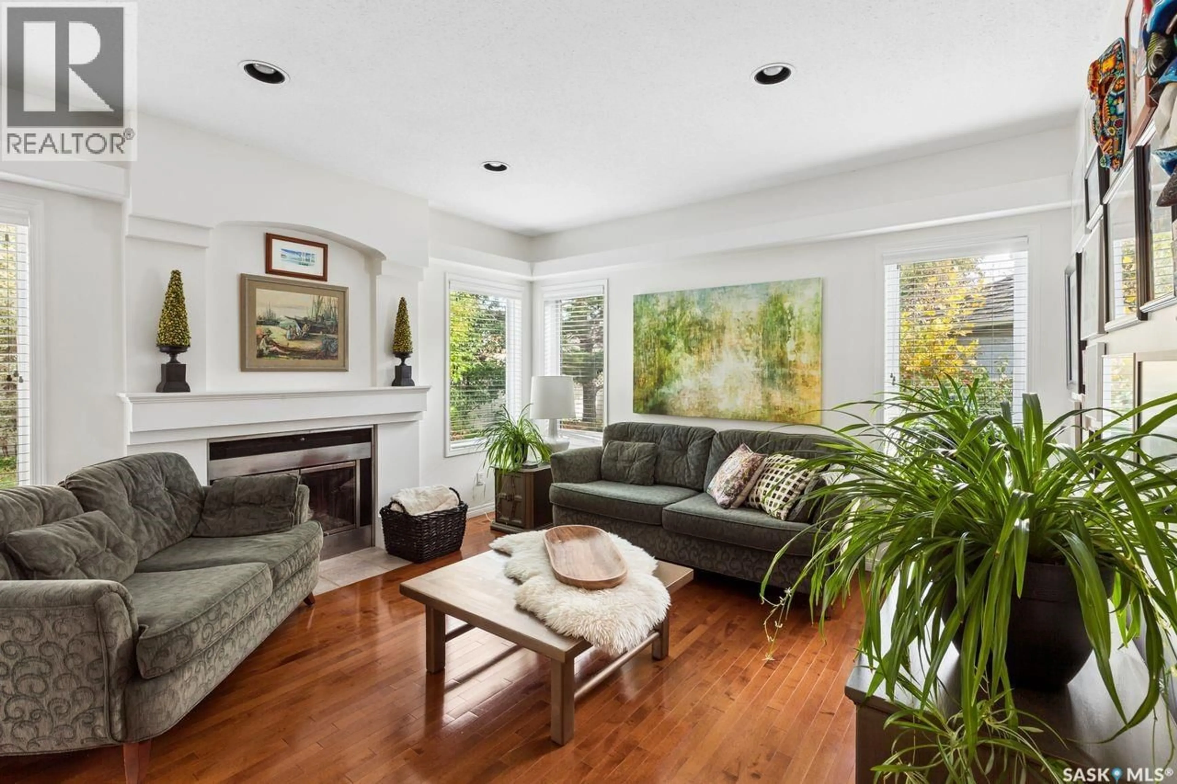
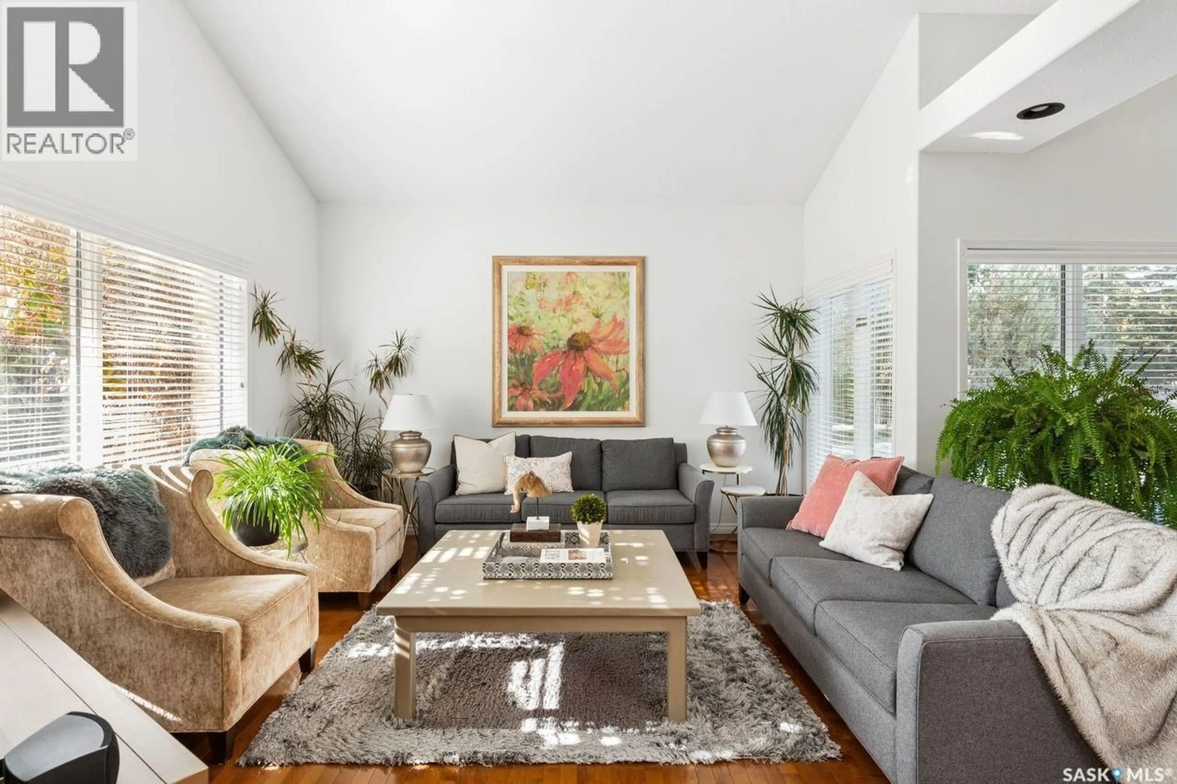
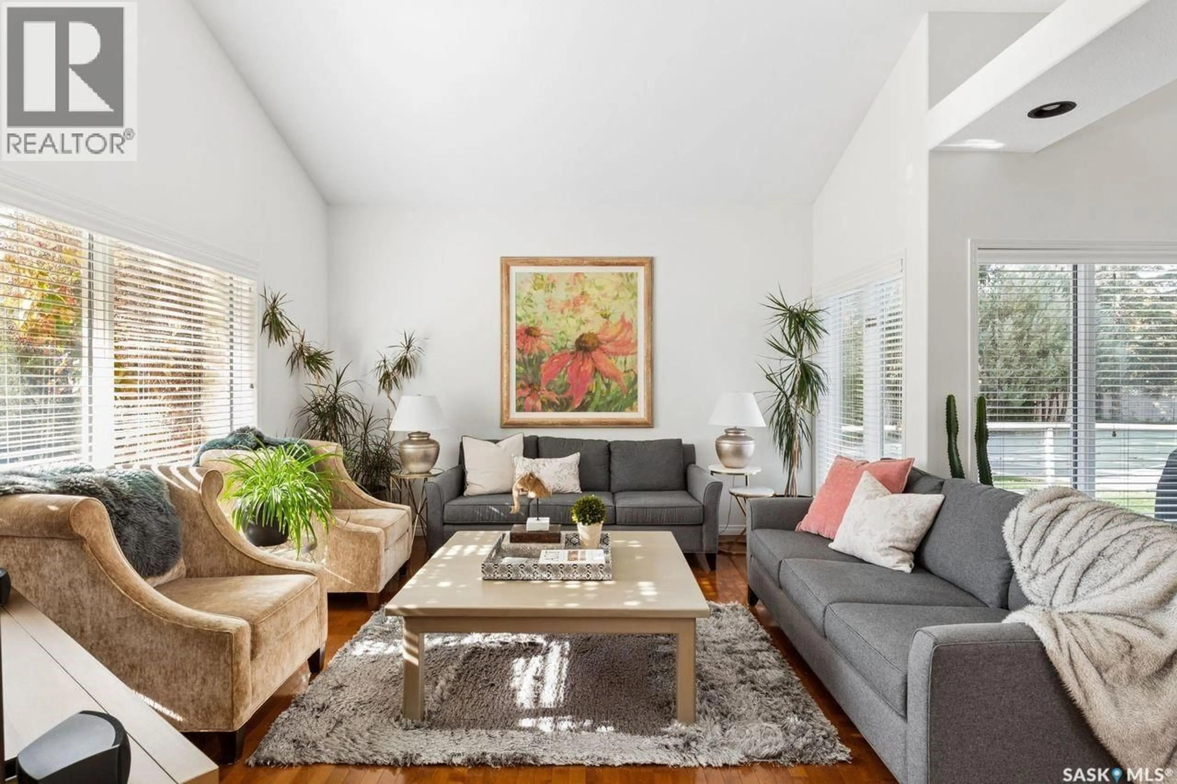
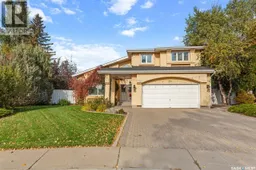
Private cul-de-sac living meets an extraordinary backyard in Erindale. Set on an expansive pie-shaped lot with mature trees, this beautifully updated two-storey split offers the rare combination of a family-friendly interior and a truly exceptional outdoor space. The backyard is ready for everyday living and entertaining, with a large double level private deck, sport court area, above-ground pool, raised garden beds, and plenty of room to play, relax, and gather. Inside, 2,240 square feet of well-planned living space provides room for the whole family. Stunning hardwood floors are revealed throughout : minus the kitchen and large eating nook. The main floor features a bright living room and dining room and soaring vaulted ceilings. The recently remodeled kitchen showcases white heritage-style cabinets, quartz countertops, and a stainless-steel appliance package. A welcoming family room and dining nook sit beside the kitchen, with convenient access to the backyard. The attached double garage enters directly into a practical foyer with a 2-piece bathroom. Upstairs, a handsome wood staircase with a custom metal railing leads to four bedrooms, all with hardwood flooring. The primary bedroom includes his-and-hers closets and a 4-piece ensuite, while three additional generous bedrooms share a full 4-piece bathroom. The fully developed lower level is carpeted and reached via a hardwood staircase with a custom metal railing. This space adds exceptional flexibility with a large family or games room, two bedrooms—including one with its own 4-piece ensuite, ideal for a teen, guest, or in-law arrangement—a dedicated laundry room, and abundant storage. Located in the heart of Erindale, this home is close to the University of Saskatchewan, schools, parks, transit, shopping, and lake walking paths. A rare opportunity to enjoy space, privacy, and an outdoor lifestyle in one of Saskatoon’s established family neighbourhood. (id:39198)
Property Details
Interior
Features
Main level Floor
Living room
13.8 x 16.8Dining room
10.9 x 12.8Kitchen
10.8 x 11.7Dining nook
9.8 x 11.8Exterior
Features
Property History
 59

