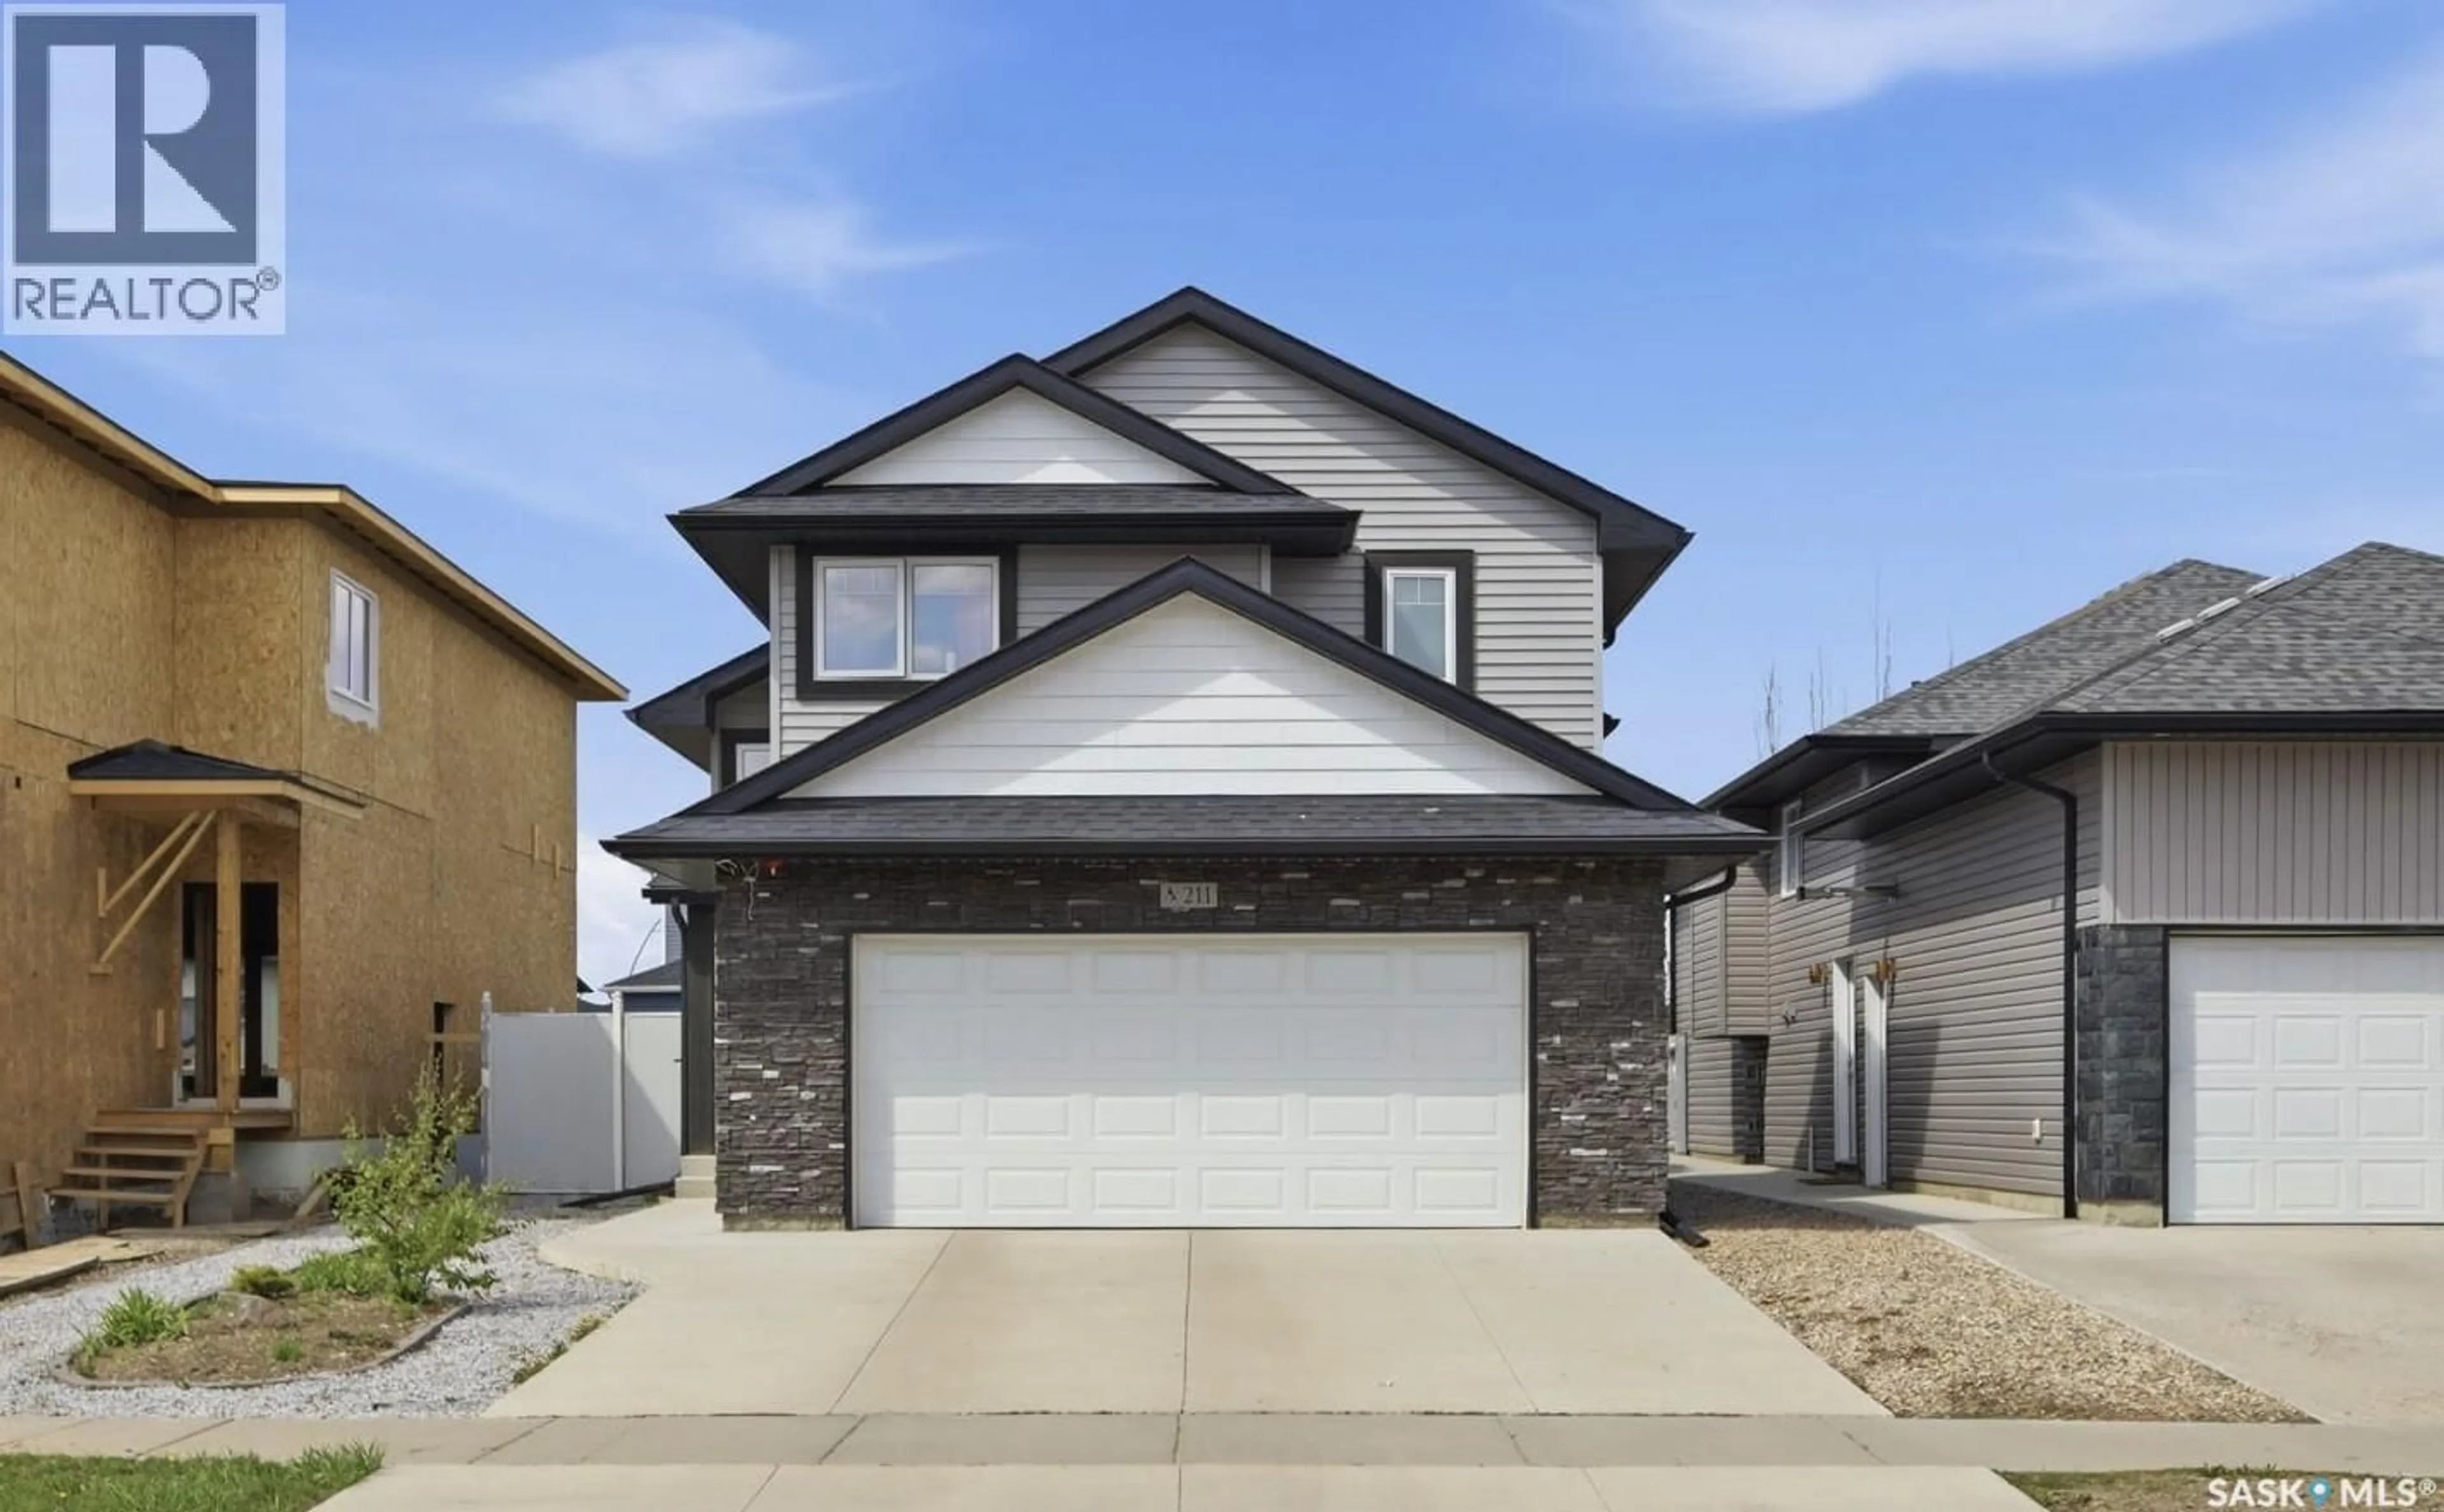
211 BALTZAN BOULEVARD, Saskatoon, Saskatchewan S7W0S2
Contact us about this property
Highlights
Estimated valueThis is the price Wahi expects this property to sell for.
The calculation is powered by our Instant Home Value Estimate, which uses current market and property price trends to estimate your home’s value with a 90% accuracy rate.Not available
Price/Sqft$455/sqft
Monthly cost
Open Calculator
Description
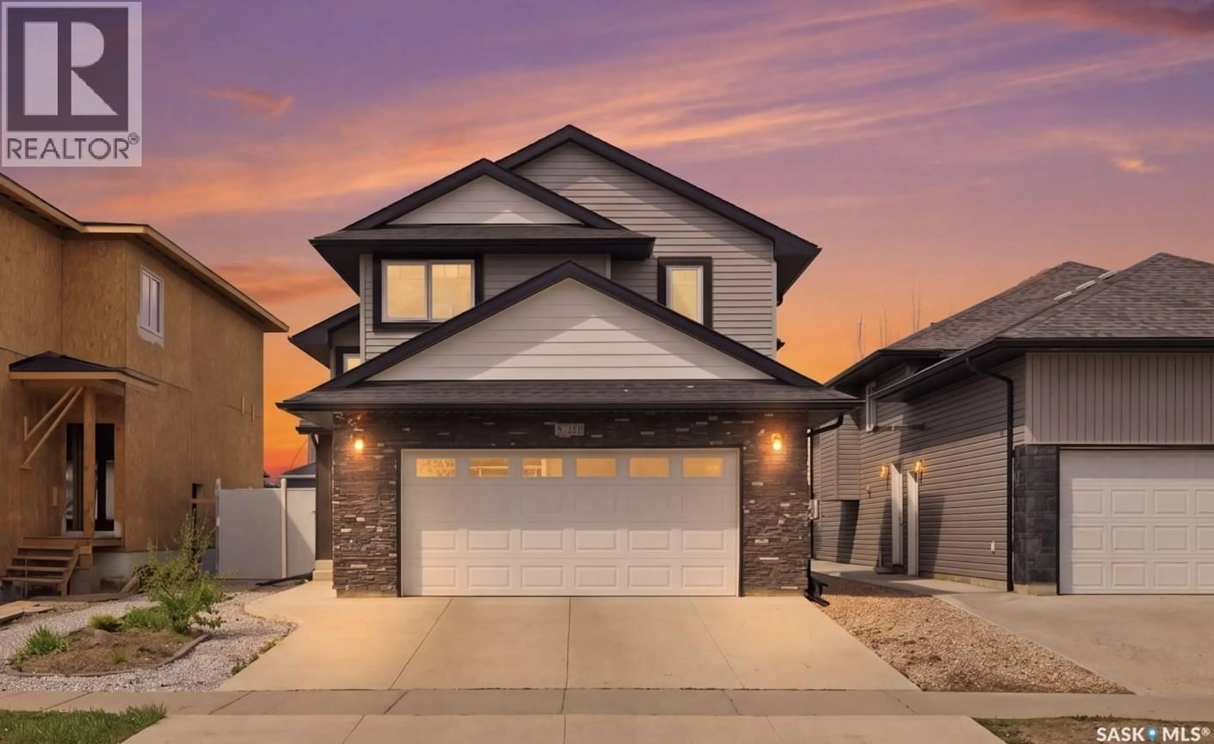
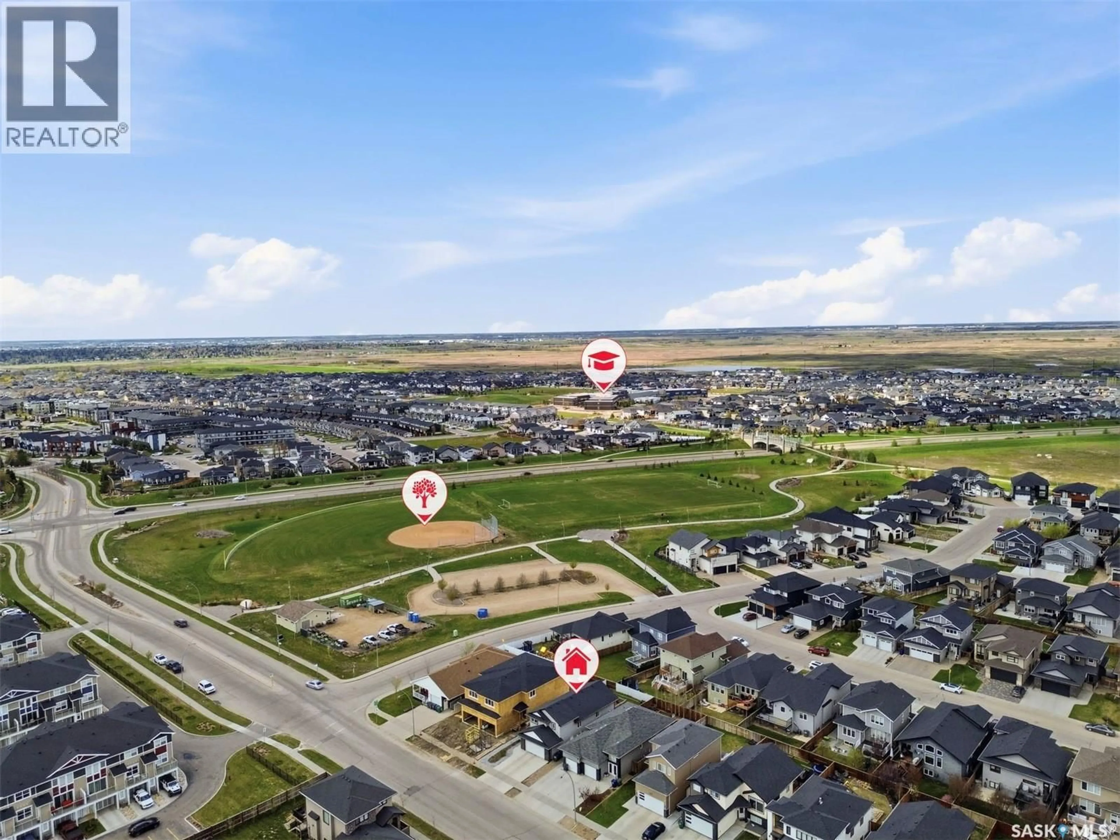
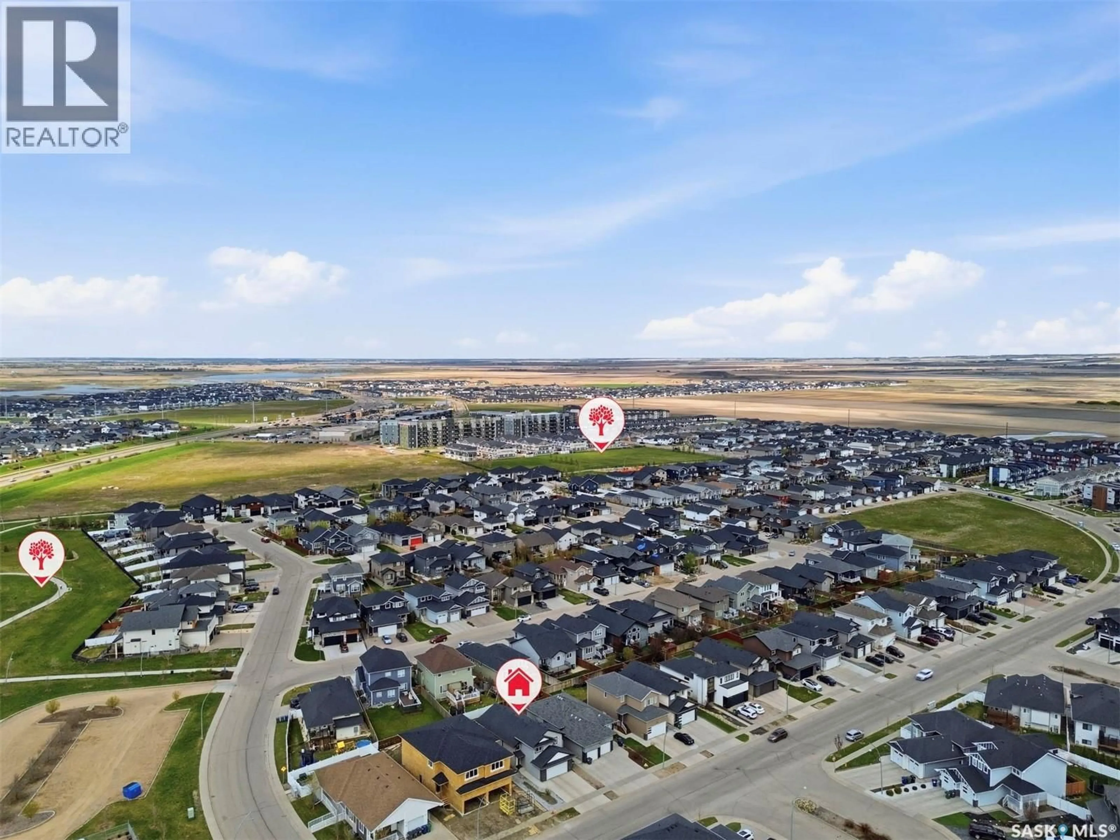
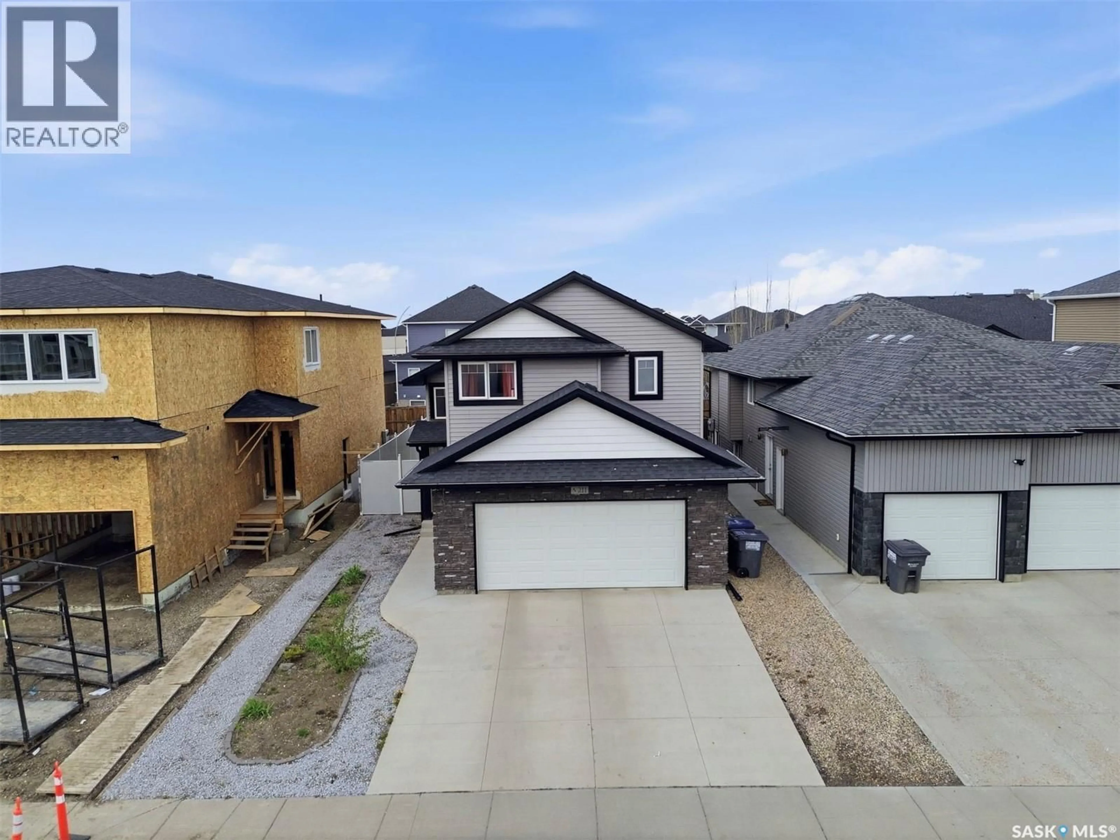
Welcome to 211 Baltzan Boulevard! This beautifully maintained Ehrenburg-built modified bi-level offers exceptional value, thoughtful upgrades, and a functional family-friendly layout featuring 5 bedrooms, 3 full bathrooms, and a bright open-concept design. Pride of ownership is evident throughout this move-in-ready home, ideally situated on a quiet family-oriented street with a fully landscaped and private backyard. The main floor welcomes you with a spacious living room highlighted by vaulted ceilings, creating a bright and inviting atmosphere. The upgraded kitchen is designed for both style and functionality, featuring granite countertops, stainless steel appliances, soft-close cabinetry with upgraded drawer systems, and a convenient corner pantry. The adjoining dining area provides direct access through patio doors to a recently repainted oversized deck overlooking the beautifully maintained backyard with underground sprinklers — perfect for entertaining or relaxing outdoors. The spacious primary suite offers a large walk-in closet and a private 4-piece ensuite. Completing the main level are additional generously sized bedrooms and well-appointed living spaces designed for modern family living. The fully developed basement features impressive 9-foot ceilings and oversized windows, allowing for abundant natural light. This level includes a spacious family room, two additional bedrooms, and a full 4-piece bathroom, offering excellent flexibility for growing families or guests. Durable and stylish laminate flooring runs throughout much of the basement. Additional features and upgrades include triple-pane windows, upgraded hardwood and tile flooring, HRV system, and a spacious 22’ x 22’ attached garage. This exceptional property is truly turn-key and ready for its next owners to move in and enjoy. Shows 10/10 — don’t miss this outstanding opportunity! As per the Seller’s direction, all offers will be presented on 06/01/2026 5:00PM. (id:39198)
Property Details
Interior
Features
Basement Floor
Bedroom
Bedroom
4pc Ensuite bath
Storage
Property History
 39
39
