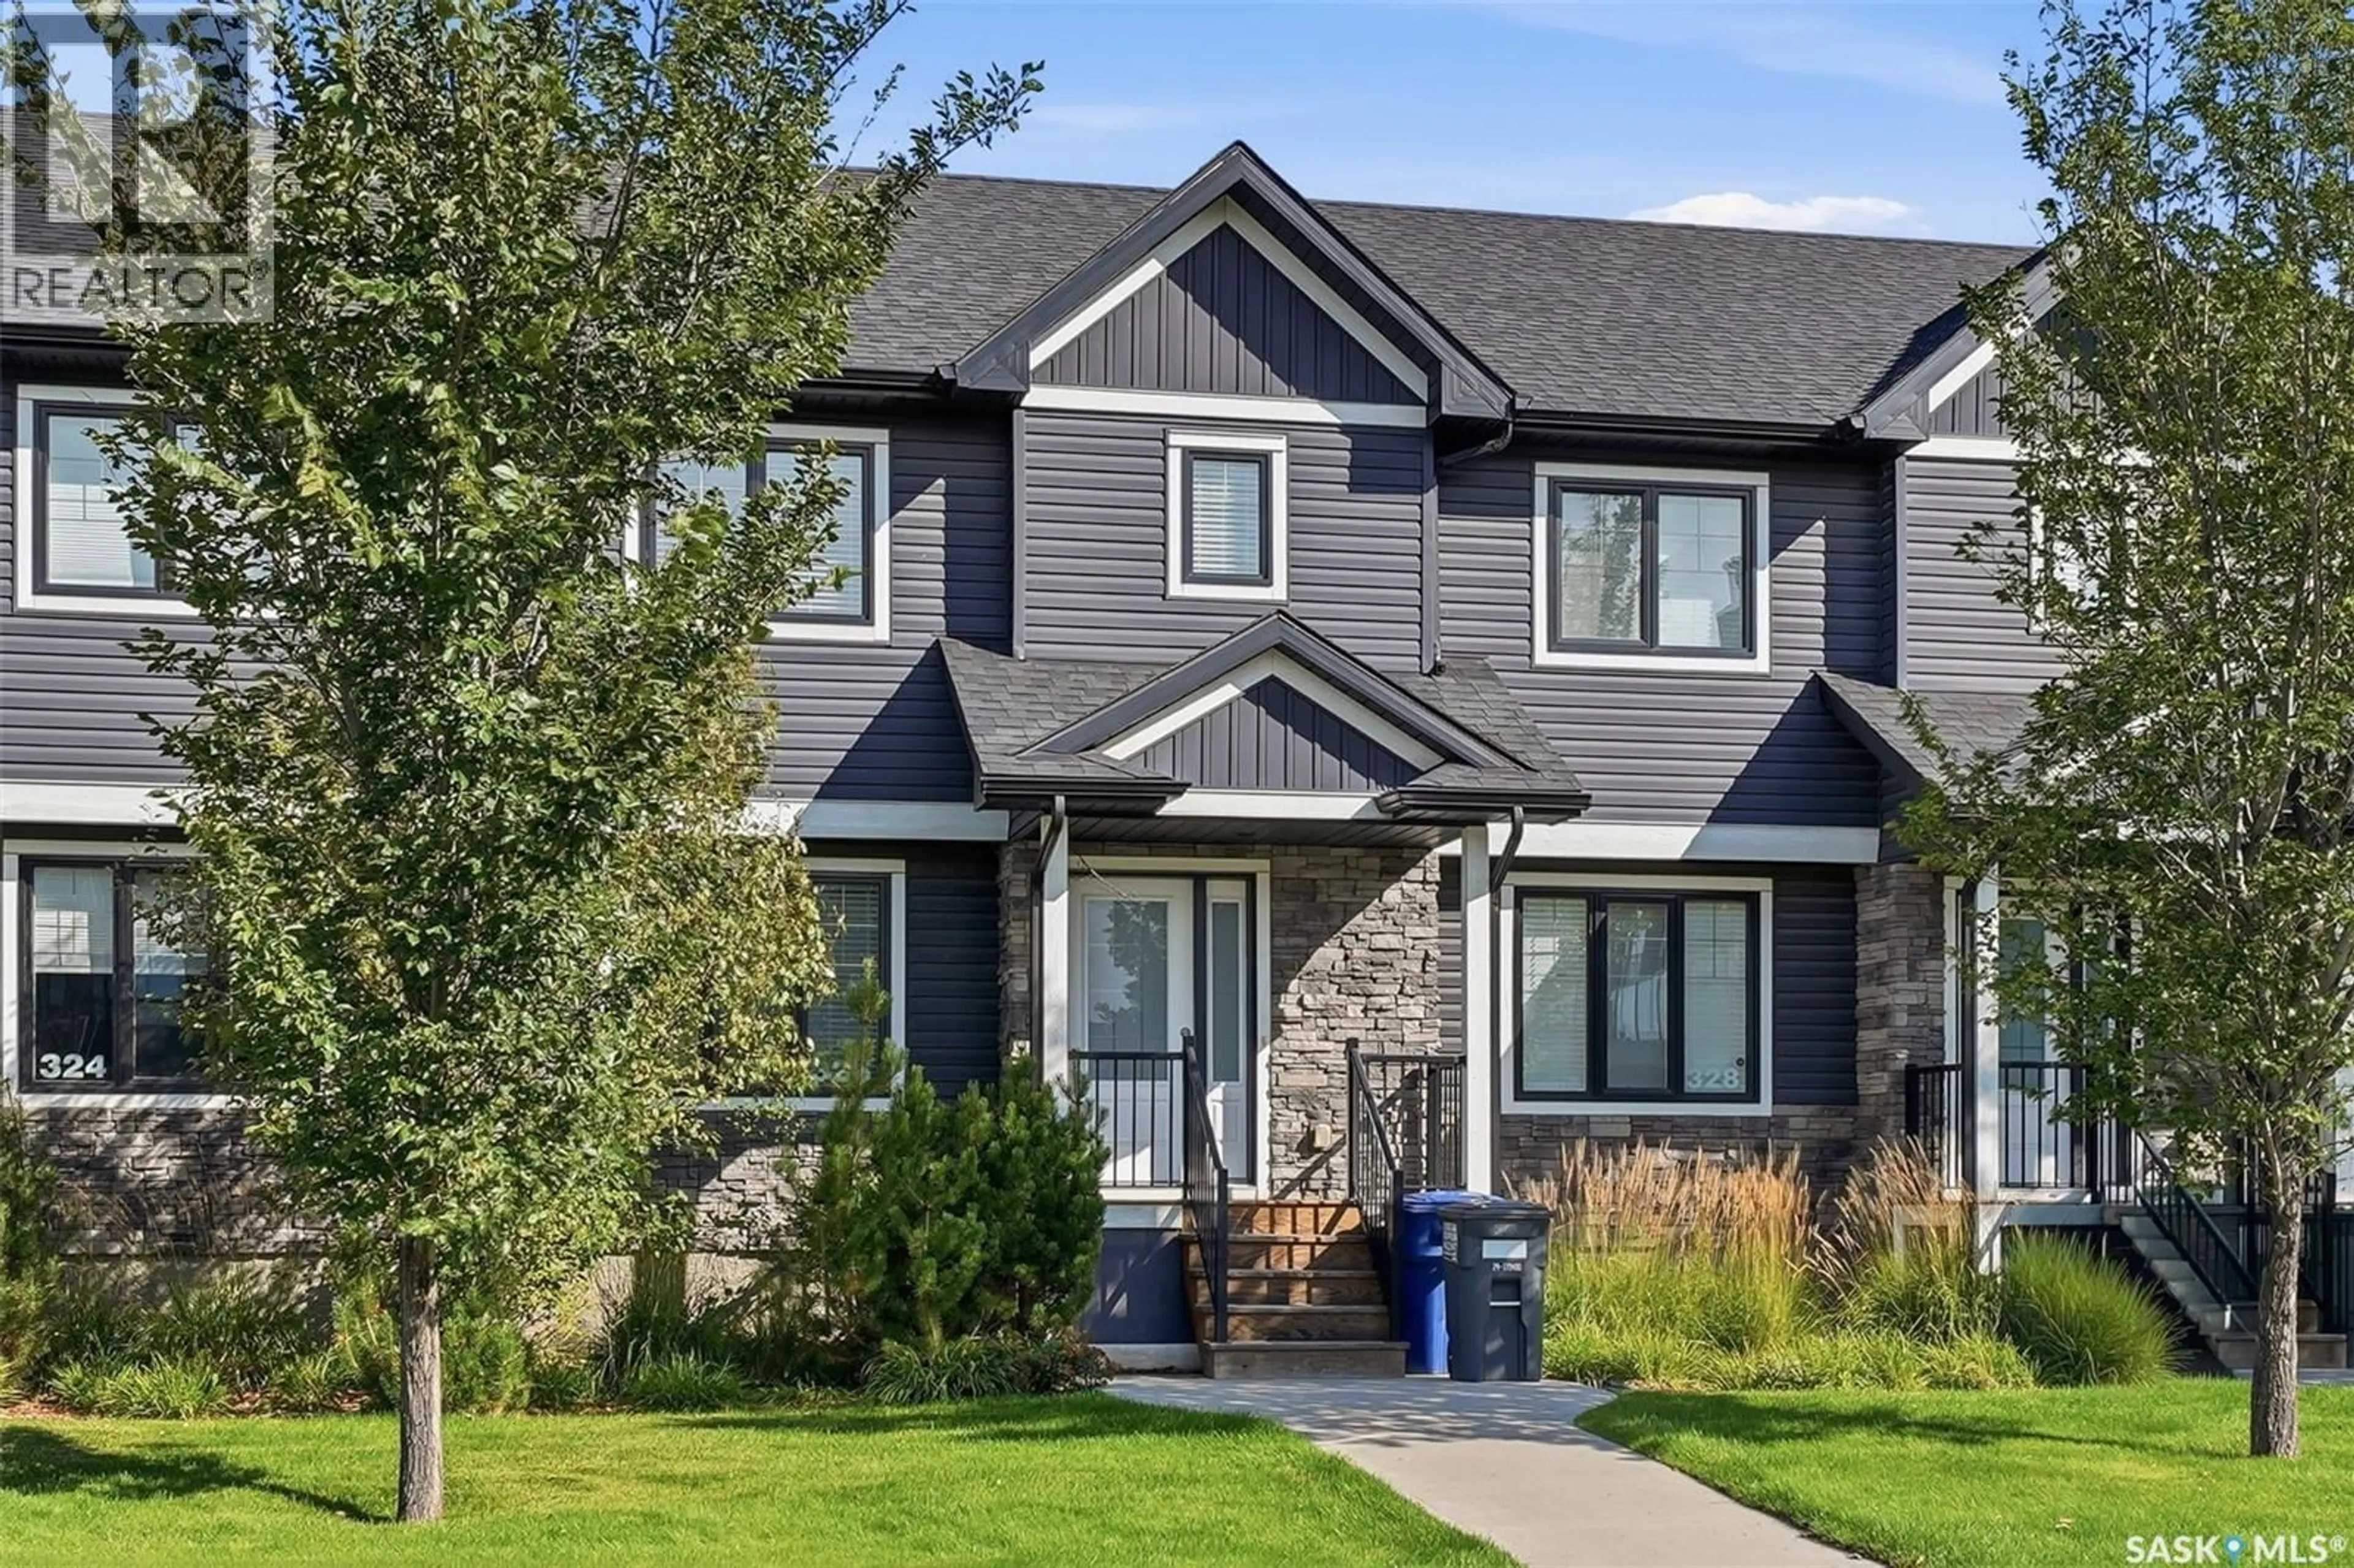
326 MANINGAS BEND, Saskatoon, Saskatchewan S7W0V8
Contact us about this property
Highlights
Estimated valueThis is the price Wahi expects this property to sell for.
The calculation is powered by our Instant Home Value Estimate, which uses current market and property price trends to estimate your home’s value with a 90% accuracy rate.Not available
Price/Sqft$292/sqft
Monthly cost
Open Calculator
Description
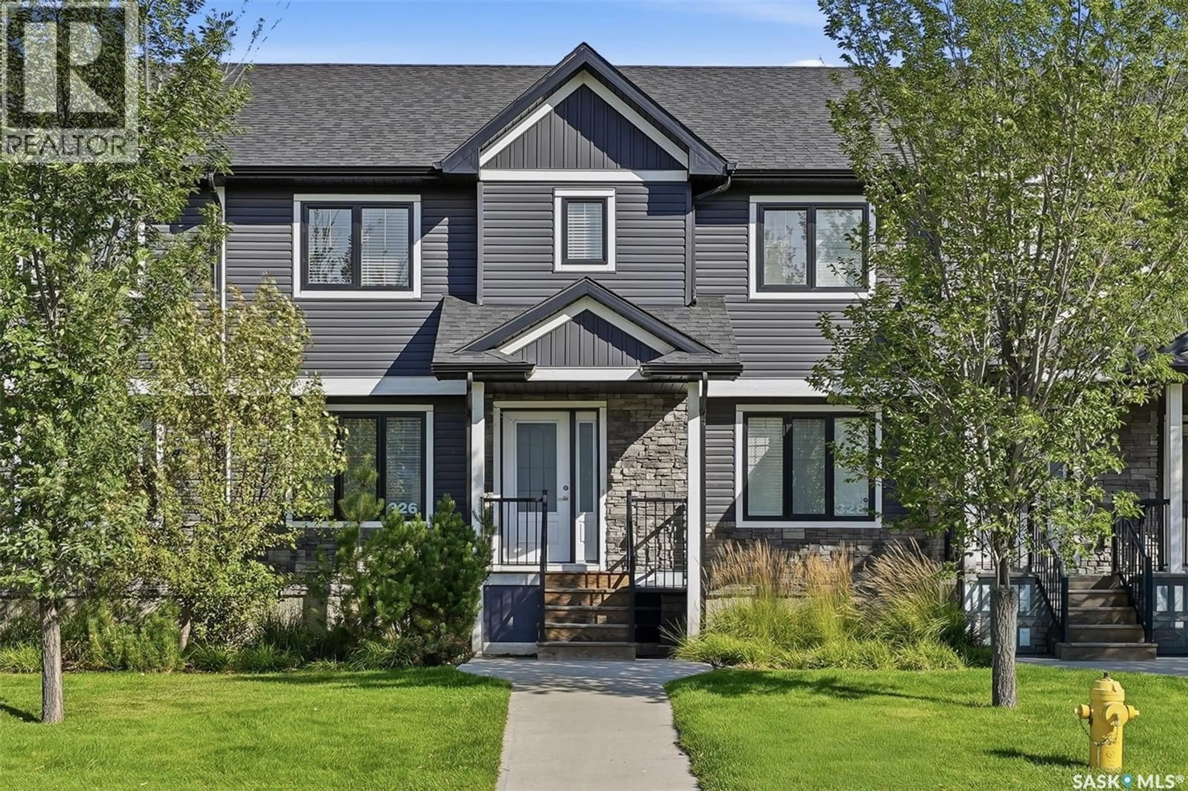
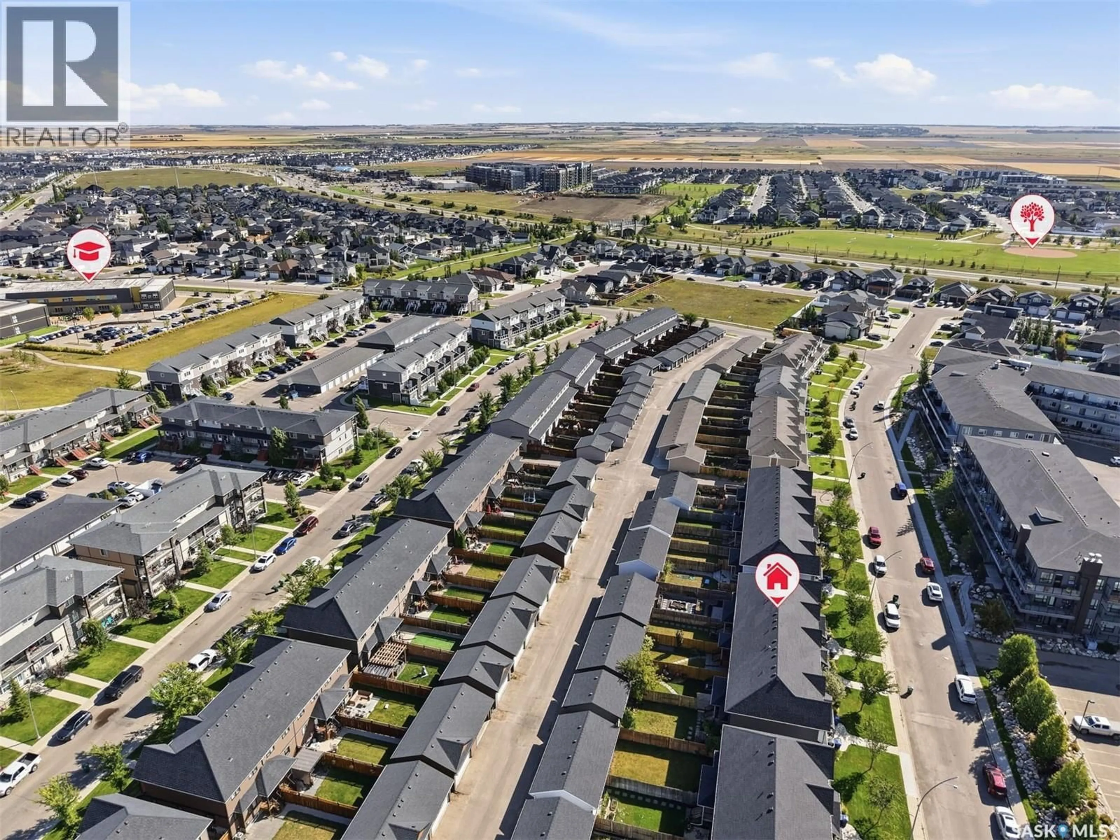
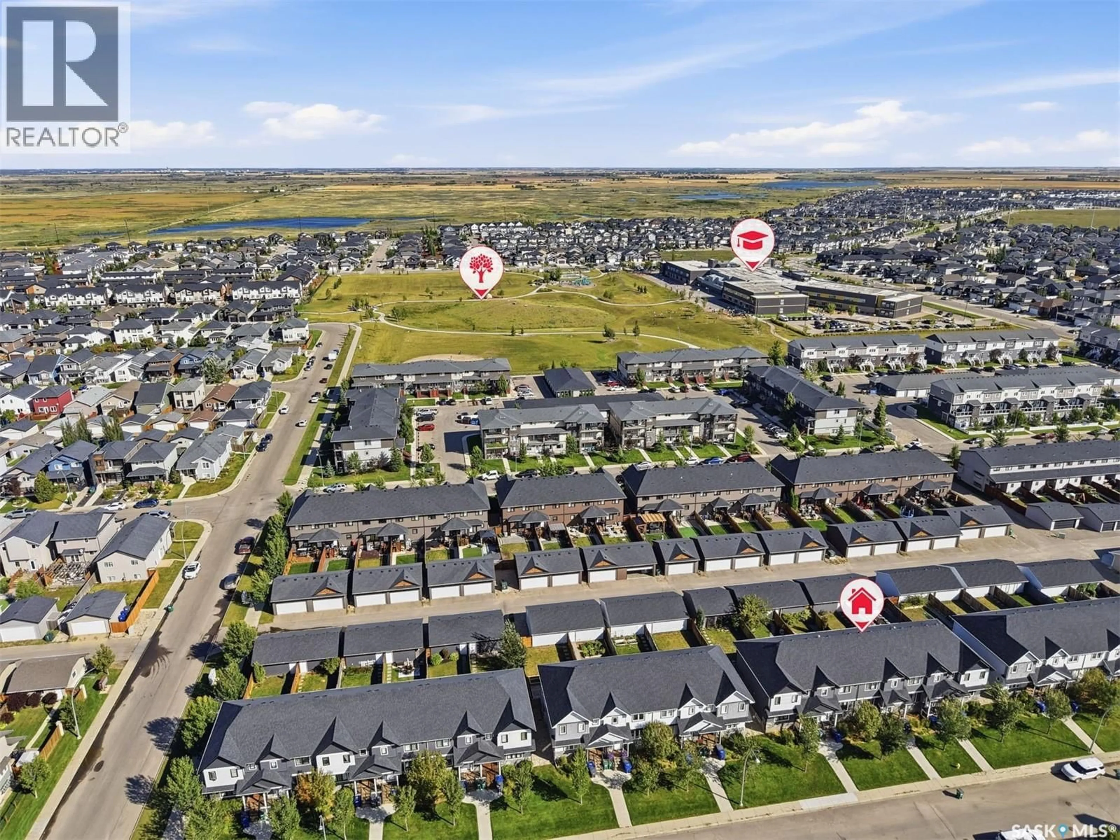
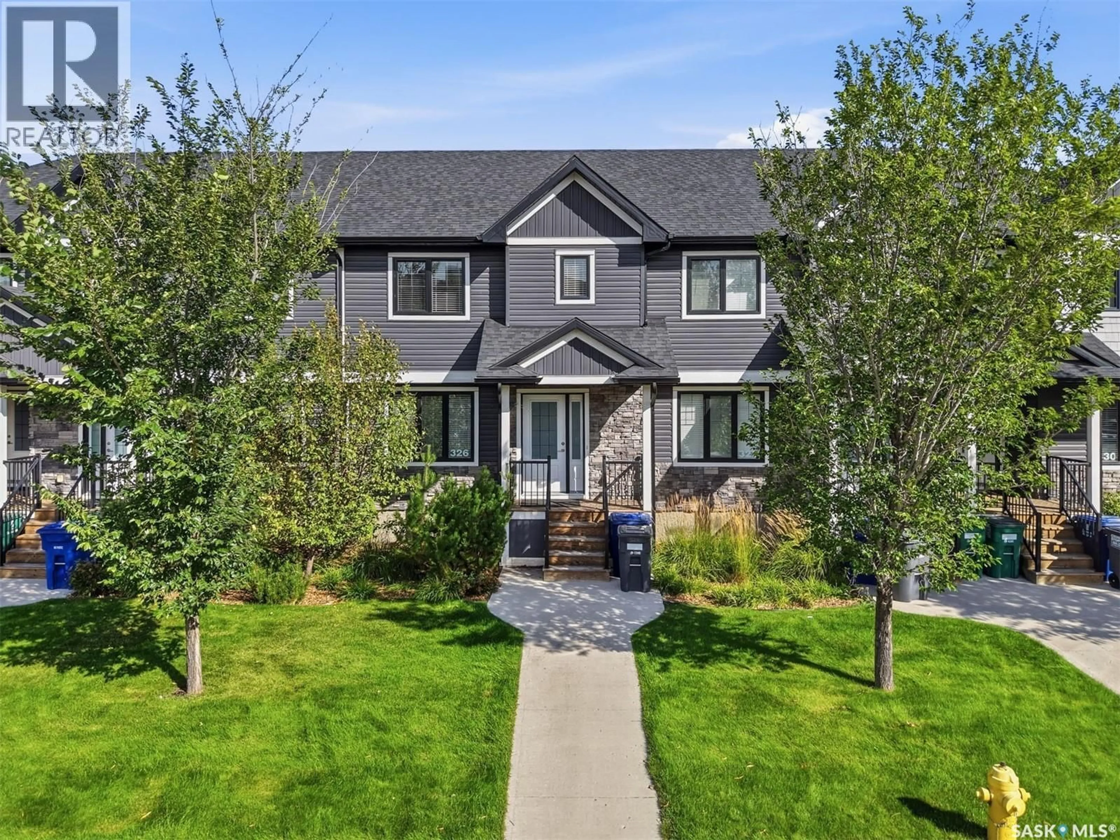
Welcome to 326 Maningas Bend in Saskatoon's highly sought-after Evergreen community! This well-maintained 2-storey townhouse offers 1,366 sq ft of thoughtfully designed living space featuring 3 bedrooms and 3 bathrooms. The spacious, functional layout is perfect for comfortable everyday living and entertaining. The modern kitchen showcases sleek quartz countertops and provides ample space for culinary creations. Enjoy outdoor living in your private, fully fenced backyard, ideal for relaxing and entertaining. Additional highlights include a double detached garage for convenient parking and storage, plus an unfinished basement offering exceptional future potential - perfect for a recreation room, home gym, home theatre, or additional bedroom to suit your needs. Ideally located within walking distance to schools, parks, shopping, and all essential amenities in one of Saskatoon's most vibrant, family-oriented neighbourhoods. Move-in ready and not to be missed! (id:39198)
Property Details
Interior
Features
Main level Floor
Living room
14.7 x 13.3Kitchen
10.1 x 12.8Laundry room
Dining room
14.7 x 6.7Condo Details
Inclusions
Property History
 40
40
