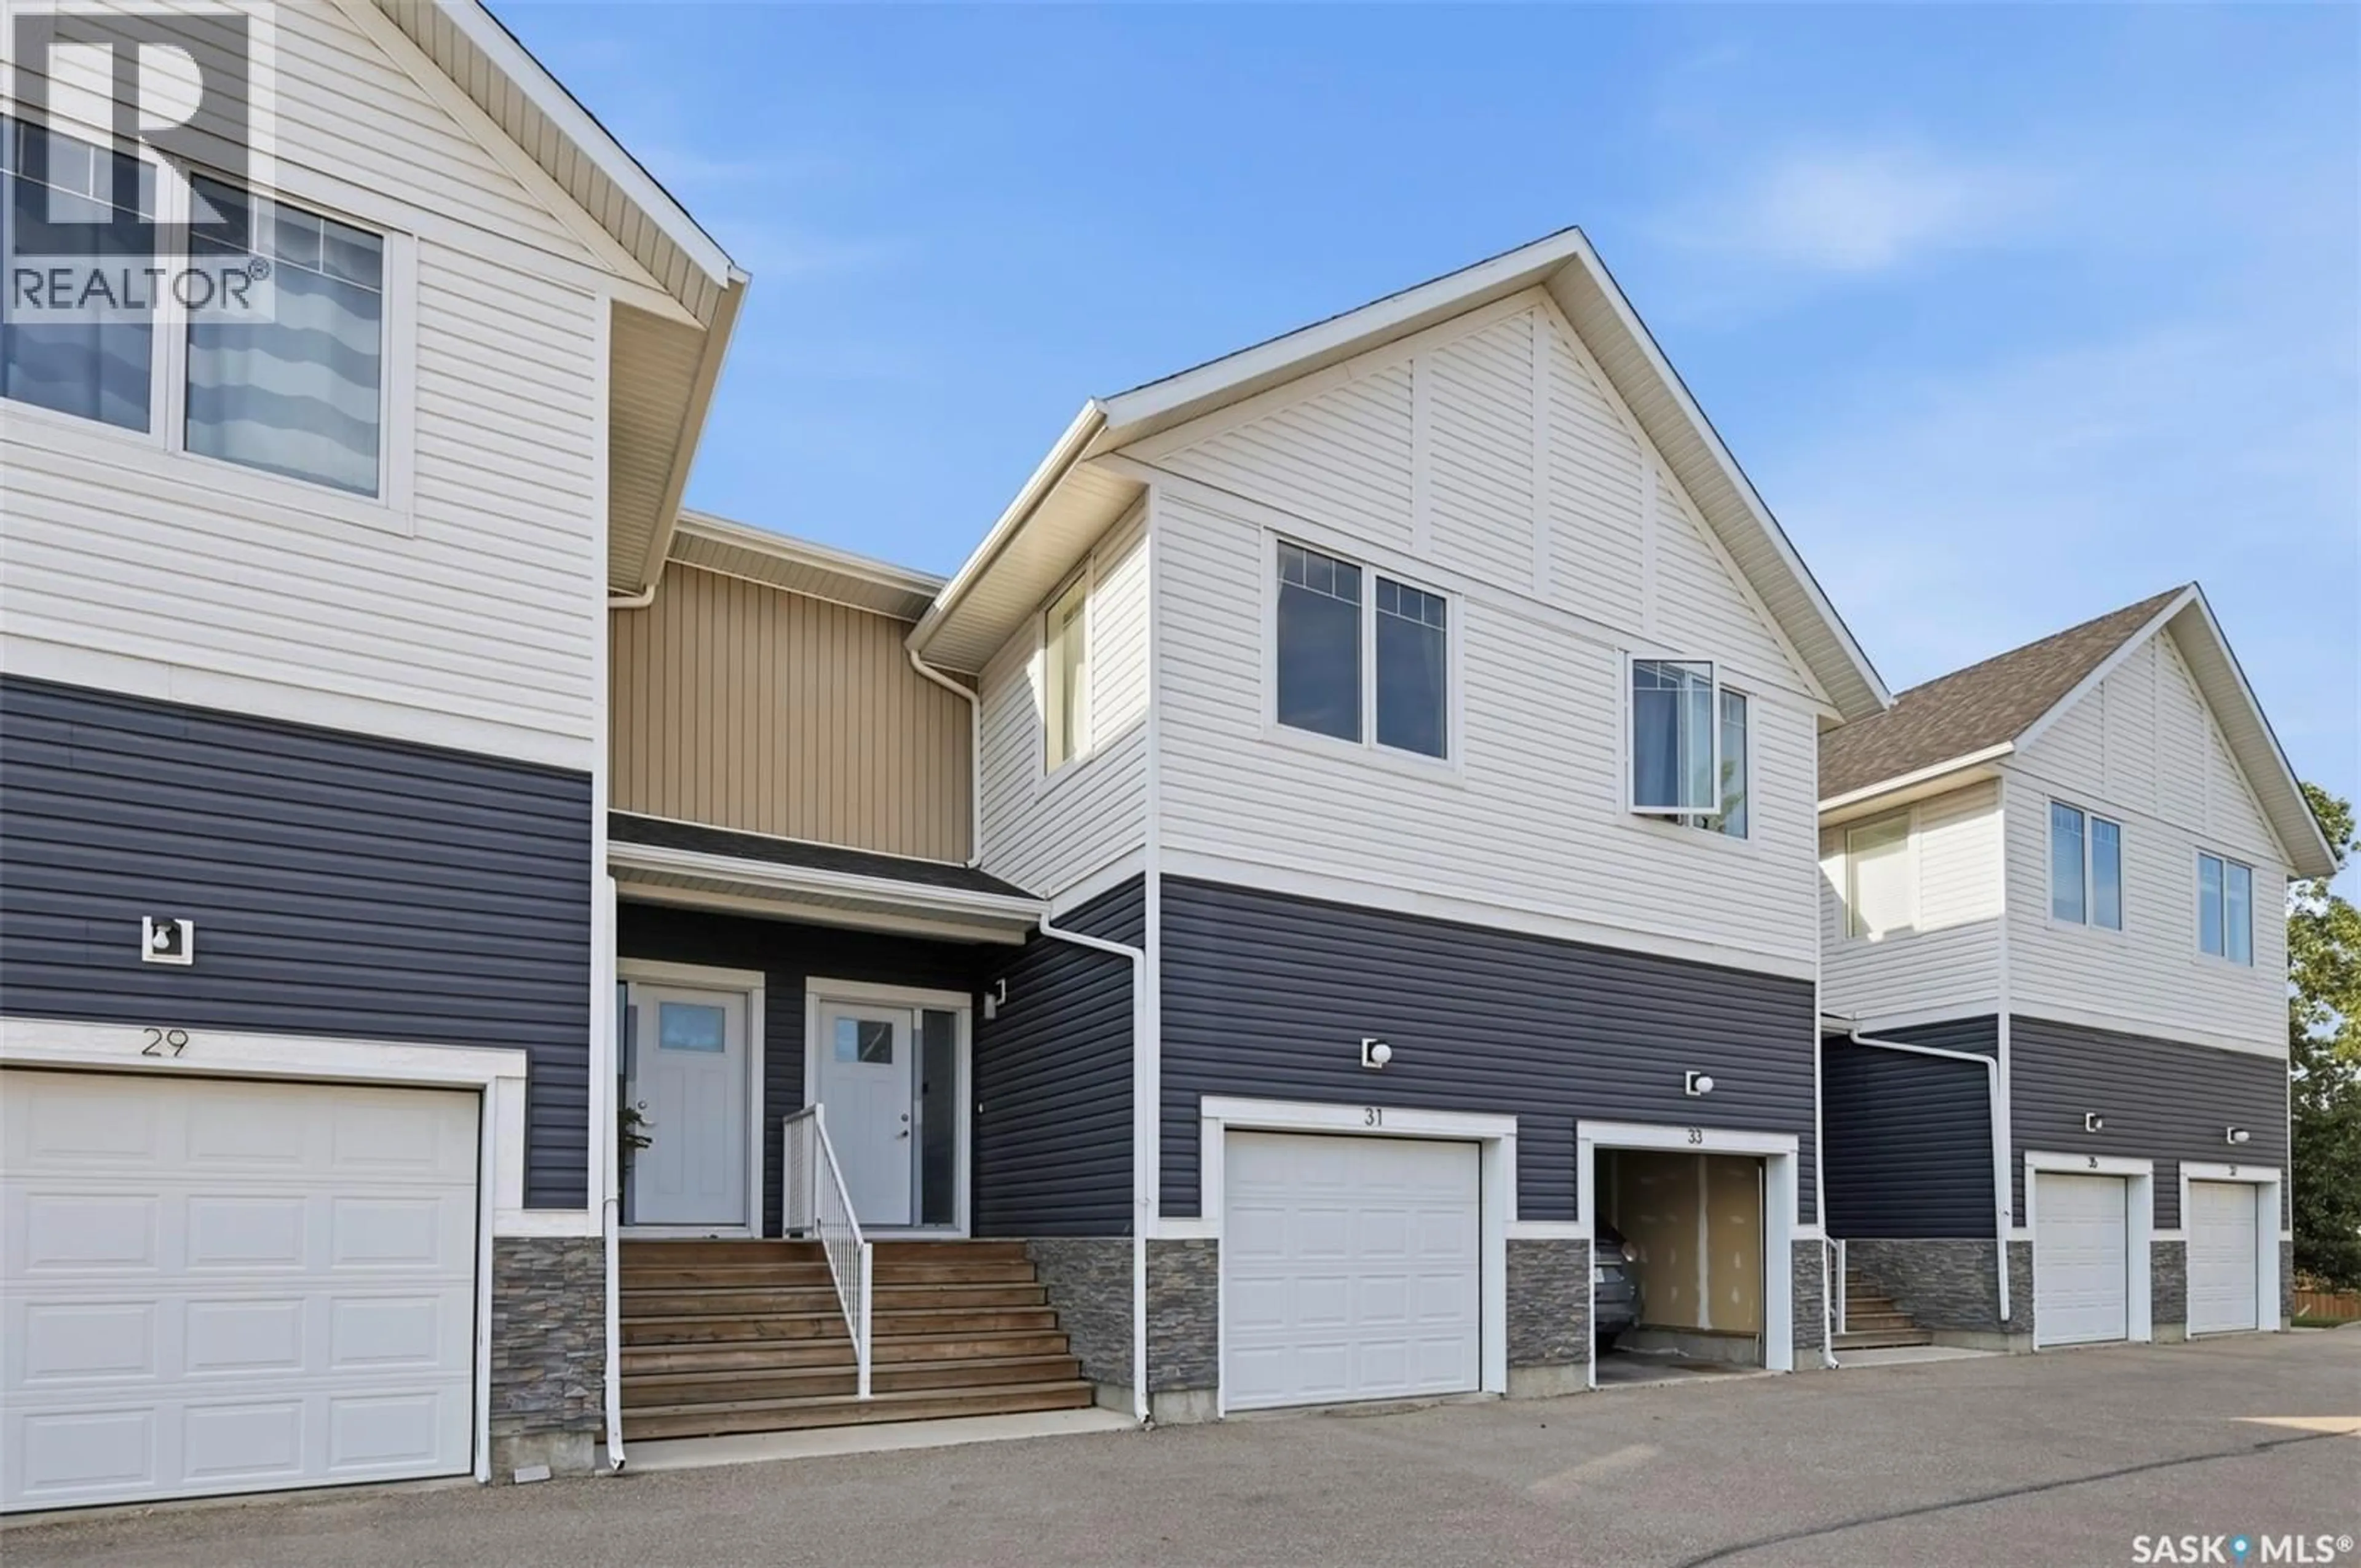
510 - 31 KLOPPENBURG CRESCENT, Saskatoon, Saskatchewan S7W0X8
Contact us about this property
Highlights
Estimated valueThis is the price Wahi expects this property to sell for.
The calculation is powered by our Instant Home Value Estimate, which uses current market and property price trends to estimate your home’s value with a 90% accuracy rate.Not available
Price/Sqft$285/sqft
Monthly cost
Open Calculator
Description
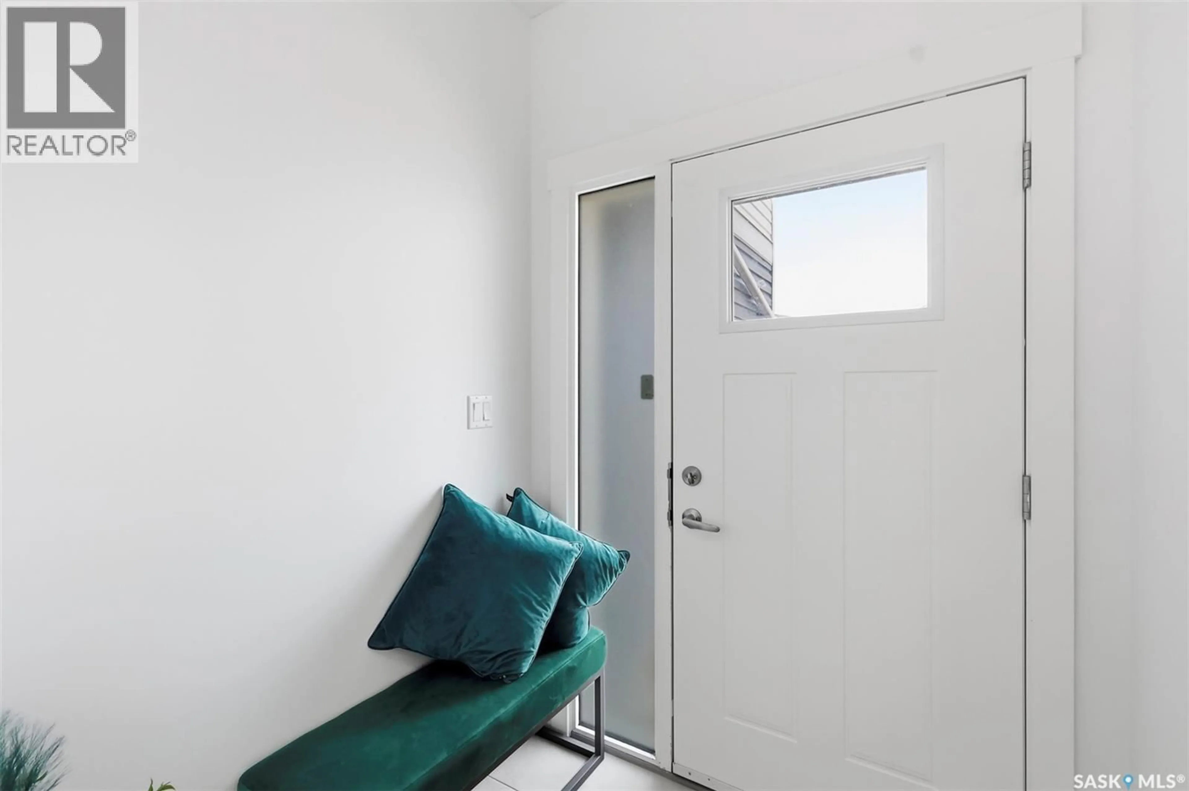
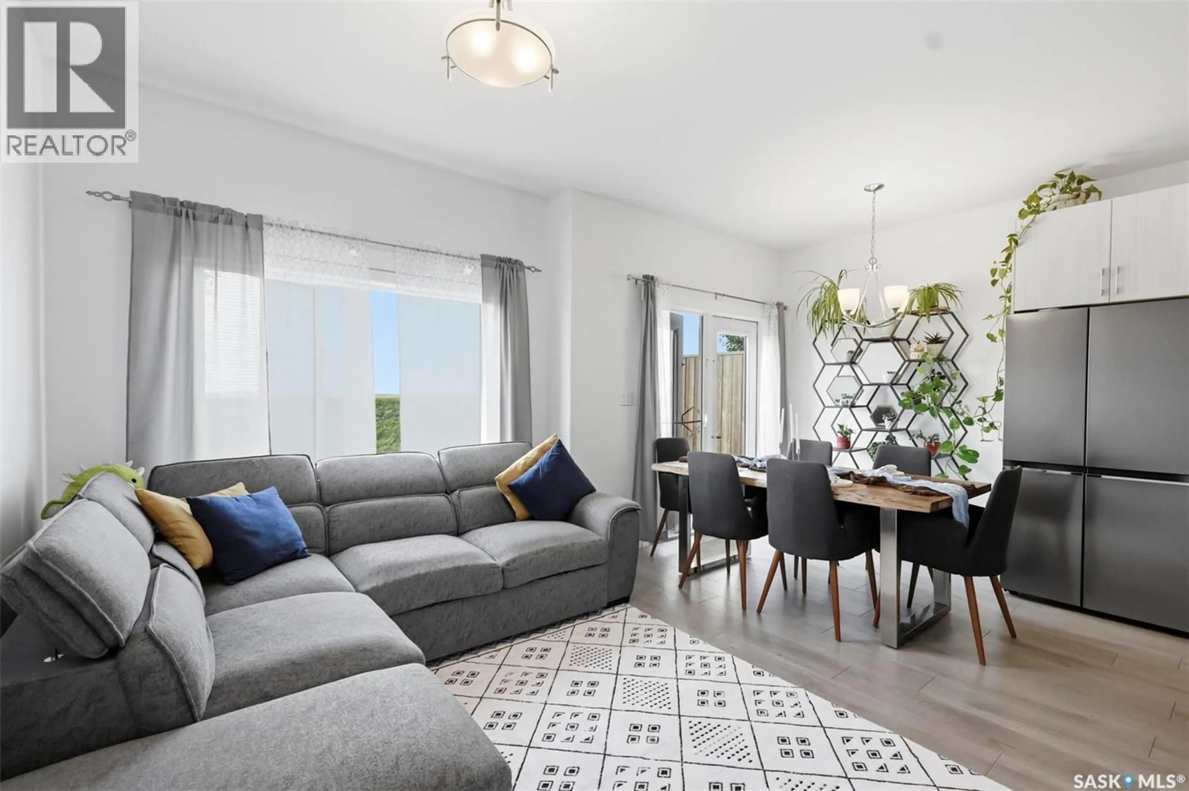
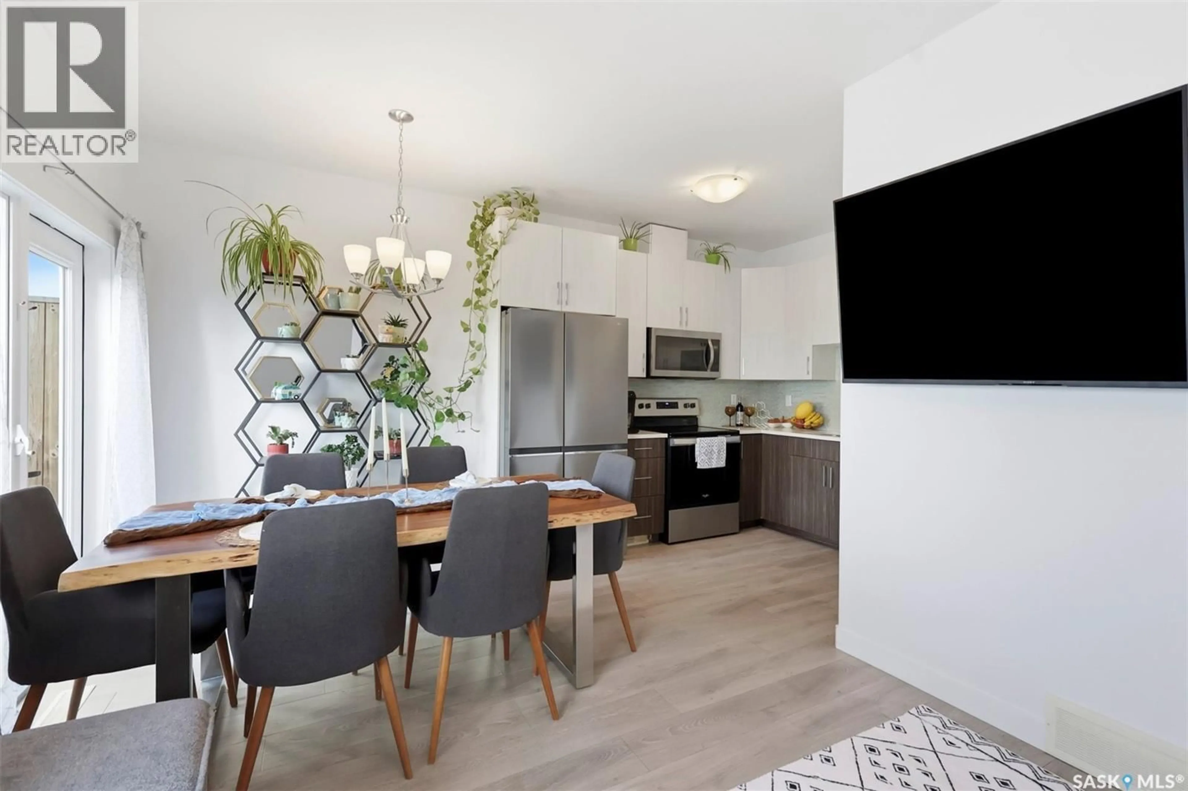
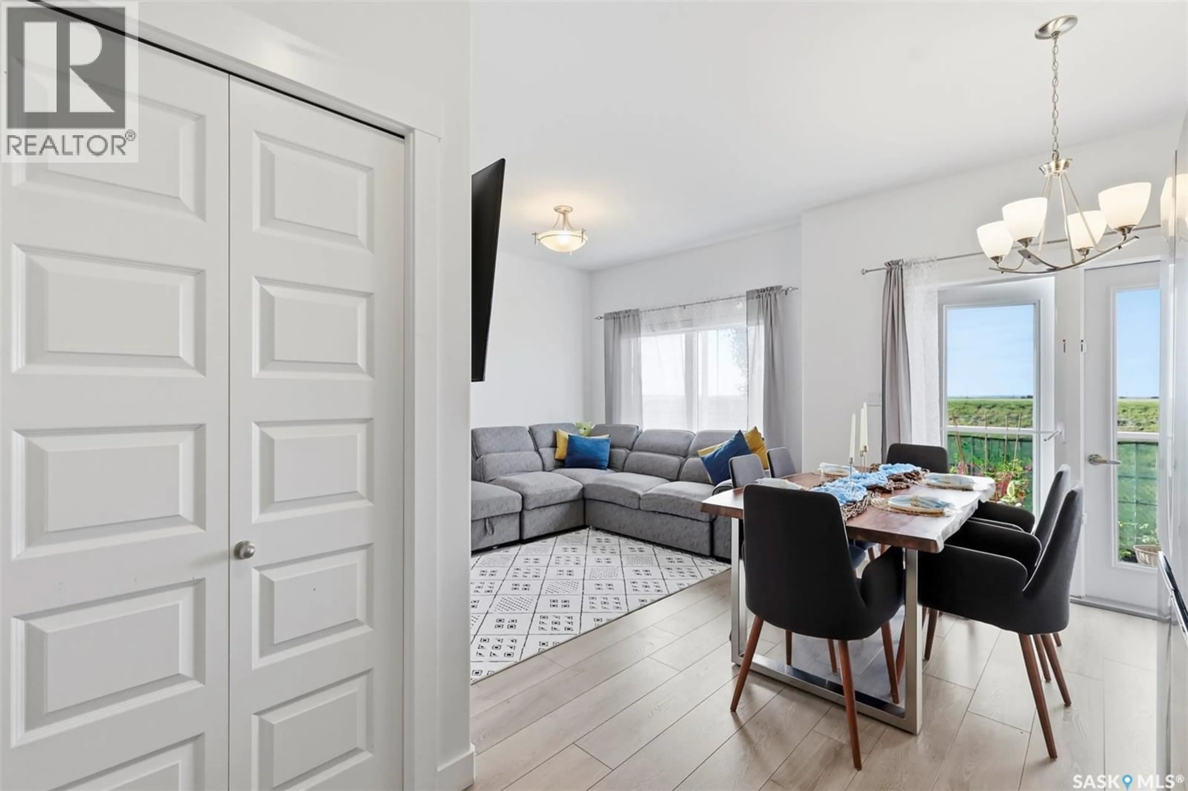
Welcome to this stunning 2-storey townhouse in the desirable Evergreen neighbourhood, ideally located with beautiful views of the Northeast Swale. This spacious 3-bedroom home features a single attached garage plus an additional electrified parking stall. The bright, open-concept main floor offers 9-foot ceilings, large windows, and a modern kitchen with Superior cabinets, quartz countertops, tile backsplash, and stainless steel appliances, including a fridge and stove replaced in 2025. Enjoy outdoor living on the private deck overlooking the surrounding views. Upstairs features three generous bedrooms, including a spacious primary bedroom with a walk-in closet and a 5-piece primary bathroom, plus a 4-piece bathroom and convenient second-floor laundry. The large basement offers 9-foot ceilings and an above-grade window, providing excellent potential for future development. Just a 5-minute walk to Evergreen’s elementary schools, parks, shopping, restaurants, and other neighbourhood amenities. Don’t miss this opportunity - contact your REALTOR® today to book your private showing today! (id:39198)
Property Details
Interior
Features
Main level Floor
Dining room
7' 8" x 7' 3"Living room
10' x 11' 9"Kitchen
7' 10" x 10' 3"2pc Bathroom
Condo Details
Inclusions
Property History
 24
24
