1026 425 115TH STREET, Saskatoon, Saskatchewan S7N2E5
Contact us about this property
Highlights
Estimated valueThis is the price Wahi expects this property to sell for.
The calculation is powered by our Instant Home Value Estimate, which uses current market and property price trends to estimate your home’s value with a 90% accuracy rate.Not available
Price/Sqft$187/sqft
Monthly cost
Open Calculator
Description
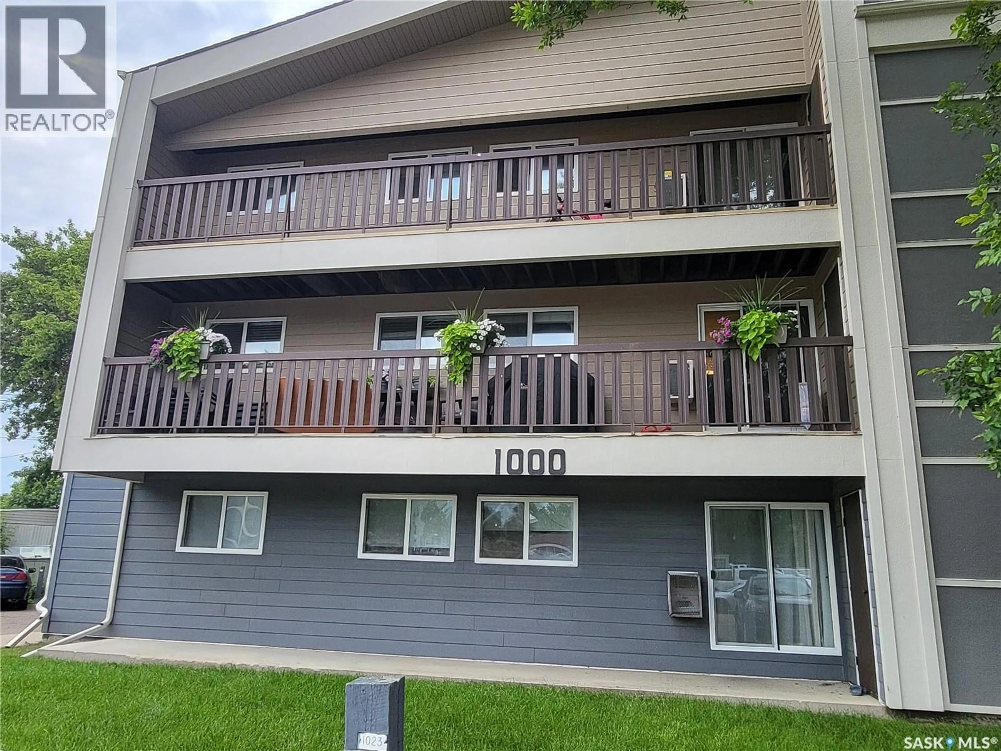
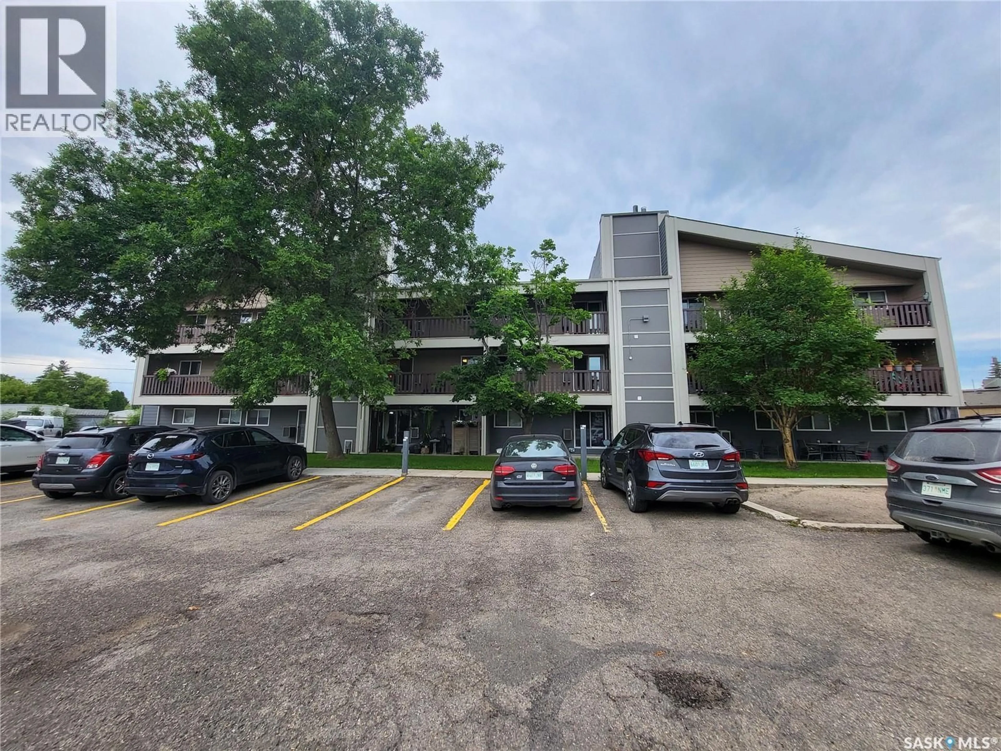
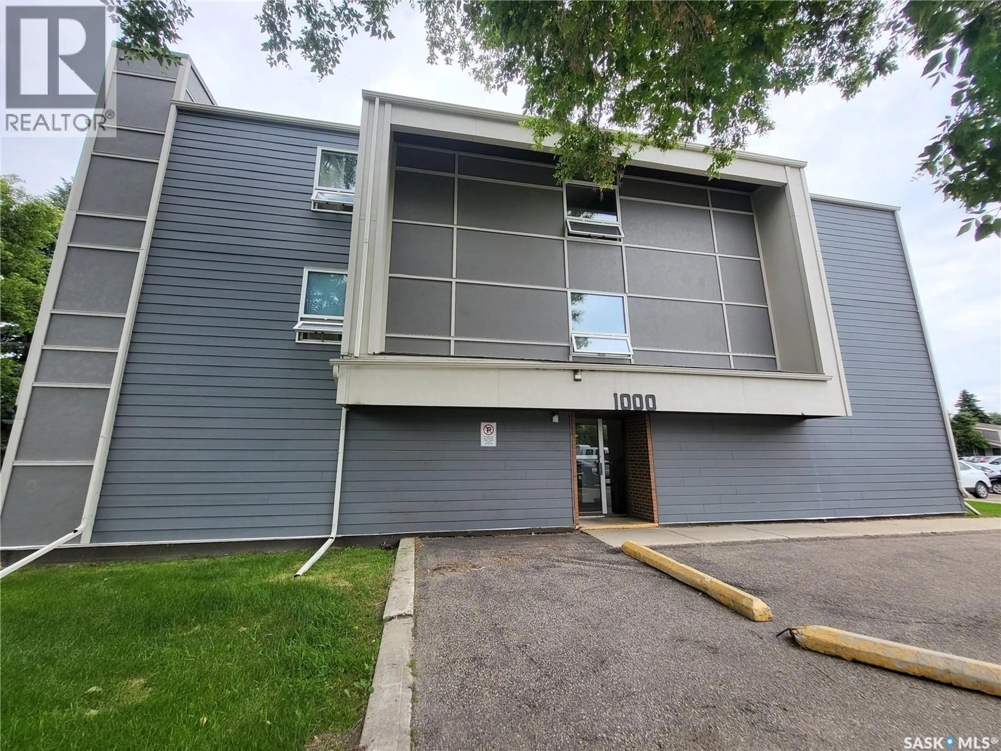
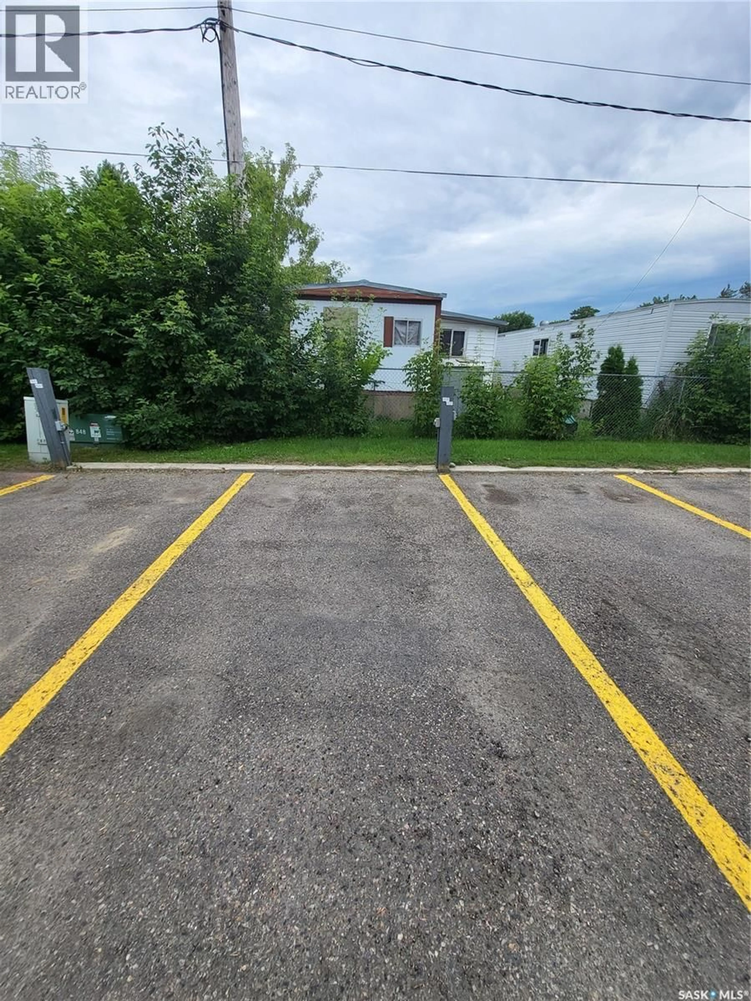
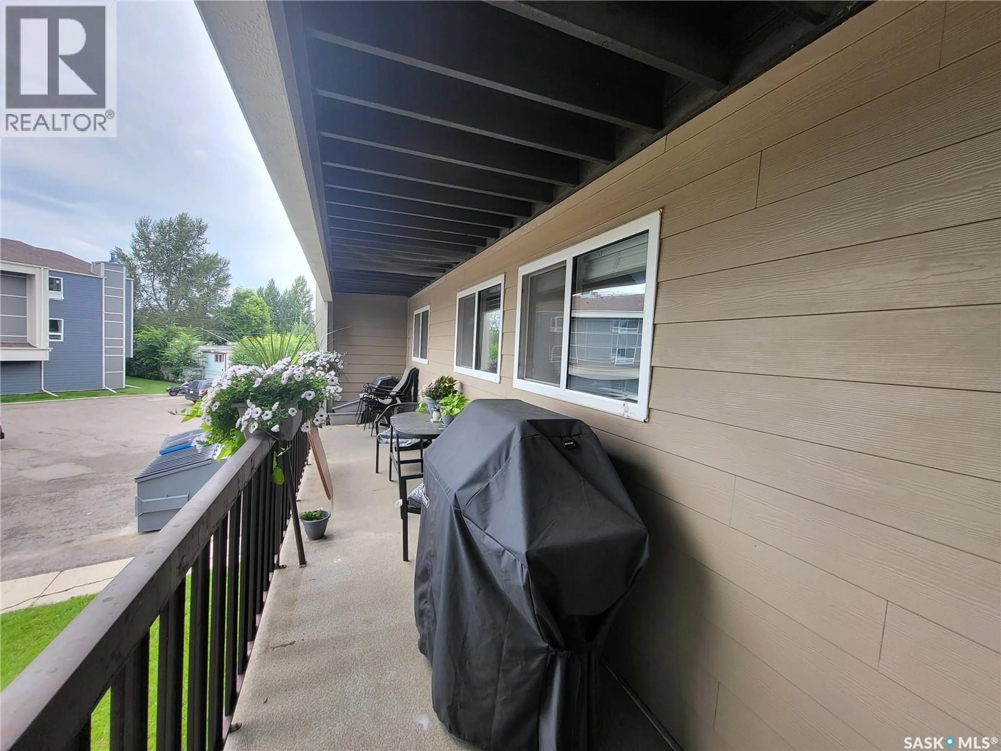
Prime U of S Location! Spacious 3-Bedroom Corner Condo Why rent when you can own? Nestled in the highly desirable community of Forest Grove Village, this spacious three-bedroom, second-floor corner unit offers the ultimate combination of convenience, comfort, and investment potential. Located just minutes from the University of Saskatchewan, scenic parks, and all major amenities, this turn-key property represents an exceptional opportunity for first-time homebuyers or savvy investors looking for a premier student rental. Spanning 1,036 square feet, this desirable end unit provides extra privacy and an abundance of natural light. The functional layout comes fully equipped with all major appliances, including the ultimate convenience of in-suite laundry and outside storage room. Outside, you will find an electrified surface parking stall for those cold Saskatchewan winters. The building has undergone significant exterior upgrades in 2019, including the installation of zero-maintenance siding , new windows and recently a boiler. Condo fees cover heat, water, common building maintenance, property management,sewer, water snow removal , garbage and fire insurance. Residents enjoy exclusive access to a fantastic recreational facility that boasts a fully equipped fitness area, a racquetball court, a spacious amenities room , and a games room. Whether you are looking to stop paying rent and build your own equity, or add a high-demand rental to your investment portfolio, this Forest Grove gem delivers an unbeatable location and maintenance-free living. Book your private viewing today! (id:39198)
Property Details
Interior
Features
Main level Floor
Living room
18.8 x 11.1Den
8.8 x 8Kitchen
7.7 x 7.6Bedroom
14.4 x 11.7Condo Details
Amenities
Recreation Centre
Inclusions
Property History
 23
23
